2180 King Vaughan Road Vaughan, Ontario
PROPERTY INFO
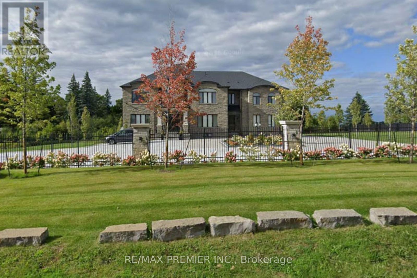
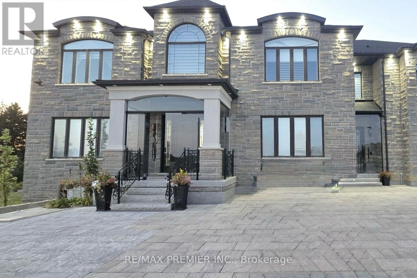
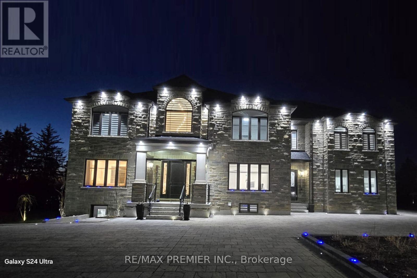
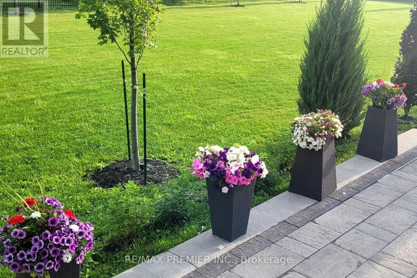
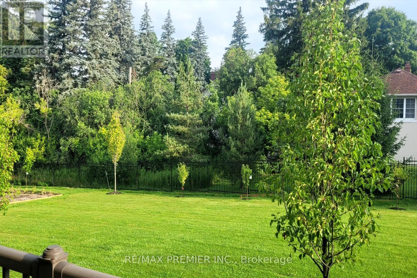
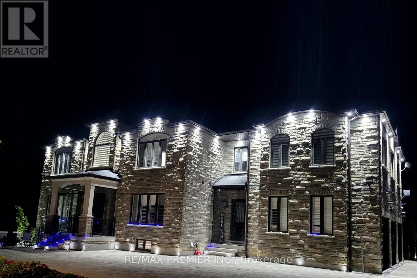
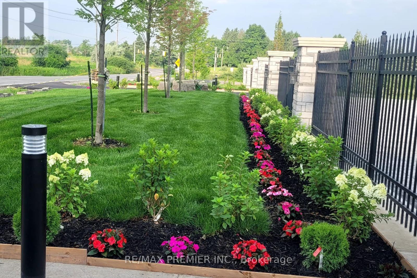
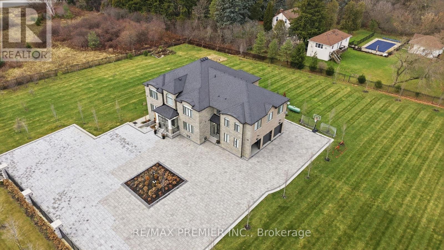
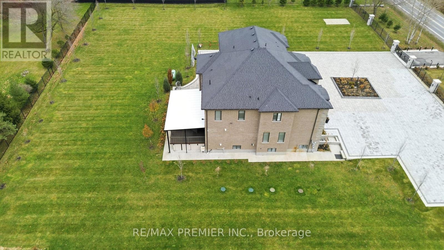
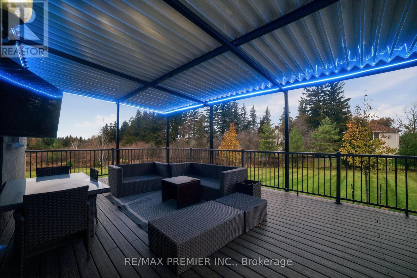
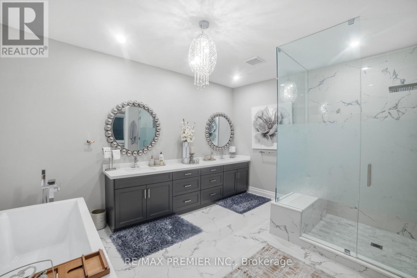
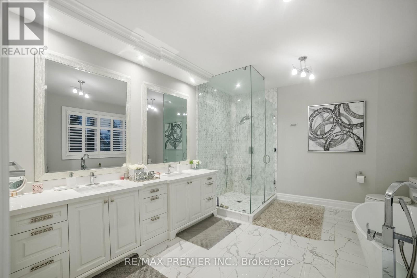
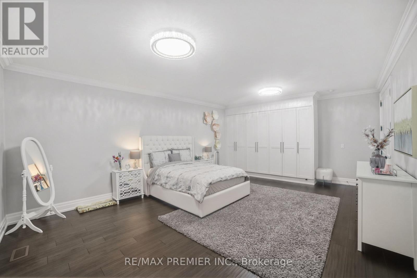
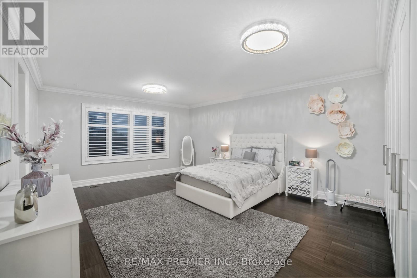
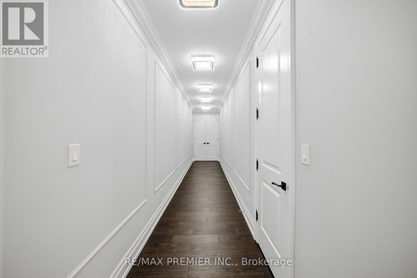
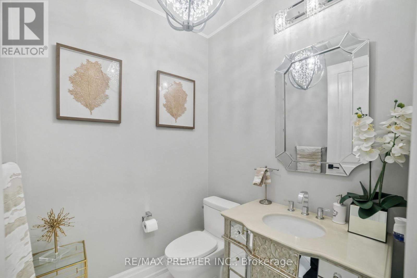
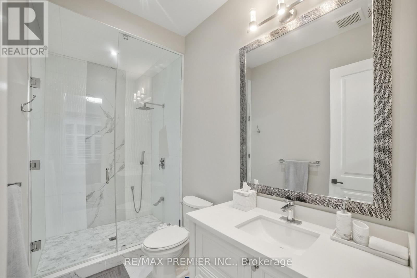
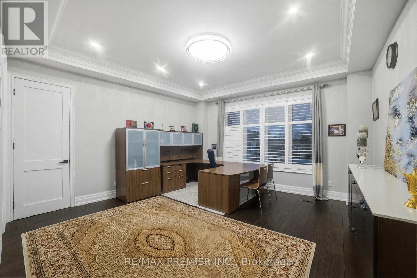
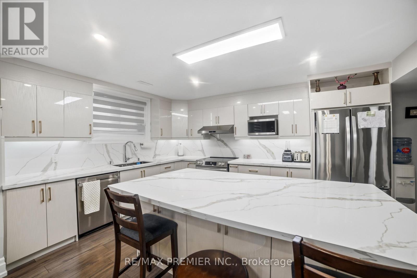
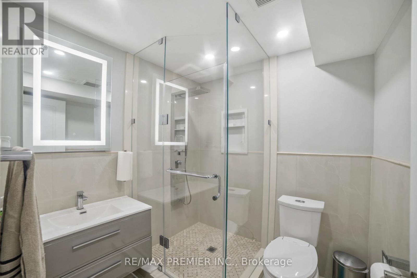
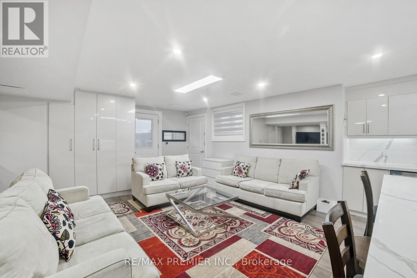
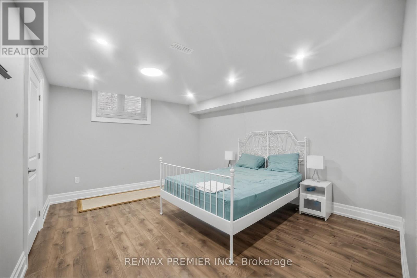
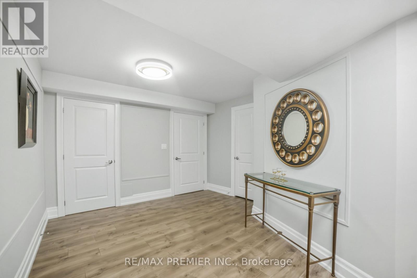
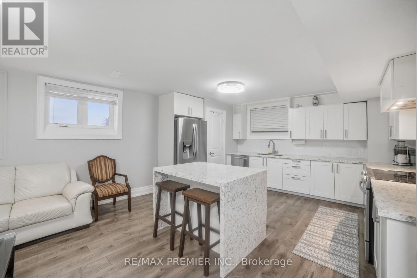
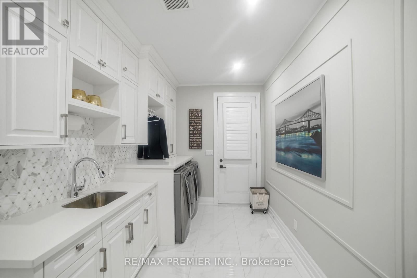
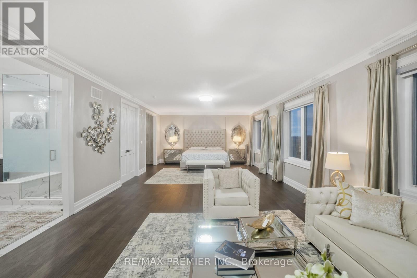
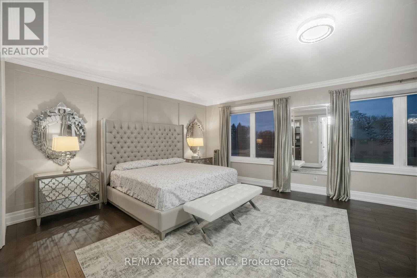
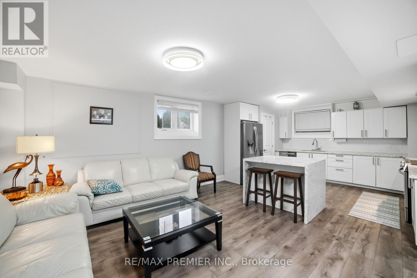
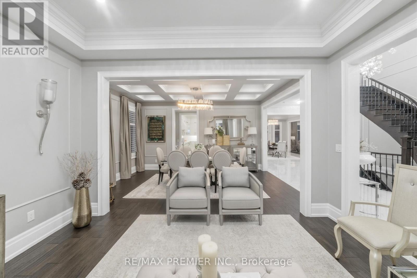
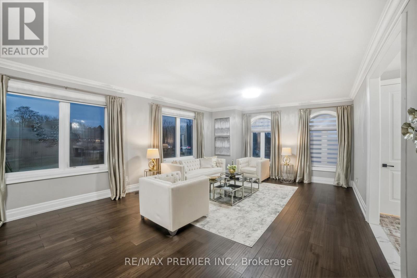
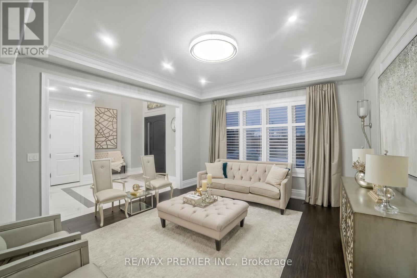
Experience luxury living in this stunning custom-built estate offering over 8,000 sq ft on a premium 1.70-acre lot in prime Maple. Designed for both grand entertaining and family comfort, the home features a circular interlocked driveway with parking for up to 30 cars, two automatic gates, a security system, and beautifully landscaped grounds with lighting, mature trees, and a sprinkler system-creating a private, resort-like setting with lush green open space. The home offers 6+3 bedrooms and 6+2 bathrooms, including a main-floor large-sized ensuite ideal for extended family or home office use. The main suite features a spacious layout with a private sitting area. Interior finishes include 10 ft ceilings, engineered hardwood flooring, quartz countertops, custom cabinetry, and elegant feature ceilings with designer lighting. Professionally finished basement with 2 full kitchens with islands, 3 bedrooms, 2 full bathrooms, and 2 separate walk-up entrances-perfect for in-law suites. Additional features include 3 oversized garages with epoxy floors, 2 laundry rooms, and a large covered patio with TV and LED lighting; the outside property is ideal for entertaining up to 200 guests. Around $1M spent on landscaping and upgrades. A rare opportunity offering luxury, privacy, and exceptional space for large families. (id:4555)
PROPERTY SPECS
Price $1
City Vaughan, Ontario
Bed / Bath 9 / 8 Full
Address 2180 King Vaughan Road
Listing ID N13722132
Style House
Flooring Hardwood, Laminate, Porcelain Tile
Fireplace 1.00
Parking 33.00
Type Residential
Status For Sale
EXTENDED FEATURES
Subtype
Single Family Features
Irregular lot size, Sloping, Open space, Lighting, Level, Carpet Free, Sump Pump, In-Law Suite Ownership
Freehold Views
City view, View Basement
Finished, Apartment in basement, Separate entrance, Walk-up, N/A Heating / Cooling
Forced air, Electric, Propane Sewer
Septic System Parking
33.00
Open House(s):
| WHEN | TYPE | |
|---|---|---|
| Sunday, August 30, 2026 12:00 PM - 5:00 PM |

REQUEST MORE INFORMATION
Grocery Stores
Schools
Restaurants
Gas Stations
Banks
Parks
Transit
Police
Fire Station
Place of Worship
Please select an amenity above to view a list.

