101 Freshway Drive Unit# 47 Vaughan, Ontario
PROPERTY INFO
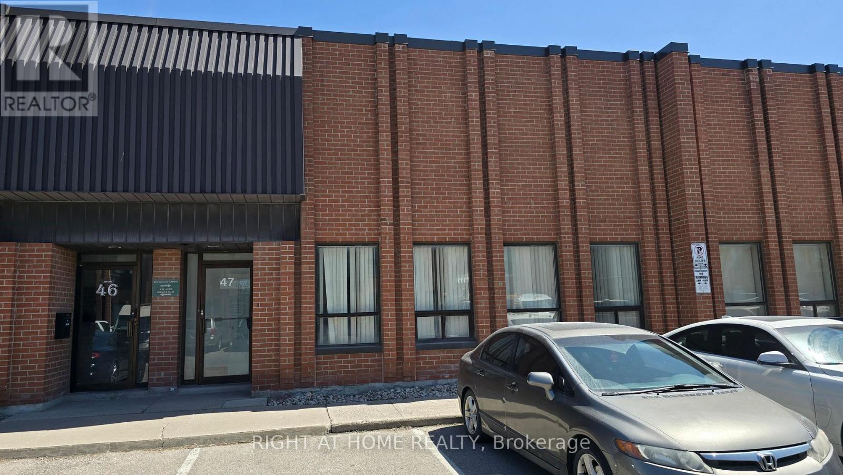
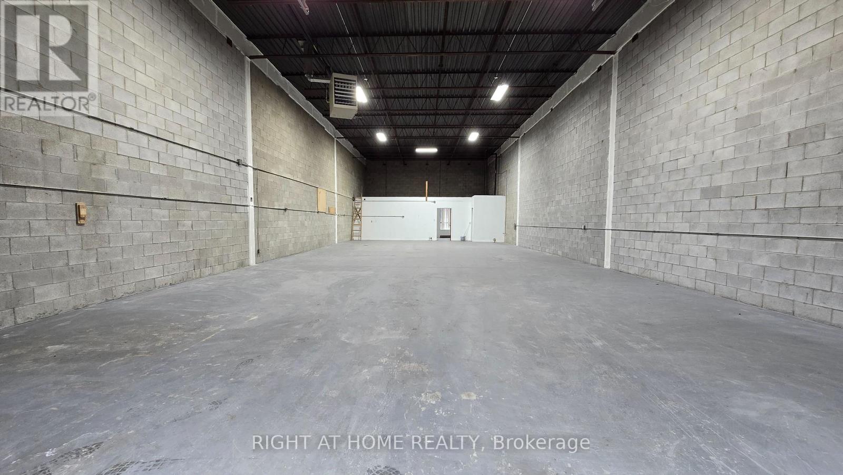
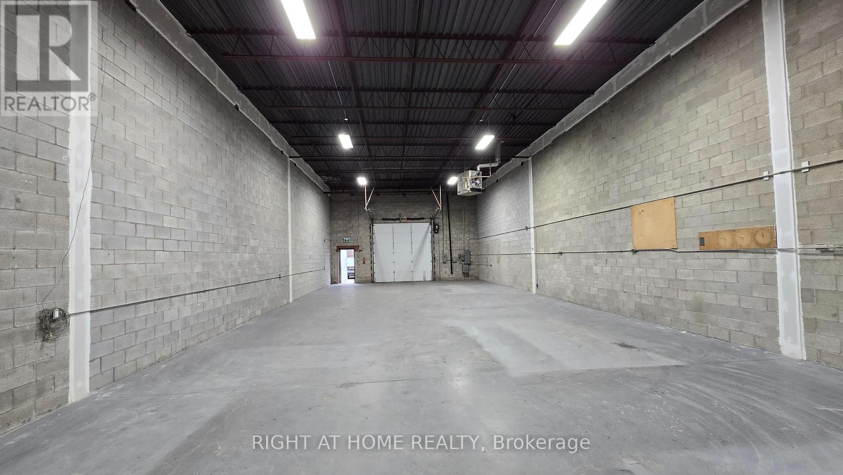
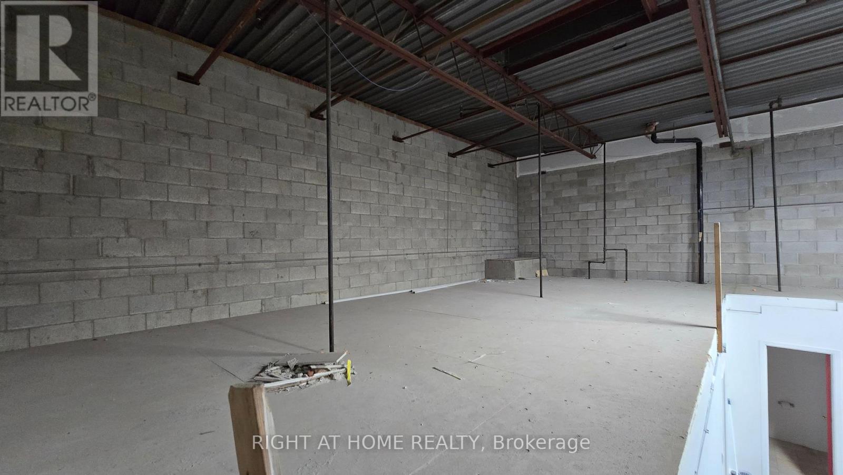
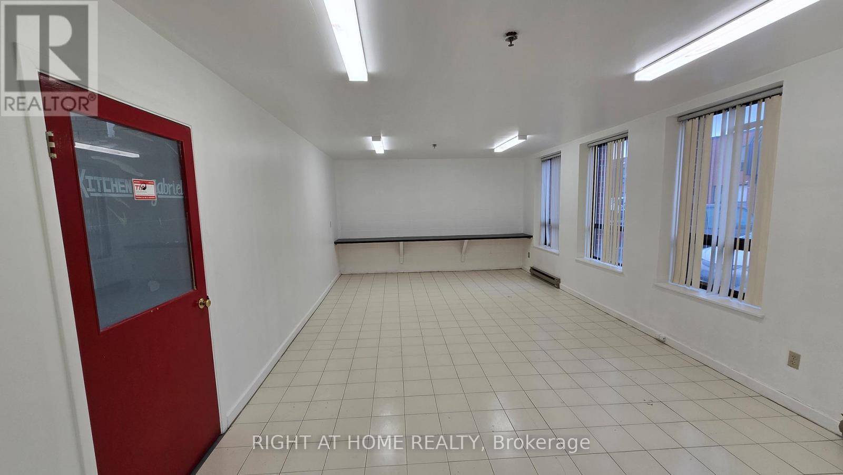
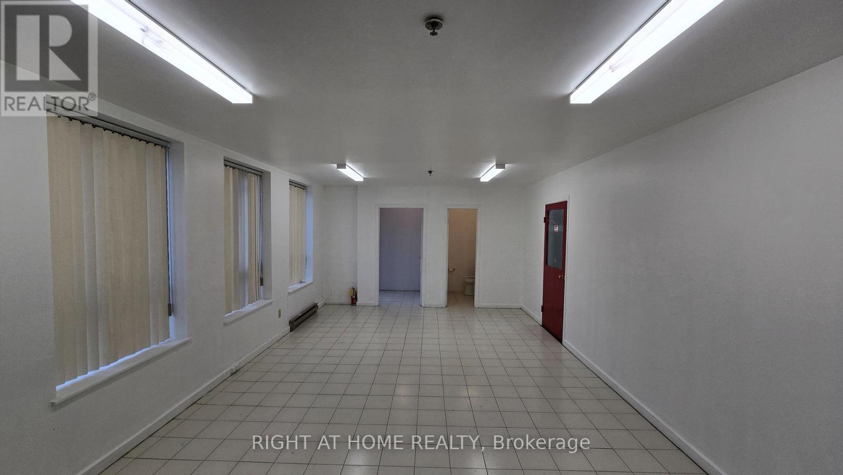
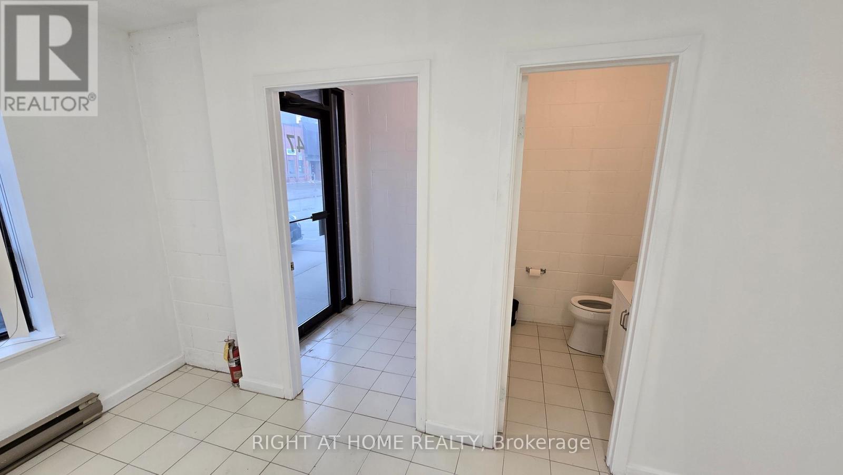
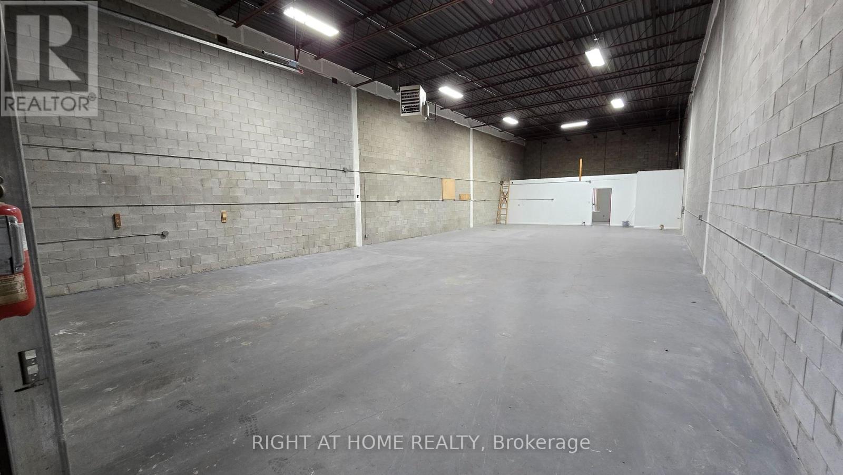
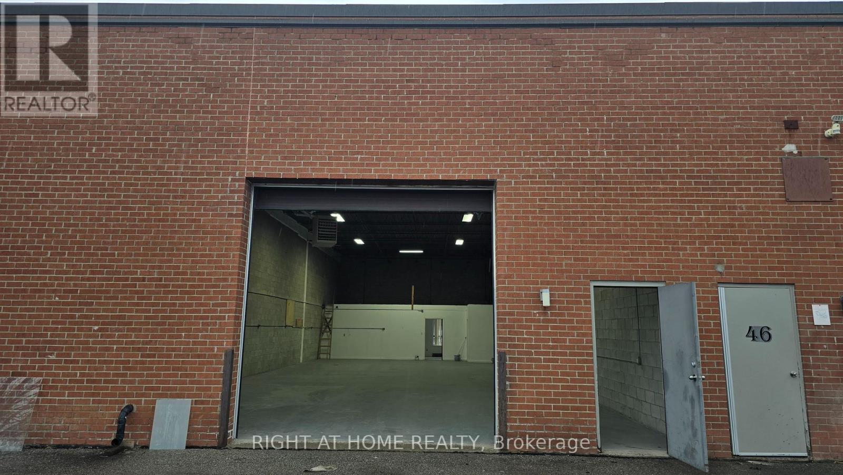
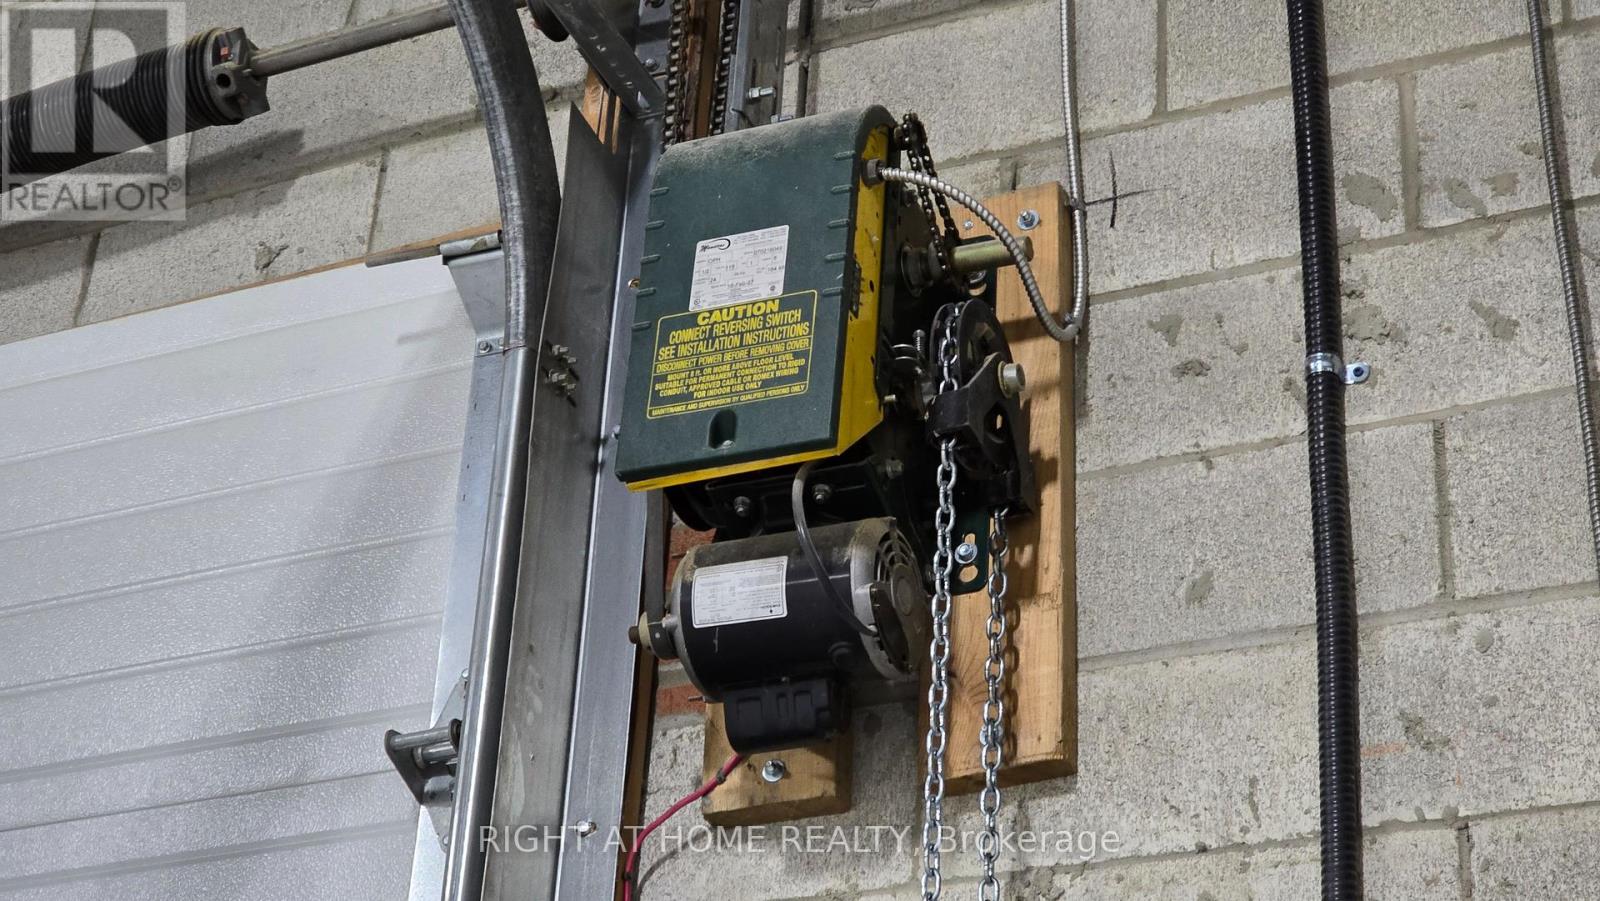
Rare, Super Clean Industrial Condo in Prime Vaughan Location. Exceptional opportunity to acquire a well-maintained industrial condo offering approximately 3,042 sq. ft. of usable space, including 2,627 sq. ft. on the main level plus an additional 400 sq. ft. mezzanine/loft (not included in the posted square footage). With 8'9" clear height to the trusses, the mezzanine presents excellent potential for a future second-floor office or expanded workspace. The unit features a bright, professionally finished front office with tiled flooring, large windows, and a private entrance, creating an attractive client-facing presence. The efficient warehouse layout includes an 11' x 11' drive-in shipping door for convenient loading and unloading. Ample parking is available directly in front of the unit, along with exclusive parking spaces at the rear. Located in the City of Vaughan with desirable EM2 zoning, the property permits a wide range of industrial, automotive, and service-related uses. Additional features include solid concrete block construction, high-efficiency lighting, dedicated reception/office space, and flexible industrial area ready to accommodate a variety of business operations. Strategically situated with excellent access to Highways 407, 400, and 7, providing outstanding connectivity throughout the GTA. An ideal opportunity for owner-users, investors, and growing businesses. Floor plan and commercial brochure available. (id:4555)
PROPERTY SPECS
Price $1,349,000
City Vaughan, Ontario
Address 101 Freshway Drive Unit# 47
Listing ID N13639180
Type Industrial/Commercial
Status For Sale
EXTENDED FEATURES
Subtype
Industrial Ownership
Freehold Heating / Cooling
Forced air, Natural gas

REQUEST MORE INFORMATION
Grocery Stores
Schools
Restaurants
Gas Stations
Banks
Parks
Transit
Police
Fire Station
Place of Worship
Please select an amenity above to view a list.

