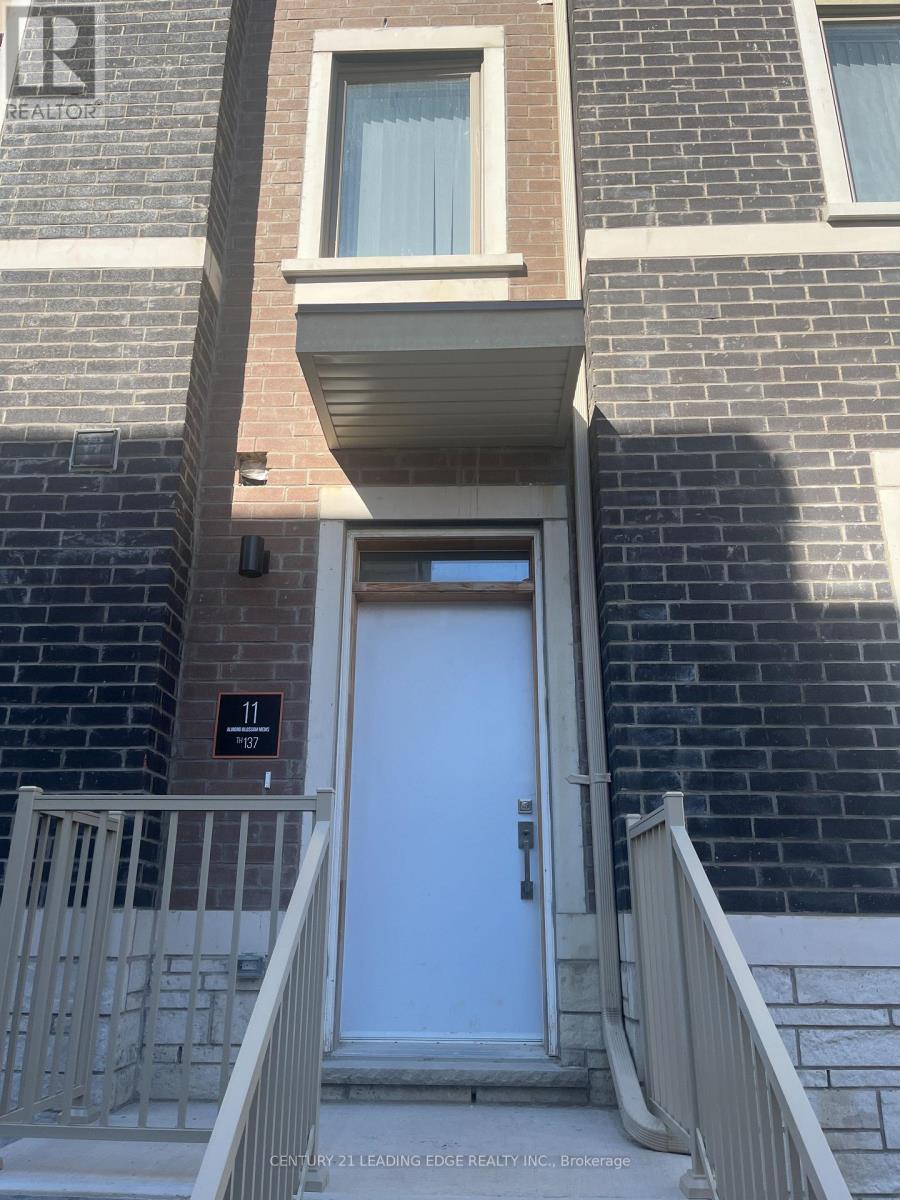
11 Almond Blossom Mews Unit# 137 Vaughan, Ontario
PROPERTY INFO
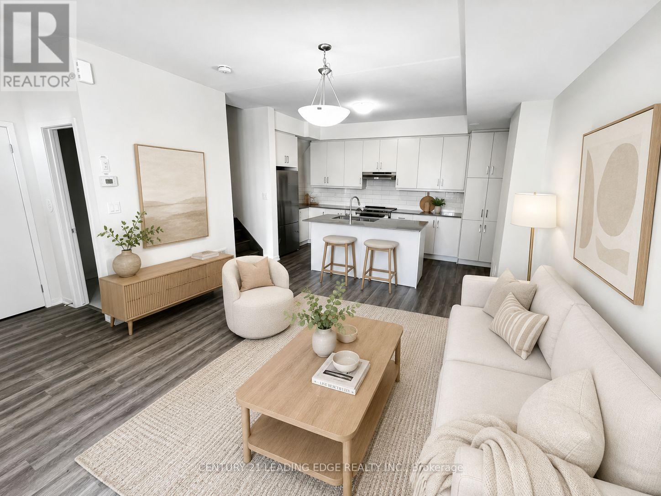
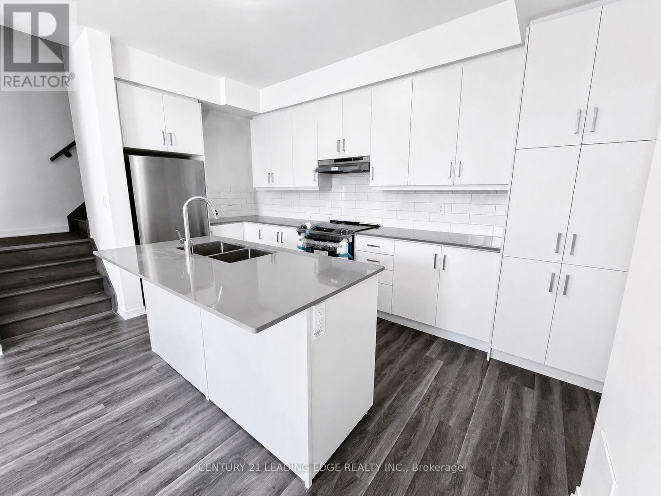
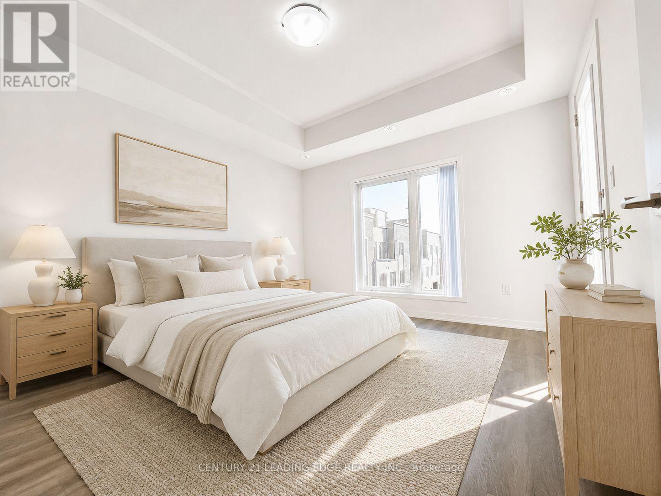
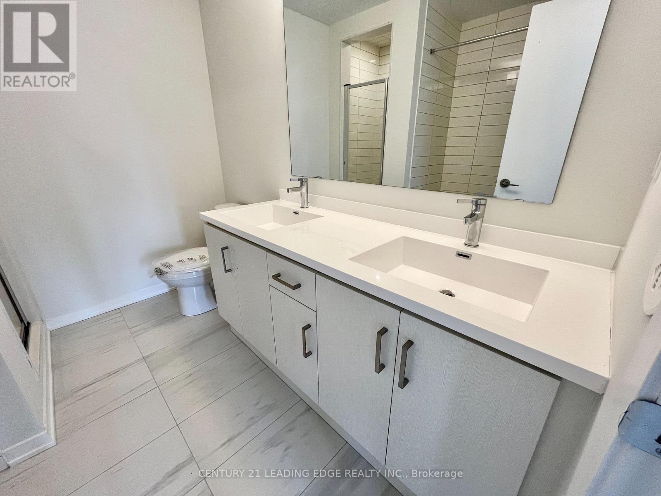
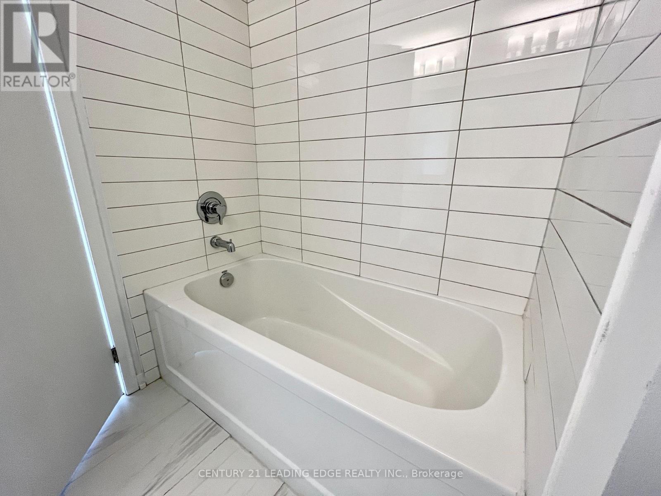
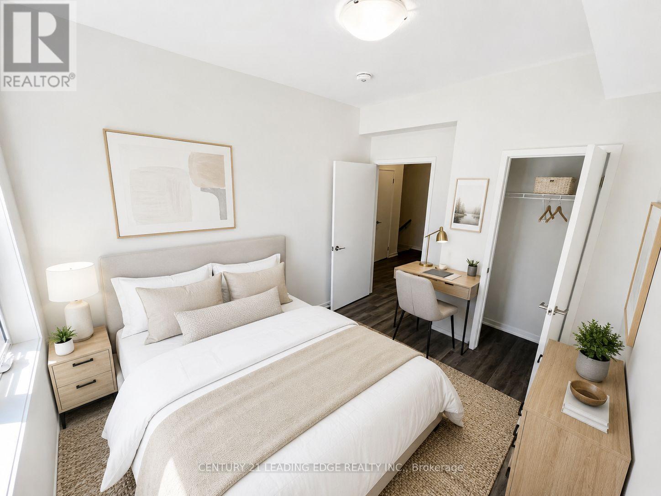
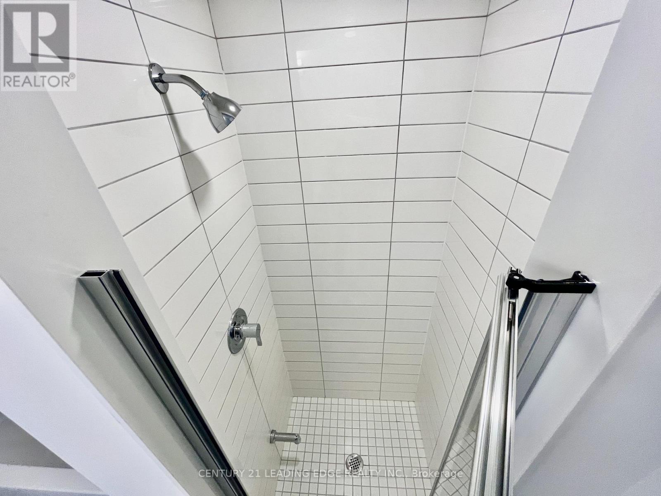
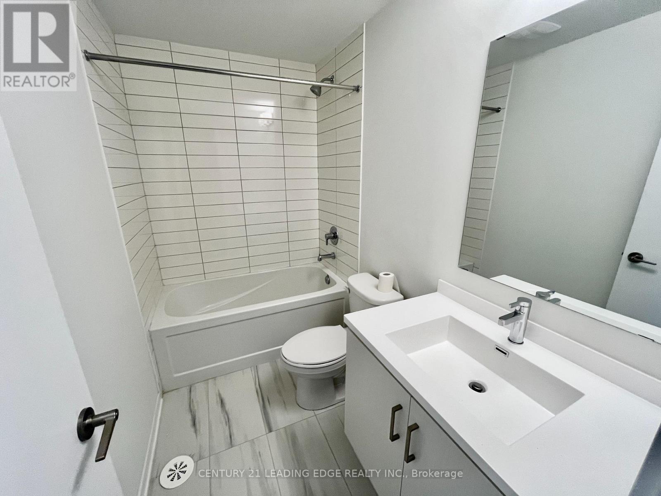
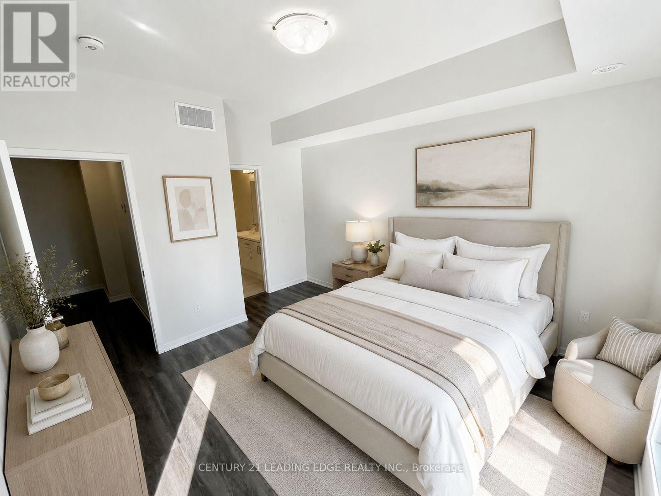
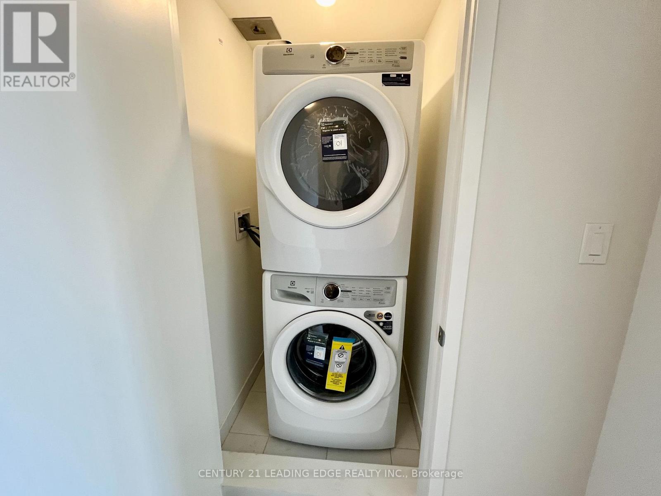
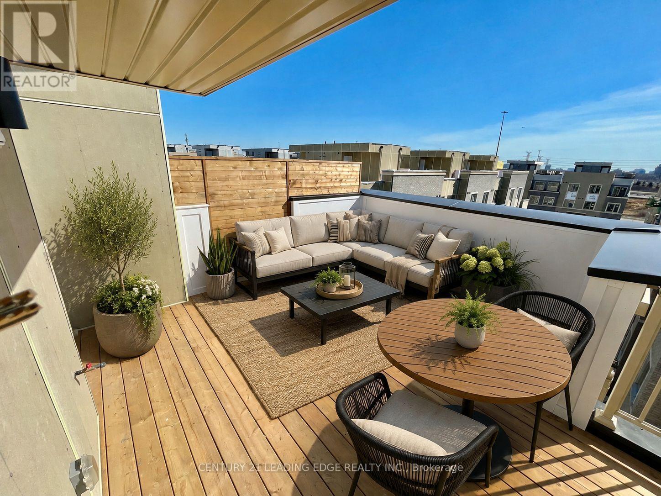
Welcome to this stunning south-facing, three-storey contemporary end-unit townhouse offering 1567sf of thoughtfully designed living space, 3 bedrooms, 2.5 bathrooms, one parking space, and one locker. Tons of nature light. The modern open-concept main level is ideal for everyday living and entertaining, featuring sleek quartz countertops, stainless steel appliances, generous storage, and timeless neutral finishes throughout. The impressive primary suite occupies its own private level, creating a peaceful retreat complete with a spacious walk-in closet, spa-inspired ensuite, and private balcony overlooking the tranquil courtyard. Two additional bedrooms provide flexible space for family, guests, or a home office. The expansive rooftop terrace offers city views and an exceptional outdoor setting for summer gatherings, morning coffee, or relaxing under the stars. Conveniently located close to shopping, restaurants, public transit, and major highways, this home offers exceptional accessibility without compromising comfort. A neighbourhood playground and outdoor fitness area are also just steps away, supporting an active and connected lifestyle. A rare opportunity to own a spacious, well-maintained townhouse in a sought-after community. REFER TO REALTOR REMARKS! (id:4555)
PROPERTY SPECS
Lease $3,100
City Vaughan, Ontario
Bed / Bath 3 / 3 Full, 1 Half
Address 11 Almond Blossom Mews Unit# 137
Listing ID N13631430
Style Row / Townhouse
Parking 1.00
Type Condominium
Status For Lease
EXTENDED FEATURES
Subtype
Single Family Community Features
Pets not Allowed Features
In suite Laundry Ownership
Leasehold Basement
None Heating / Cooling
Forced air, Natural gas Parking
1.00

REQUEST MORE INFORMATION
Grocery Stores
Schools
Restaurants
Gas Stations
Banks
Parks
Transit
Police
Fire Station
Place of Worship
Please select an amenity above to view a list.

