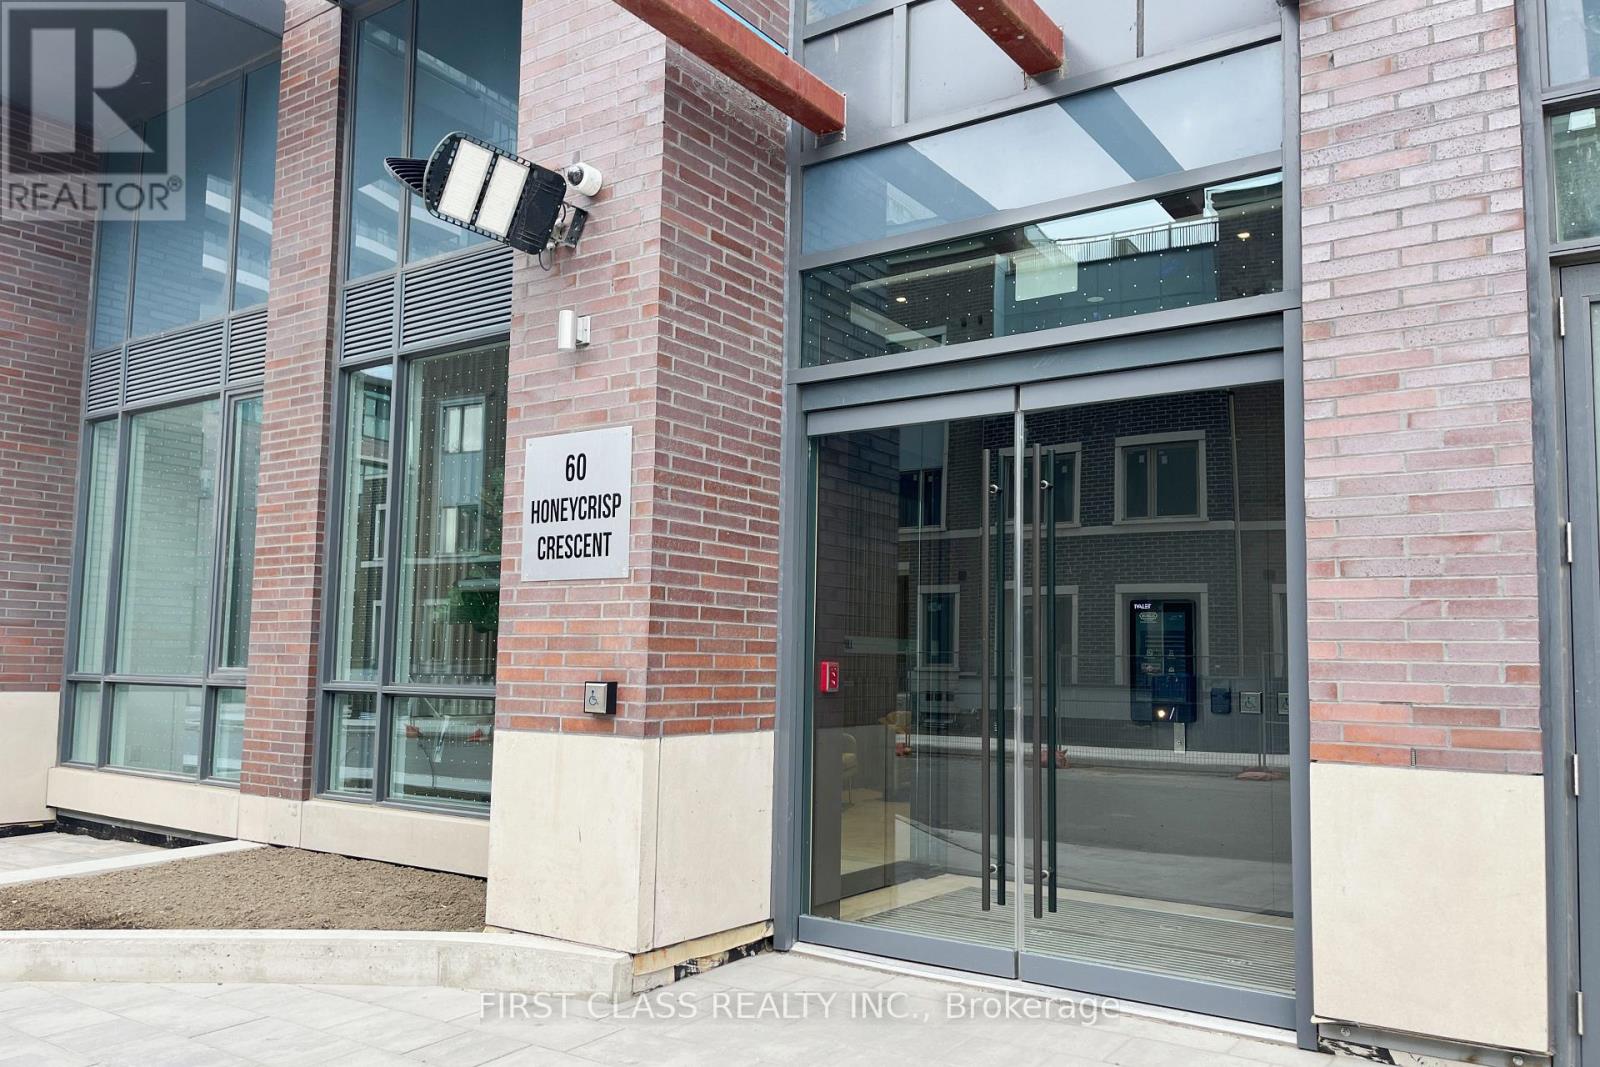
60 Honeycrisp Crescent Unit# 1017 Vaughan, Ontario
PROPERTY INFO
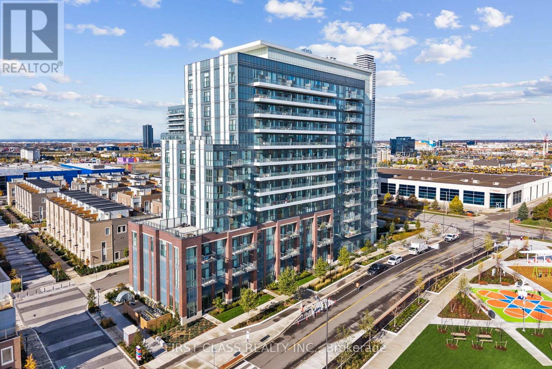
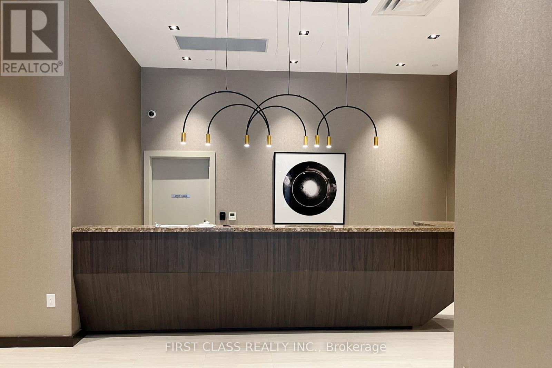
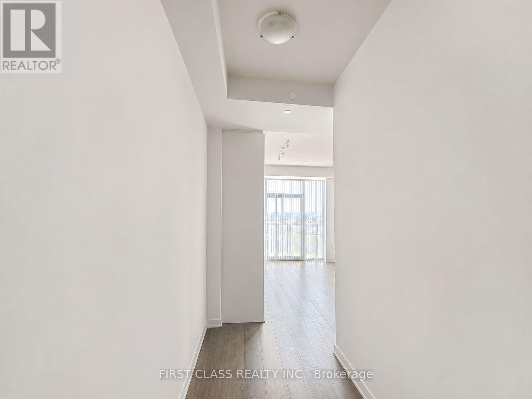
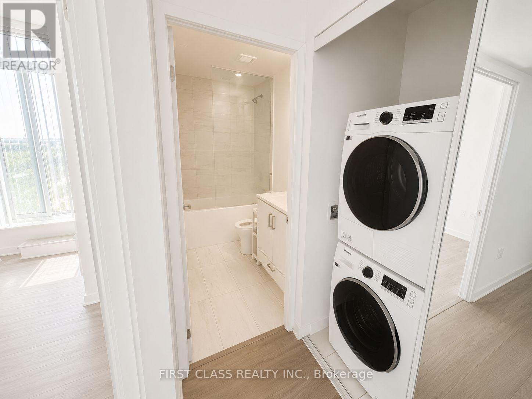
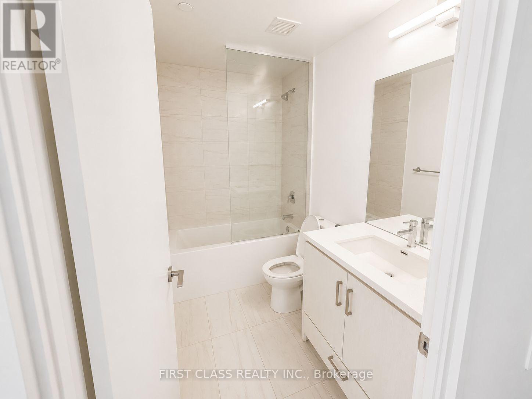
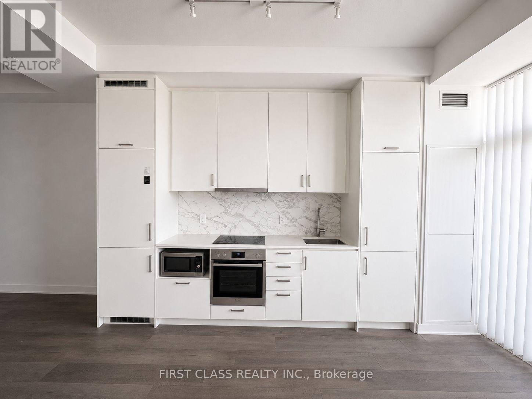
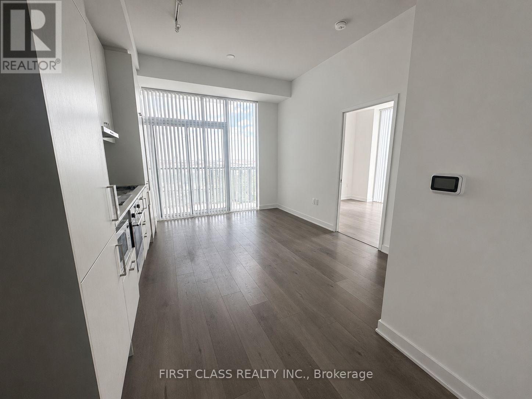
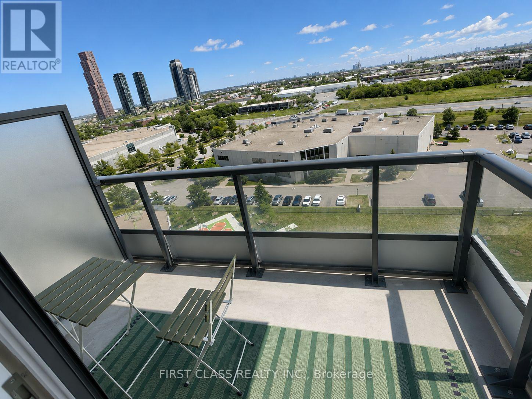
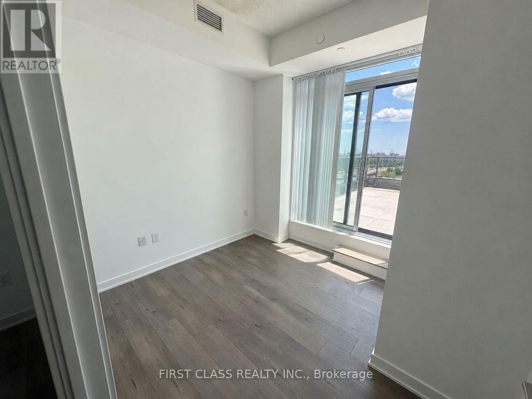
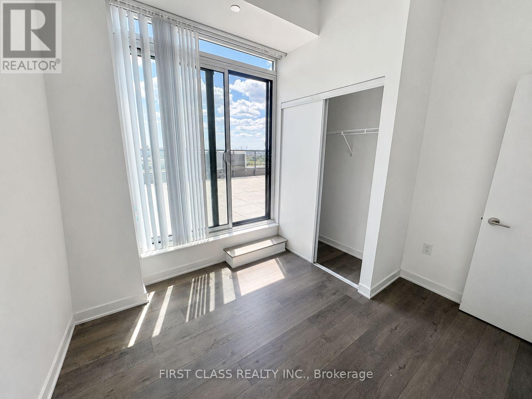
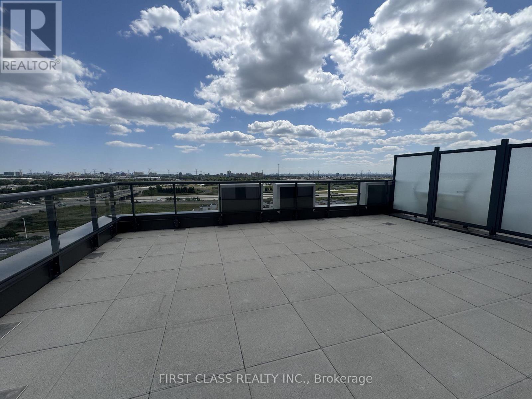
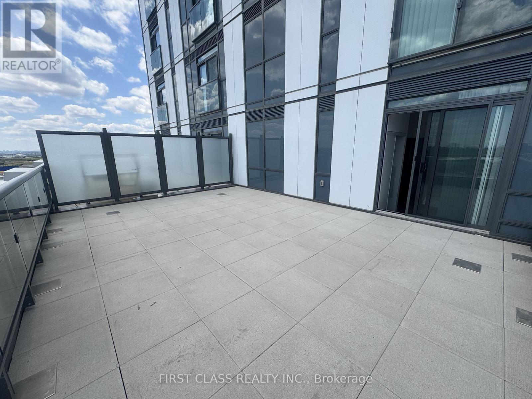
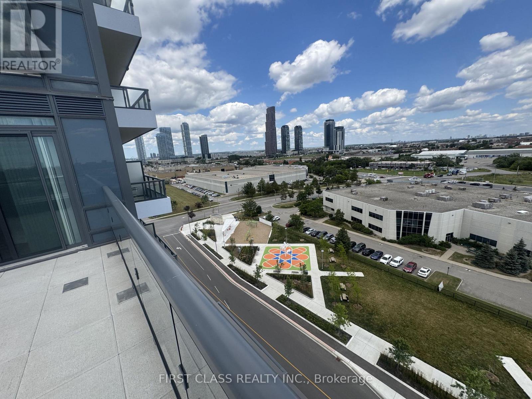
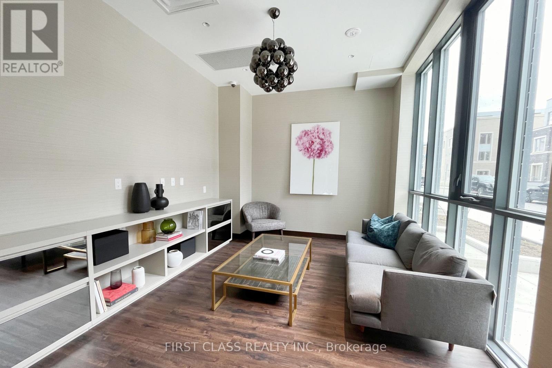
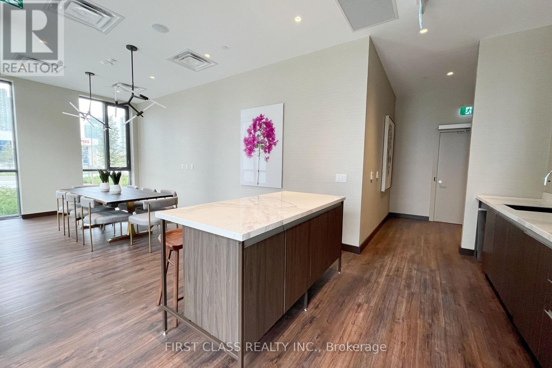
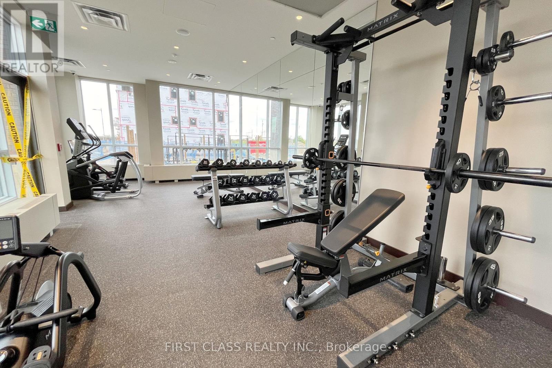
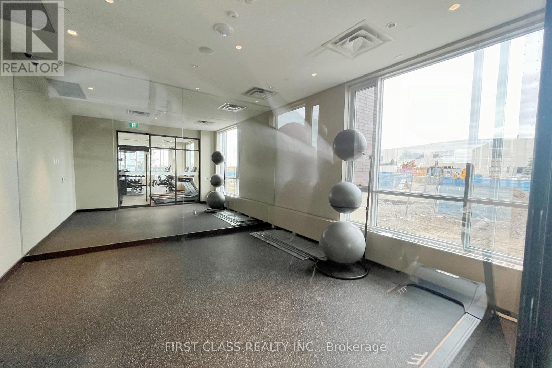
Modern luxury corner suite at Mobilio Condos featuring desirable south, west, and east exposure with breathtaking views. Floor-to-ceiling windows that flood the home with natural light. Enjoy an exceptionally large private terrace, perfect for relaxing, entertaining, outdoor dining, or creating your own urban oasis while taking in the panoramic city views. Thoughtfully designed with a perfect open-concept layout, this suite offers 2 Balconies, a modern kitchen, spacious living area, and a separate, quiet bedroom. Window blinds are included for added privacy. Premium finishes include built-in stainless steel appliances, quartz countertops, and a stylish backsplash. Enjoy exceptional building amenities, including a party room with bar, fitness centre, guest suites, children's playroom, 24-hour concierge, and an advanced security system. Ideally located just steps from the Vaughan Metropolitan Centre Transit Hub (TTC Subway, Viva & YRT), with Costco, IKEA, Cineplex, Mini Putt, Dave & Buster's, restaurants, cafés, and entertainment all within walking distance. York University and Seneca College York Campus are a minutes-long subway ride away. Minutes to Vaughan Mills, Canada's Wonderland, and Highways 400, 407, and 7 for effortless commuting. (id:4555)
PROPERTY SPECS
Lease $2,250
City Vaughan, Ontario
Bed / Bath 1 / 1 Full
Address 60 Honeycrisp Crescent Unit# 1017
Listing ID N13598538
Style Apartment
Parking 1.00
Type Condominium
Status For Lease
EXTENDED FEATURES
Subtype
Single Family Community Features
Pets not Allowed Features
Elevator, Balcony Ownership
Leasehold Views
City view Basement
None Heating / Cooling
Forced air, Natural gas Parking
1.00

REQUEST MORE INFORMATION
Grocery Stores
Schools
Restaurants
Gas Stations
Banks
Parks
Transit
Police
Fire Station
Place of Worship
Please select an amenity above to view a list.

