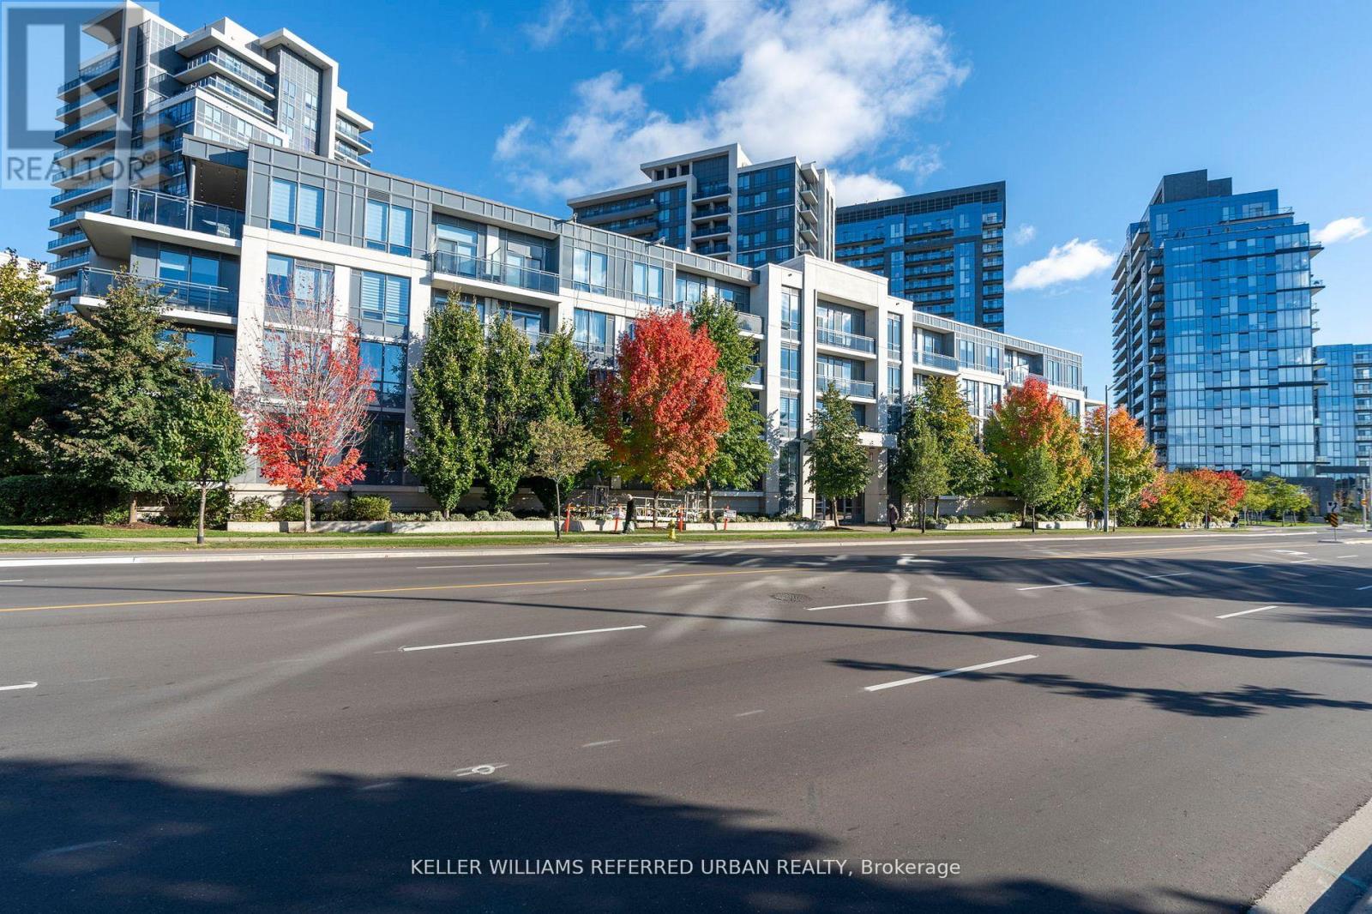
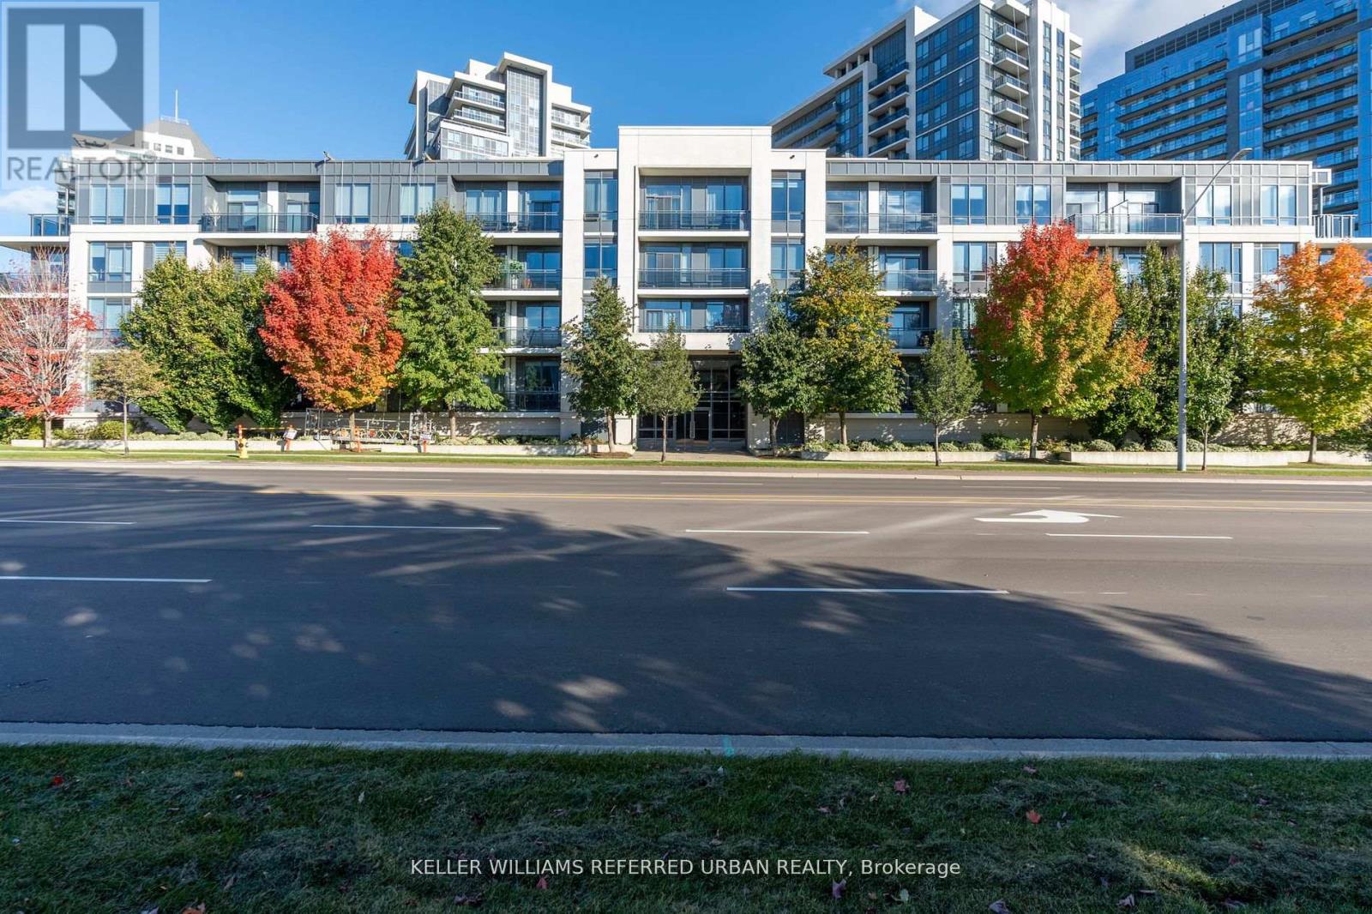
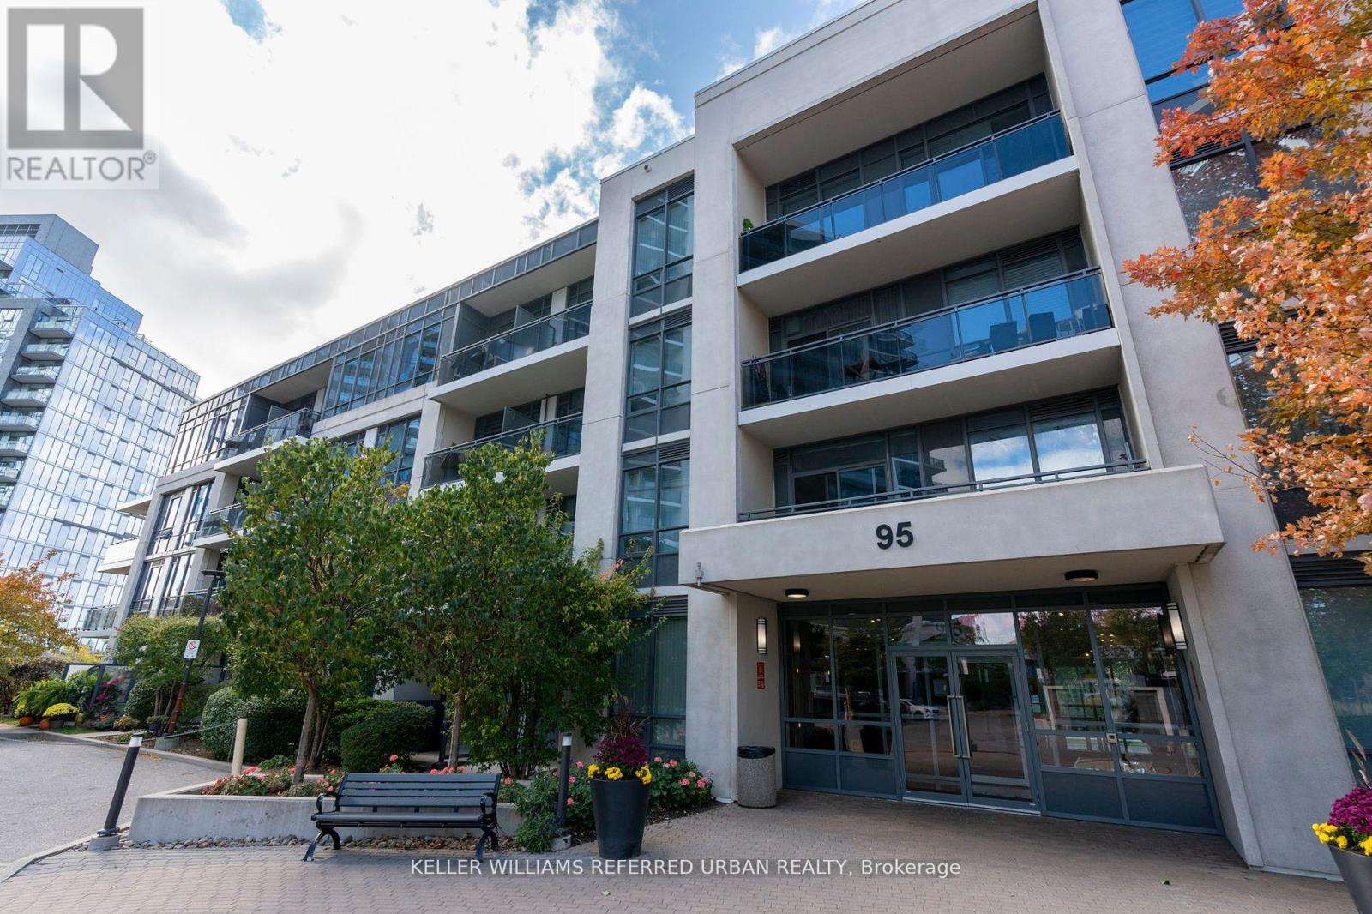
95 North Park Road Unit# Ph 6 Vaughan, Ontario
PROPERTY INFO
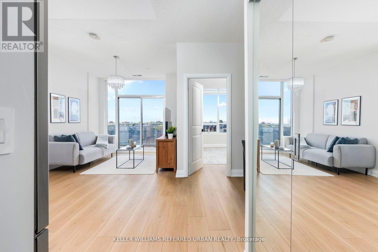
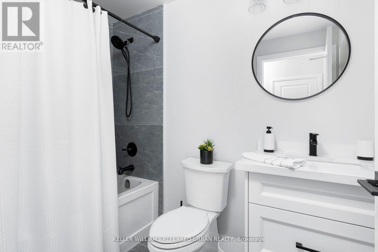
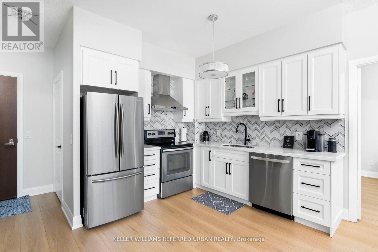
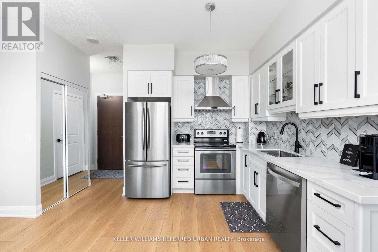
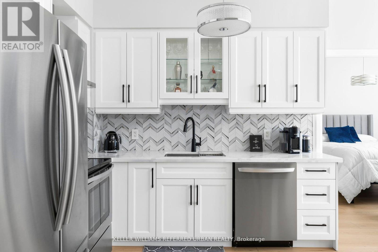
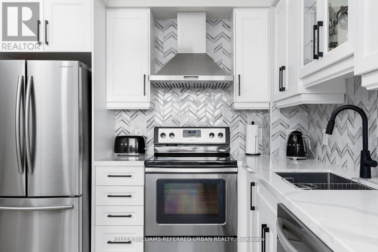
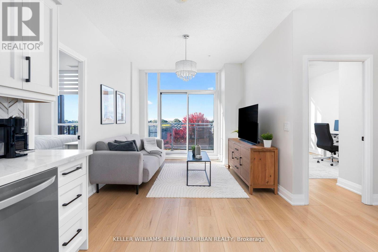
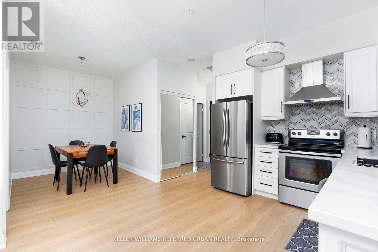
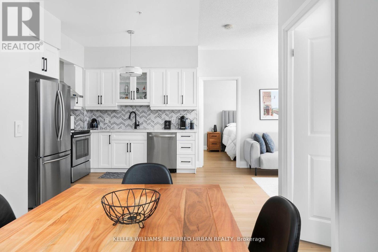
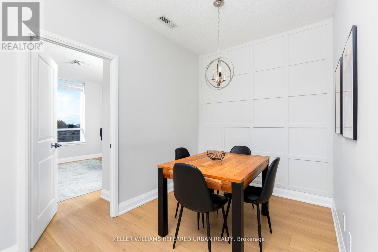
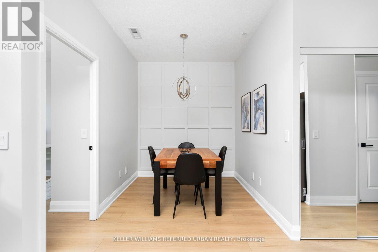
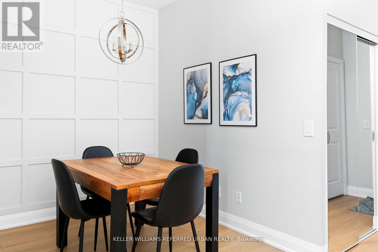
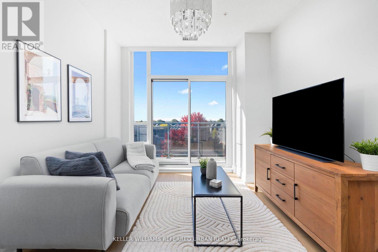
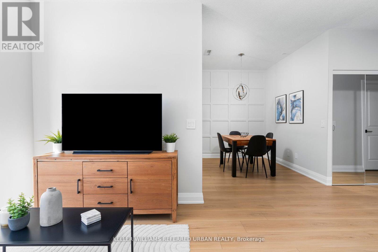
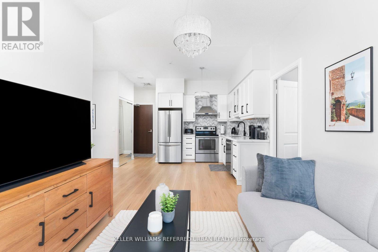
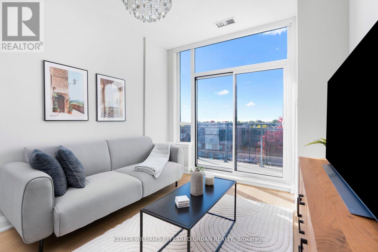
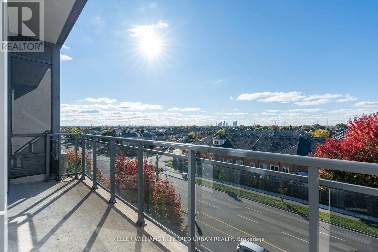
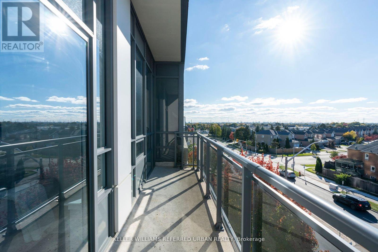
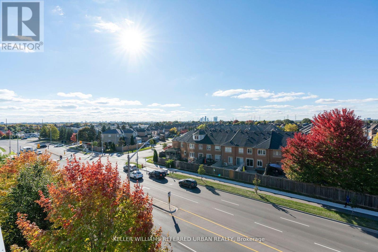
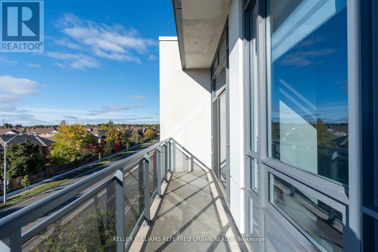
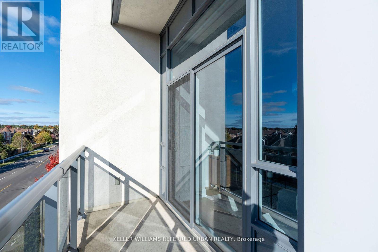
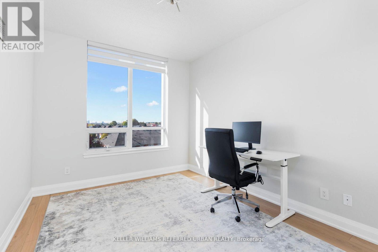
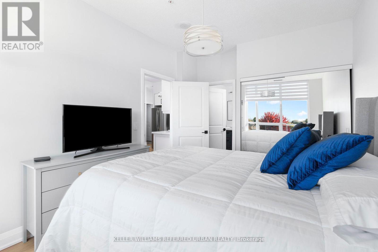
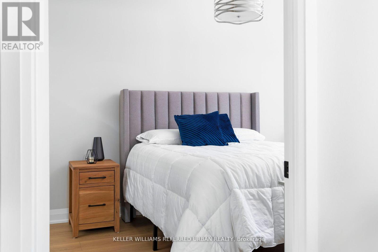
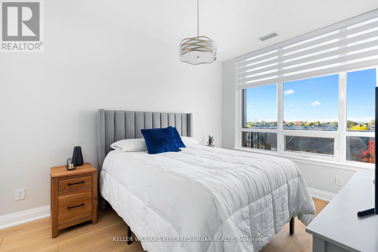
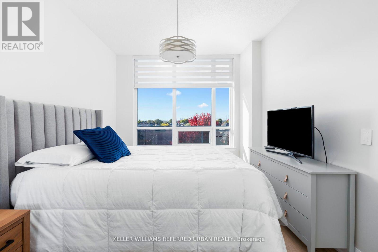
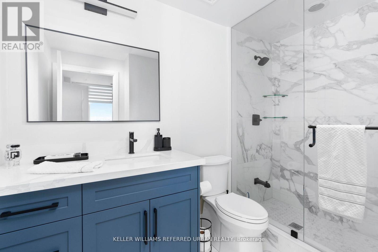
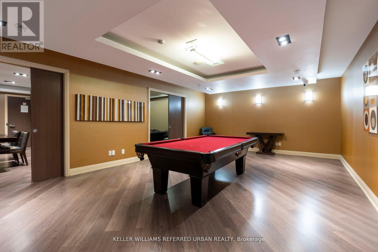
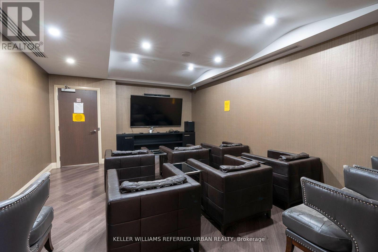
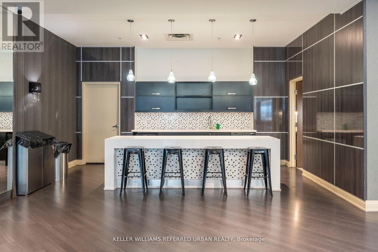
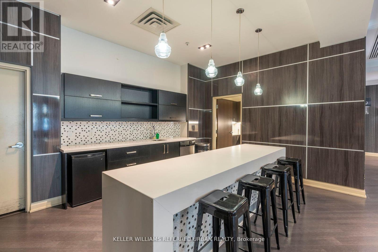
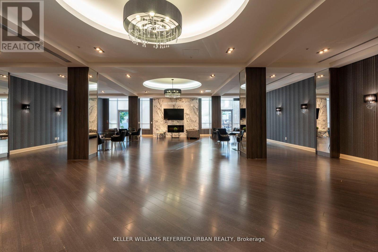
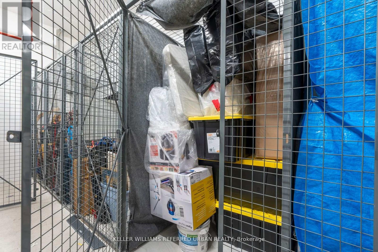
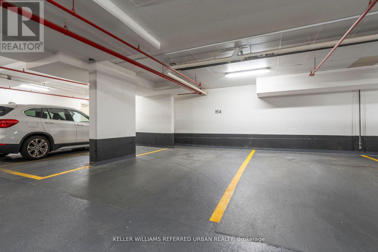
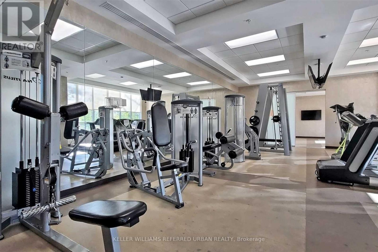
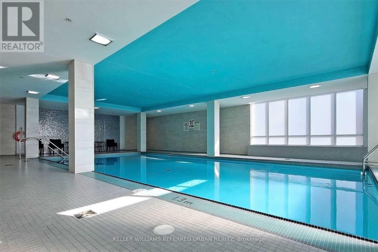
Welcome to this beautifully renovated, bright and spacious luxury penthouse suite located in the prime Thornhill neighbourhood of Beverley Glen. With over 800 sq ft of light-filled, functional design, the open-concept layout offers a relaxing and comfortable, yet elegant space. This beautiful condo includes 2 very spacious bedrooms, a separate dining area that can also function as a large den, 2 beautifully renovated baths with porcelain tile floors and showers, and a renovated kitchen featuring custom kitchen cabinets, quartz countertop, glass tile backsplash, undermount lighting with new sink and faucet. Other renovations include newer wide plank vinyl floors throughout, custom millwork accent wall in the DR/Den. The spacious unobstructed west-facing balcony allows you to enjoy fresh air and sunsets from the comfort of home. The unit includes 1 underground parking space and 1 locker. Building residents are within walking distance or very short drive to the Promenade Shopping Centre, Walmart, NoFrills, Winners, HomeSense, numerous restaurants, and Bathurst Clark Resource Library, Viva Transit and Hwy 407. In addition, the building's amenities include a gym, indoor pool, theatre and party rooms, making this a wonderful place to live! (id:4555)
PROPERTY SPECS
Lease $3,100
City Vaughan, Ontario
Bed / Bath 3 / 2 Full
Address 95 North Park Road Unit# PH 6
Listing ID N13598306
Style Apartment
Flooring Vinyl
Parking 1.00
Type Condominium
Status For Lease
EXTENDED FEATURES
Subtype
Single Family Community Features
Pets Allowed With Restrictions Features
Balcony, Carpet Free Ownership
Leasehold Basement
None Heating / Cooling
Forced air, Natural gas Parking
1.00

REQUEST MORE INFORMATION
Grocery Stores
Schools
Restaurants
Gas Stations
Banks
Parks
Transit
Police
Fire Station
Place of Worship
Please select an amenity above to view a list.

