128 Daiseyfield Crescent Vaughan, Ontario
PROPERTY INFO
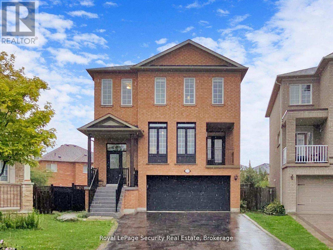
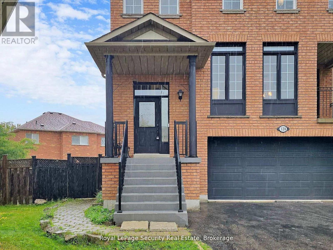
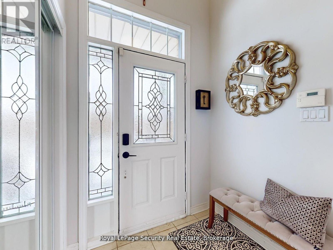
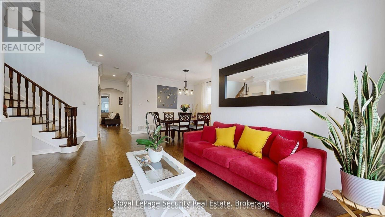
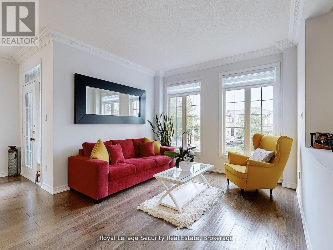
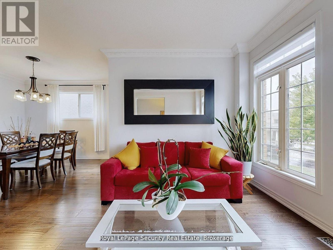
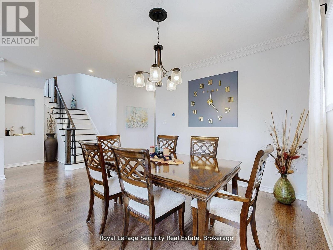
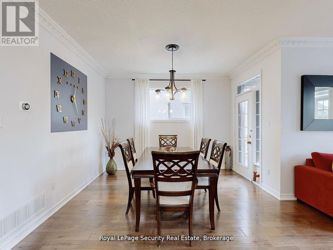
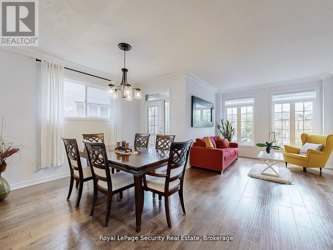
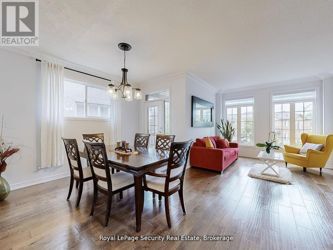
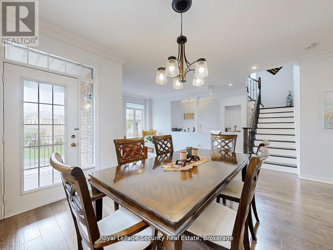
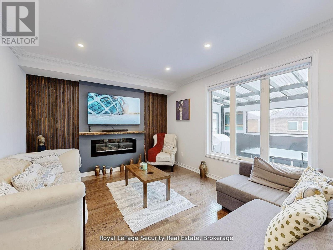
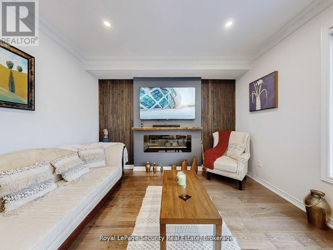
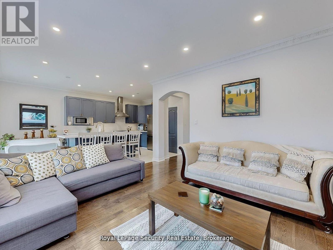
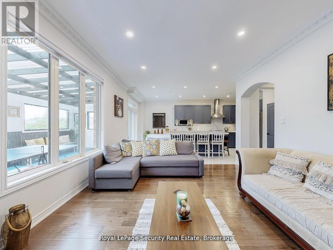
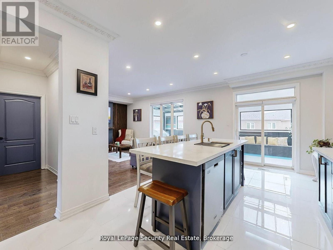
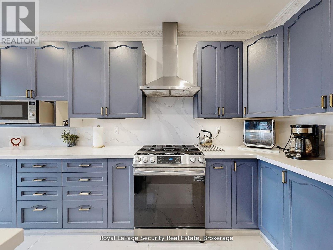
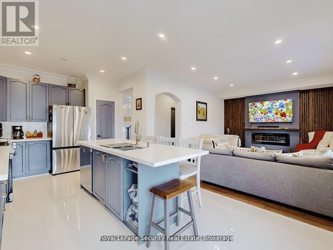
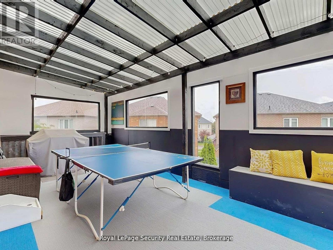
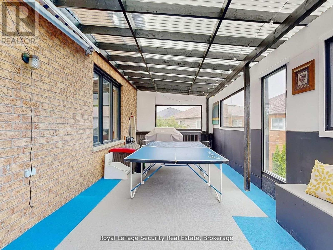
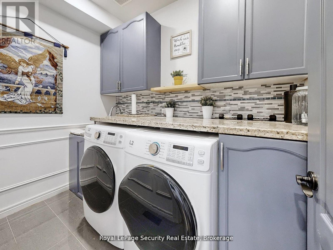
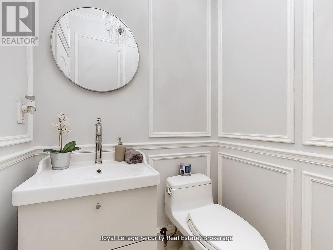
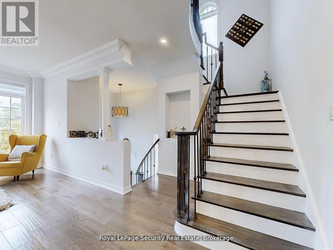
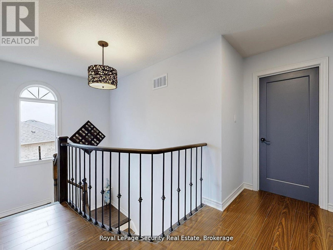
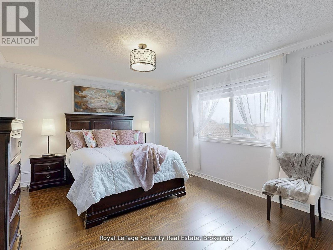
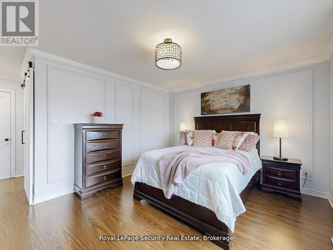
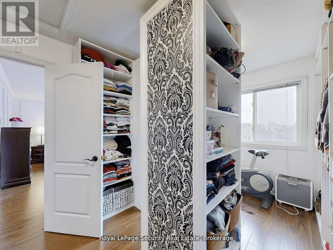
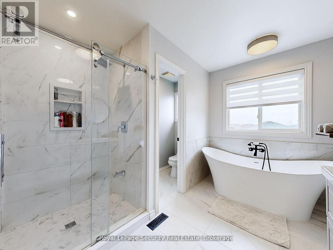
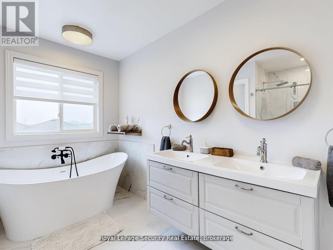
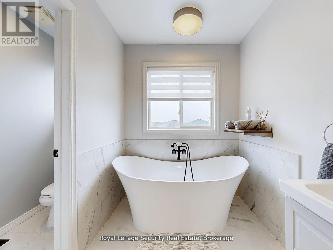
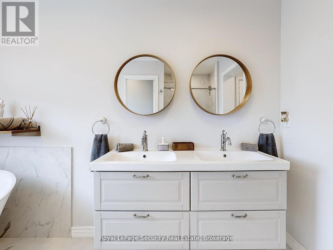
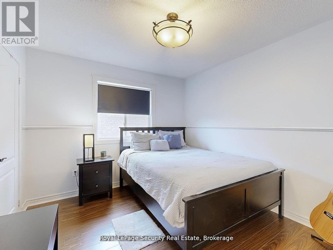

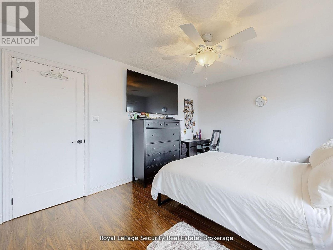
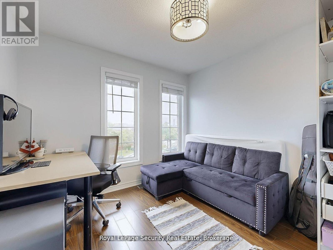
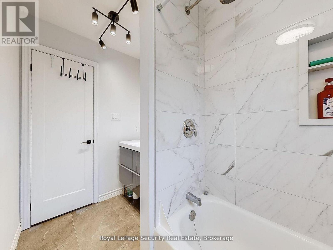
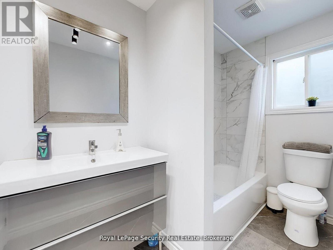
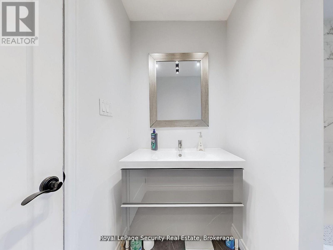
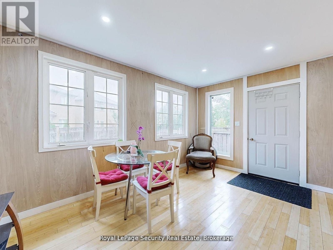
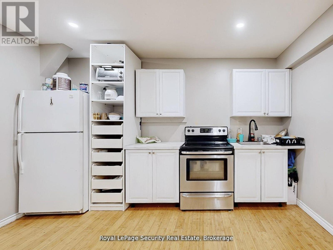
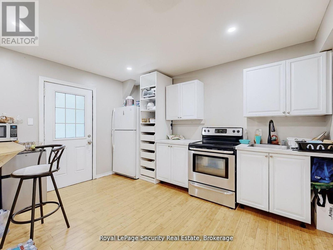
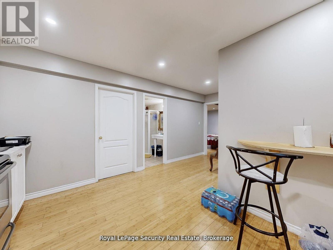
Welcome to this stunning 2 storey detached home in the highly sought-after community of Vellore Village! Set on an irregular oversized pie-shaped lot, this exceptional 4+3 bedroom, 4 bathroom 2 kitchen, 2 laundries, residence offers comfort and functionality for a growing or multi-generational family. Step inside to an impressive main floor featuring elegant hardwood flooring, a cozy family room fireplace, and a chef inspired kitchen complete with quartz countertops, premium stainless steel appliances, and a large breakfast island perfect for entertaining. The sun filled dining area walks out to a private enclosed balcony, while the breakfast area has a second covered balcony providing even more outdoor living space to enjoy year-round. Upstairs, retreat to the spacious primary suite featuring a massive walk-in closet and a spa-like 4-piece ensuite designed for ultimate relaxation, all bedrooms are a very generous size. The fully finished walk-out basement is truly a standout feature, offering incredible flexibility with its own kitchen, bedrooms, solarium, separate laundry, and private living space-ideal for extended family, in-laws, or guests. A rare opportunity to own a beautifully upgraded home with exceptional space, versatility, and one of the most desirable layouts in the neighborhood! (id:4555)
PROPERTY SPECS
Price $1,388,800
City Vaughan, Ontario
Bed / Bath 7 / 4 Full, 1 Half
Address 128 Daiseyfield Crescent
Listing ID N13592054
Style House
Flooring Tile, Hardwood, Porcelain Tile
Fireplace 1.00
Parking 6.00
Type Residential
Status For Sale
EXTENDED FEATURES
Subtype
Single Family Community Features
Community Centre Features
Carpet Free, In-Law Suite Ownership
Freehold Views
City view Basement
Finished, Apartment in basement, Walk out, N/A Heating / Cooling
Forced air, Natural gas Sewer
Sanitary sewer Parking
6.00

REQUEST MORE INFORMATION
Grocery Stores
Schools
Restaurants
Gas Stations
Banks
Parks
Transit
Police
Fire Station
Place of Worship
Please select an amenity above to view a list.

