507 Autumn Hill Boulevard Vaughan, Ontario
PROPERTY INFO
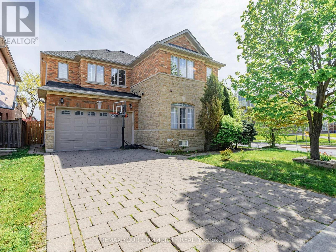
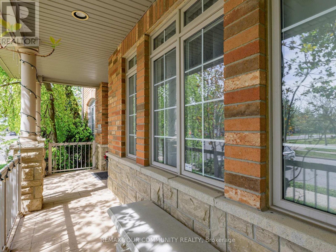
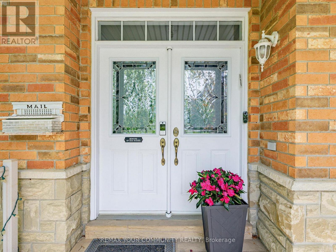
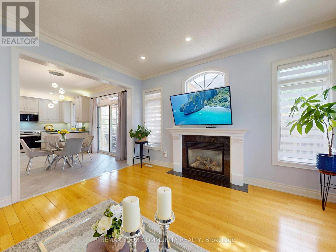
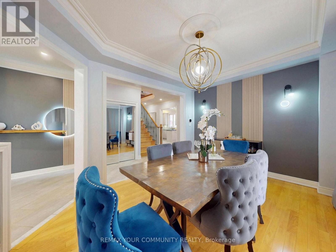
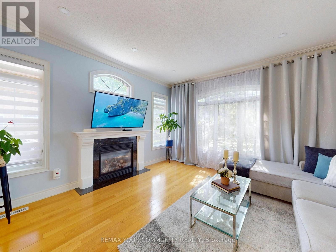
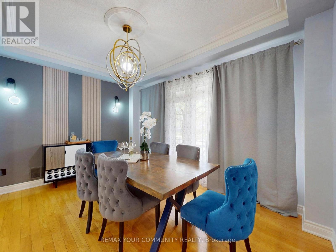
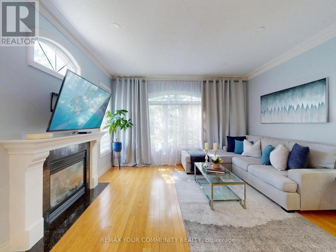
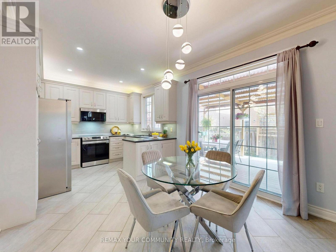
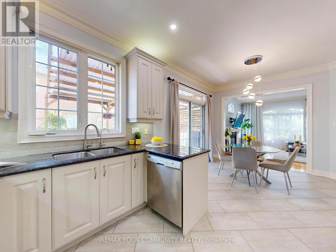
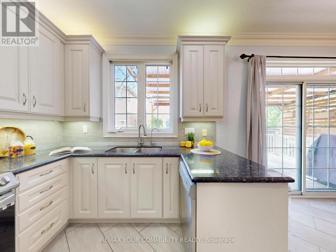
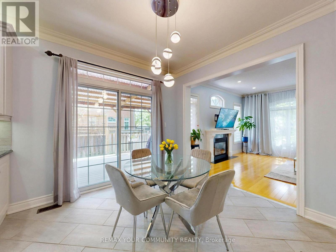
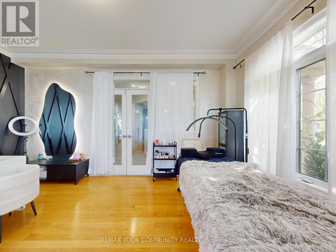
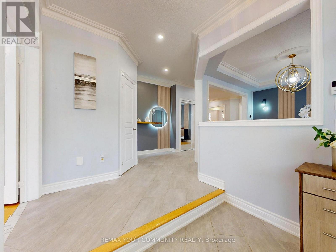
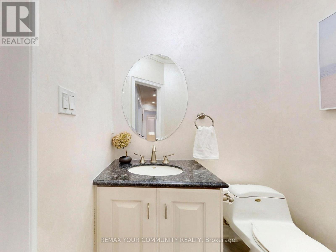
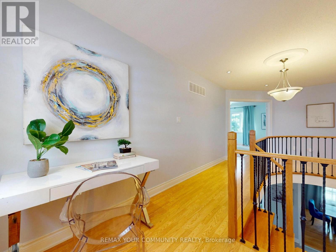
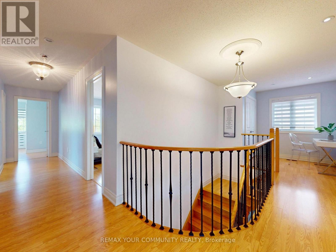
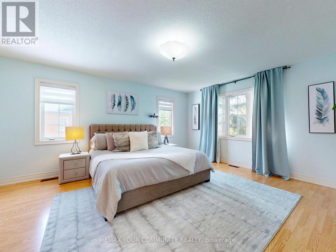
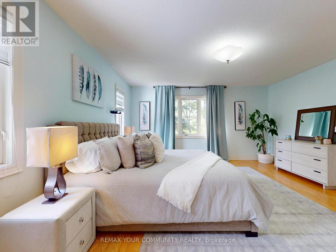
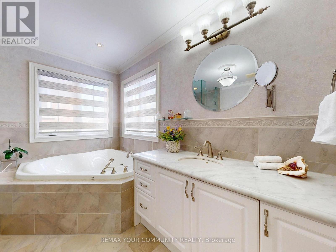
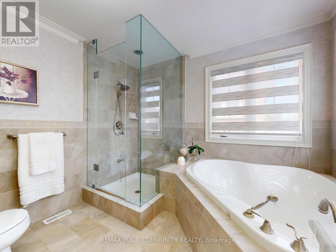
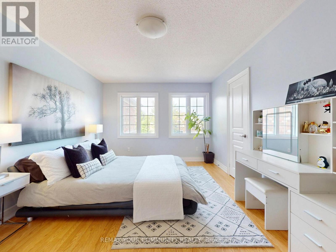
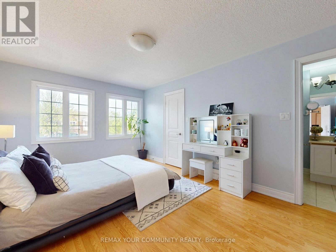
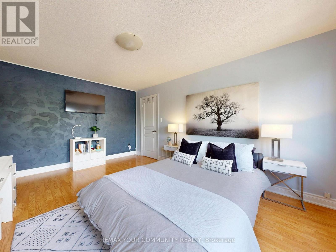
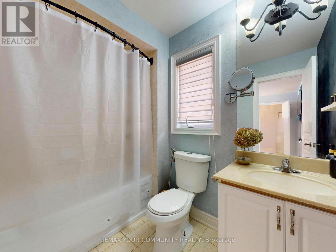
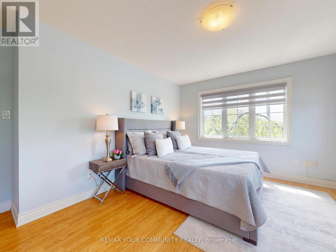
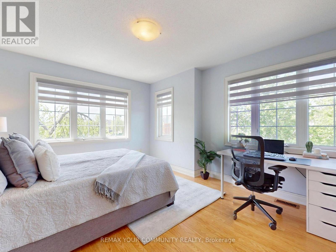
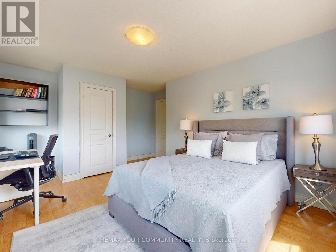
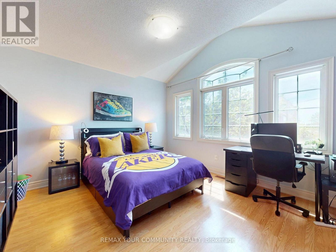
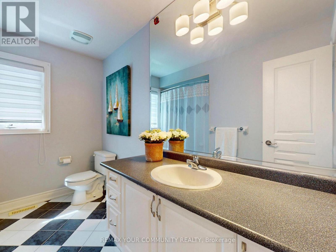
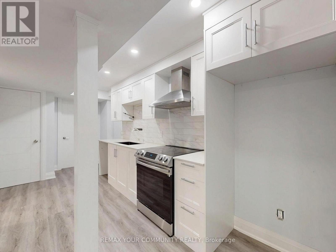
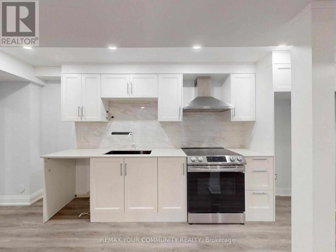
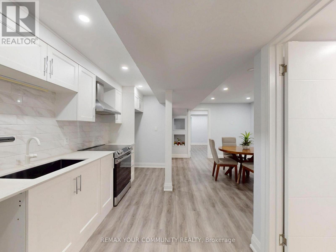
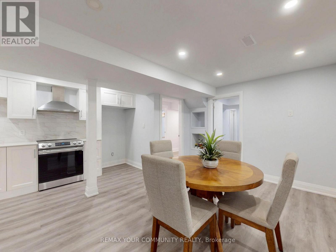
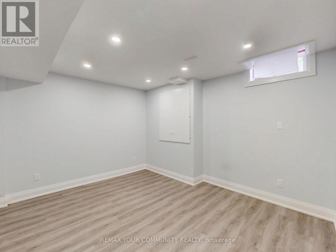
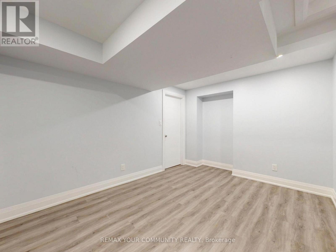
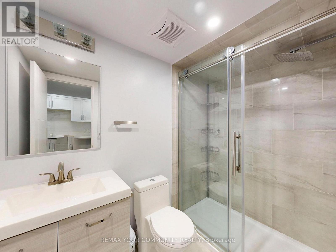

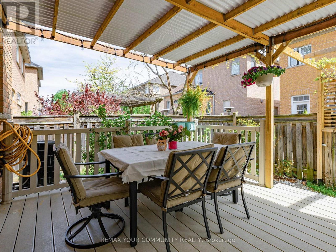
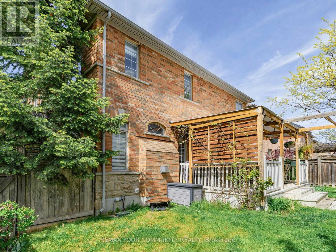
Stunning Detached Home Offering Over 3,000 Sq Ft Of Beautifully Finished Living Space In The Prestigious Thornhill Woods Community! This Sun-Filled Home Features A Functional Open-Concept Layout With 9 Ft Ceilings, Elegant Crown Molding, Carpet-Free Living, And An Oversized Main Floor Office Perfect For Working From Home Or Additional Family Space. Enjoy A Warm And Inviting Family Room With Gas Fireplace Overlooking A Spacious Eat-In Kitchen With Stainless Steel Appliances, Ample Cabinetry, And Walk-Out To A Large Deck And Private Backyard - Ideal For Entertaining And Family Gatherings.The Second Floor Offers 4 Exceptionally Large Bedrooms And 3 Full Bathrooms, Perfect For Growing Or Multi-Generational Families. The Spacious Primary Retreat Features A 5-Piece Ensuite And Walk-In Closet. One Of The Additional Bedrooms Includes Its Own Private 4-PieceEnsuite, Ideal For Teenagers, Guests, Or A Second Primary Suite. Large Windows Throughout Fill The Home With Natural Light.one Of The Home's Best Features Is The Professionally Finished Basement Apartment WithSeparate Living Space, 2 Large Bedrooms, Full Kitchen and Separate Laundry Area. Excellent Potential For Extra Income Or Extended Family Living. Large Interlocked Driveway With 6 Parking Spots. Prime Location Within Walking Distance To Top-Rated Schools, Parks, Community Centre, Public Transit, Shopping Plaza, Restaurants, And Short Distance To GO Station. Ideal opportunity For Investors Or End Users - Sellers Are Willing To Stay Long-Term, Offering Excellent Rental Stability And Income Potential. A Rare Opportunity To Own A Spacious Family Home In One Of Thornhill's Most Desirable Neighborhoods! (id:4555)
PROPERTY SPECS
Price $1,549,000
City Vaughan, Ontario
Bed / Bath 6 / 5 Full, 1 Half
Address 507 Autumn Hill Boulevard
Listing ID N13545900
Style House
Flooring Hardwood, Laminate, Vinyl
Parking 6.00
Type Residential
Status For Sale
EXTENDED FEATURES
Subtype
Single Family Community Features
Community Centre Features
Carpet Free, In-Law Suite Ownership
Freehold Basement
Apartment in basement, Separate entrance, N/A Heating / Cooling
Forced air, Natural gas Sewer
Sanitary sewer Parking
6.00

REQUEST MORE INFORMATION
Grocery Stores
Schools
Restaurants
Gas Stations
Banks
Parks
Transit
Police
Fire Station
Place of Worship
Please select an amenity above to view a list.

