21 Avon Crescent Vaughan, Ontario
PROPERTY INFO
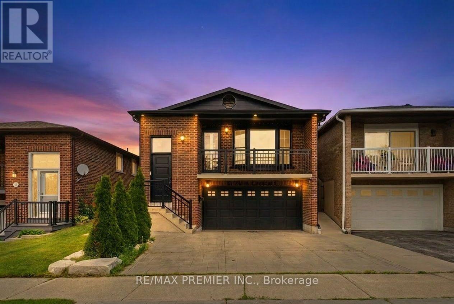
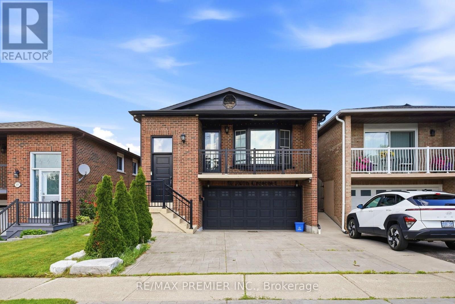
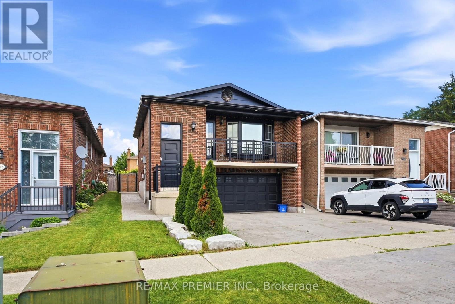
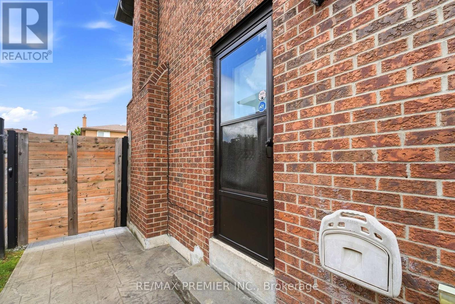
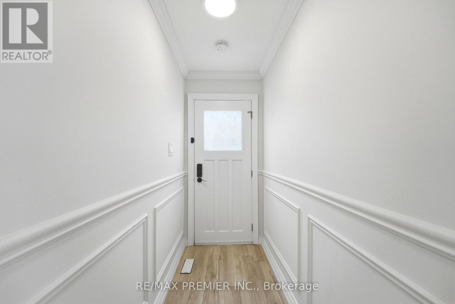
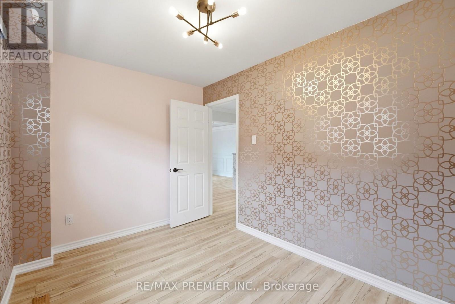
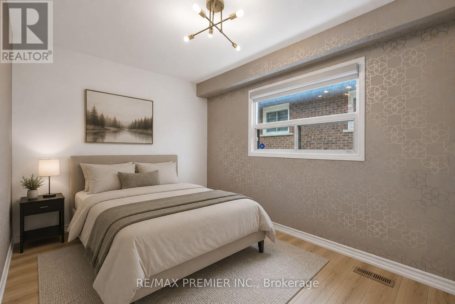
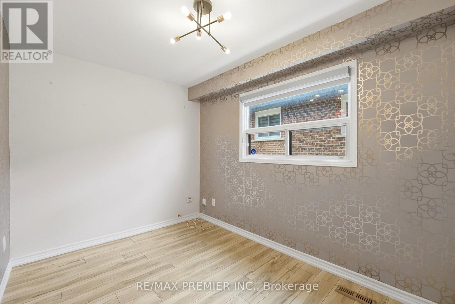
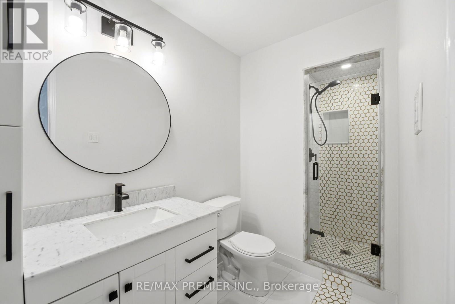
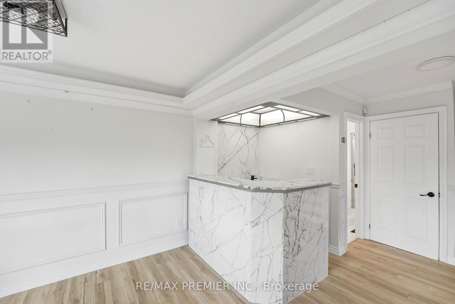
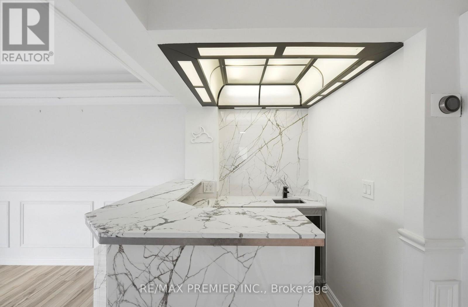
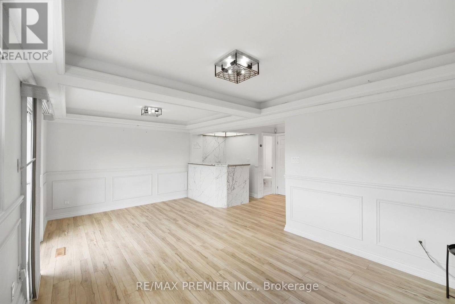
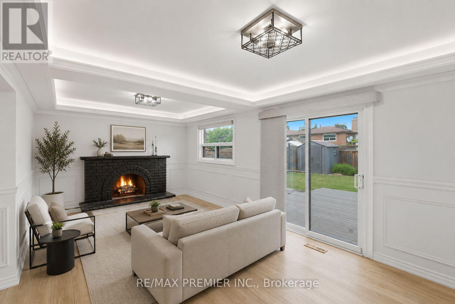
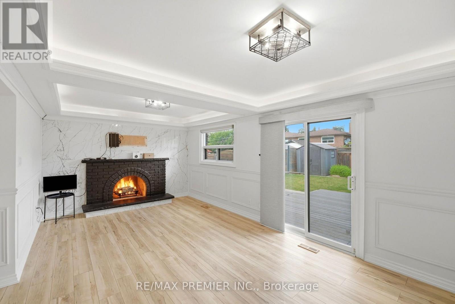
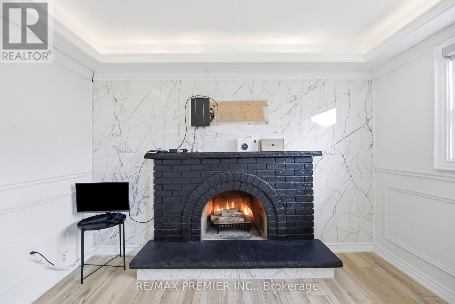
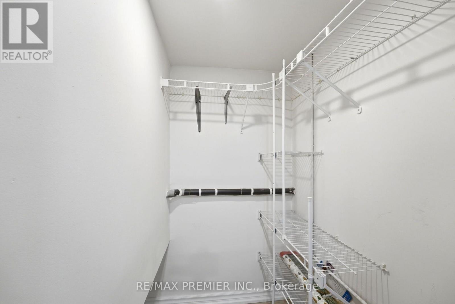
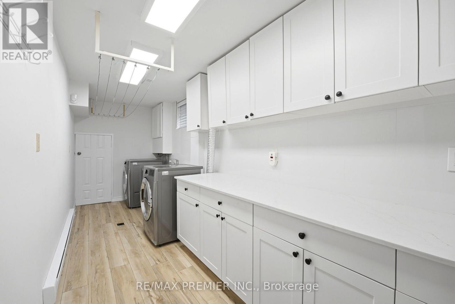
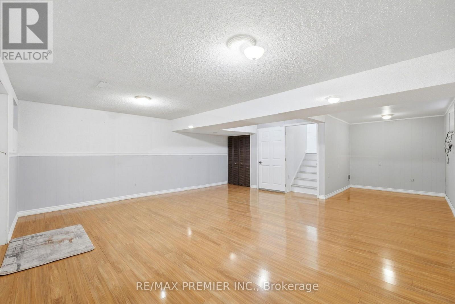
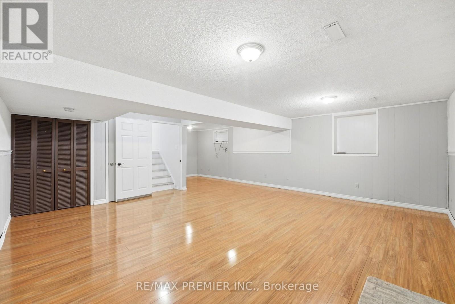
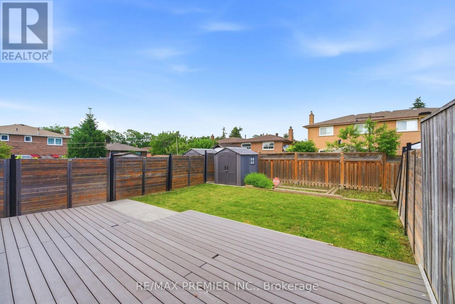
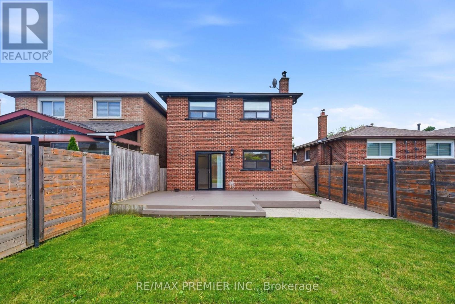
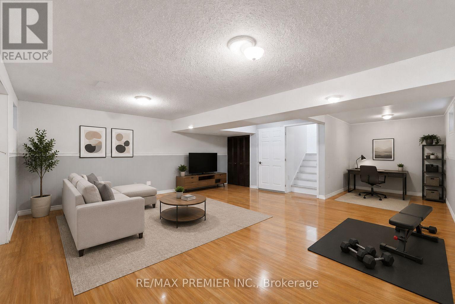
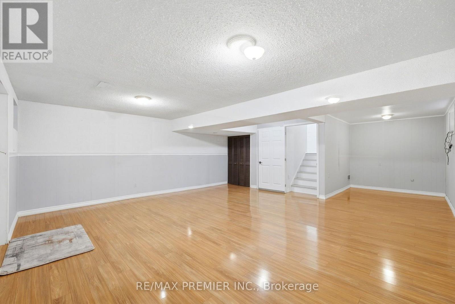
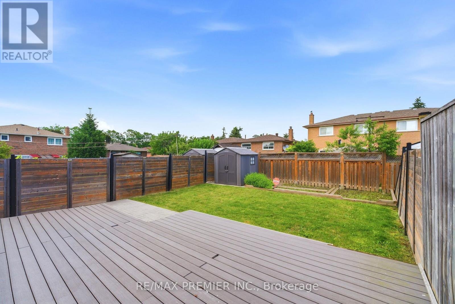
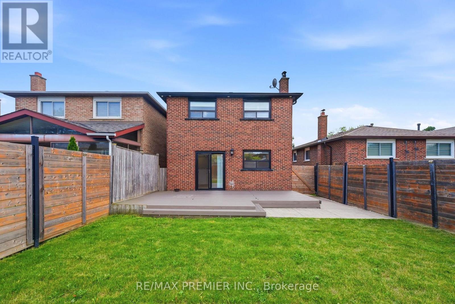
Multi-Level Ground + Lower Suite in Detached Backsplit Featuring Private Entrance, Exclusive Backyard Access & 1352 SqFt of Useable Space! Welcome To This Beautifully Renovated Lower Suite in A Sought-After East Woodbridge Neighbourhood. This Unique Multi-Level Unit Spans the Lower, Ground, and Basement Levels, Offering an Abundance of Living Space Rarely Found in A Secondary Suite. Enjoy A Private Side Entrance, Exclusive Use of The Backyard, And Direct Interior Access to The Attached Garage. The Bright Lower Level Features a Spacious Open-Concept Living Area and Modern Kitchen, While the Ground Level Provides Additional Living Space with Large Above-Grade Windows and Garage Access. The Finished Basement Offers Even More Flexible Space, Perfect for A Recreation Room, Home Office, Gym, or Additional Storage. Renovated With Contemporary Finishes Throughout, This Home Is Situated on A Quiet Family-Friendly Crescent Just Minutes to Schools, Parks, Shopping, Public Transit, Major Highways and All the Amenities Woodbridge Has to Offer. A Rate Opportunity to Lease a Spacious, Multi-Level Suite That Feels More Like a Home Than a Typical Basement Apartment. ***SOME PHOTOS ARE VIRTUALLY STAGED. KITCHEN & LAUNDRY ARE IN THE PROCESS OF BEING ASSEMBLED*** (id:4555)
PROPERTY SPECS
Lease $2,475
City Vaughan, Ontario
Bed / Bath 1 / 1 Full
Address 21 Avon Crescent
Listing ID N13539700
Style House
Parking 2.00
Type Residential
Status For Lease
EXTENDED FEATURES
Subtype
Single Family Community Features
Community Centre Features
Carpet Free Ownership
Freehold Basement
Finished, Separate entrance, Walk out, N/A Heating / Cooling
Forced air, Natural gas Sewer
Sanitary sewer Parking
2.00

REQUEST MORE INFORMATION
Grocery Stores
Schools
Restaurants
Gas Stations
Banks
Parks
Transit
Police
Fire Station
Place of Worship
Please select an amenity above to view a list.

