37 Brandy Crescent Vaughan, Ontario
PROPERTY INFO
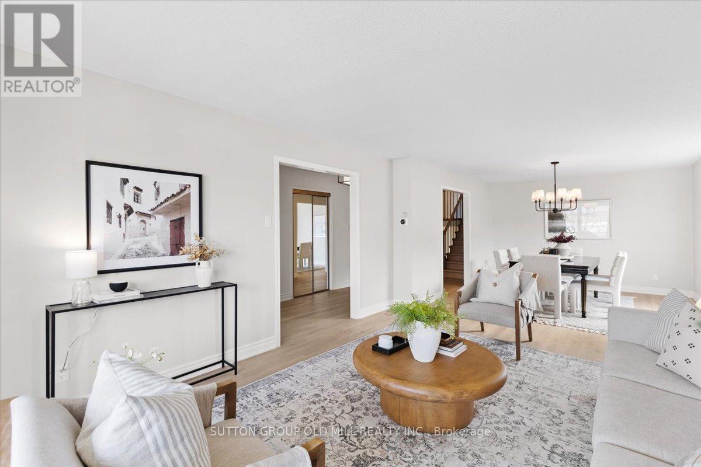
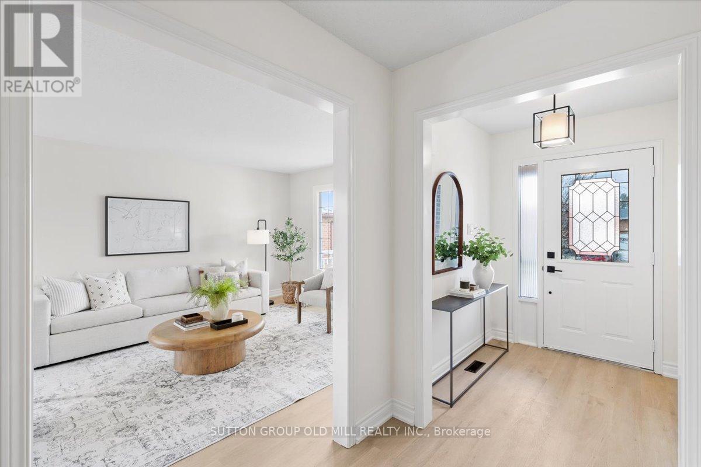
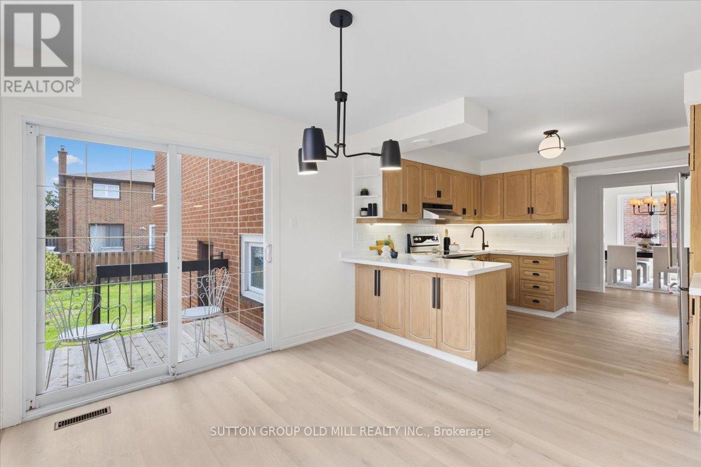
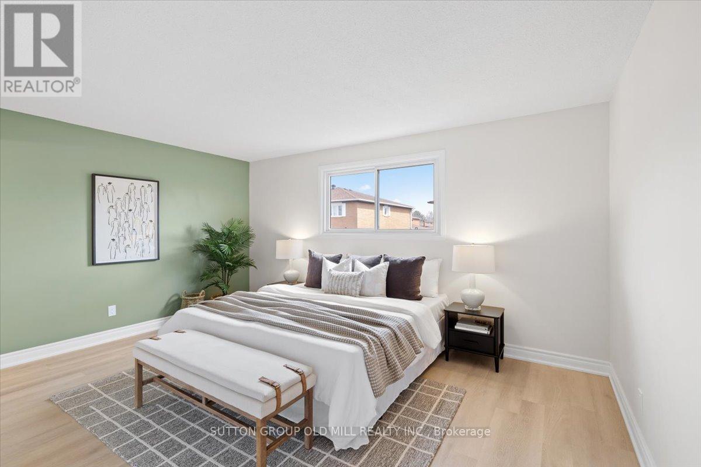
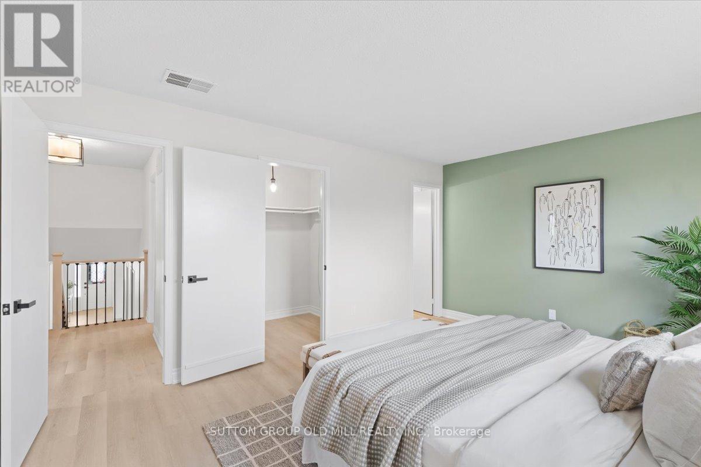
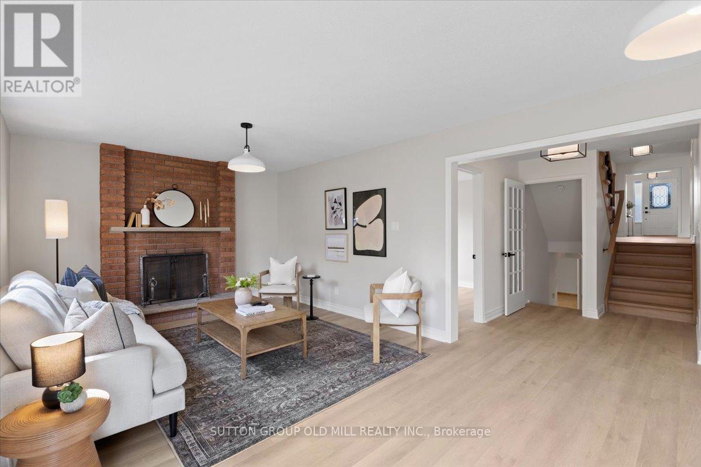
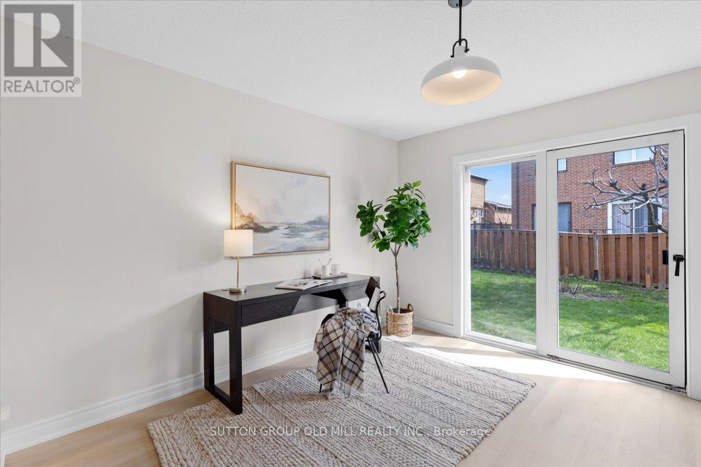
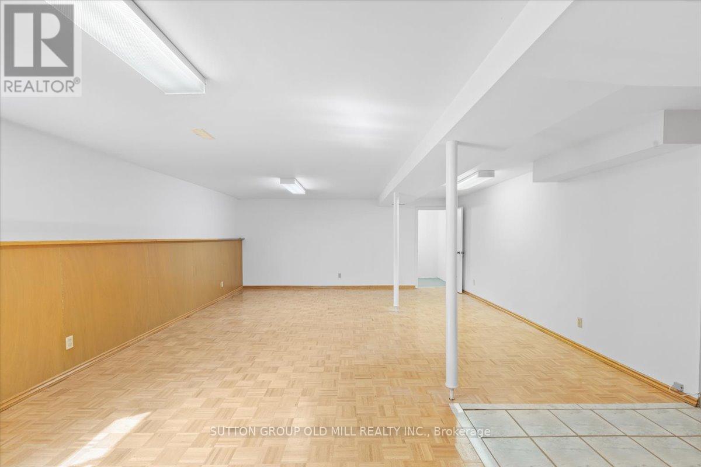
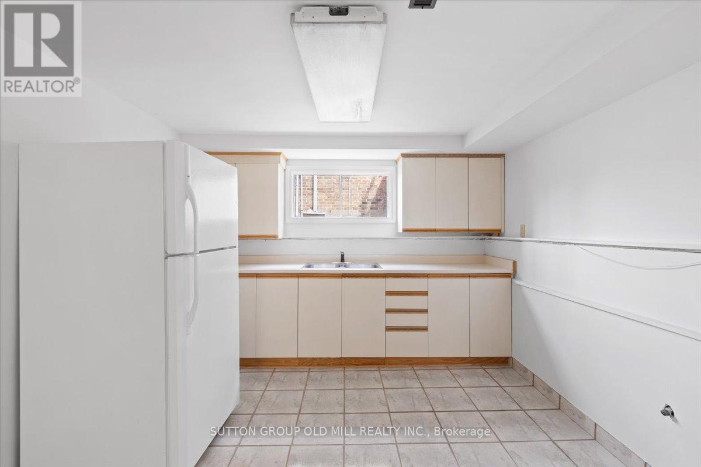
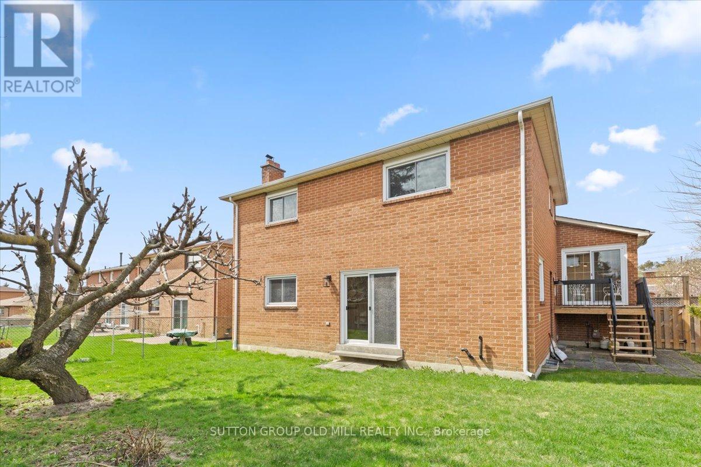
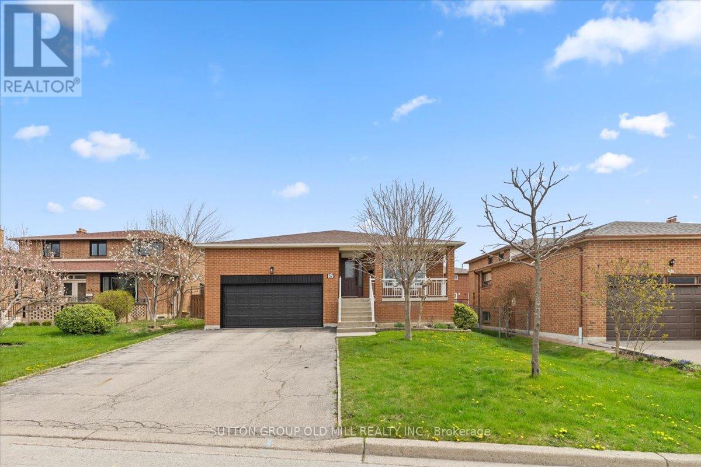
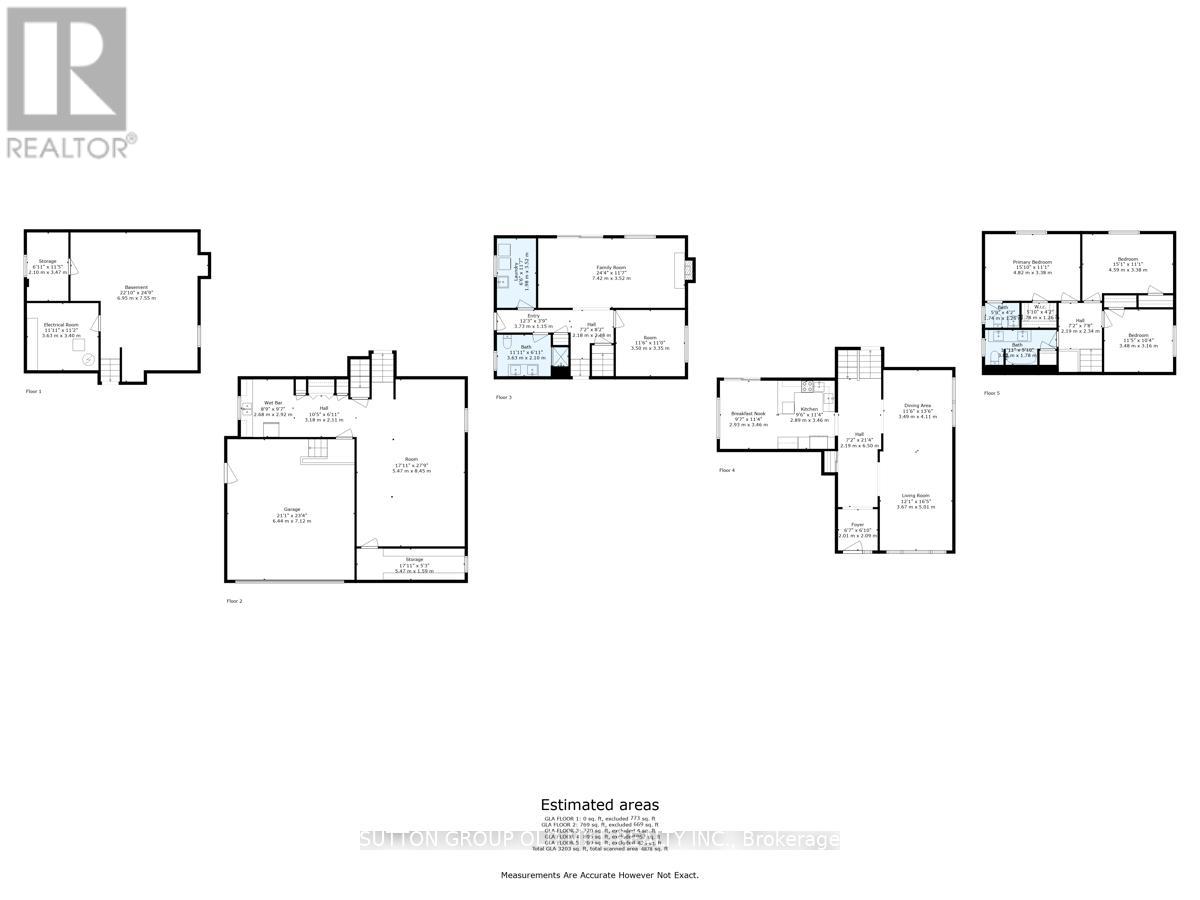
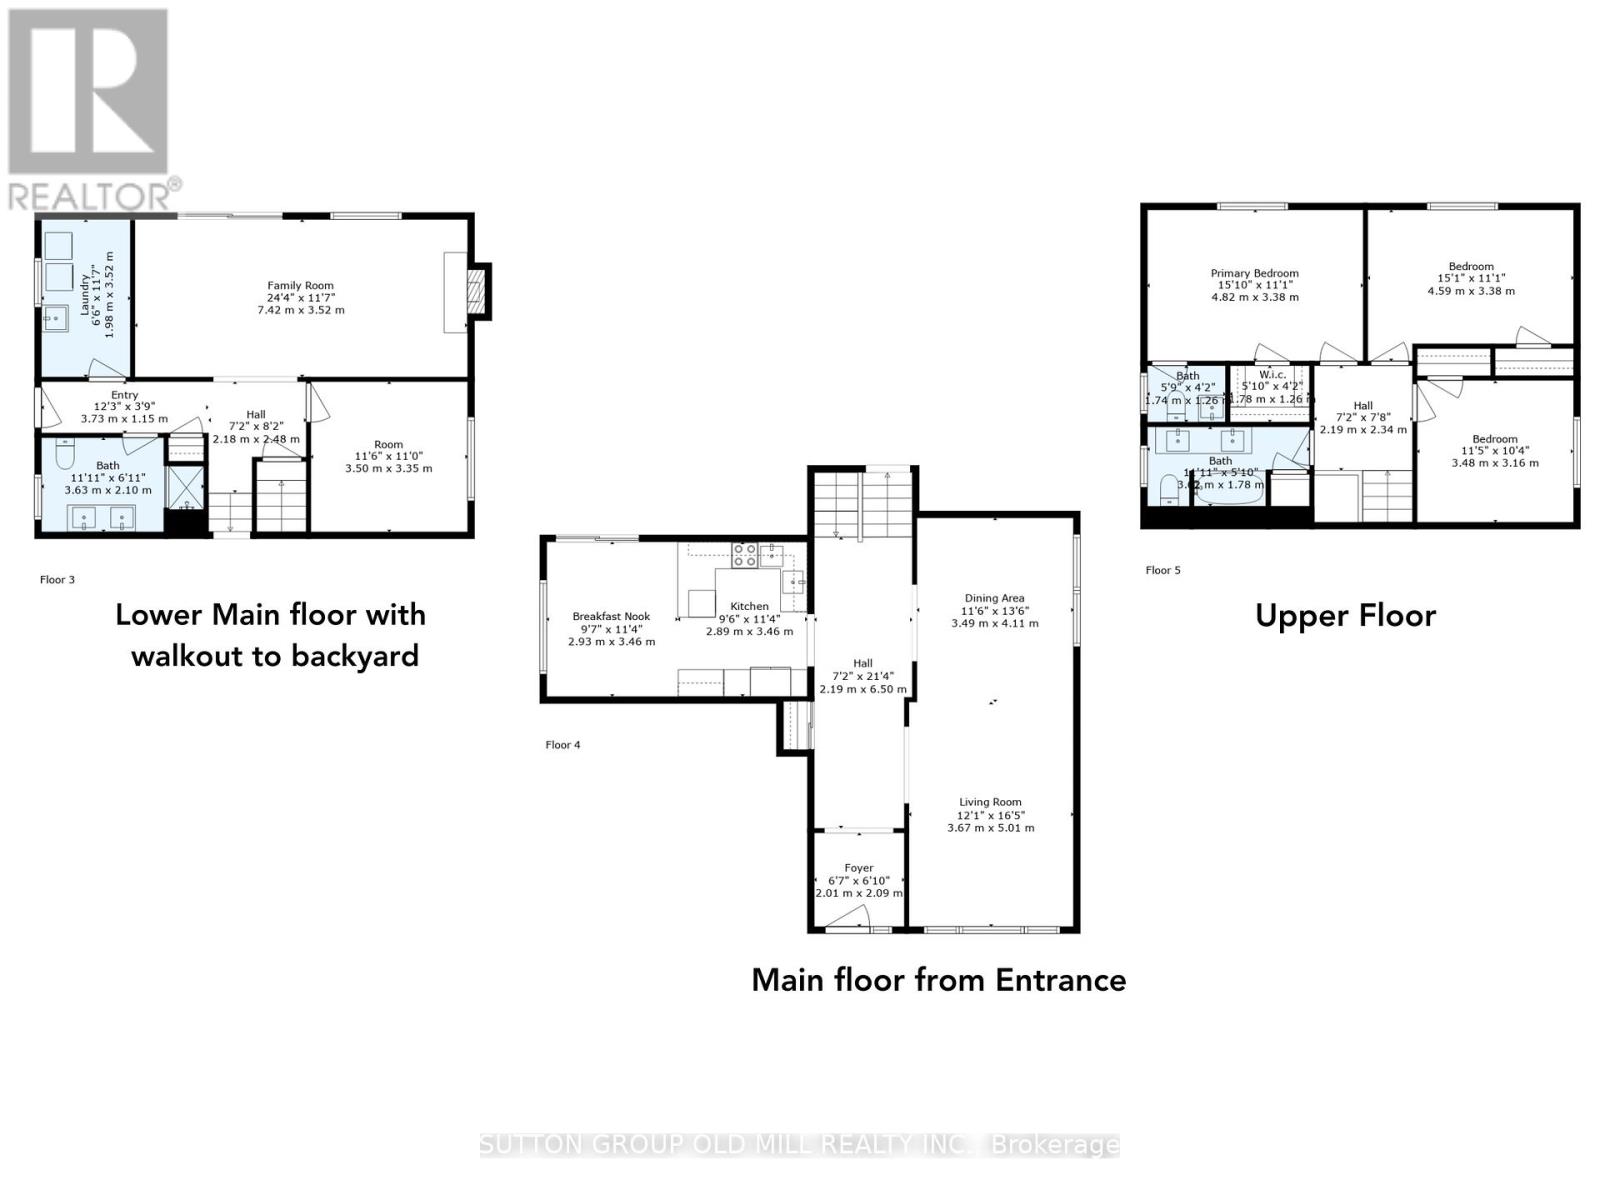
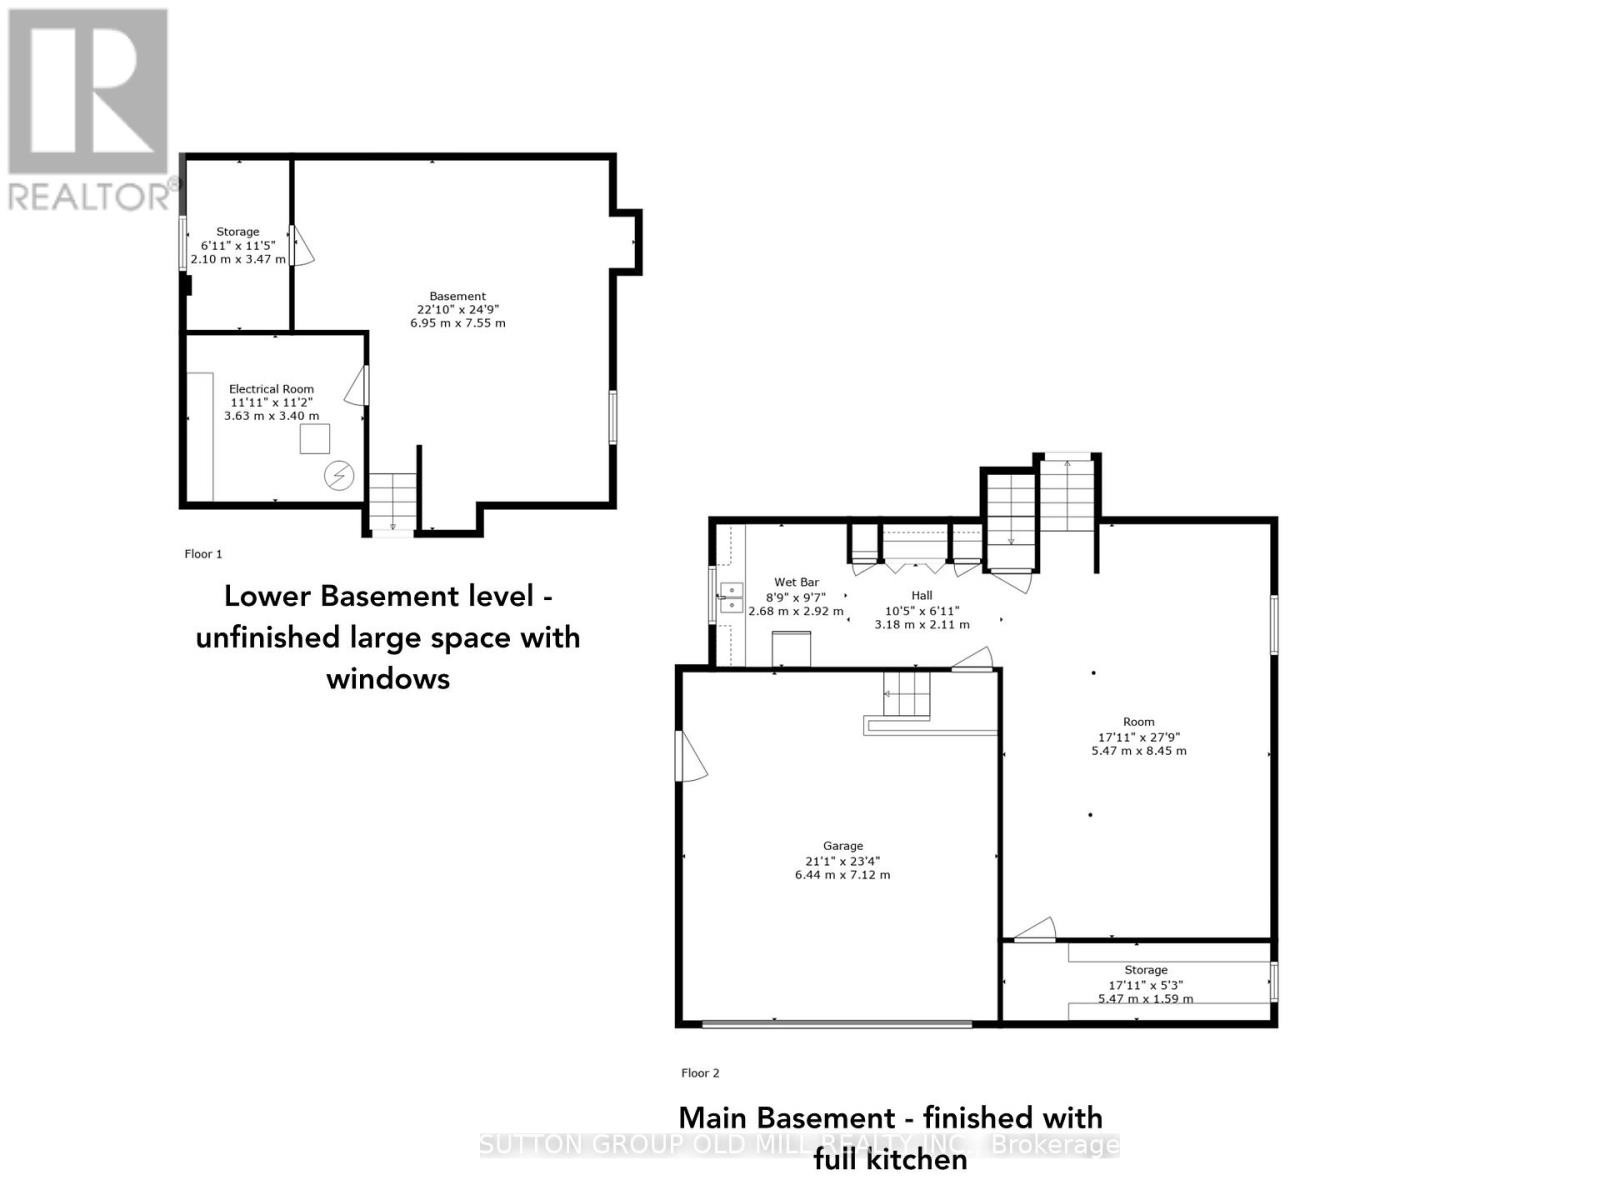
Situated on a wide 55 ft lot, with over 3,200 sq. ft. of living space, this spacious back-split detached home offers multiple living areas, two kitchens, a beautiful backyard area, and upgraded interiors.The unique five-level layout creates practical separation between the main living spaces, bedrooms and lower levels, making the home well suited for growing families, extended family or multigenerational living. You can relax, entertain or unwind in the main living room while kids play or do homework nearby in a separate living area. Everyone has room to enjoy their own space, while still feeling connected.Recent interior updates include a refreshed kitchen with stainless steel appliances, quartz countertops, updated flooring, bathroom vanity's, fixtures, lighting, hardware and fresh paint throughout.Located in an established, family-friendly East Woodbridge neighbourhood, this home is close to parks, schools, shopping, transit and everyday amenities, making daily life easy and convenient. (id:4555)
PROPERTY SPECS
Price $1,350,000
City Vaughan, Ontario
Bed / Bath 4 / 3 Full, 1 Half
Address 37 Brandy Crescent
Listing ID N13467176
Style House
Fireplace 1.00
Parking 6.00
Type Residential
Status For Sale
EXTENDED FEATURES
Subtype
Single Family Features
In-Law Suite Ownership
Freehold Basement
Finished, Separate entrance, N/A Heating / Cooling
Forced air, Natural gas Sewer
Sanitary sewer Parking
6.00

REQUEST MORE INFORMATION
Grocery Stores
Schools
Restaurants
Gas Stations
Banks
Parks
Transit
Police
Fire Station
Place of Worship
Please select an amenity above to view a list.

