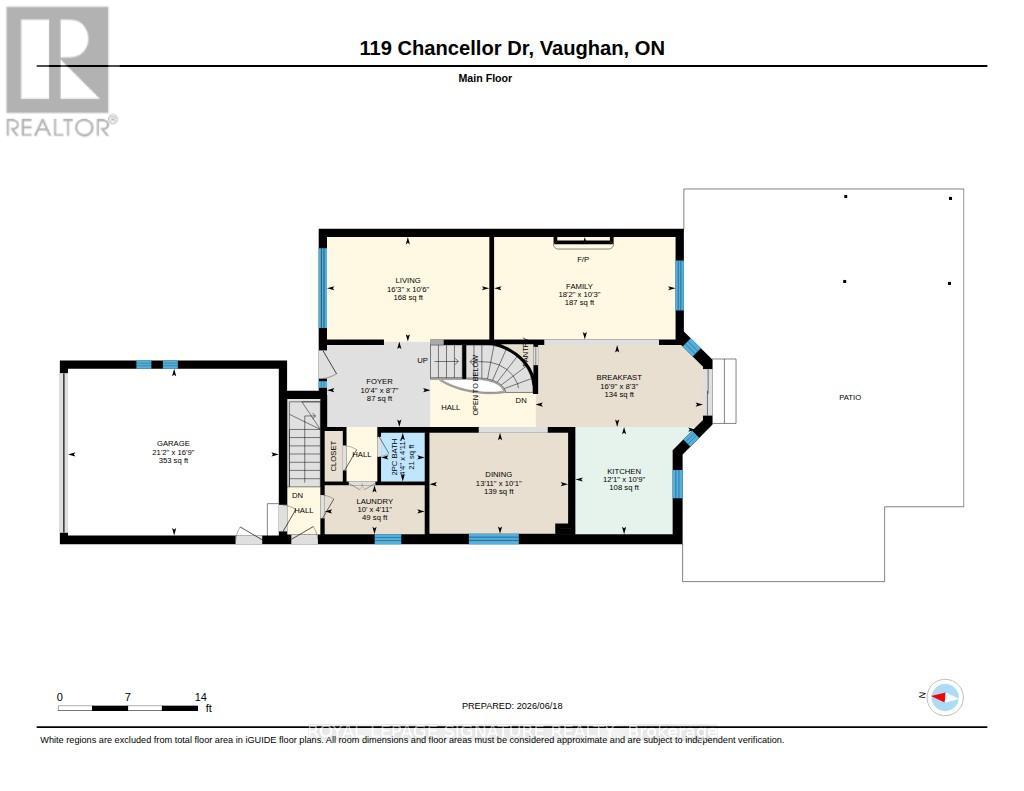
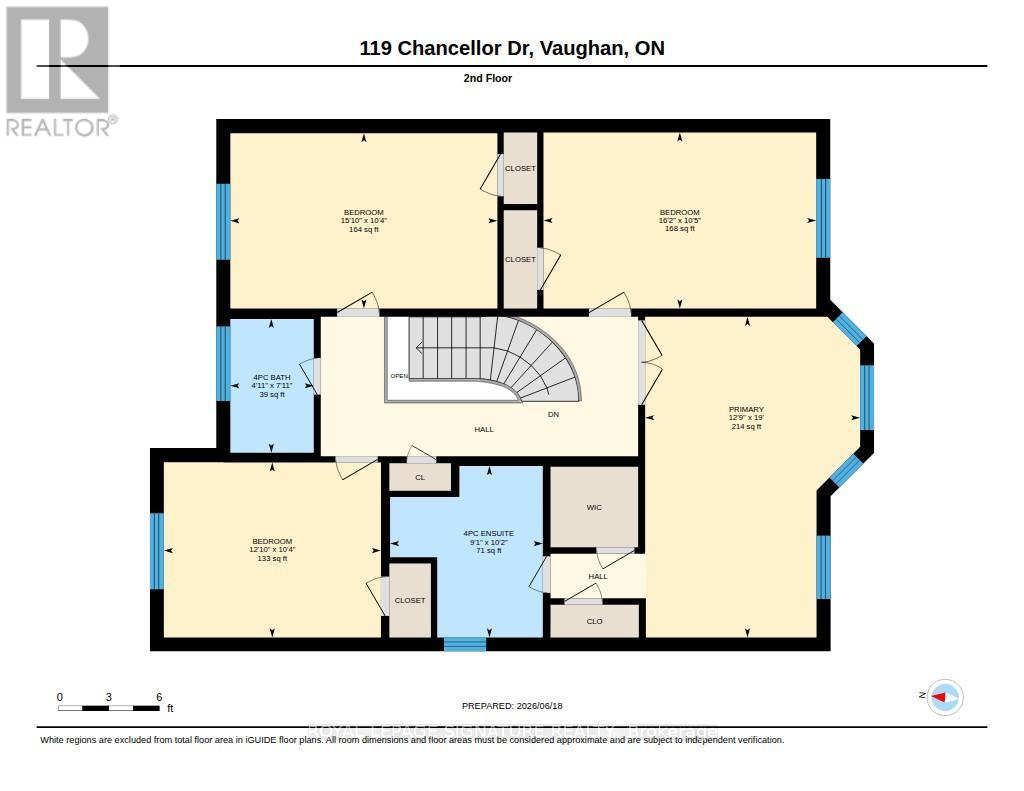
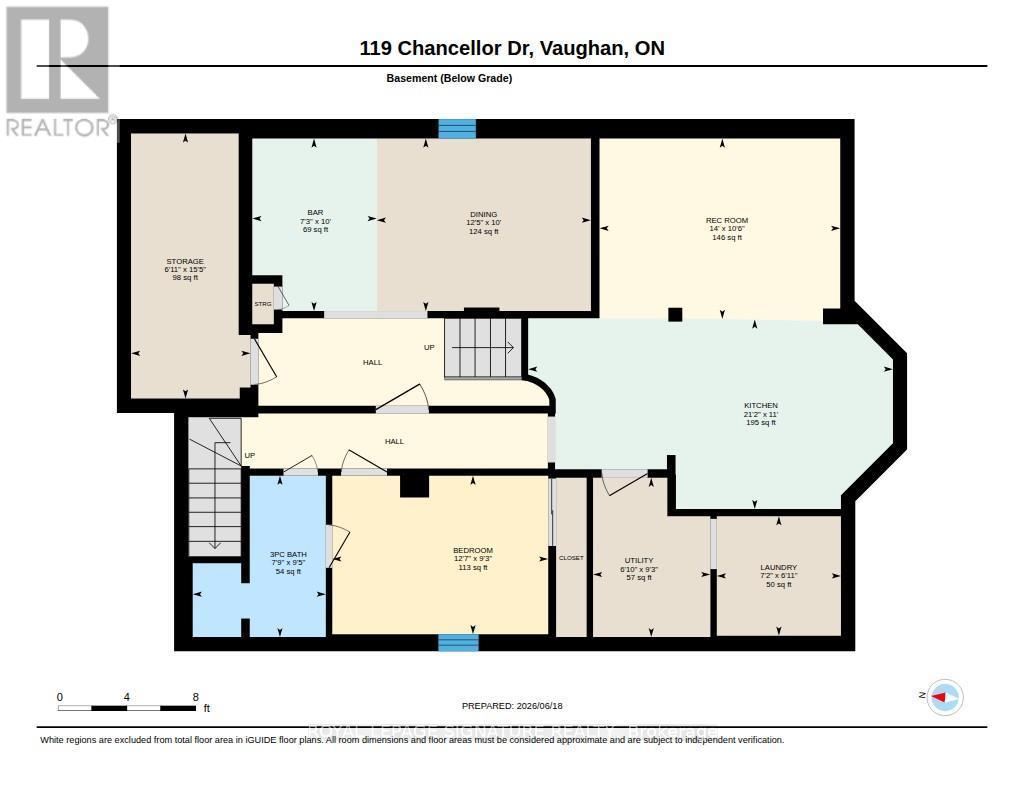
119 Chancellor Drive Vaughan, Ontario
PROPERTY INFO
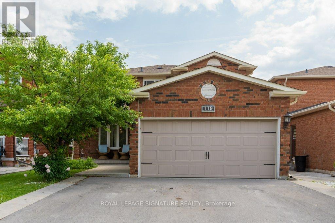
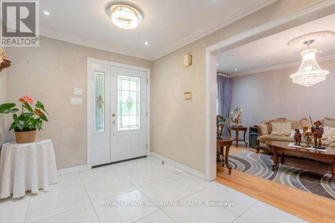
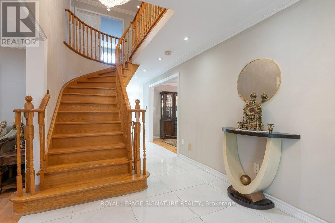
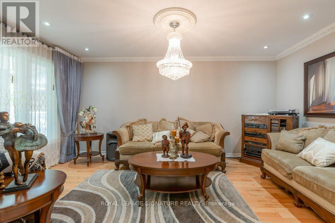
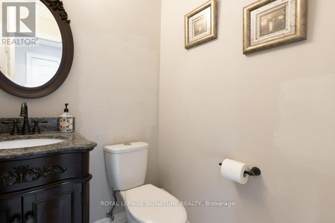
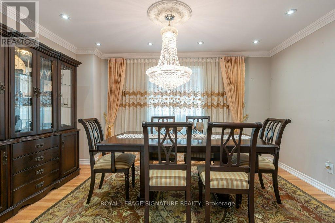
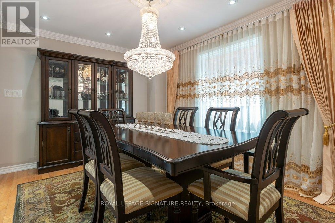
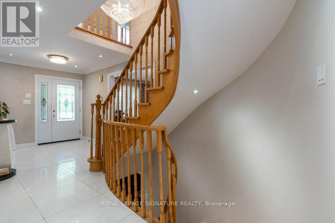
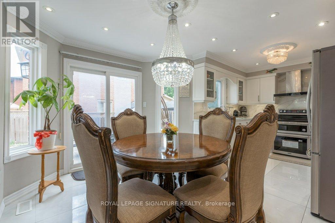
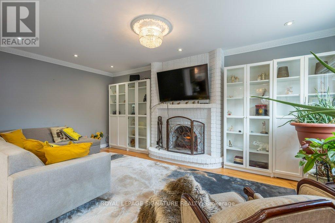
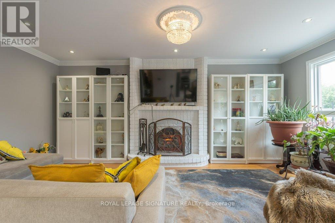
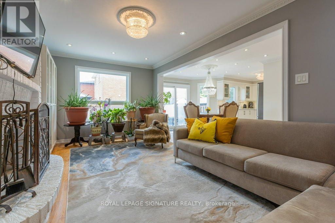
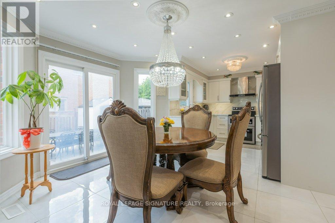
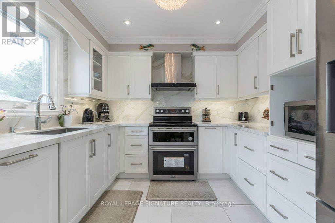
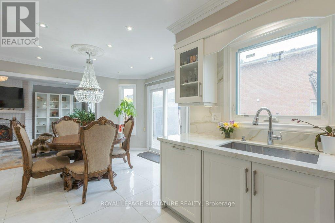
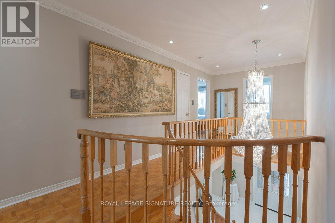
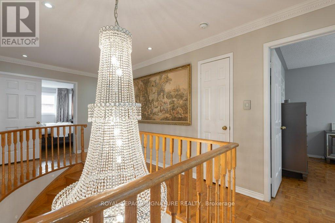
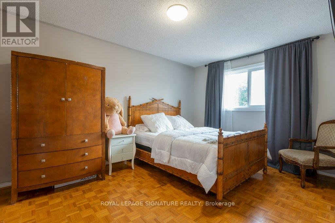
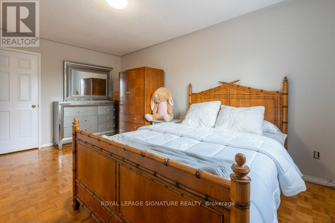
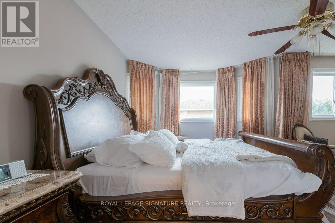
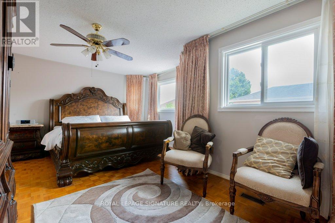
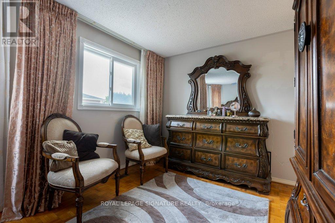
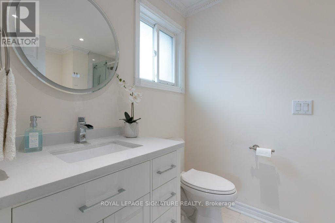
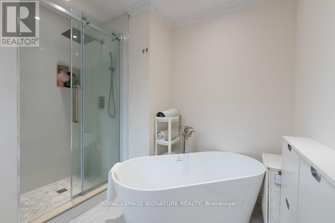
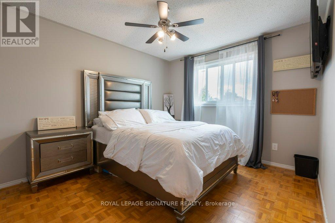
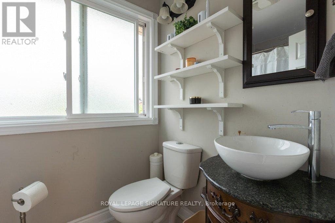
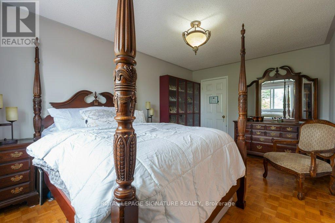
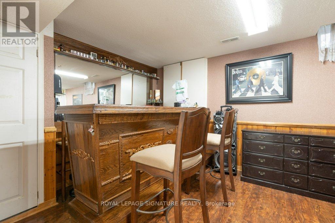
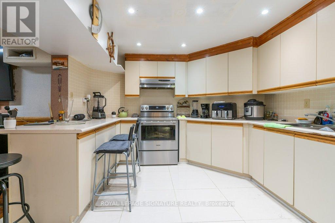
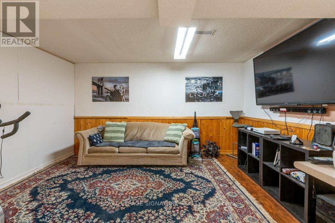
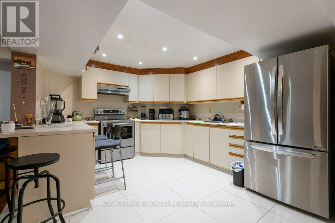
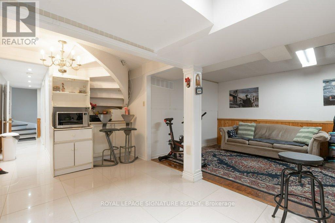
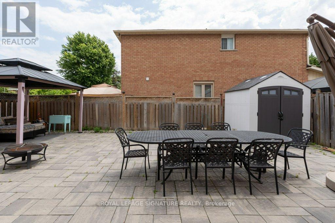
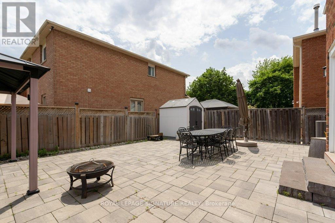
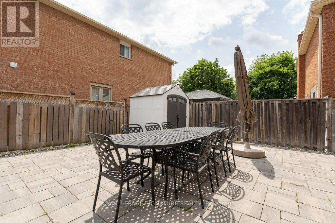
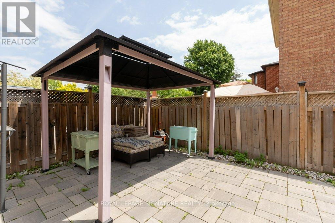
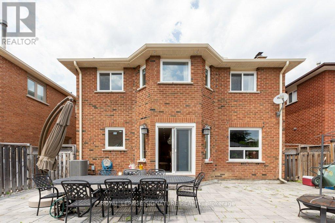
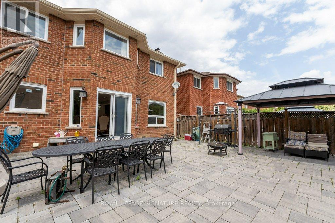
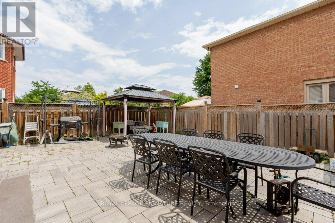
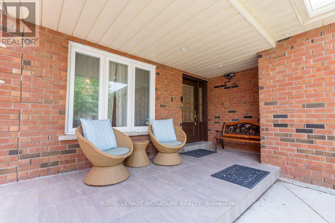
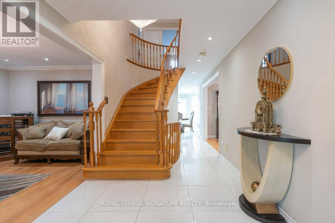
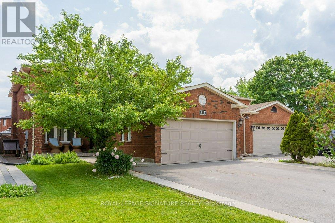
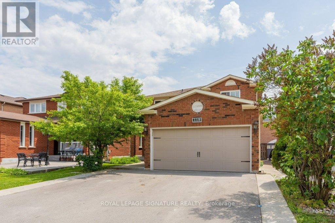
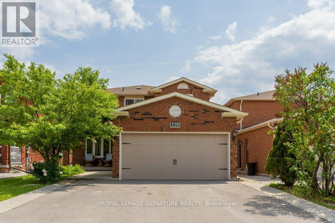
Welcome to this spacious and meticulously maintained 4-bedroom, 3-bathroom home, nestled in a highly sought-after family-friendly neighborhood. Boasting exceptional curb appeal, professionally landscaped grounds, and a welcoming covered double-door entry, this home offers the perfect blend of comfort, functionality, and style. Step inside to a grand foyer and discover sun-filled living spaces enhanced by large windows that flood the home with natural light. The thoughtfully updated kitchen and bathrooms complement the generous principal rooms, while the spacious eat-in kitchen features a convenient walk-out to the backyard, ideal for everyday living and entertaining. The impressive primary bedroom retreat offers a private ensuite bathroom and an oversized double closet, creating a comfortable sanctuary for relaxation. The professionally finished lower level adds valuable living space with a bright recreation room, pot lights, and a beautifully renovated bathroom. A standout feature of this home is the self-contained lower-level suite with its own kitchen, bathroom, and separate side entrance-perfect for extended family, a nanny suite, independent adult children, or multi-generational living. Ideally located close to shopping, major retailers, restaurants, schools, parks, public transit, and everyday amenities, this exceptional property offers the space, versatility, and convenience today's families are looking for. A rare opportunity to own a move-in-ready home with flexible living options in a fantastic location. Wonderful Place to Call Home. (id:4555)
PROPERTY SPECS
Price $1,599,000
City Vaughan, Ontario
Bed / Bath 5 / 4 Full, 1 Half
Address 119 Chancellor Drive
Listing ID N13462848
Style House
Flooring Tile, Hardwood, Parquet, Ceramic
Fireplace 1.00
Parking 5.00
Type Residential
Status For Sale
EXTENDED FEATURES
Subtype
Single Family Community Features
School Bus, Community Centre Features
Carpet Free, In-Law Suite Ownership
Freehold Basement
Finished, Apartment in basement, Separate entrance, N/A Heating / Cooling
Forced air, Natural gas Sewer
Sanitary sewer Parking
5.00

REQUEST MORE INFORMATION
Grocery Stores
Schools
Restaurants
Gas Stations
Banks
Parks
Transit
Police
Fire Station
Place of Worship
Please select an amenity above to view a list.

