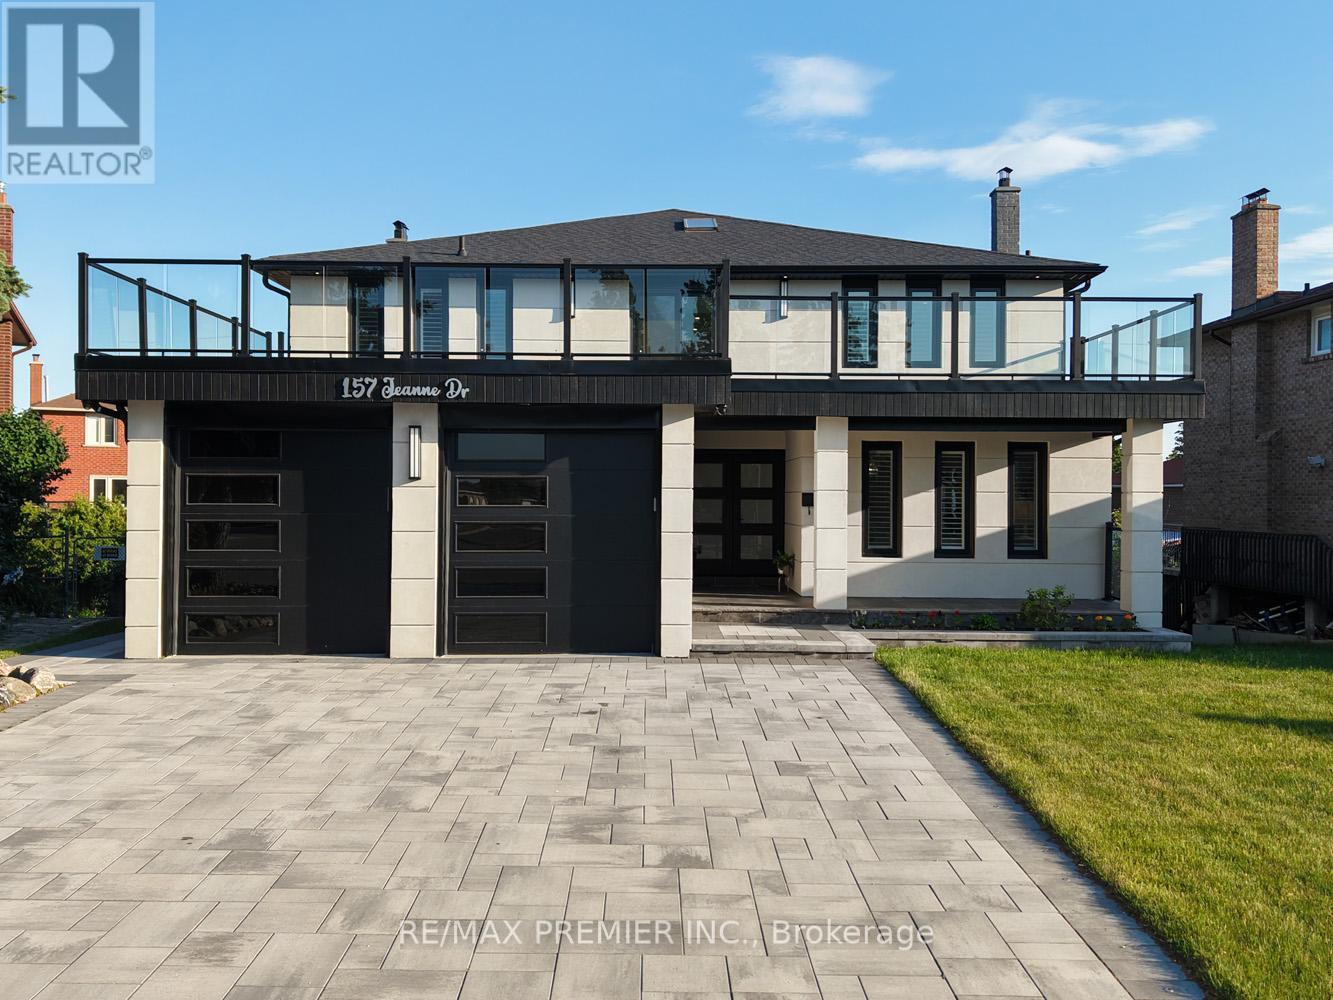
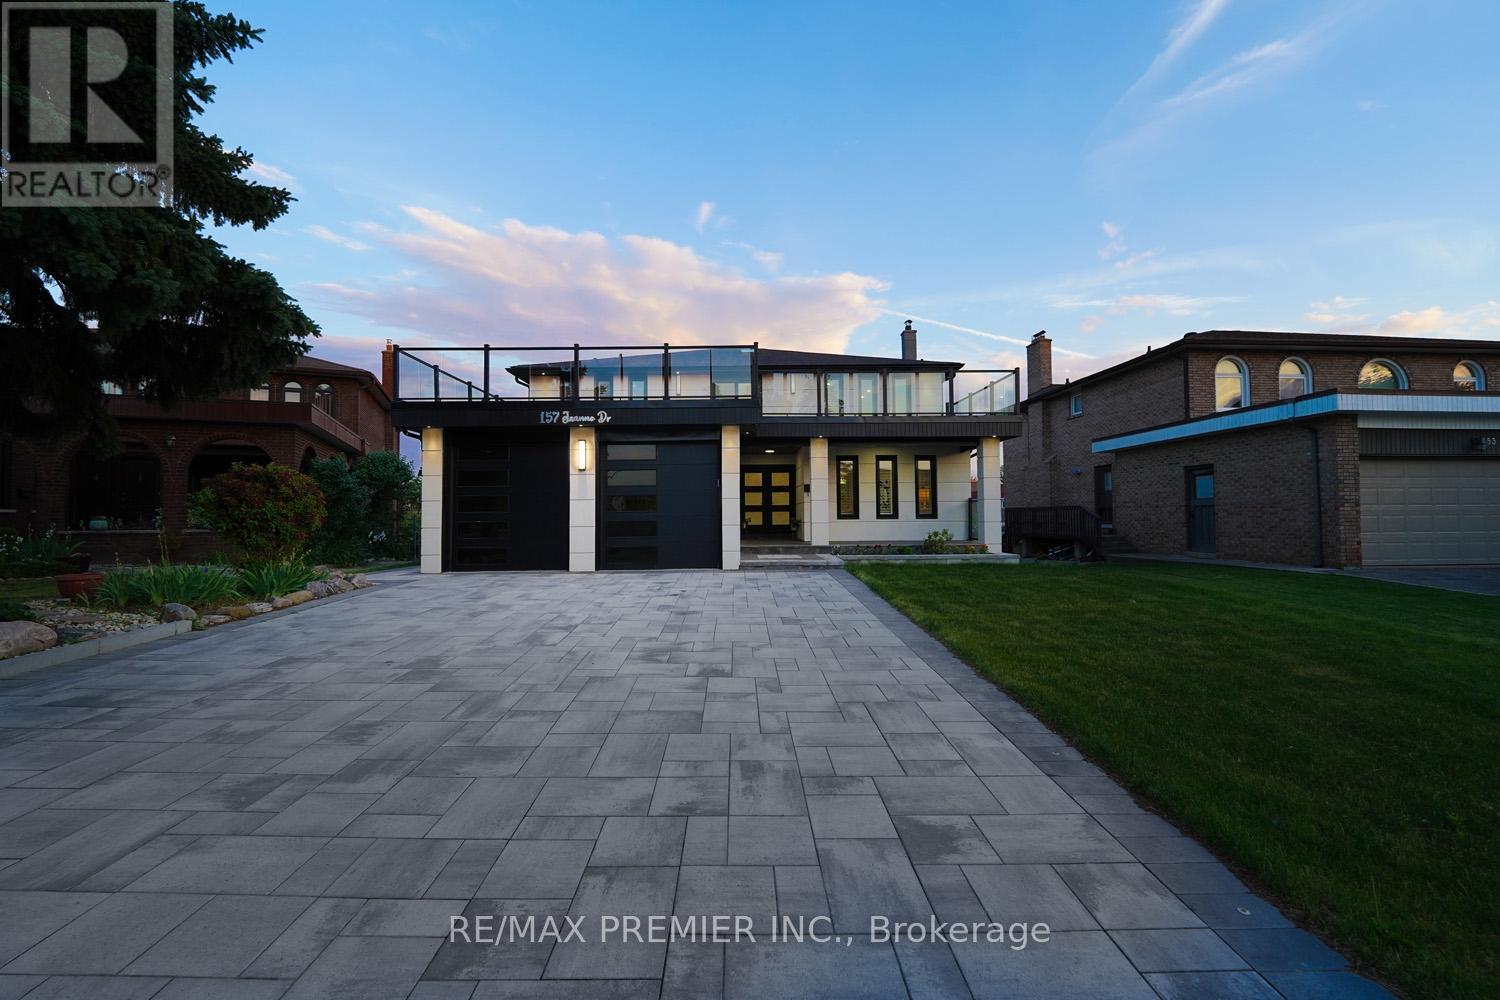
157 Jeanne Drive Vaughan, Ontario
PROPERTY INFO
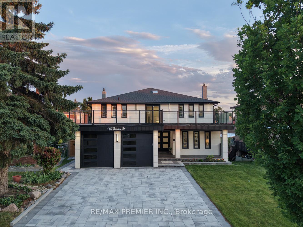
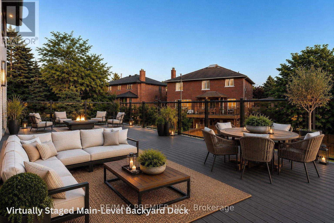
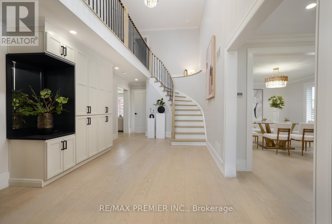
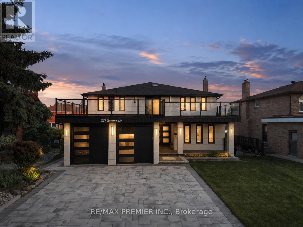
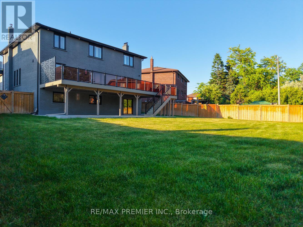
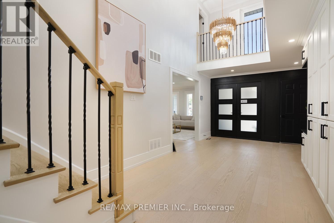
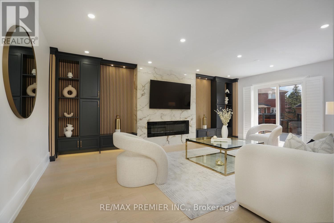
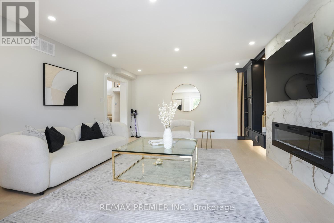
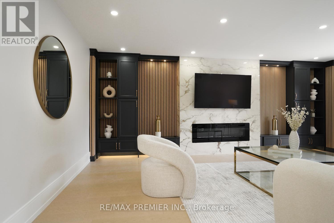
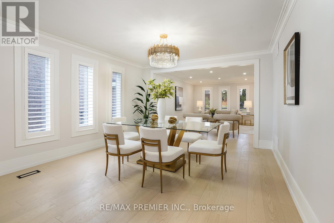
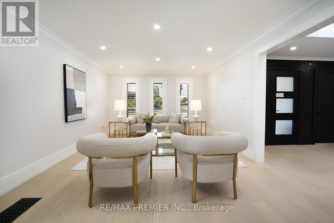
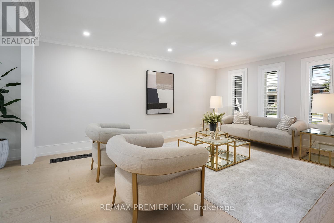
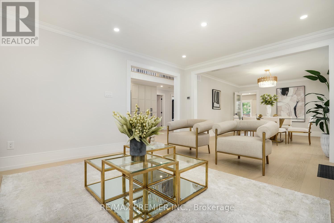
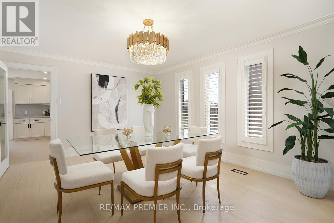
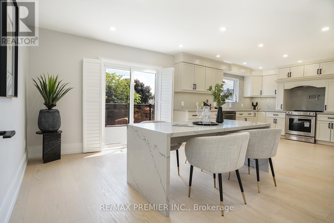
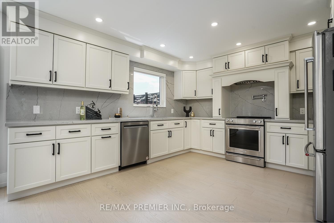
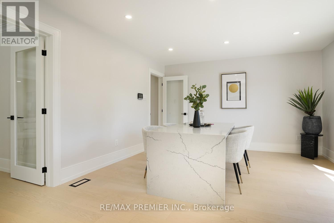
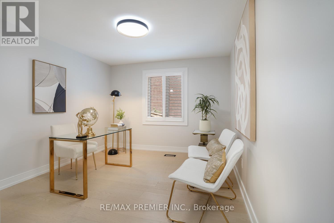
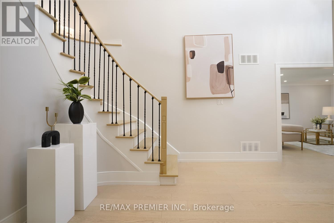
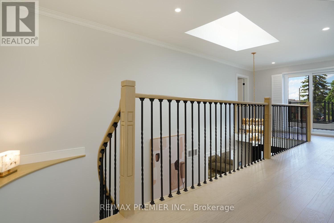
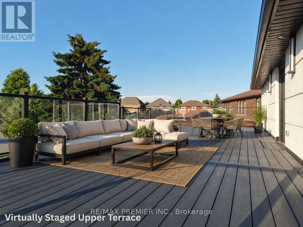
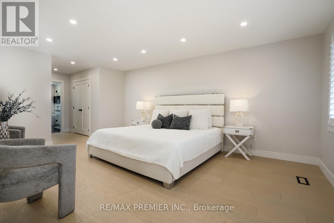
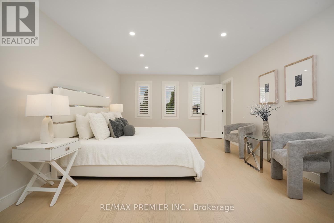
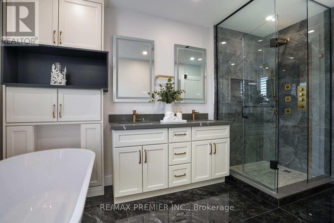
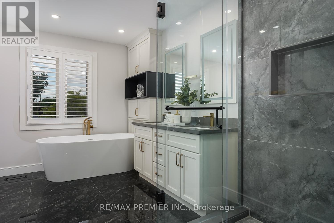
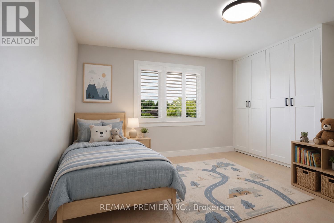
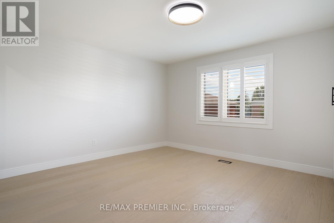
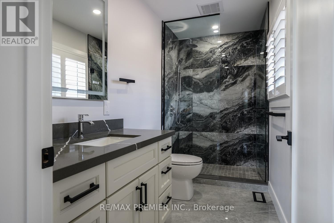
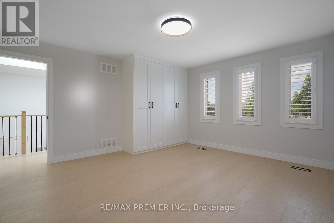
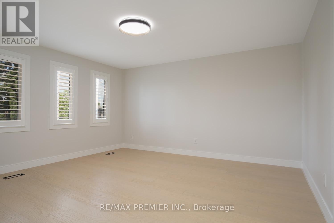
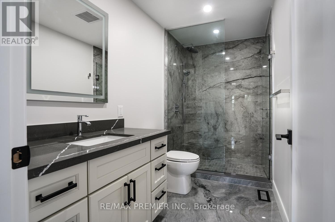
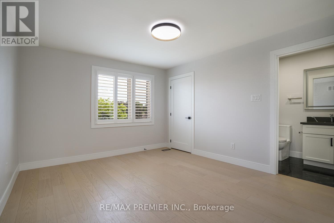
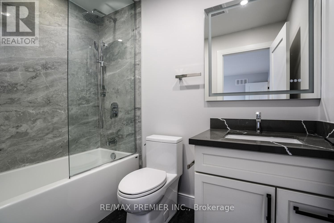
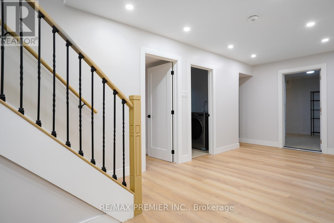
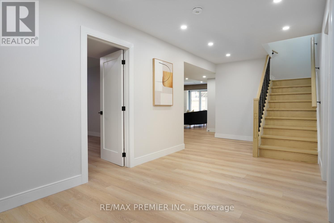
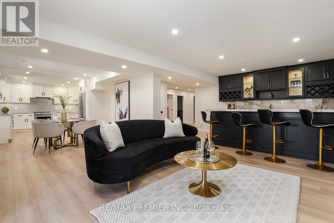
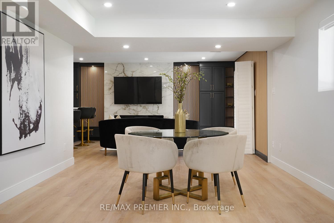
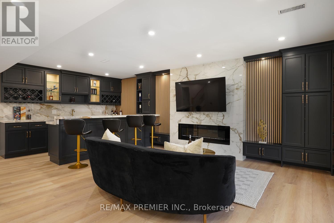
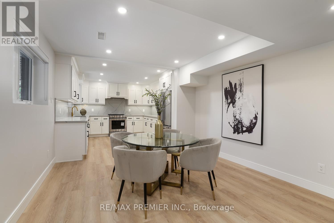
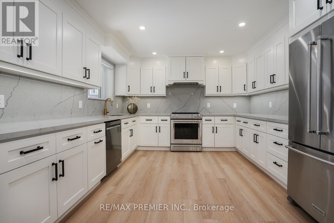
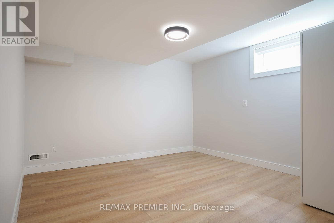
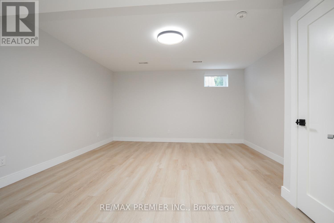
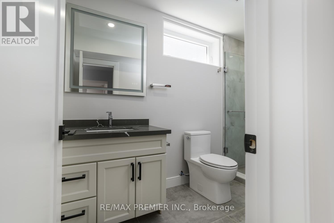
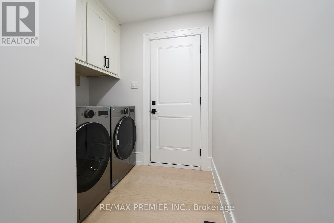
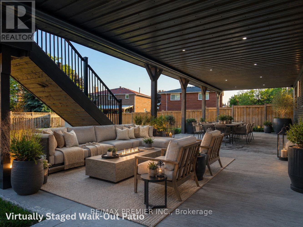
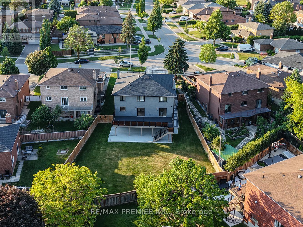
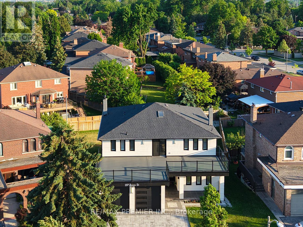
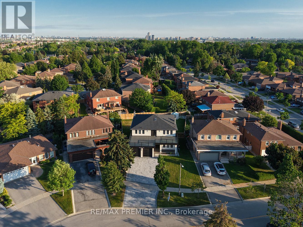
Welcome To One Of East Woodbridge's Most Remarkable Luxury Homes, A Rare Offering That Perfectly Blends Luxury, Space, Privacy, And Lifestyle. Situated On An Exceptional 11,120 Sqft Premium Lot And Offering Nearly 5,000 Sqft Of Beautifully Finished Living Space, This Completely Reimagined Residence Delivers An Experience That Few Homes Can Match. Designed For Both Everyday Living And Unforgettable Entertaining, The Home Features Two Spectacular Composite Decks With Modern Glass Railings, Including A Rare Upper-Level Terrace And An Expansive Main Floor Deck Overlooking The Private Backyard Oasis, Creating The Perfect Setting For Morning Coffee, Family Gatherings, Summer BBQs, Or Evening Relaxation Under The Stars. Inside, Natural Light Pours Through Skylights Onto Elegant Hardwood And Porcelain Floors, Custom Feature Walls, Smooth Ceilings, Pot Lights, And Two Stunning Fireplaces. The Designer Eat-In Kitchen Offers Quartz Countertops, Premium Stainless Steel Appliances, And Seamless Access To Outdoor Living. The Upper Level Features Four Generously Sized Bedrooms, Each With Its Own Ensuite, Including A Luxurious Primary Retreat With A Spa-Inspired 6-Piece Bath. The Walk-Out Lower Level With Separate Entrance Adds Incredible Flexibility With Two Additional Bedrooms, Fireplace, Bar With Wine Cooler, Sauna, Laundry, And Endless Possibilities For Extended Family, Recreation, Or Income Potential. Complete With Professional Landscaping, Interlock, Pathway Lighting, Finished Garage, And A Fully Fenced Yard, This Is More Than A Home-It's A Private Retreat In The Heart Of East Woodbridge, Just Steps To Parks, Schools, And Minutes To Major Highways, Shopping, And Dining. (id:4555)
PROPERTY SPECS
Price $2,698,800
City Vaughan, Ontario
Bed / Bath 7 / 6 Full
Address 157 Jeanne Drive
Listing ID N13459142
Style House
Flooring Hardwood, Vinyl
Fireplace 2.00
Parking 7.00
Type Residential
Status For Sale
EXTENDED FEATURES
Subtype
Single Family Features
Irregular lot size, Paved yard, In-Law Suite, Sauna Ownership
Freehold Basement
Finished, Separate entrance, Walk out, N/A Heating / Cooling
Forced air, Natural gas Sewer
Sanitary sewer Parking
7.00

REQUEST MORE INFORMATION
Grocery Stores
Schools
Restaurants
Gas Stations
Banks
Parks
Transit
Police
Fire Station
Place of Worship
Please select an amenity above to view a list.

