81 Parktree Drive Vaughan, Ontario
PROPERTY INFO
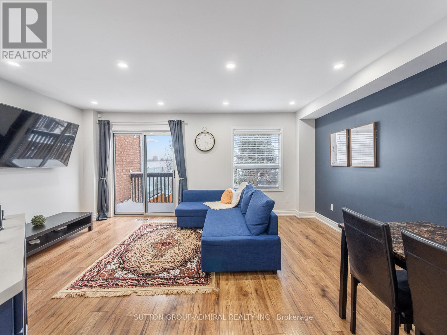
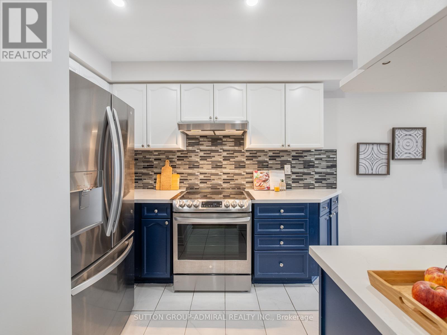
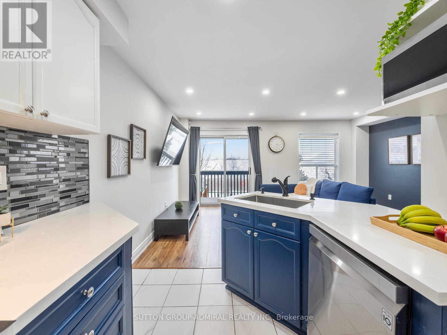
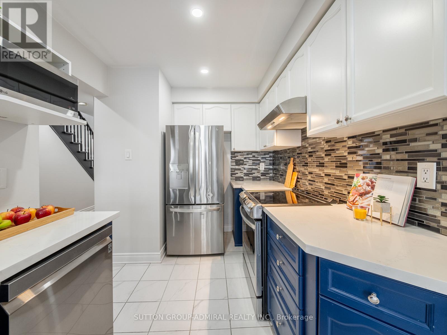
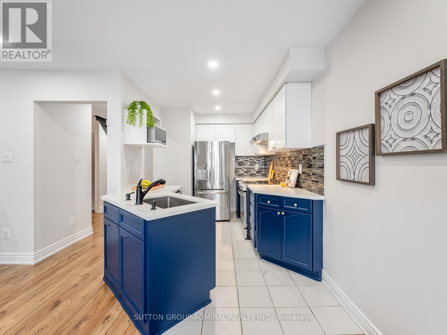
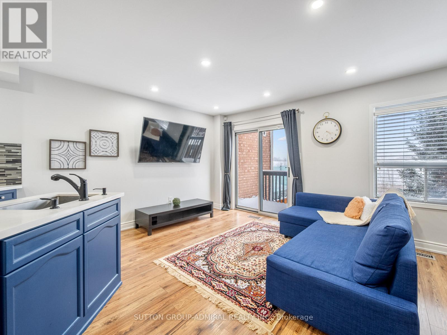
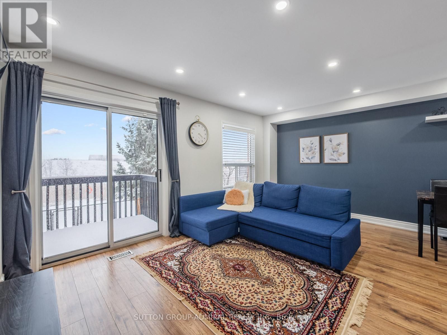
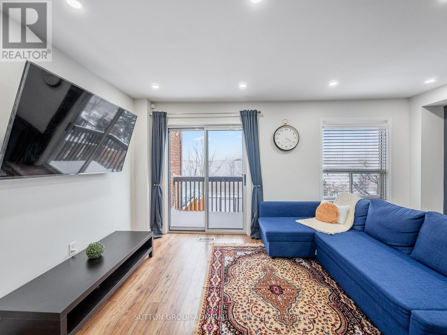
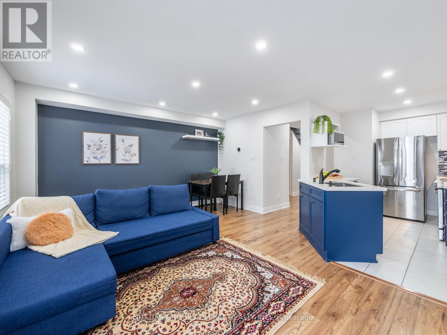
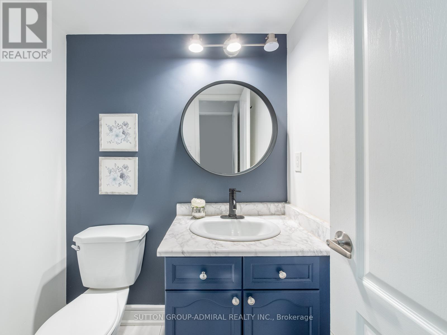
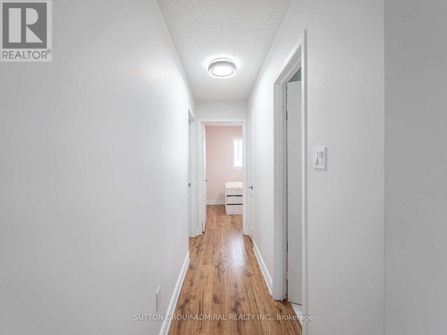
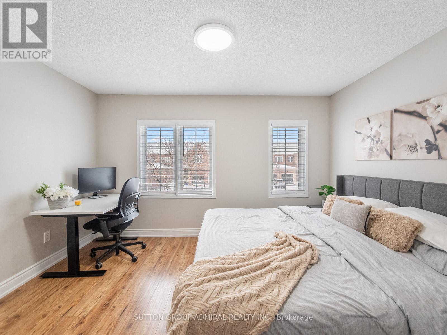
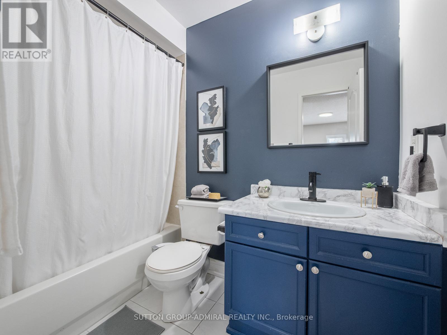
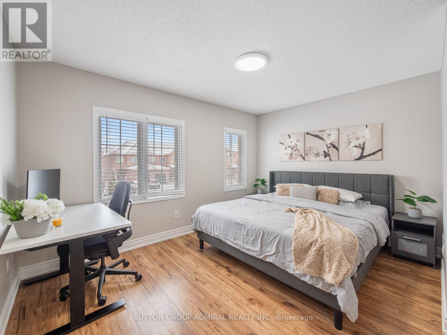
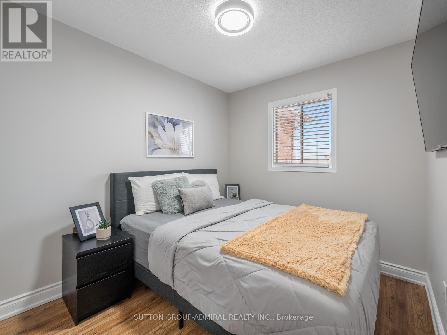
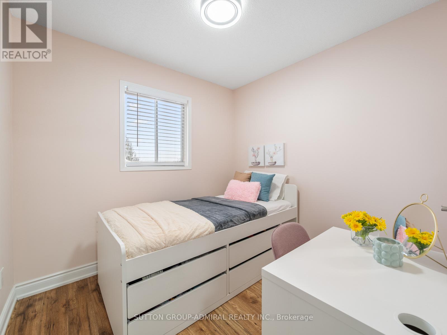
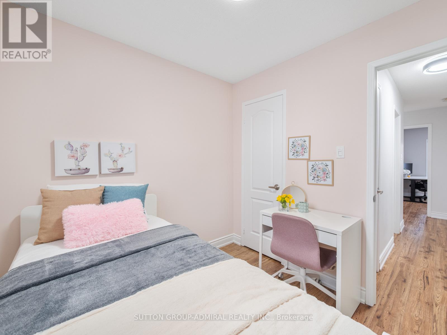
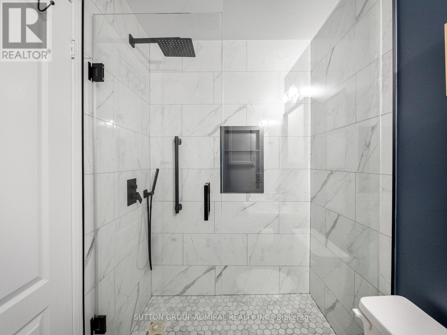
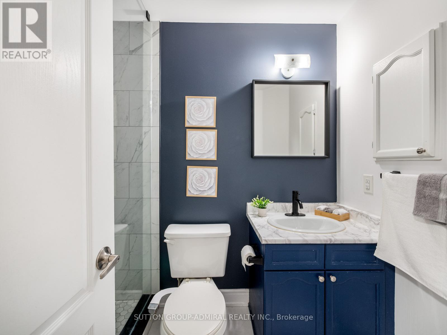
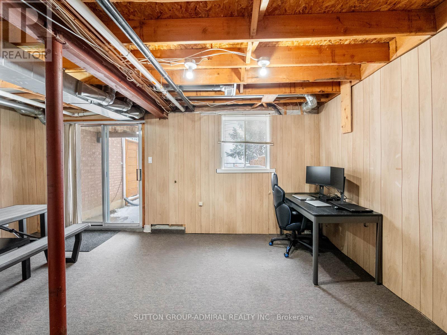
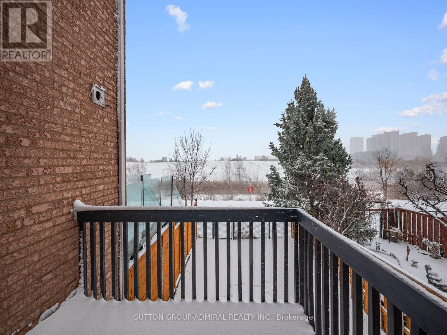
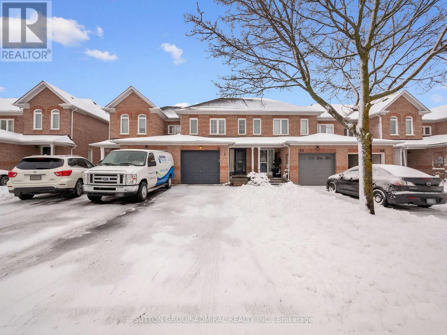
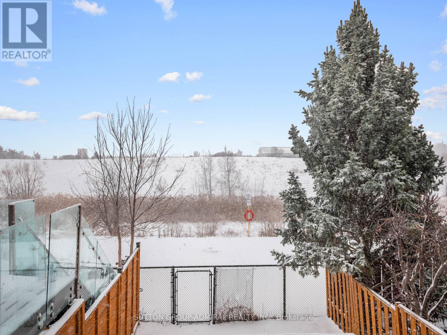
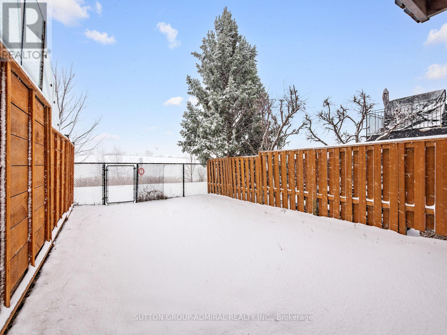
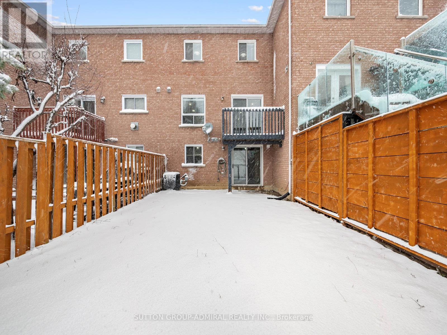
Welcome to this beautifully updated freehold townhome nestled on a premium ravine lot with no rear neighbours in the highly sought-after Maple community of Vaughan. Offering exceptional privacy and peaceful green views, this move-in-ready home combines modern upgrades, functional living space, and an unbeatable family-friendly location.Thoughtfully renovated with extensive improvements completed since 2022, the home features a modern kitchen with quartz countertops, stylish backsplash, upgraded faucets, and newer LG stainless steel appliances. Additional upgrades include new laminate flooring and porcelain tiles, professionally painted interiors, updated bathrooms, LED pot lights and fixtures, Lennox furnace and air conditioner, Ecobee smart thermostat, humidifier, attic insulation and sealing, garage door opener, upgraded door hardware, and more.The bright and inviting layout is filled with natural light and offers comfortable living for families, professionals, or those looking to transition from condo living to a private home setting. A standout feature is the walkout basement with direct access to the backyard and tranquil ravine, providing excellent potential for additional living space, a recreation room, home office, or gym.Located in one of Vaughan's most desirable neighbourhoods, you're just minutes from Vaughan Mills, Canada's Wonderland, Cortellucci Vaughan Hospital, Costco, Walmart, Home Depot, top-rated schools, parks, transit, and Highway 400. Rarely offered, this upgraded ravine property delivers privacy, convenience, and exceptional value in a vibrant and growing community (id:4555)
PROPERTY SPECS
Price $929,000
City Vaughan, Ontario
Bed / Bath 3 / 3 Full, 1 Half
Address 81 Parktree Drive
Listing ID N13456414
Style Row / Townhouse
Flooring Tile, Laminate
Parking 3.00
Type Residential
Status For Sale
EXTENDED FEATURES
Subtype
Single Family Community Features
School Bus Features
Conservation/green belt Ownership
Freehold Views
City view Basement
Finished, Walk out, N/A Heating / Cooling
Forced air, Natural gas Sewer
Sanitary sewer Parking
3.00

REQUEST MORE INFORMATION
Grocery Stores
Schools
Restaurants
Gas Stations
Banks
Parks
Transit
Police
Fire Station
Place of Worship
Please select an amenity above to view a list.

