5 Humberview Drive Vaughan, Ontario
PROPERTY INFO
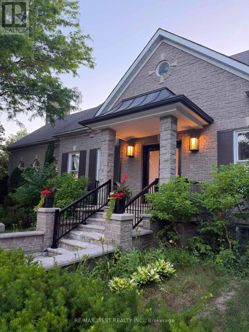
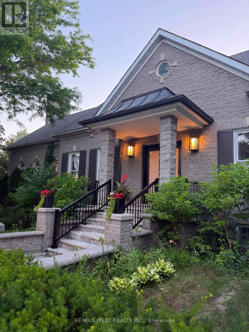
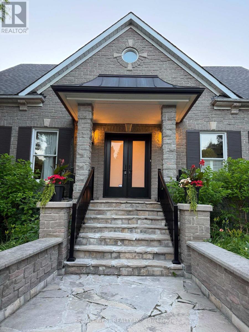
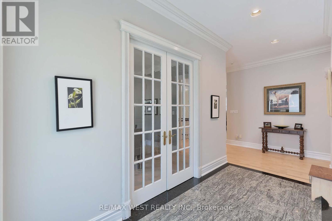
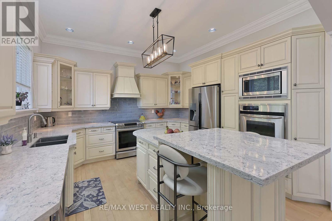
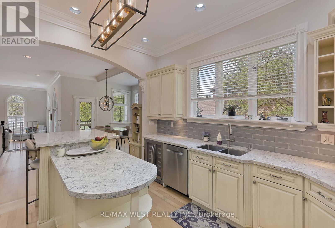
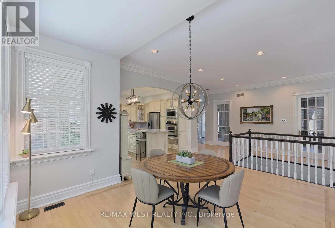
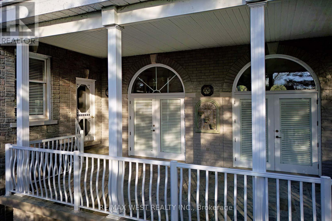
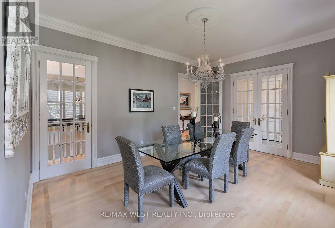
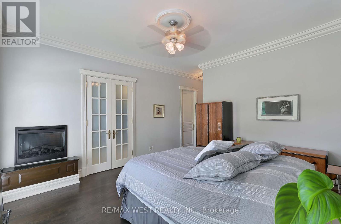
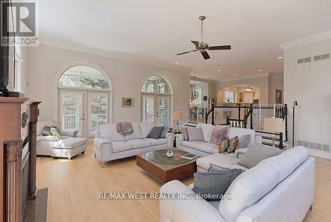
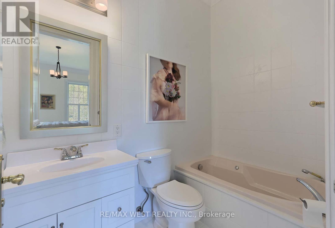
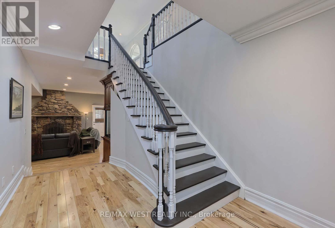
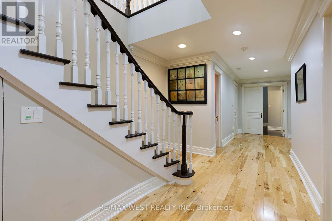
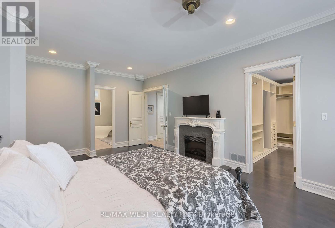
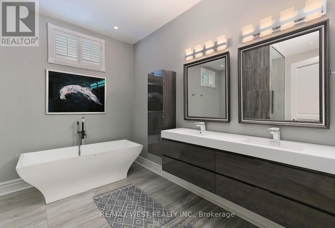
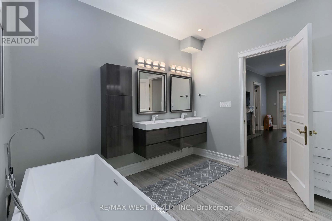
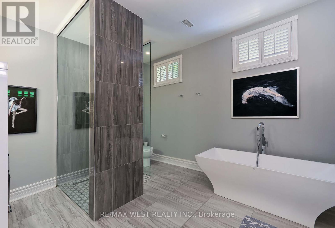
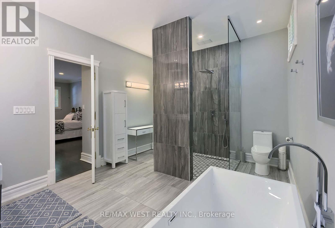
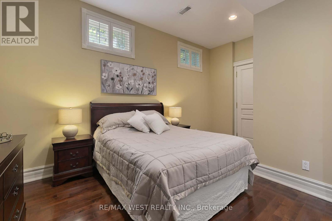
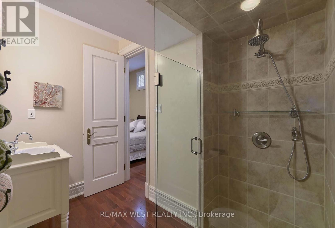
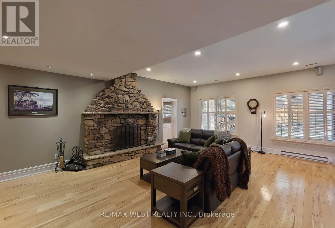
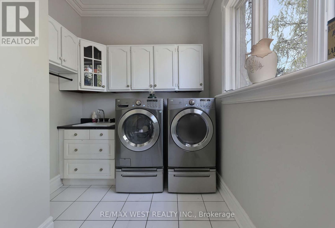
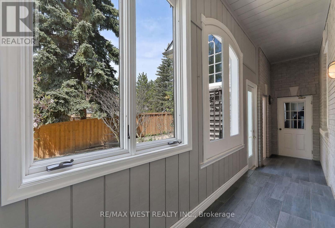
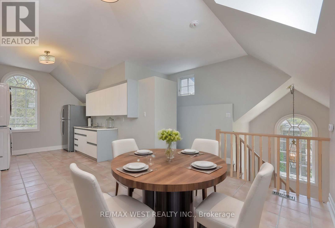
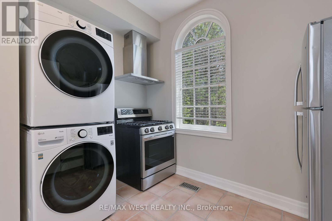
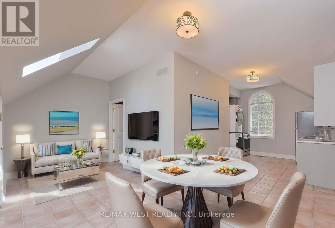
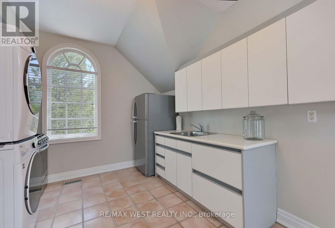
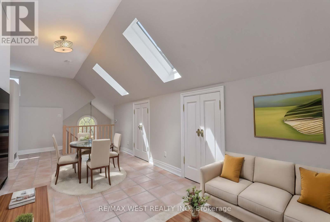
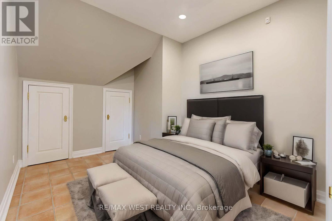
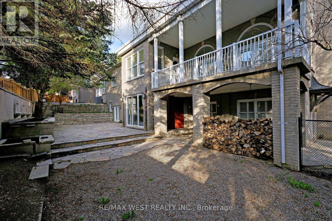
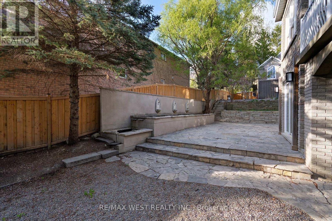
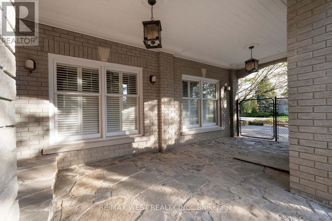
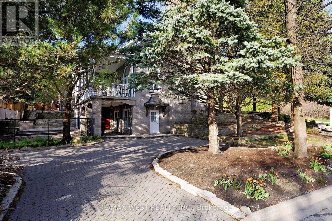
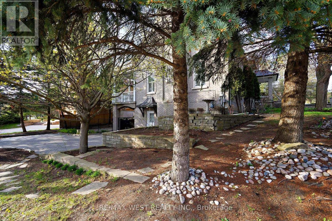
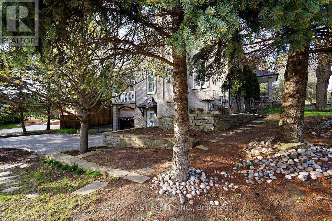
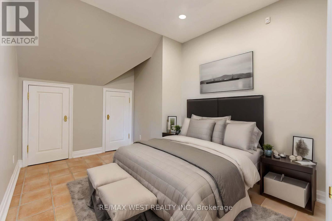
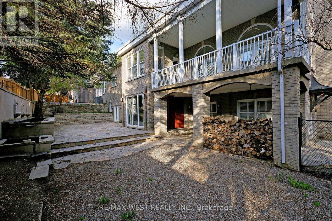
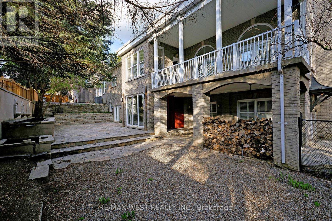
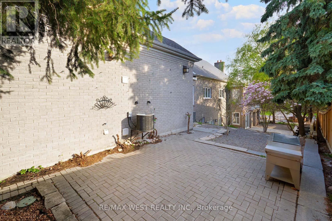
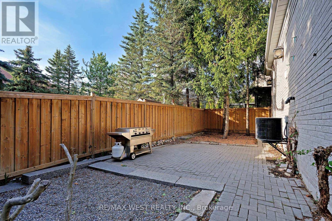
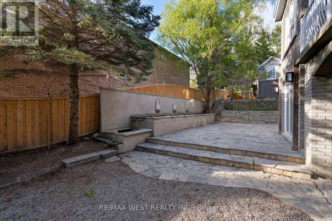
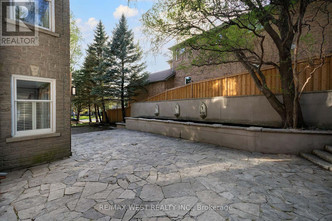
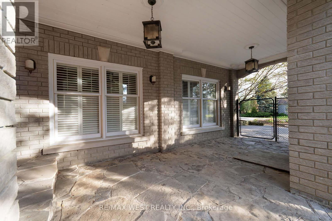
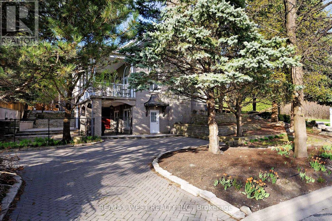
Luxurious Stone/Brick Bungalow on Corner Lot with Curb Appeal, situated in Islington Woods, on Sought after Street. Open Concept Bright 4+1 bedrooms, 5+1 bathrooms. Several W/O's Throughout. with 6,367 sq ft* of total living space. Kitchen with dual ovens, wine fridge, centre island, sep. breakfast area, with easy access to Family Room. Enclosed Dining room with French doors, overlooking Front Garden. Spacious open Concept Family Room on main floor, with Sunny Cathedral Windows, Gas fireplace and W/O to Private Covered Patio. See trees from every window! Spacious basement offers 10'3" ceilings, Custom Built solid wood Bookcases, Wood Burning Fireplace, and Separate Entrance and Driveway. Bonus: 736 sq ft one bedroom apt over garage, with own entrance & separate parking area. Multiple expansive Entertaining Spaces Indoors & Out. Fully landscaped with Mature Trees in an Exclusive Enclave of Unique Homes. Humber River close by! Many walking trails and parks close by. Minutes to Hwy 427,407, & Pearson Airport. *Floor Plan is attached. (id:4555)
PROPERTY SPECS
Price $2,125,000
City Vaughan, Ontario
Bed / Bath 6 / 5 Full, 1 Half
Address 5 Humberview Drive
Listing ID N13172040
Style Bungalow, House
Flooring Tile, Hardwood, Slate
Fireplace 4.00
Parking 9.00
Type Residential
Status For Sale
EXTENDED FEATURES
Subtype
Single Family Community Features
School Bus Features
Wooded area, Dry, Carpet Free Ownership
Freehold Basement
Finished, Separate entrance, Walk out, N/A Heating / Cooling
Forced air, Natural gas Sewer
Sanitary sewer Parking
9.00

REQUEST MORE INFORMATION
Grocery Stores
Schools
Restaurants
Gas Stations
Banks
Parks
Transit
Police
Fire Station
Place of Worship
Please select an amenity above to view a list.

