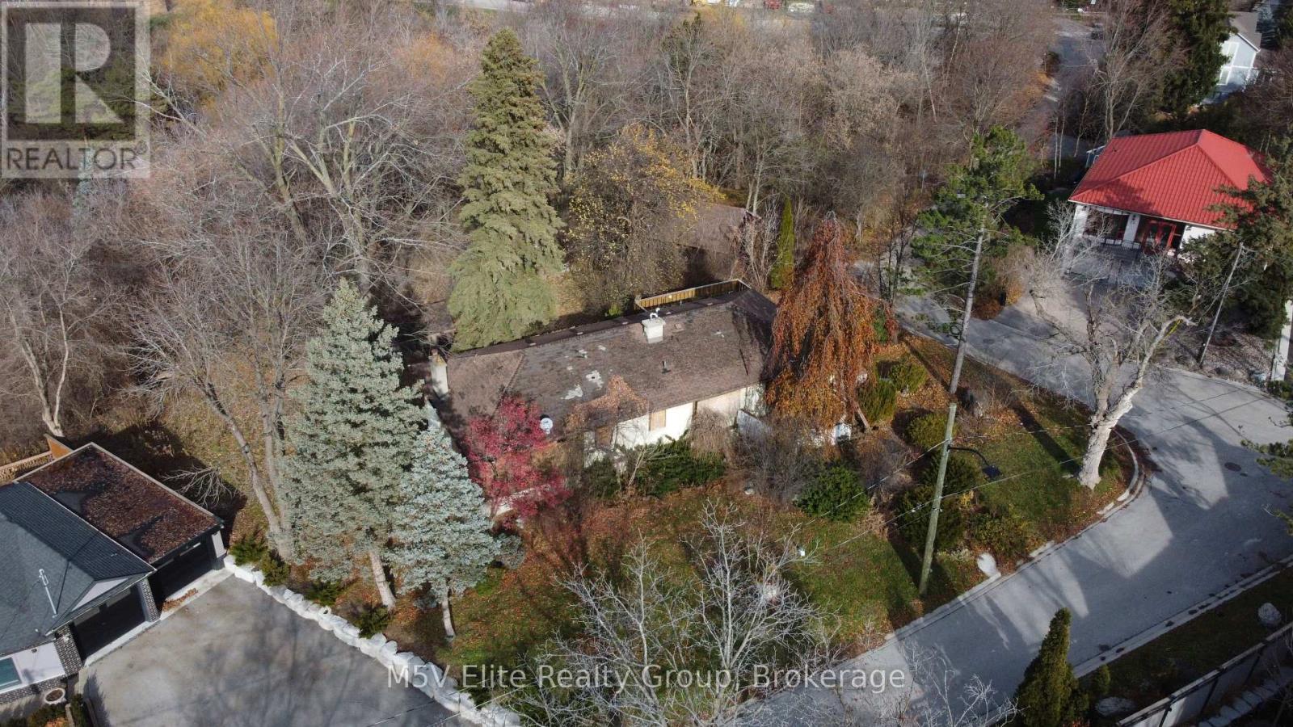
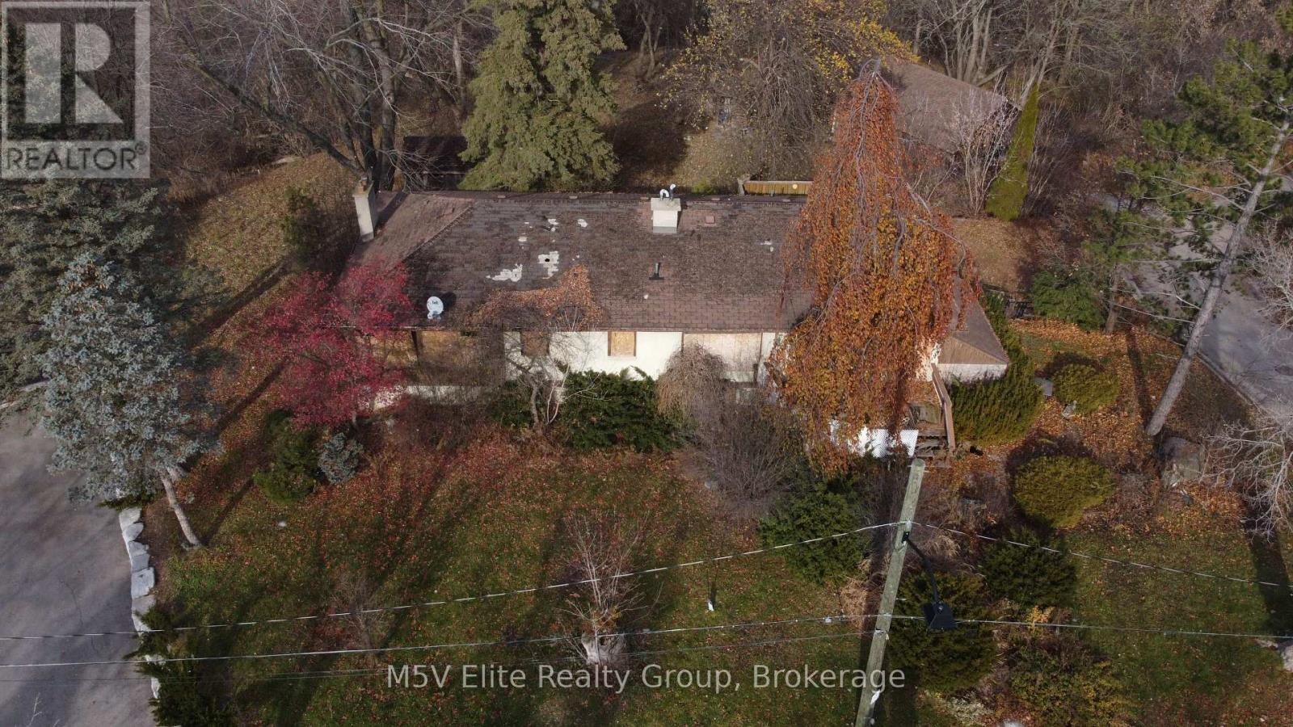
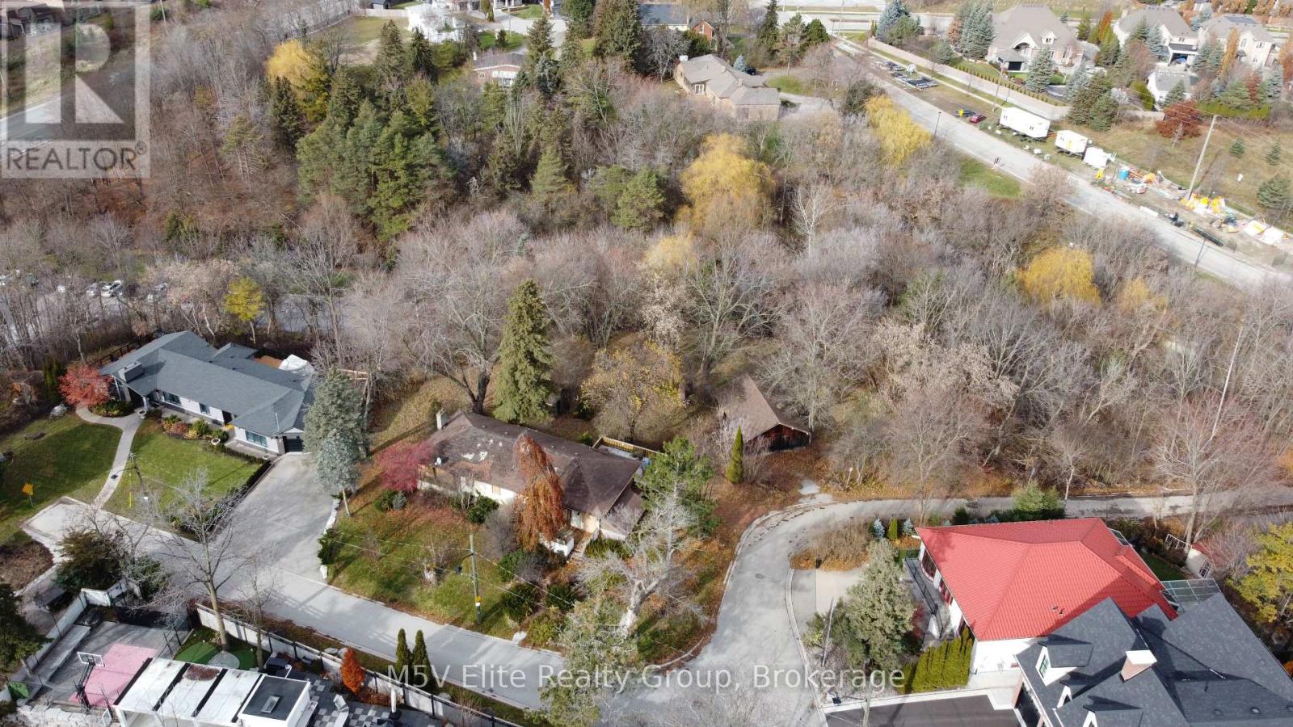
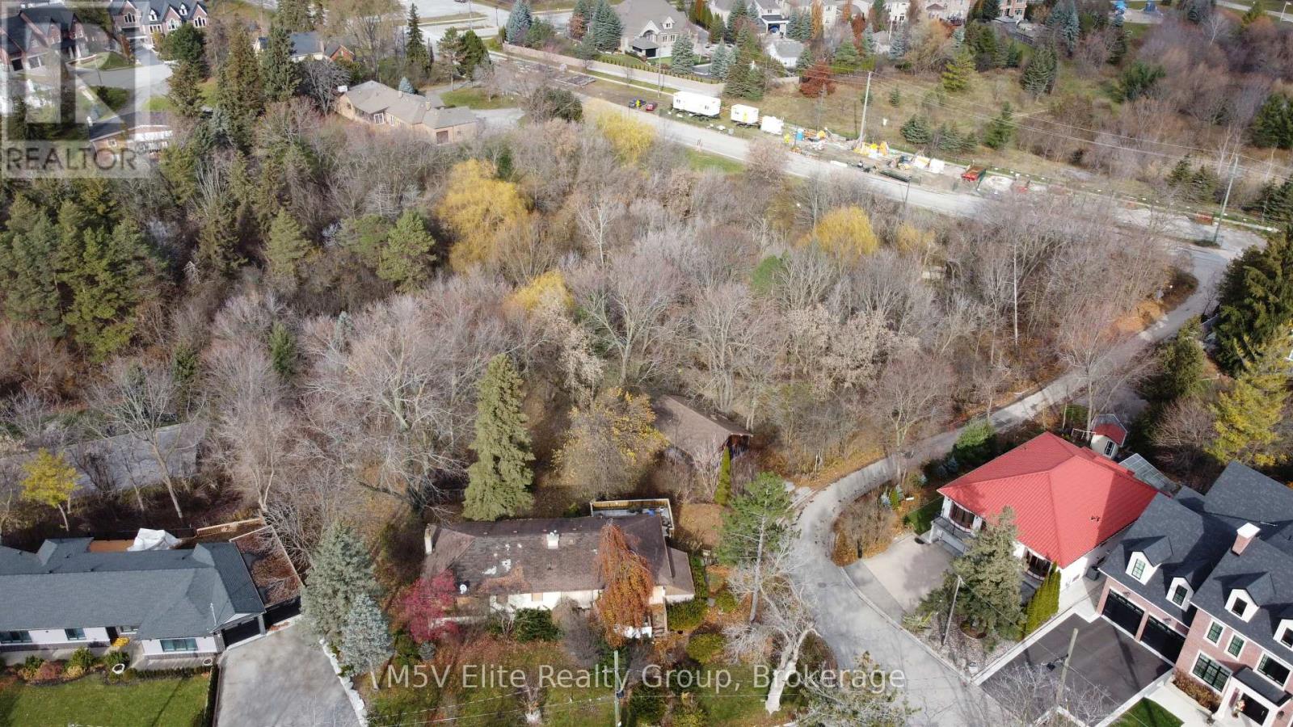
8 Main Street Vaughan, Ontario
PROPERTY INFO
Land value only, house is not habitable, 1.7 acres on a protected ravine lot in the village core. The land comes with full municipal approvals in place. Architectural drawings stamped by the City of Vaughan. Building permits ready to be issued and heritage foundation approval.The approved design is a 10,000+ square foot custom residence plus a 1,574 square foot pool house. Four levels including a sub-basement. Six bedrooms, private gym, vault room, indoor pool, car elevator, eight garage spaces, prep kitchen, two-story basketball court, and 12-foot ceilings. A separate 1,500 square foot in-law suite can be built concurrently or added later.Interior layouts can be modified within the approved building envelope without resubmitting for municipal approvals.The seller is a builder. Buyers can self-build, engage their own builder, or have the seller build it for them. Location: 30 minutes to downtown Toronto. Direct access to Highway 427, 400, and 407. Walking distance to Kleinburg's commercial district including restaurants, cafes, fitness facilities, and schools. Minutes to the McMichael Canadian Art Collection, Copper Creek Golf Club, and Cortellucci Vaughan Hospital. (id:4555)
PROPERTY SPECS
Price $2,000,000
City Vaughan, Ontario
Bed / Bath 3 / 2 Full, 1 Half
Address 8 Main Street
Listing ID N13145752
Style House
Flooring Hardwood
Parking 4.00
Type Residential
Status For Sale
EXTENDED FEATURES
Subtype
Single Family Features
Cul-de-sac, Wooded area, Ravine, Conservation/green belt, Carpet Free, Sump Pump Ownership
Freehold Basement
Finished, N/A Heating / Cooling
Forced air, Natural gas Sewer
Sanitary sewer Parking
4.00

REQUEST MORE INFORMATION
Grocery Stores
Schools
Restaurants
Gas Stations
Banks
Parks
Transit
Police
Fire Station
Place of Worship
Please select an amenity above to view a list.

