160 Fifth Avenue Vaughan, Ontario
PROPERTY INFO
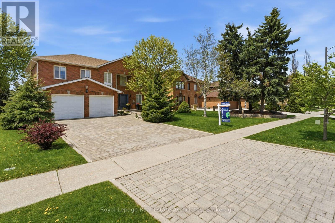
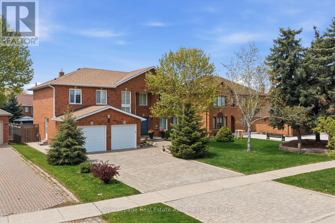
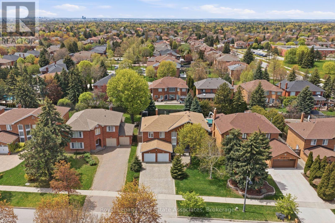
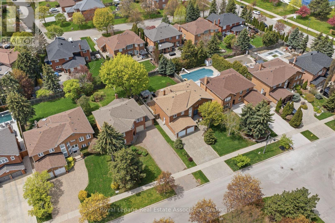
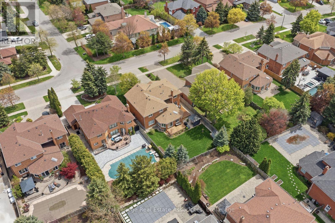
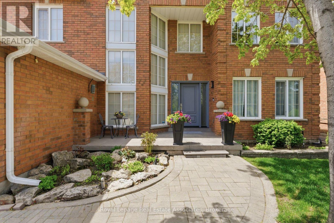
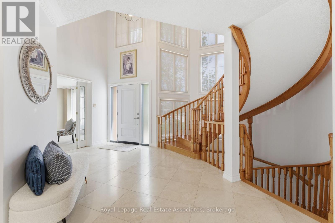
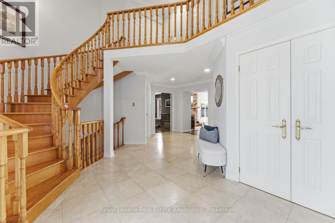
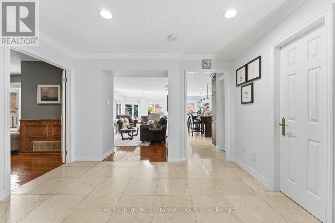
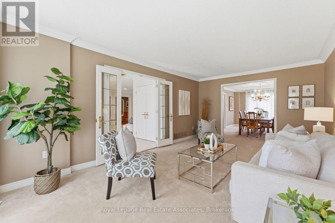
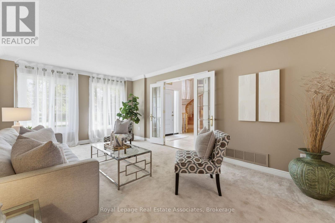
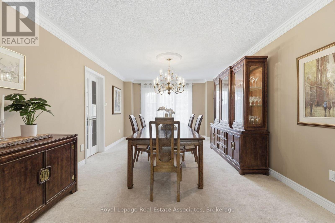
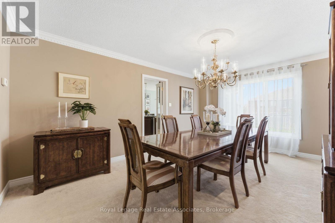
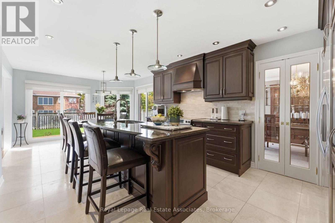
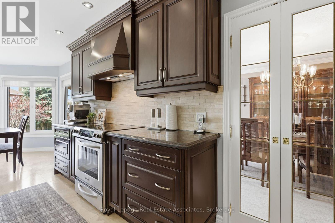
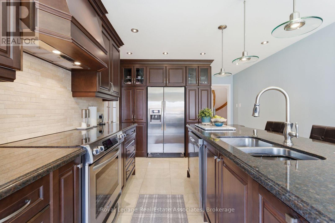
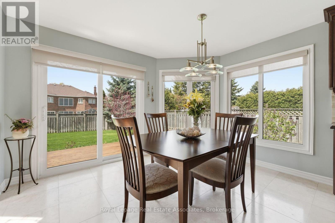
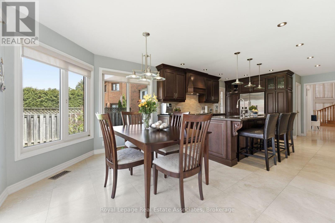
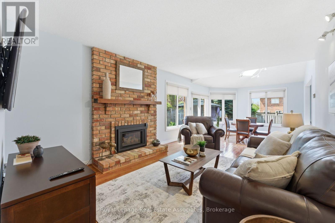
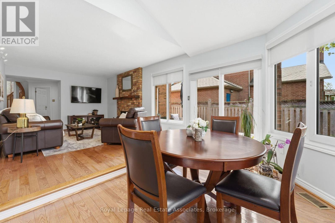
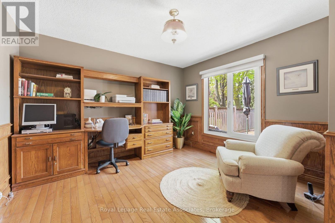
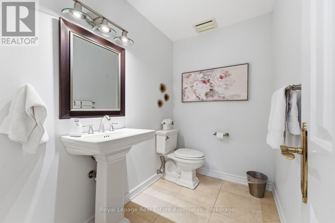
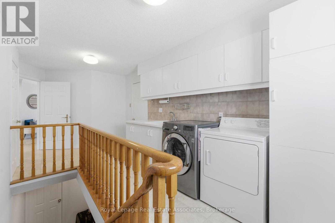
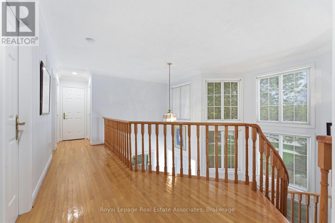
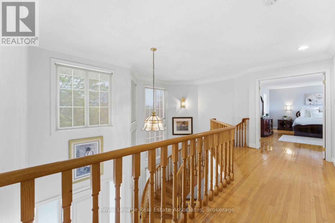
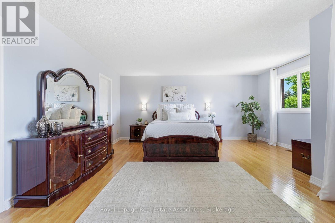
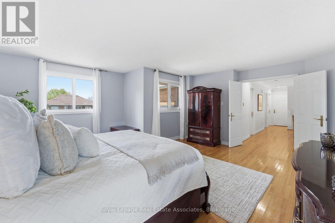
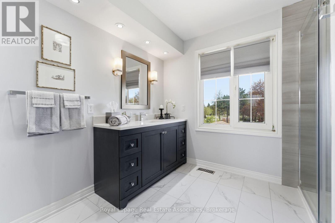
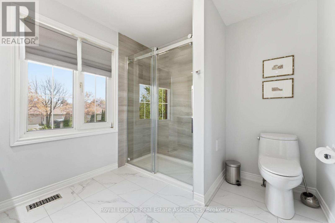
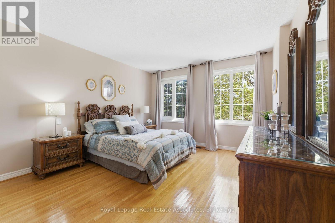
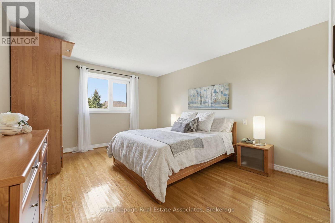
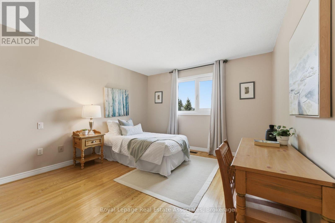
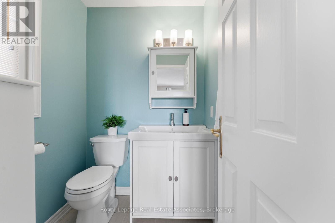
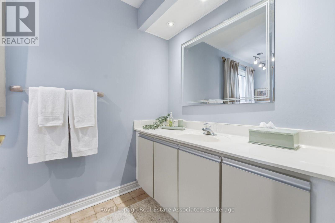
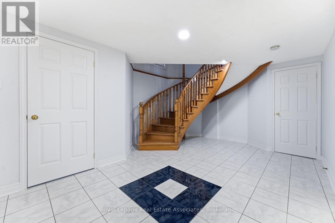
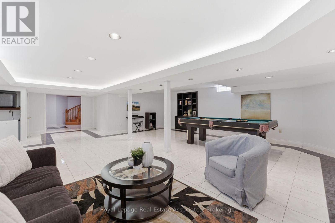
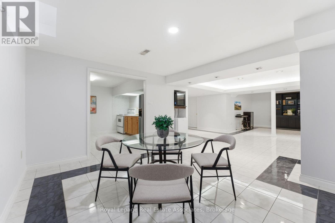
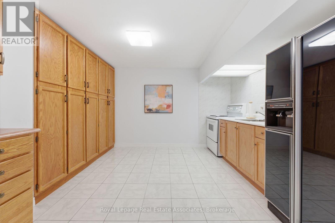
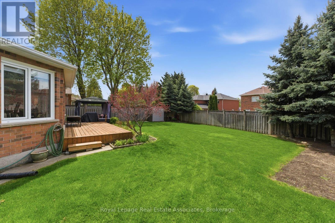
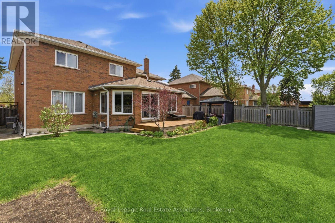
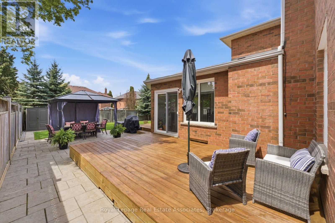
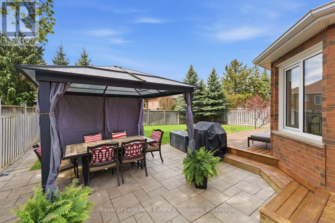
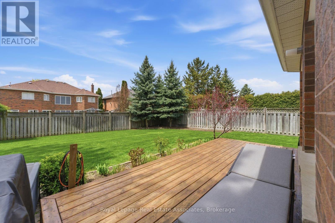
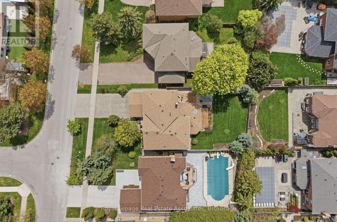
Welcome To Weston Downs, One Of Vaughan's Most Coveted And Exclusive Communities Known For Its Large Estate-Style Homes, Family-Centric Streets, Mature Lots, And Exceptional Convenience. Ideally Located Close To Highly Ranked Schools, Lush Parks & Trails, The National Golf Club Of Canada, Top-Tier Italian & International Cuisine, Boutique Shopping, Major Retail Outlets, Highways & Transit. First Time Offered For Sale, This Meticulously Maintained Home Has Been Proudly Cared For By Its Original Owners Since 1987. Situated On A Premium 59 x 137 Ft Rectangular Lot, Offering Over 5,600 Sq Ft Square Feet Of Finished Living Space, This Functional 4+1 Bedroom, 4 Bathroom Layout Is Ideal For Large Or Multi-Generational Families. Step Inside To An Impressive Open Foyer Featuring 17 Ft Ceilings And A Grand Spiral Staircase. The Main Floor Is Highlighted By A Tastefully Updated Kitchen, Equipped With An 8 Foot Island, Separate Walk-In Pantry & Large Eat-In Area. Expansive Layout Also Features Combined Living & Dining Area, A Large Family (TV) Room With Bonus Solarium And Secondary W/O To Backyard, Main Floor Office, And An Oversized Mud/Laundry Area With Garage Access And A Secondary Staircase To The Basement. Walk Out To A Beautiful West-Facing Backyard That Enjoys Sun All Afternoon, Complete With Two Decks, Gazebo, And Plenty Of Space For Family Gatherings. Upstairs Features A Large Primary Retreat With Walk-In Closet And Ensuite Bathroom, Plus Three Additional Spacious Bedrooms Sharing Two Additional Bathrooms. Finished Basement Offers Excellent In-Law Or Rental Suite Potential With Separate Entrance, Large Kitchen, Bedroom, And Expansive Living Space. (id:4555)
PROPERTY SPECS
Price $1,999,900
City Vaughan, Ontario
Bed / Bath 5 / 4 Full, 2 Half
Address 160 Fifth Avenue
Listing ID N13144554
Style House
Flooring Tile, Hardwood, Carpeted, Ceramic
Parking 6.00
Type Residential
Status For Sale
EXTENDED FEATURES
Subtype
Single Family Ownership
Freehold Basement
Finished, Separate entrance, N/A Heating / Cooling
Forced air, Natural gas Sewer
Sanitary sewer Parking
6.00

REQUEST MORE INFORMATION
Grocery Stores
Schools
Restaurants
Gas Stations
Banks
Parks
Transit
Police
Fire Station
Place of Worship
Please select an amenity above to view a list.

