71 Ventura Way Vaughan, Ontario
PROPERTY INFO
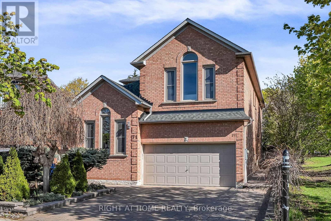
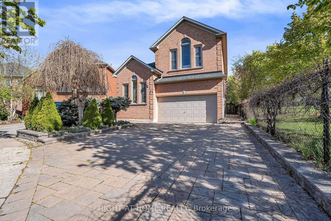
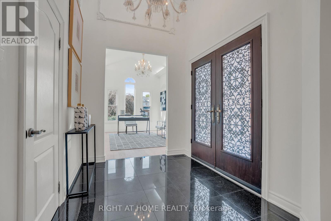
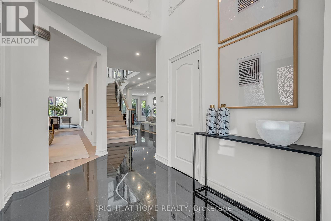
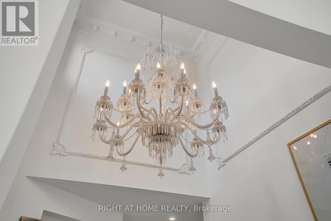
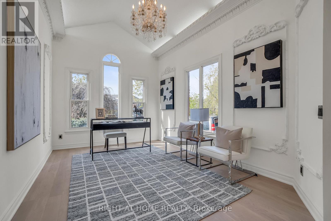
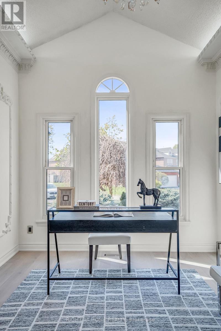
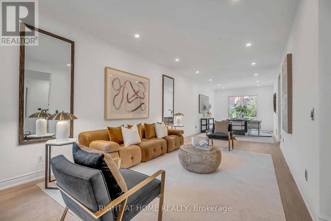
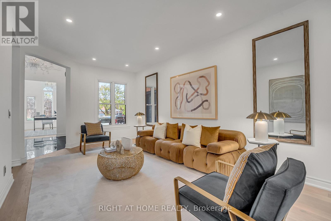
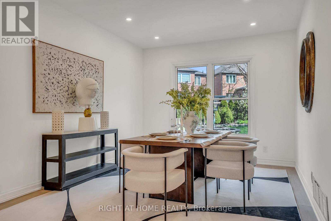
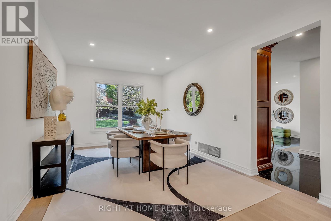
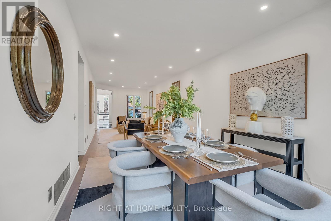
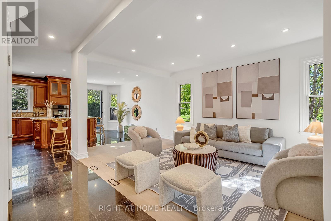
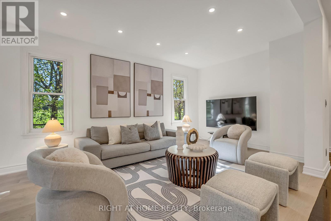
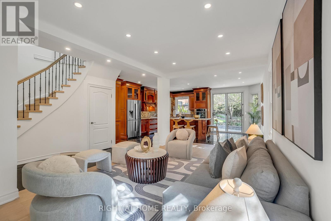
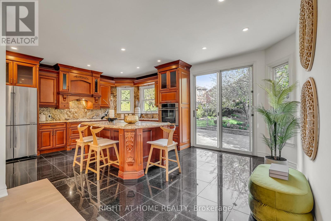
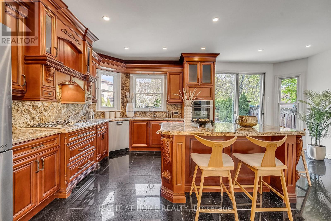
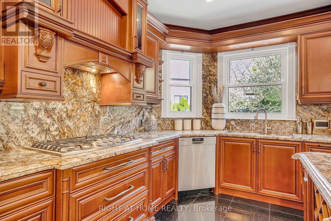
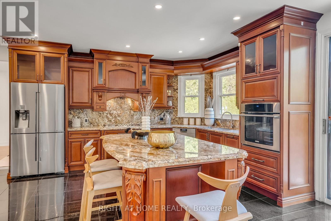
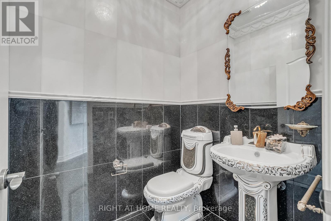
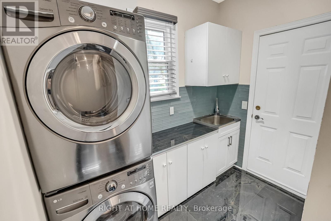
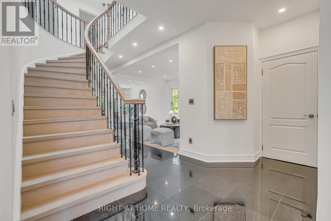
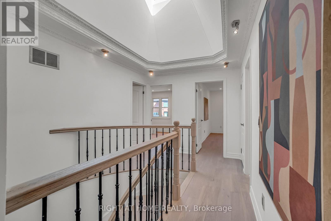
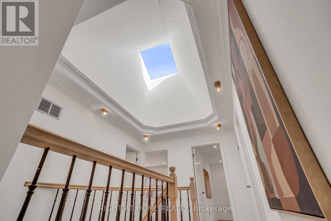
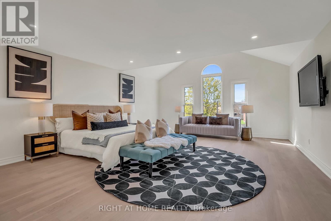
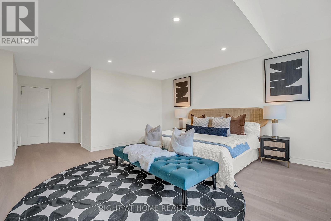
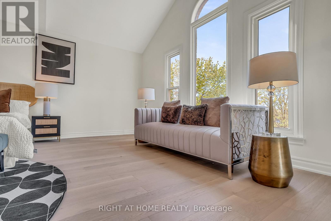
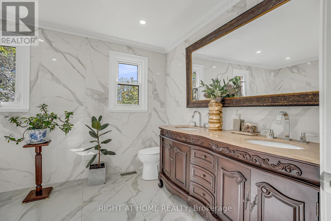
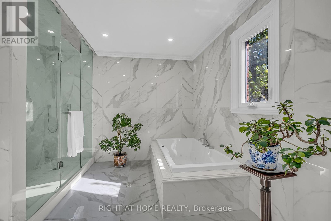
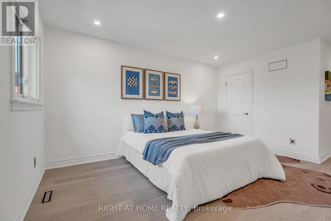
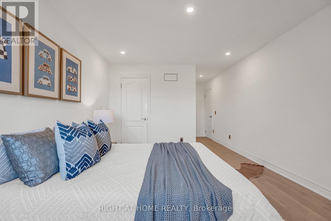
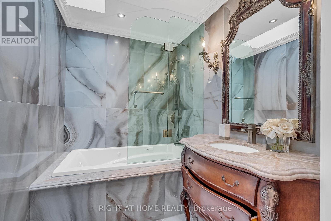
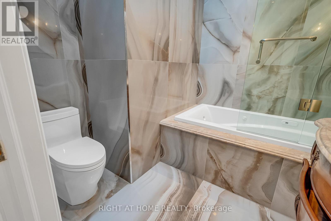
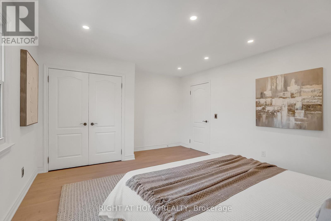
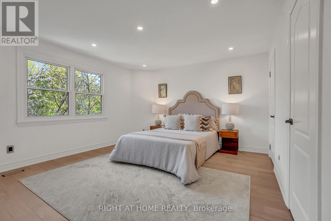
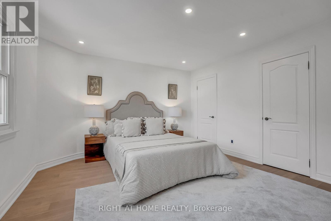
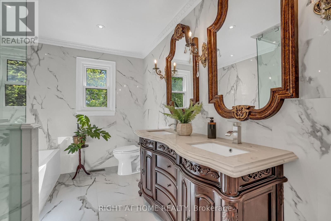
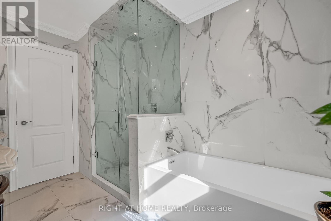
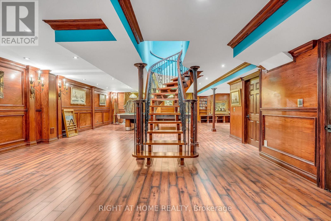
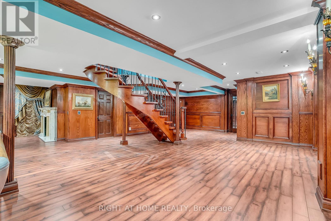
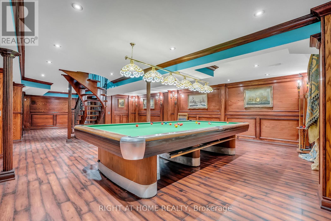
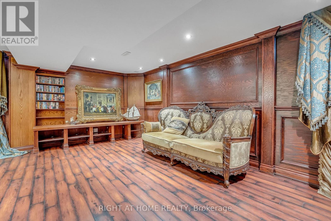
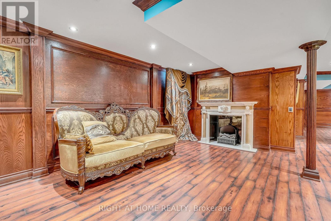
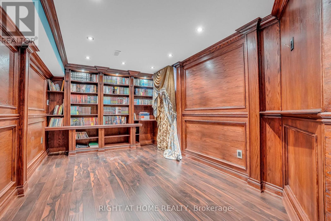
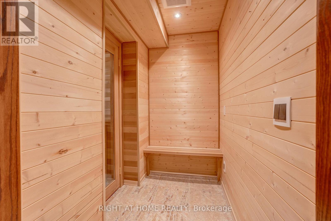
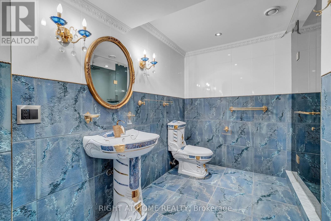
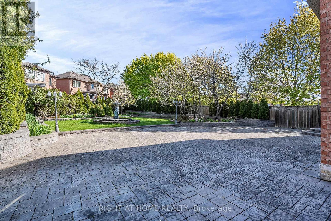
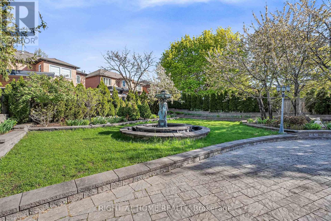
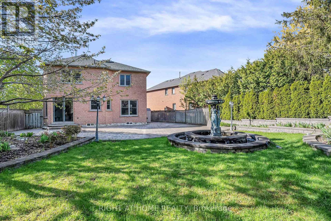
Exquisite Executive Home in Wilshire/Westmount. Welcome to your future executive retreat in the highly sought-after Wilshire/Westmount neighbourhood. Offering approximately 5,000 sq. ft. of beautifully finished living space, this residence seamlessly blends luxury, comfort, and modern functionality. Fully renovated with no expense spared, it has been thoughtfully redesigned for sophisticated living and effortless entertaining. Step into a dramatic 17-foot ceiling foyer and immediately feel the elegance and grandeur. The open-concept main floor flows seamlessly, featuring brand-new flooring, premium finishes, and exquisite craftsmanship in every detail. Natural light accentuates the spacious layout, creating an inviting atmosphere for both daily living and special gatherings.The fully finished basement provides incredible additional space, with striking wood-accented walls, perfect for a media room, home office, gym, or entertainment area. Whether you seek a luxurious family home or a refined space for a home-based business, this property offers unmatched versatility and style. Outside, the pie-shaped, pool-sized backyard has been meticulously landscaped for entertaining or relaxing in complete privacy. Elegant interlock stonework enhances the timeless curb appeal, while the premium location beside a park ensures tranquility and convenience just steps away. This rare offering is more than a home-it's a lifestyle. From sophisticated interiors to serene outdoor spaces, every aspect has been designed to elevate daily living. Don't miss this extraordinary opportunity to own a one-of-a-kind residence in one of the area's most coveted neighbourhoods. (id:4555)
PROPERTY SPECS
Price $1,880,000
City Vaughan, Ontario
Bed / Bath 5 / 5 Full, 1 Half
Address 71 Ventura Way
Listing ID N13141864
Style House
Flooring Hardwood, Laminate
Parking 6.00
Type Residential
Status For Sale
EXTENDED FEATURES
Subtype
Single Family Features
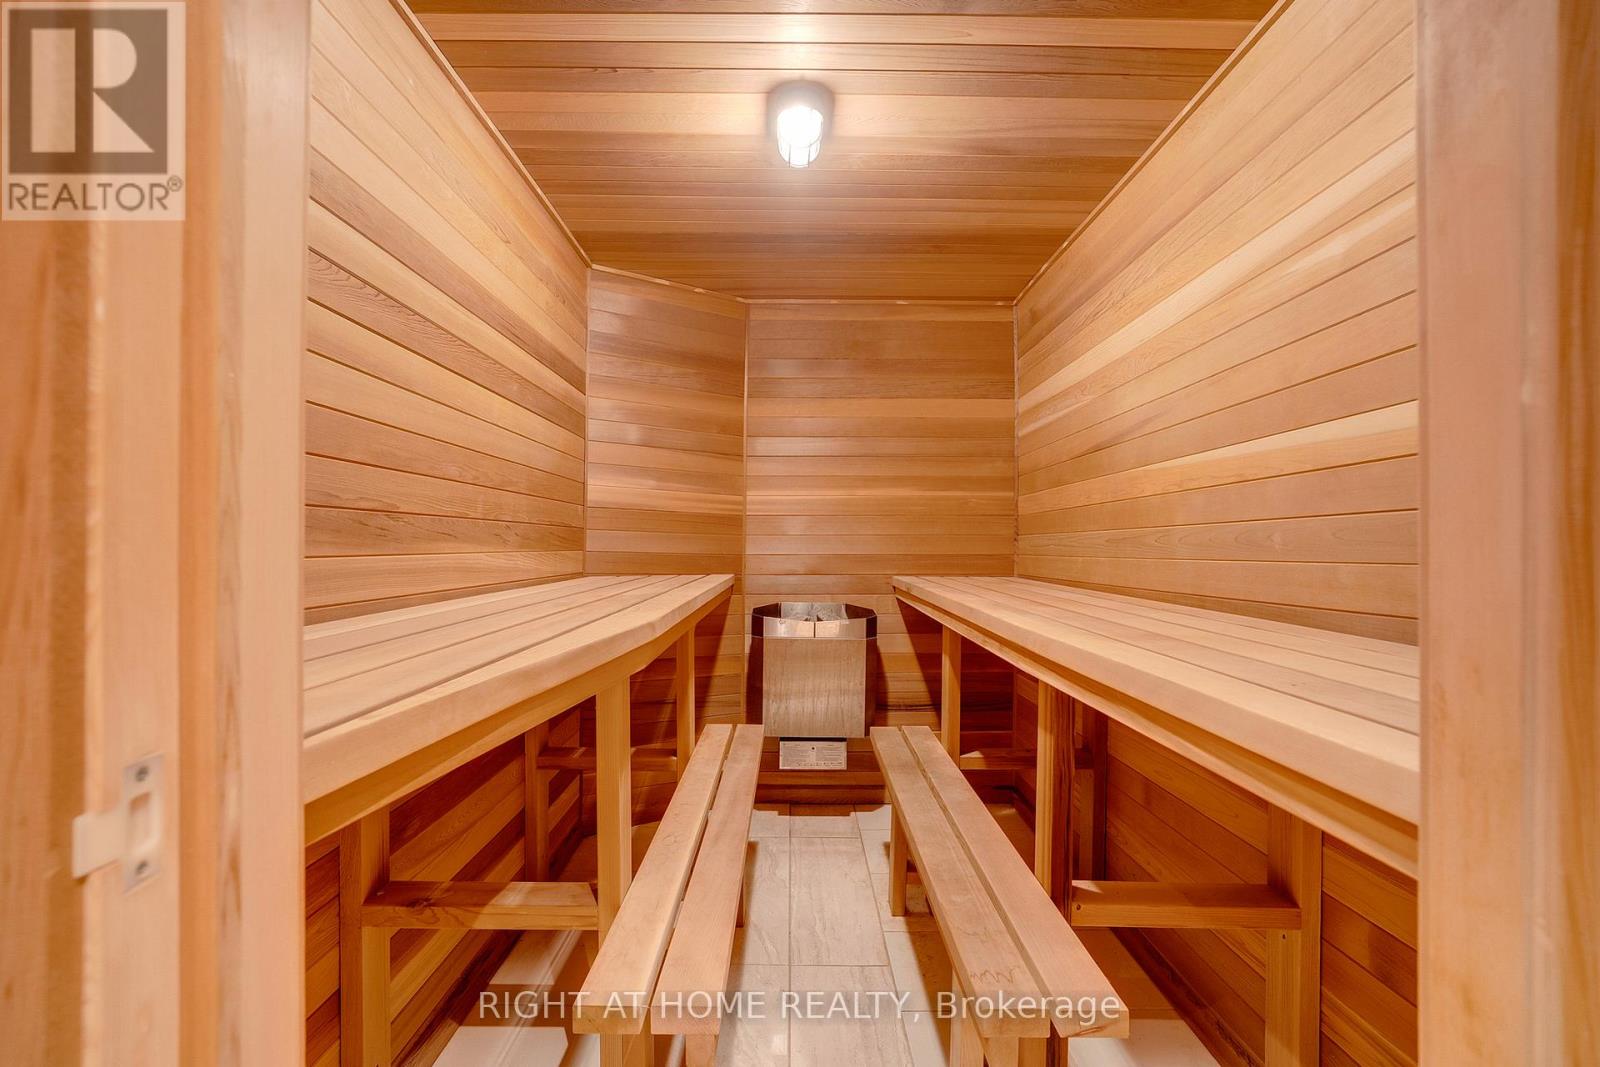
Level lot, Wooded area, Carpet Free, Sauna Ownership
Freehold Basement
Finished, N/A Heating / Cooling
Forced air, Natural gas Sewer
Sanitary sewer Parking
6.00
Open House(s):
| WHEN | TYPE | |
|---|---|---|
| Sunday, May 31, 2026 1:00 PM - 3:00 PM | ||
| Saturday, May 30, 2026 2:00 PM - 4:00 PM |

REQUEST MORE INFORMATION
Grocery Stores
Schools
Restaurants
Gas Stations
Banks
Parks
Transit
Police
Fire Station
Place of Worship
Please select an amenity above to view a list.

