6099 Concession 4 Road Uxbridge, Ontario
PROPERTY INFO
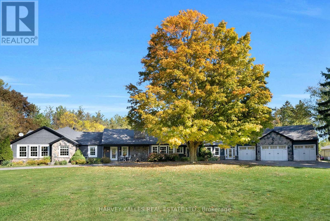
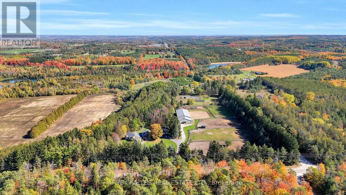
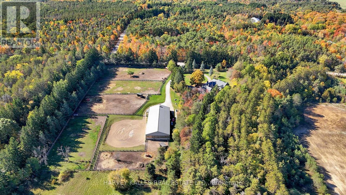
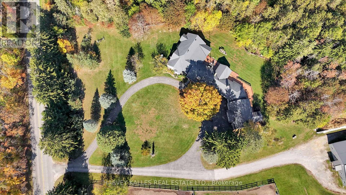
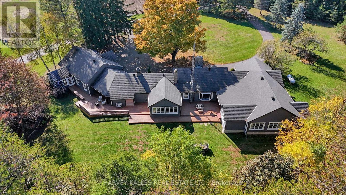
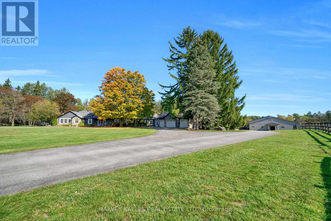
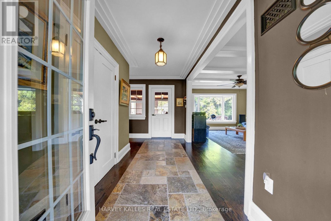
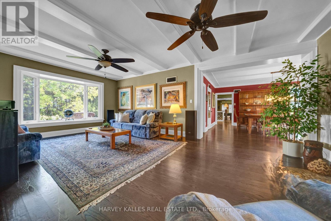
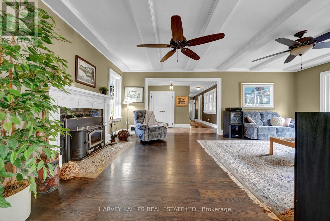
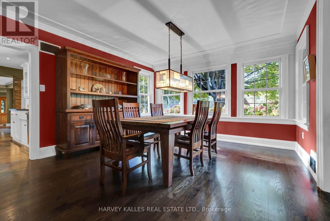
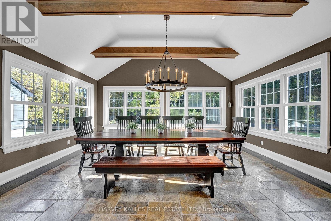
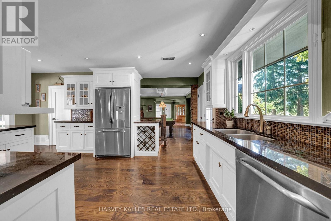
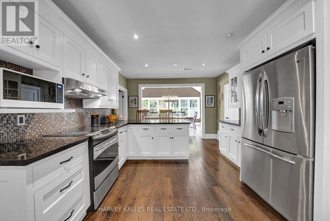
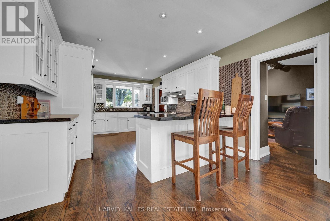
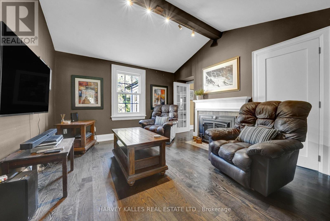
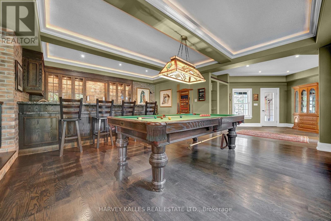
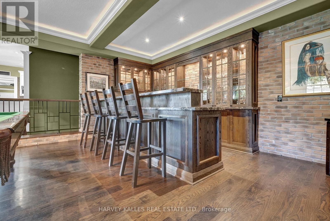
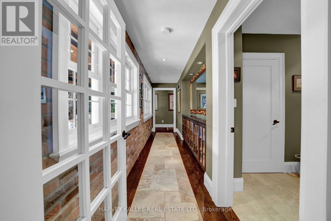
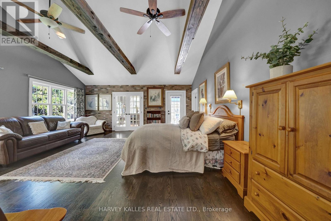
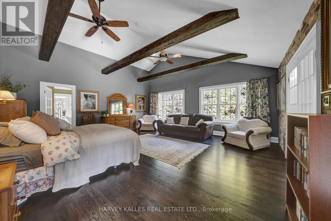
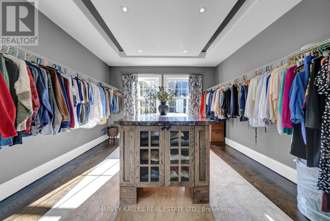
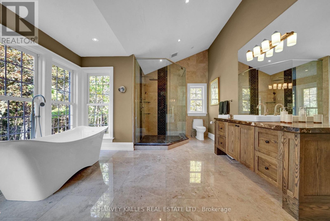
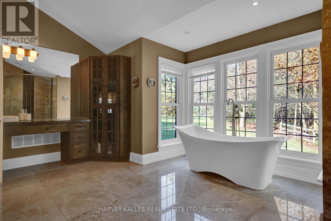
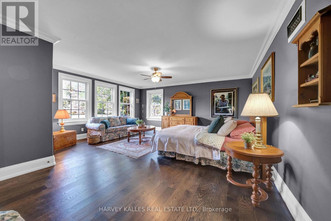
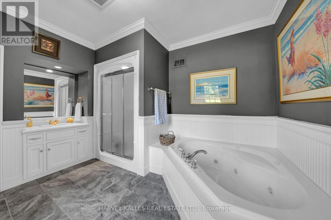
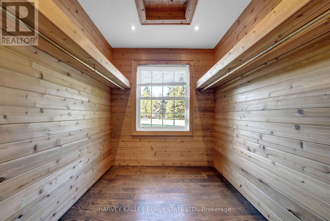
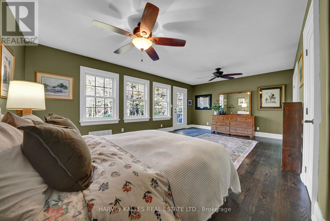
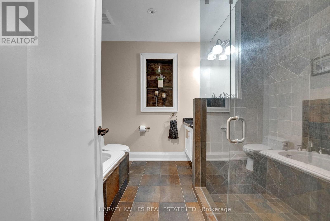
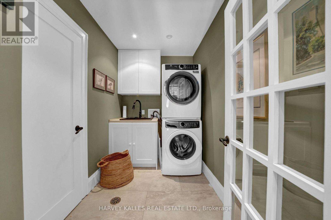
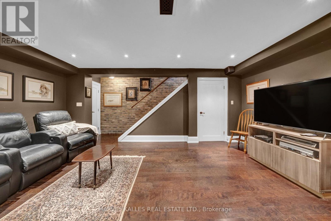
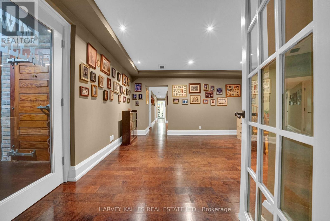
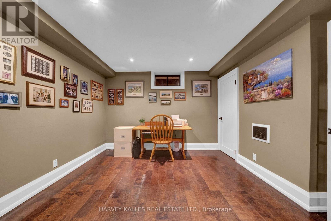
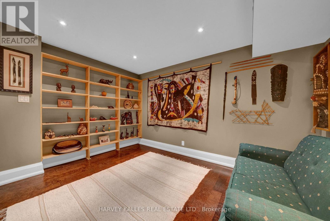
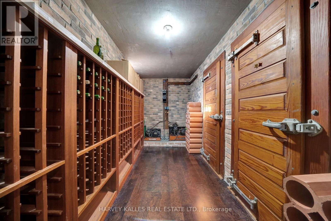
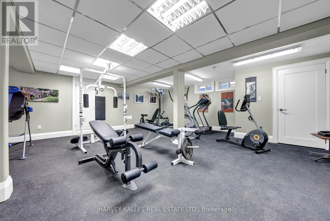
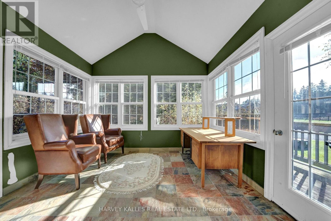
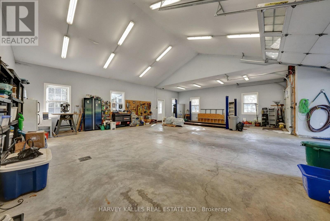
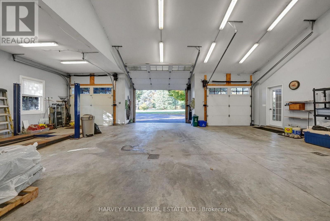
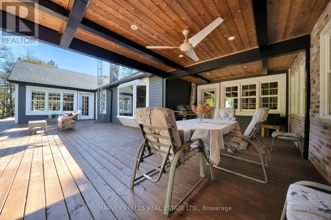
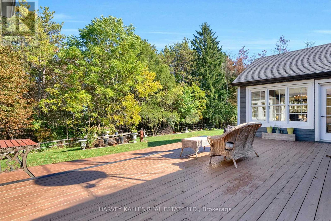
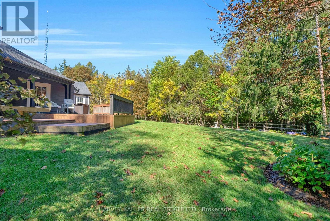
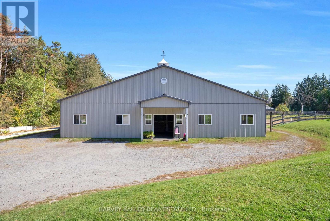
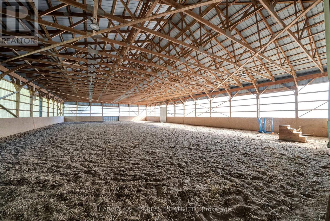
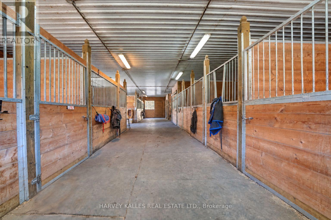
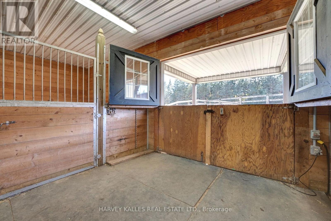
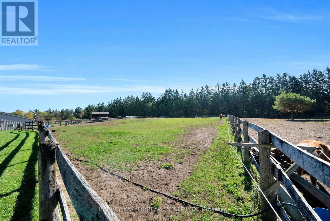
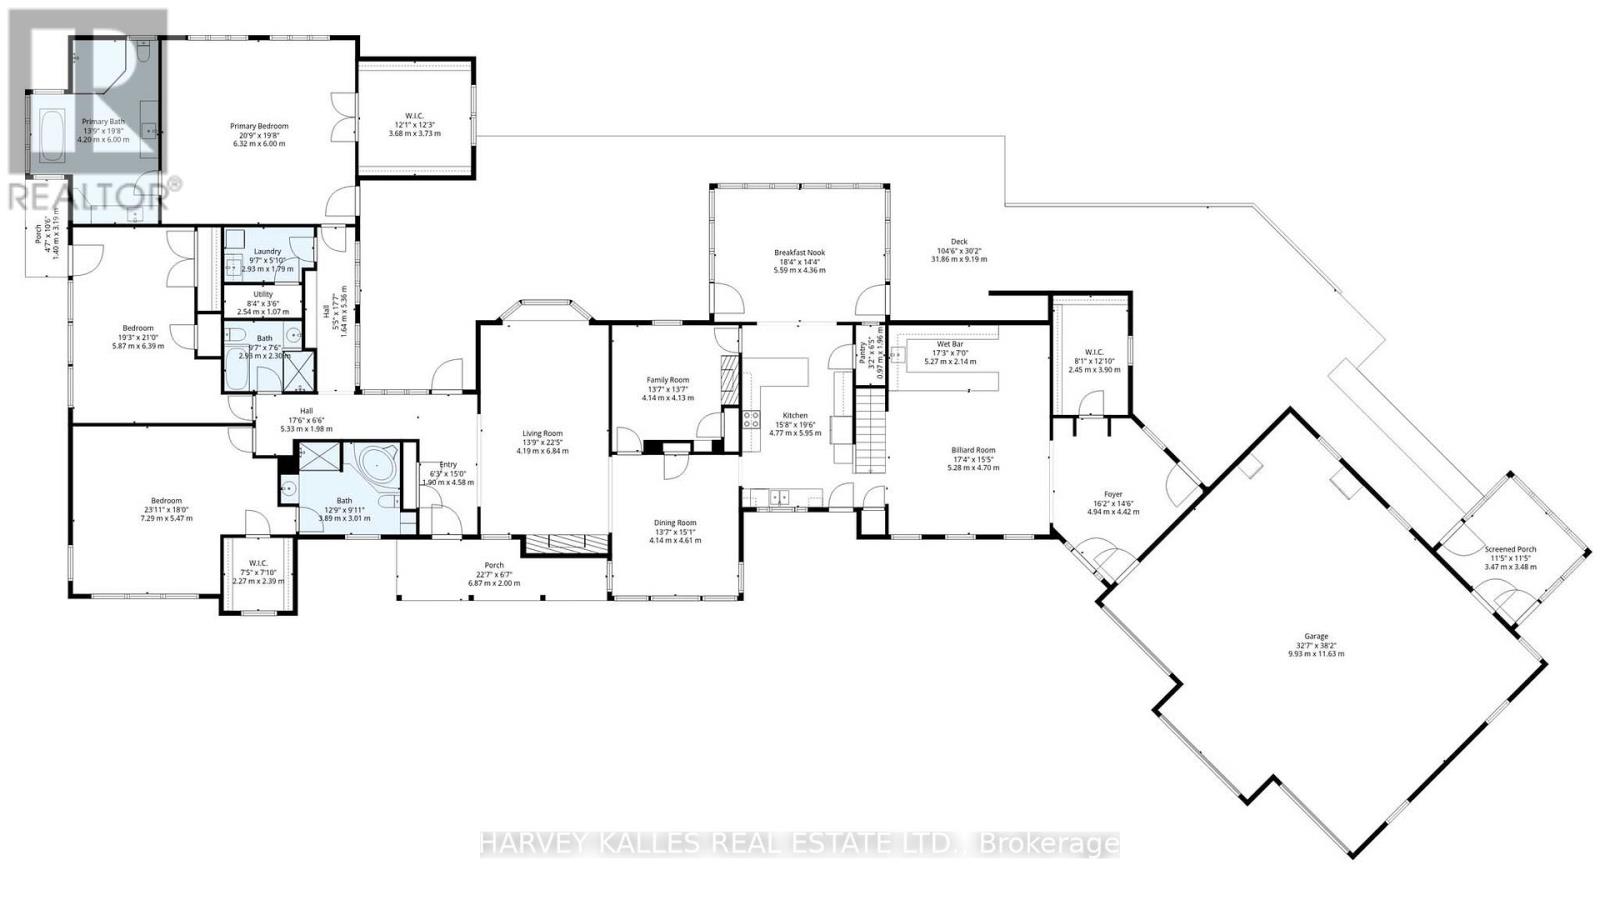
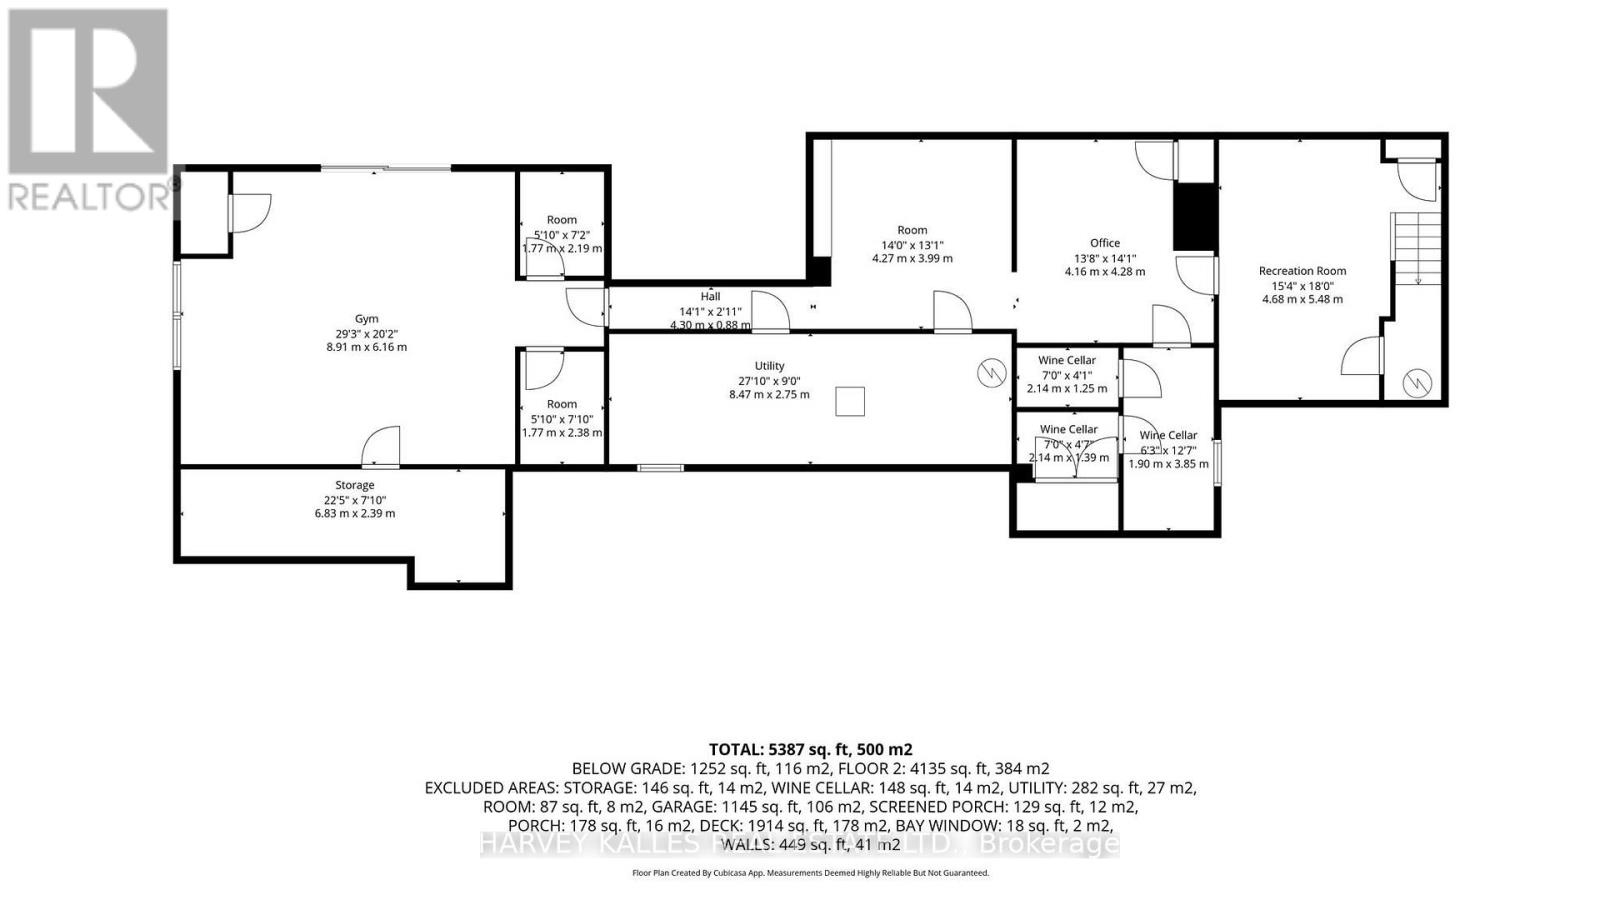
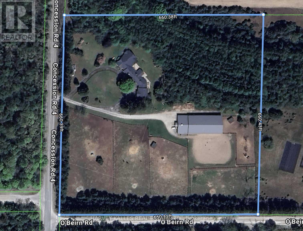
Set on 10 acres, this exceptional country estate offers both refined living and an established equestrian setup. A welcoming circular driveway leads to an impressive stone and wood ranch bungalow surrounded by mature trees, expansive lawns and beautiful countryside. The 3 bed, 3bath home offers approximately 5,387 sq. ft. of total finished living space (4,135AG +1,252BG). The beautifully proportioned interior includes a formal dining room, living room and family room, each offering generous space for entertaining, with fireplaces in both the living and family rooms. A games room with bar adds to the home's entertaining appeal. The kitchen's vaulted eating area features wood beams and windows on three sides, filling the space with natural light. An expansive rear deck spans the home and overlooks the property's wooded backdrop.The impressive primary suite features a cathedral ceiling with exposed wood beams, oversized walk-in closet with granite island, and a luxurious ensuite with high-sloped ceiling, soaker tub, two separate vanities and walk-in shower. The lower level provides additional recreation space, office, den, gym and wine cellar. An oversized 3-car garage/workshop with lift includes an attached office or sitting room. The equestrian facilities feature a substantial barn with a 60' x 100' indoor riding arena, 7 box stalls, tack room, storage, washroom and bonus storage space. Outdoor facilities include an outdoor riding ring and 5 paddocks.Enjoy easy access to the Roseville Tract East Loop Entrance and surrounding trails, withUxbridge just minutes away for shopping, dining and amenities. A truly special property offering exceptional country living and a complete equestrian lifestyle. (id:4555)
PROPERTY SPECS
Price $2,499,000
City Uxbridge, Ontario
Bed / Bath 3 / 3 Full
Address 6099 Concession 4 Road
Listing ID N13790978
Style Bungalow, House
Fireplace 2.00
Parking 23.00
Type Residential
Status For Sale
EXTENDED FEATURES
Subtype
Single Family Features
Wooded area, Conservation/green belt, Carpet Free Ownership
Freehold Basement
Finished, Partial Heating / Cooling
Radiant heat, Forced air, Propane Sewer
Septic System Parking
23.00

REQUEST MORE INFORMATION
Grocery Stores
Schools
Restaurants
Gas Stations
Banks
Parks
Transit
Police
Fire Station
Place of Worship
Please select an amenity above to view a list.

