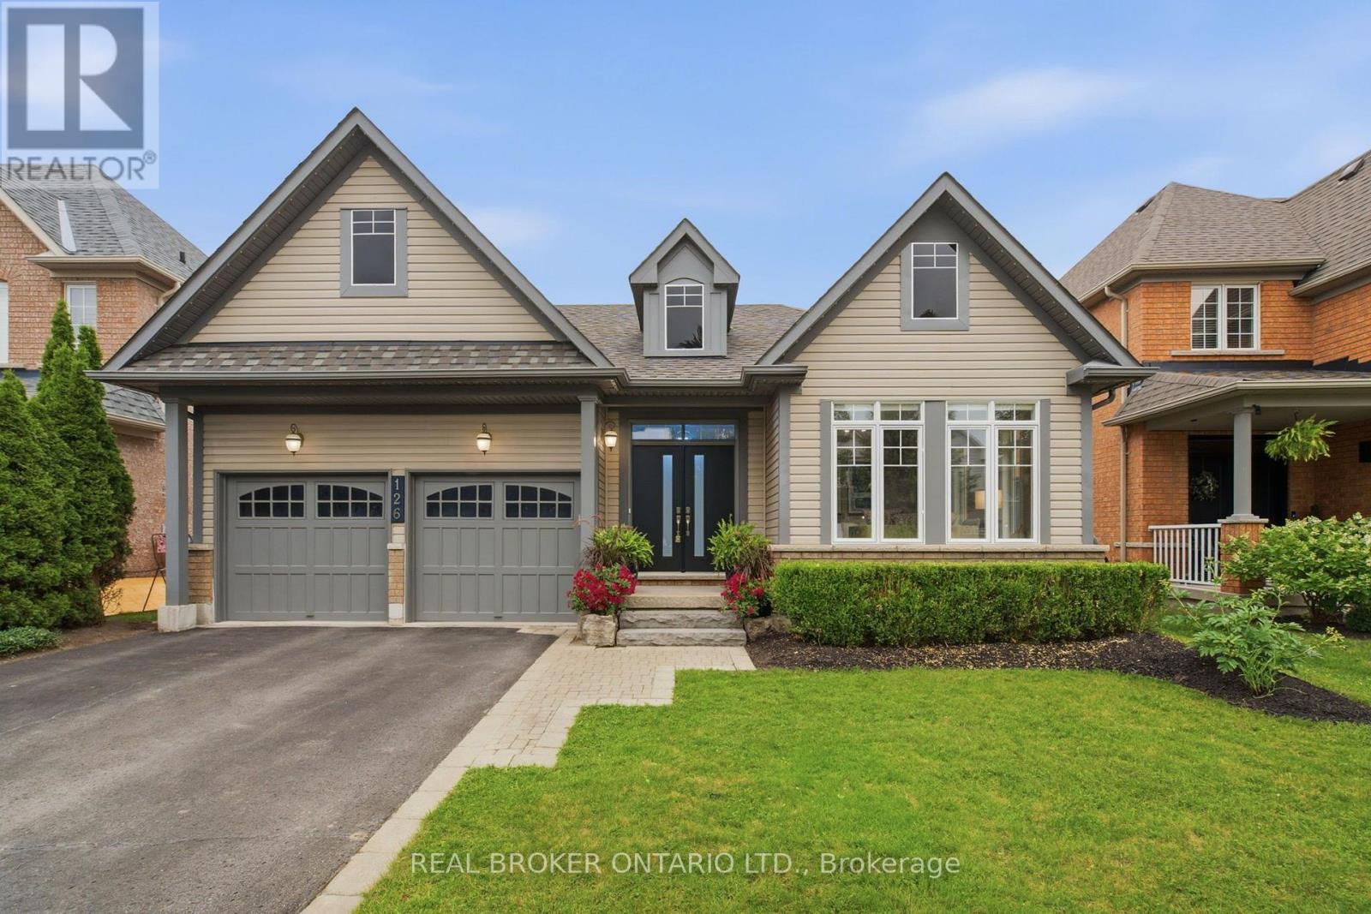
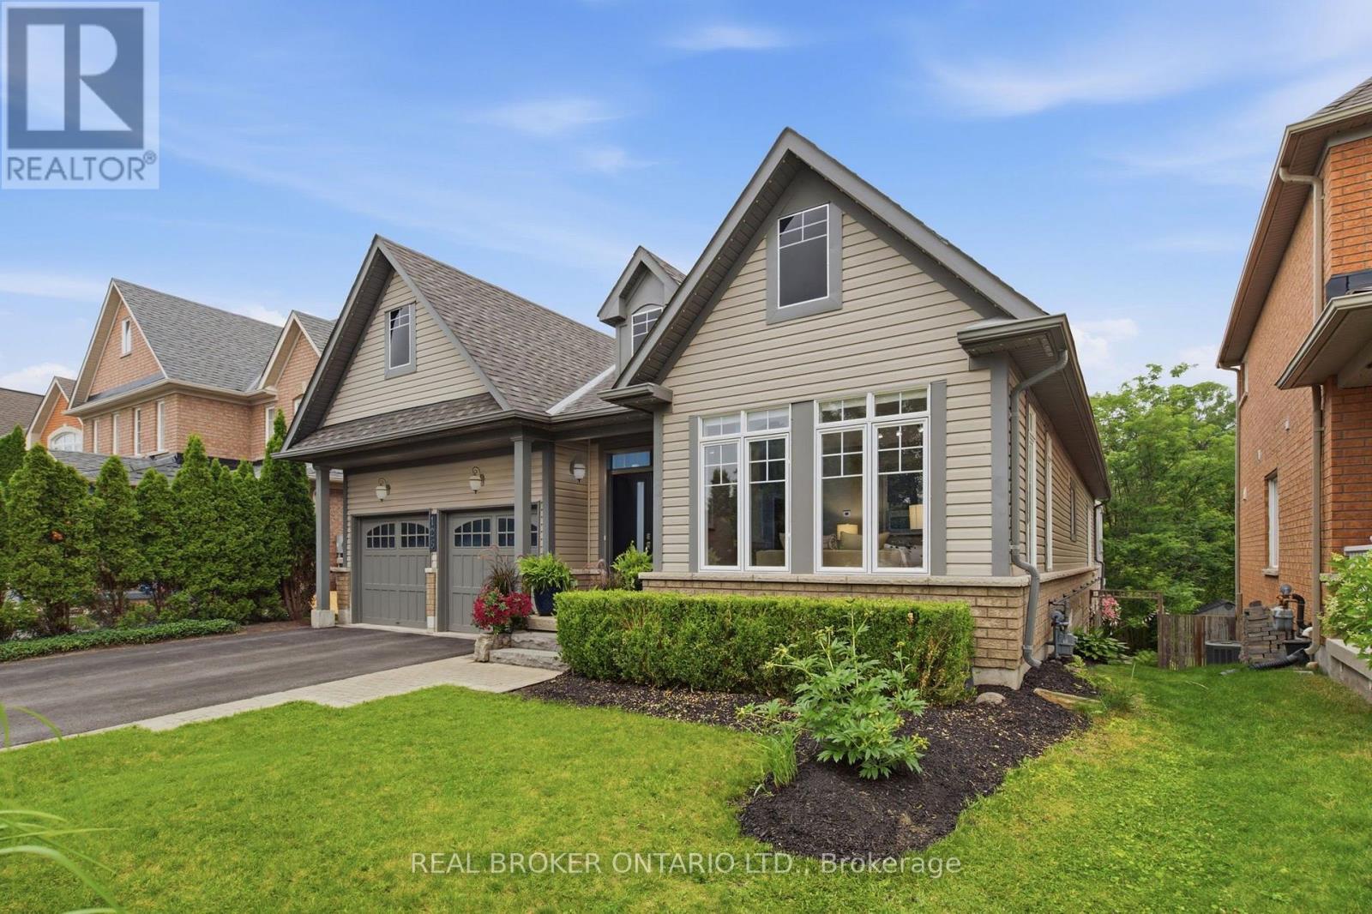
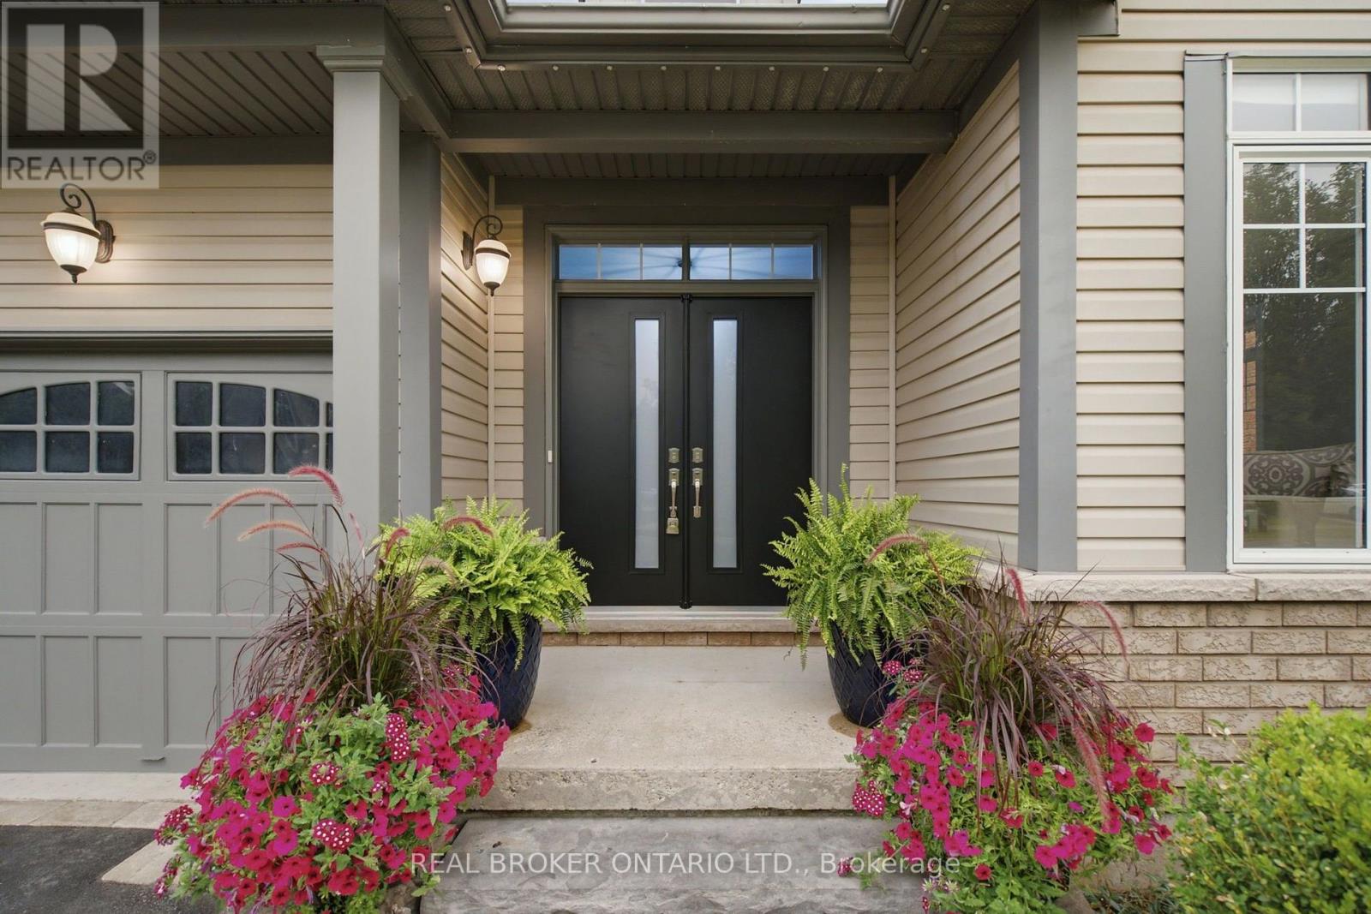
126 Second Avenue Uxbridge, Ontario
PROPERTY INFO
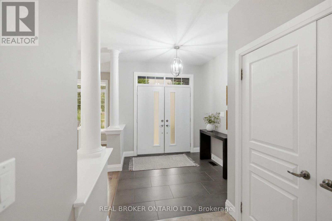
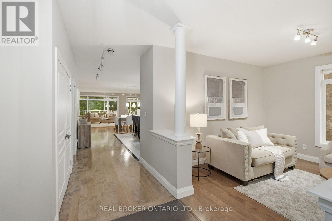
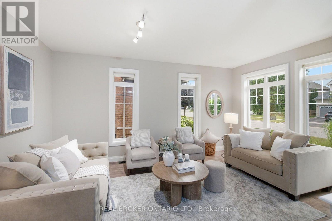
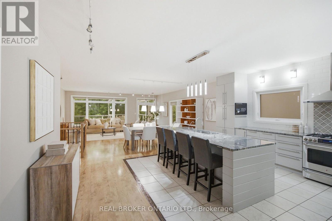
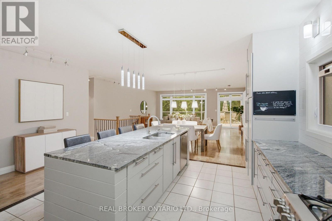
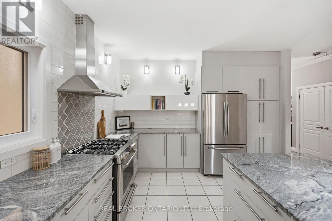
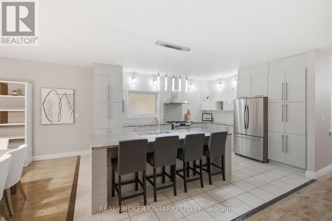
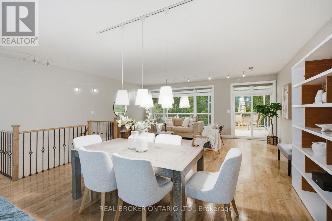
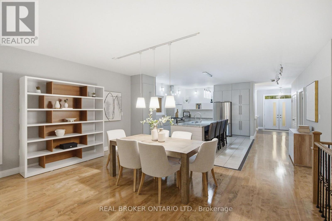
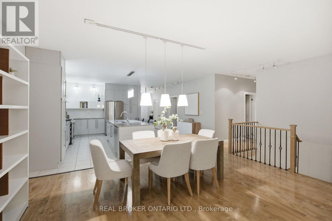
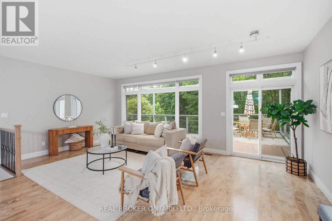
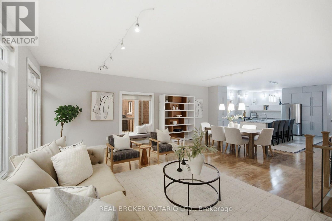

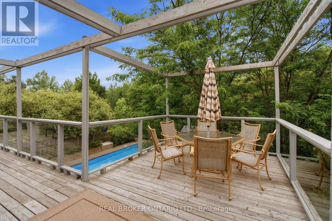
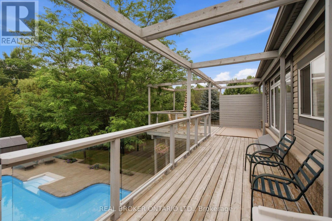
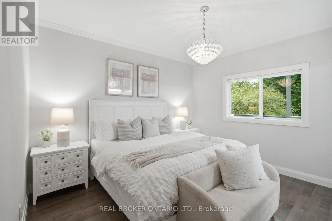
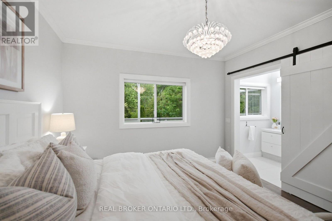
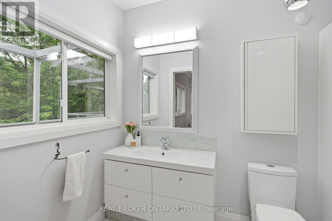
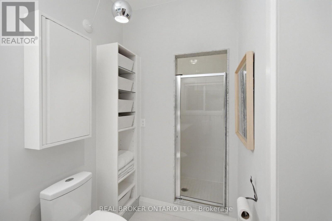
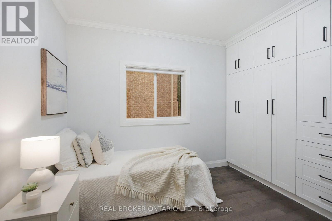
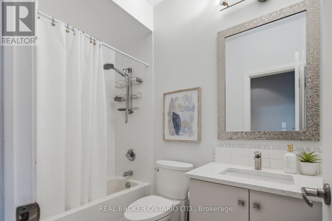
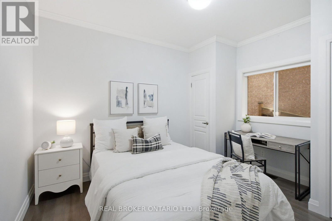
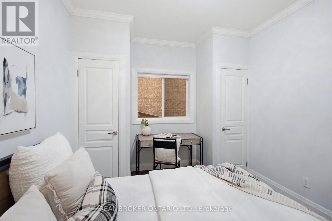
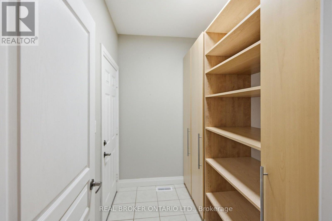
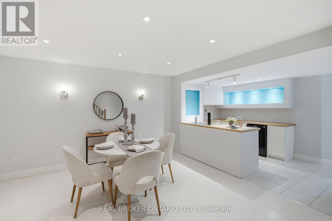
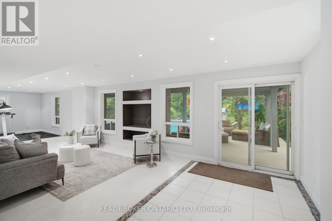
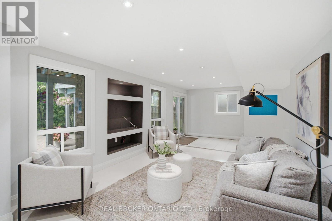
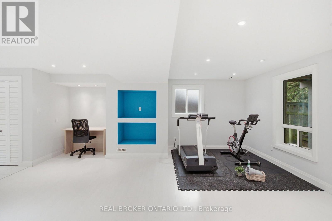
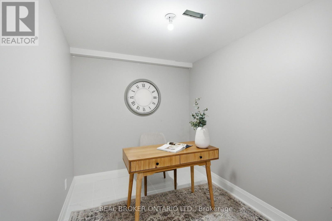
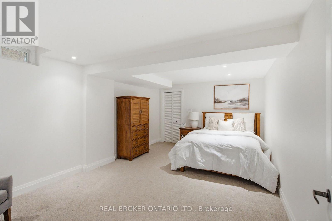
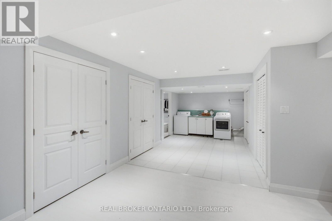
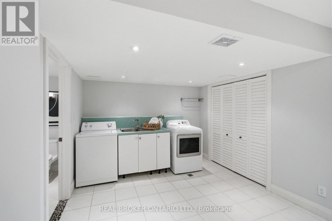
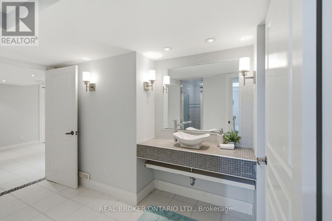
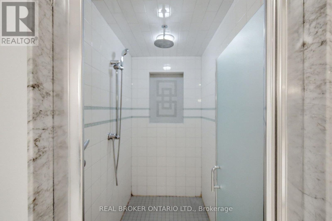
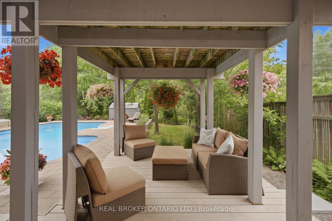
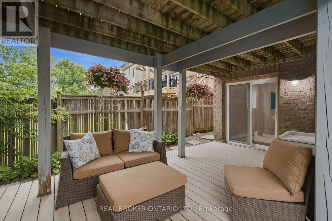
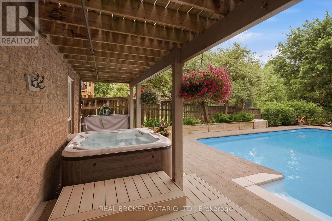
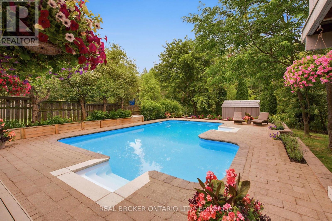
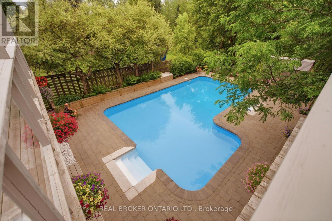
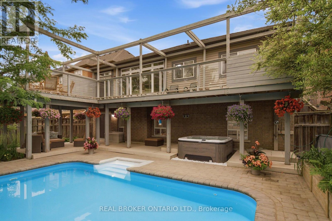
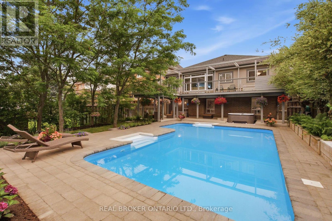
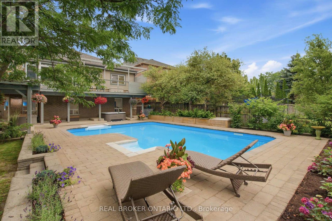
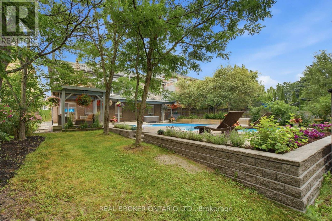
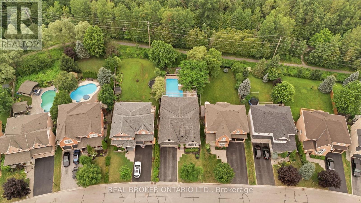
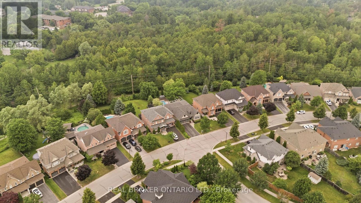
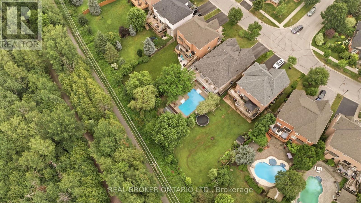
Welcome to 126 Second Avenue, a beautifully maintained walkout bungalow in the highly sought-after Barton Farms community. Set on an exceptional ravine lot nearly 170 feet deep, this home offers an incredible combination of privacy, mature landscaping, and an outdoor retreat complete with an oversized inground pool, new hot tub, and expansive deck overlooking the trees and walking trail beyond. Step inside to a spacious front foyer that opens to newly finished hardwood floors and a bright formal living room. At the heart of the home is a spacious open-concept living area designed for everyday family life and entertaining alike. The beautifully appointed kitchen features stone countertops, quality cabinetry, and ample workspace, flowing seamlessly into the dining area and inviting family room, where large windows showcase the stunning backyard and ravine views. The main level offers three well-appointed bedrooms and two full bathrooms. The generous primary suite overlooks the backyard oasis and features a large walk-in closet and a private 4-piece ensuite. Two additional bedrooms and an updated main bathroom complete the level. The fully finished walkout basement significantly expands the home's living space with a large recreation room, spacious fourth bedroom, dedicated office, exercise area, laundry room, and exceptional built-in storage throughout. With direct access to the backyard and a functional layout, the lower level offers excellent potential for multi-generational living or an in-law suite. Located just minutes from downtown Uxbridge, schools, parks, and the Uxbridge Trail System, this is a rare opportunity to own a walkout bungalow on one of Barton Farms' most desirable ravine lots. (id:4555)
PROPERTY SPECS
Price $1,449,000
City Uxbridge, Ontario
Bed / Bath 4 / 3 Full
Address 126 Second Avenue
Listing ID N13573228
Style Bungalow, House
Flooring Hardwood, Laminate, Carpeted, Ceramic
Parking 6.00
Type Residential
Status For Sale
EXTENDED FEATURES
Subtype
Single Family Features
Ravine, Conservation/green belt Ownership
Freehold Basement
Finished, Full, Walk out Heating / Cooling
Forced air, Natural gas Sewer
Sanitary sewer Parking
6.00

REQUEST MORE INFORMATION
Grocery Stores
Schools
Restaurants
Gas Stations
Banks
Parks
Transit
Police
Fire Station
Place of Worship
Please select an amenity above to view a list.

