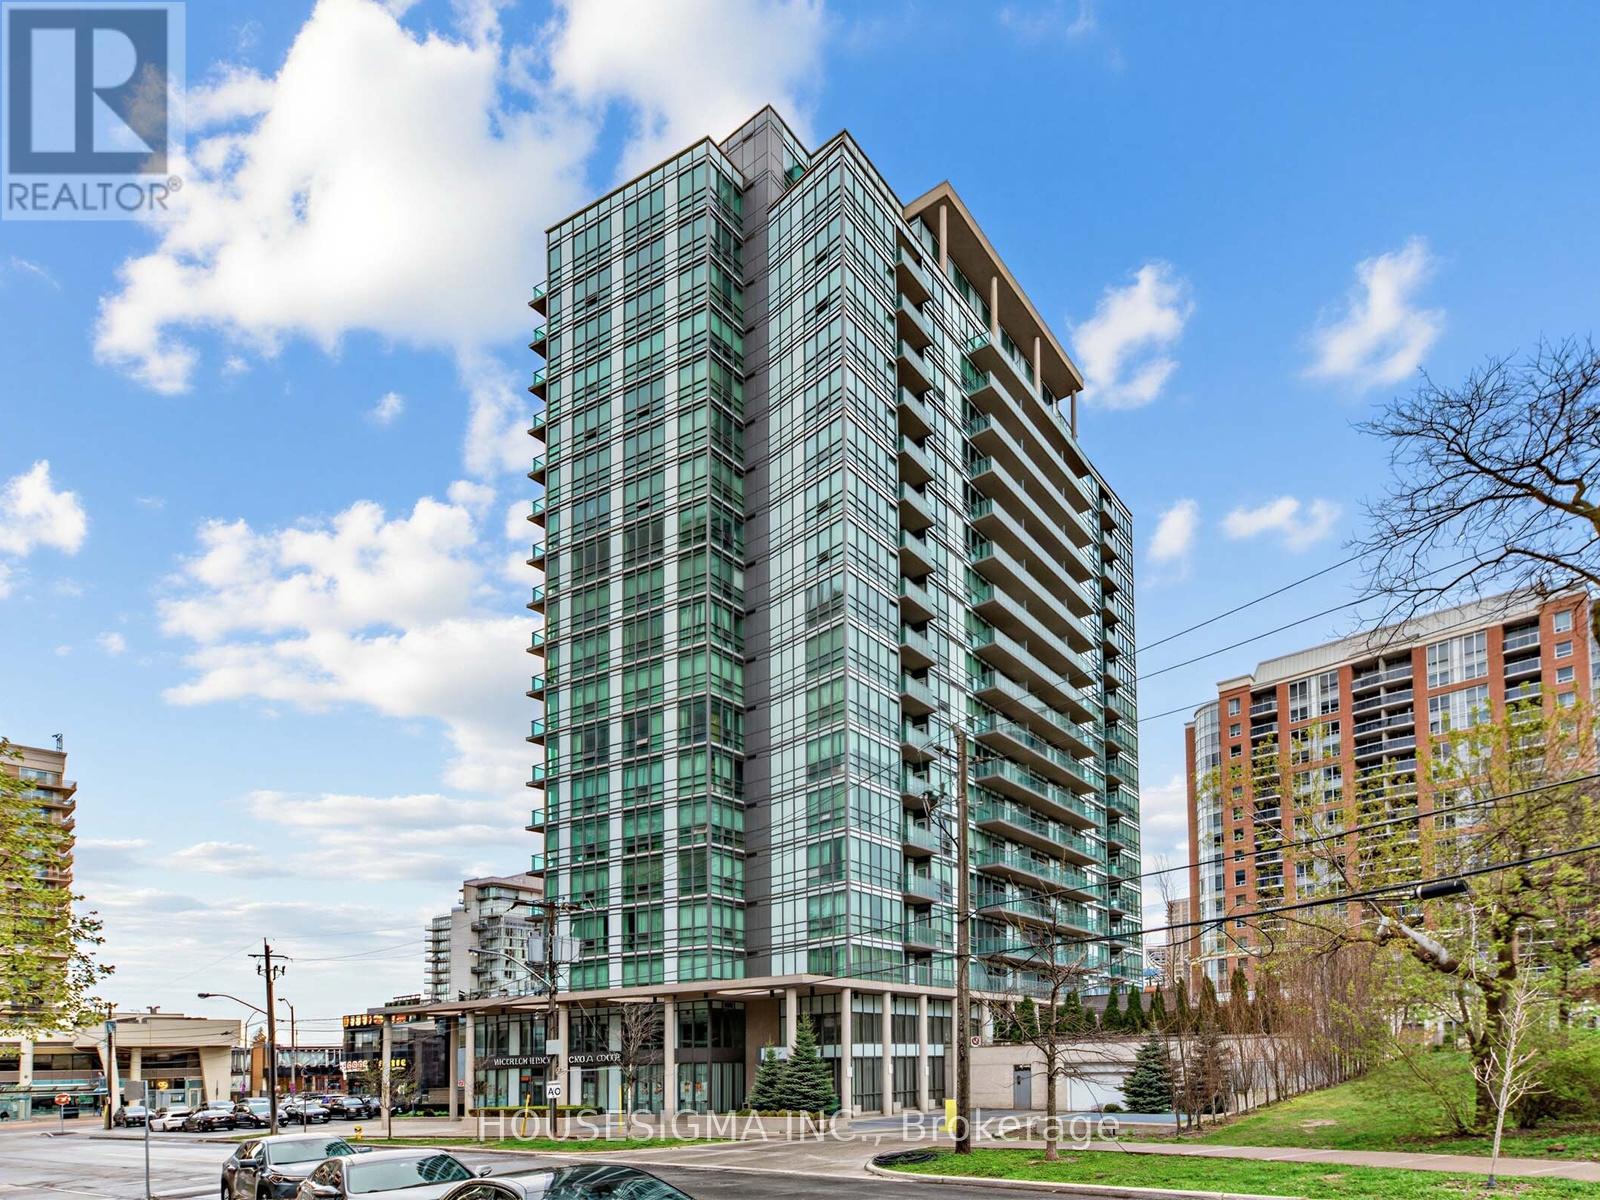
26 Norton Avenue Unit# Ph02 Toronto, Ontario
PROPERTY INFO
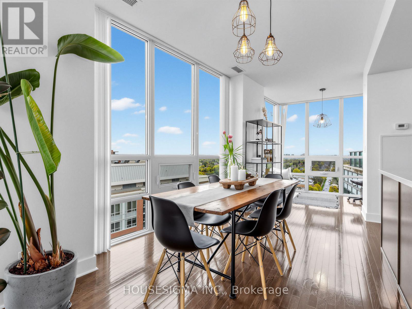
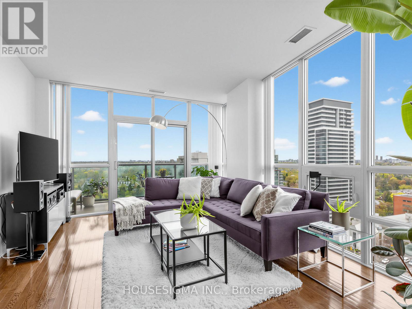
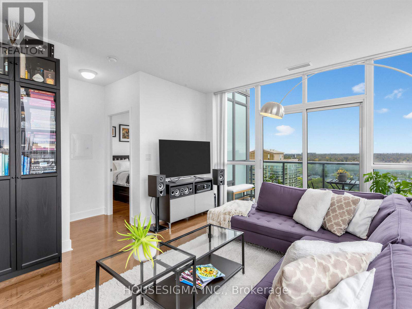
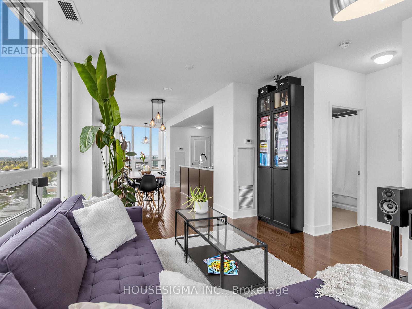
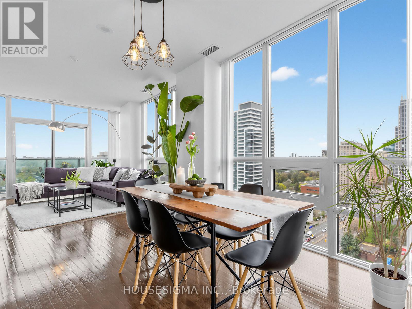
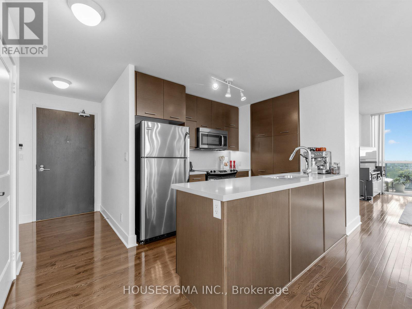
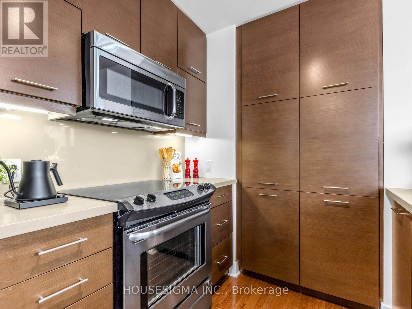
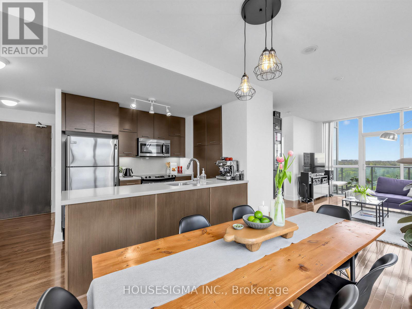
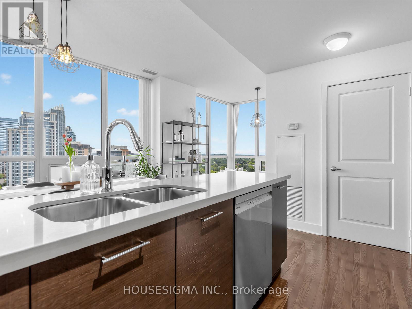
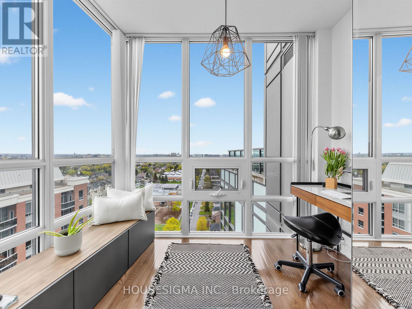
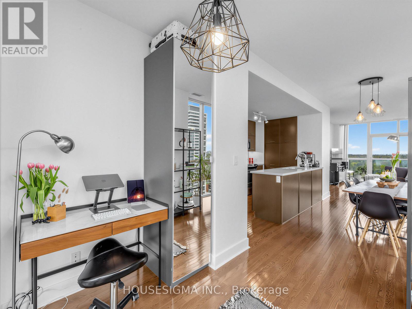
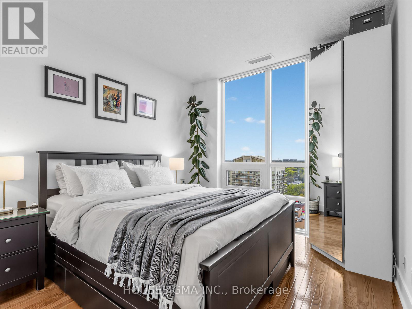
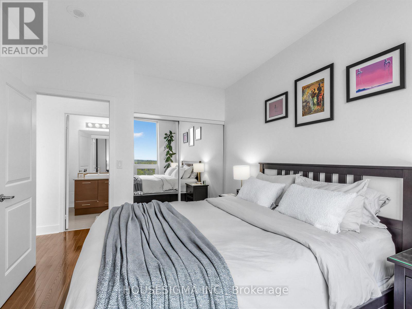
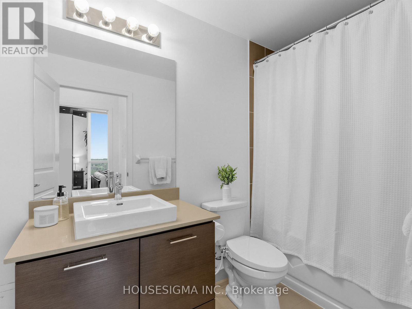
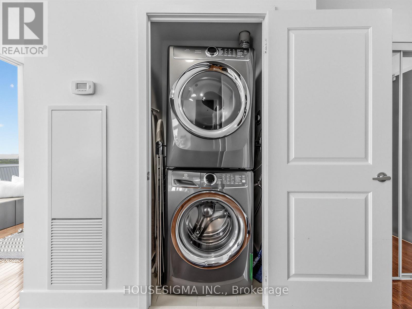
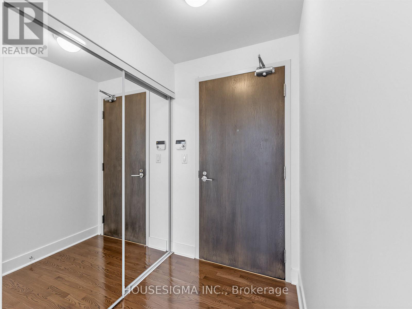
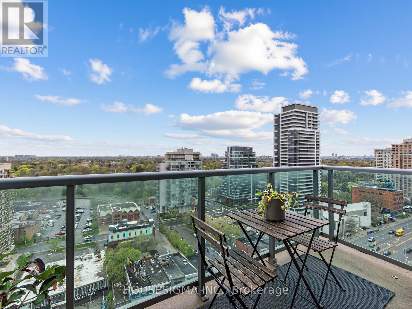
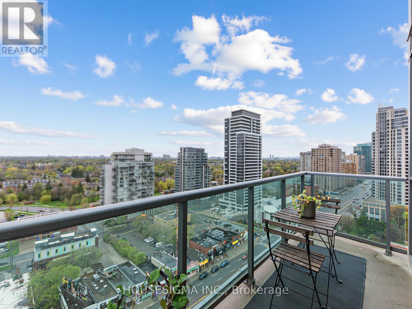
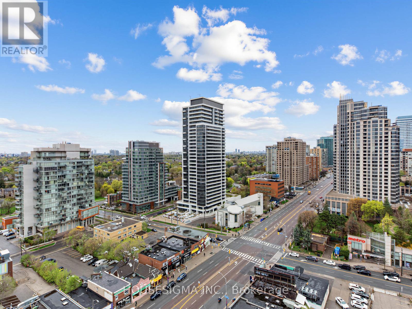
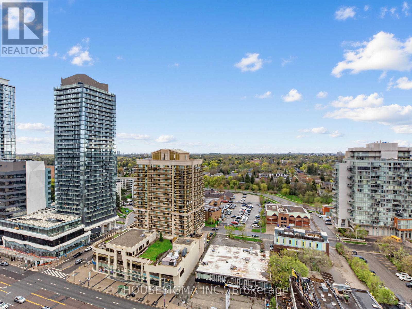
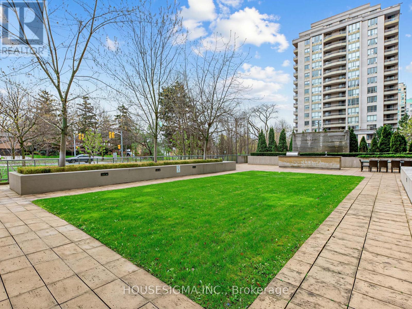
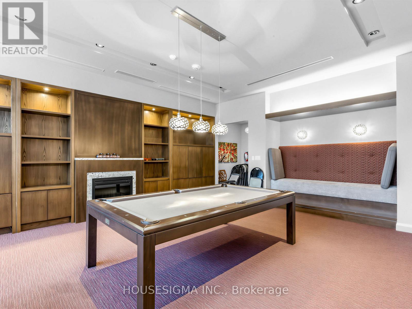
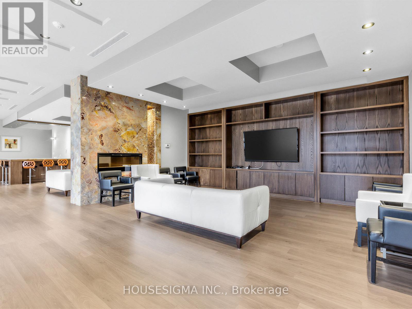
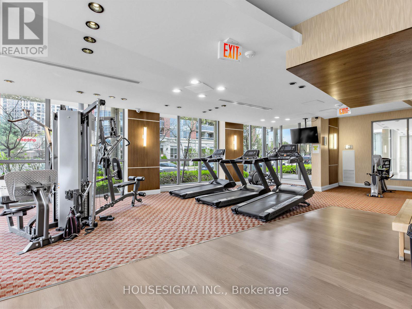
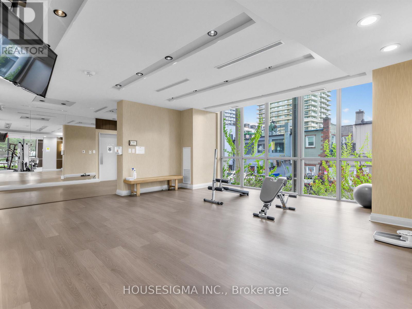
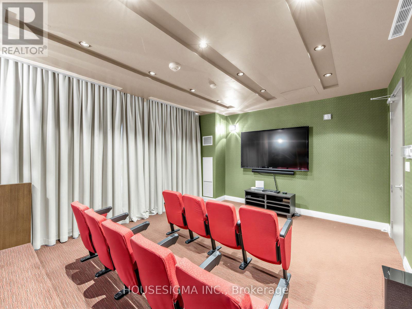
Perched in the penthouse, this exceptional 1+Den residence offers approximately 800 sq ft of thoughtfully designed living space, complemented by breathtaking unobstructed panoramic views from a large private balcony. Soaring 9 ft ceilings and expansive windows fill the unit with natural light, creating a bright and airy atmosphere throughout.The highly functional layout maximizes every inch of space, featuring a spacious primary bedroom and a versatile den. The open-concept living and dining areas flow seamlessly into a modern kitchen, complete with sleek cabinetry and full-size stainless steel appliances, ideal for both everyday living and entertaining.Finished with hardwood flooring throughout, the suite offers a clean, contemporary feel with quality finishes and a practical layout that suits both end users and investors.Situated in the heart of North York Centre, this location offers unmatched convenience. Just steps to the subway, public transit, Mel Lastman Square, Douglas Snow Aquatic Centre, Toronto Centre for the Arts, North York Central Library, parks, restaurants, cafes, and major grocery stores including Metro and Loblaws. Everything you need is right at your doorstep.Includes one parking space and one locker, adding both value and everyday convenience. (id:4555)
PROPERTY SPECS
Price $650,000
City Toronto, Ontario
Bed / Bath 2 / 1 Full
Address 26 Norton Avenue Unit# PH02
Listing ID C13097910
Style Apartment
Parking 1.00
Type Condominium
Status For Sale
EXTENDED FEATURES
Subtype
Single Family Community Features
Pets Allowed With Restrictions Features
Balcony Ownership
Freehold Basement
None Heating / Cooling
Forced air, Natural gas Parking
1.00

REQUEST MORE INFORMATION
Grocery Stores
Schools
Restaurants
Gas Stations
Banks
Parks
Transit
Police
Fire Station
Place of Worship
Please select an amenity above to view a list.

