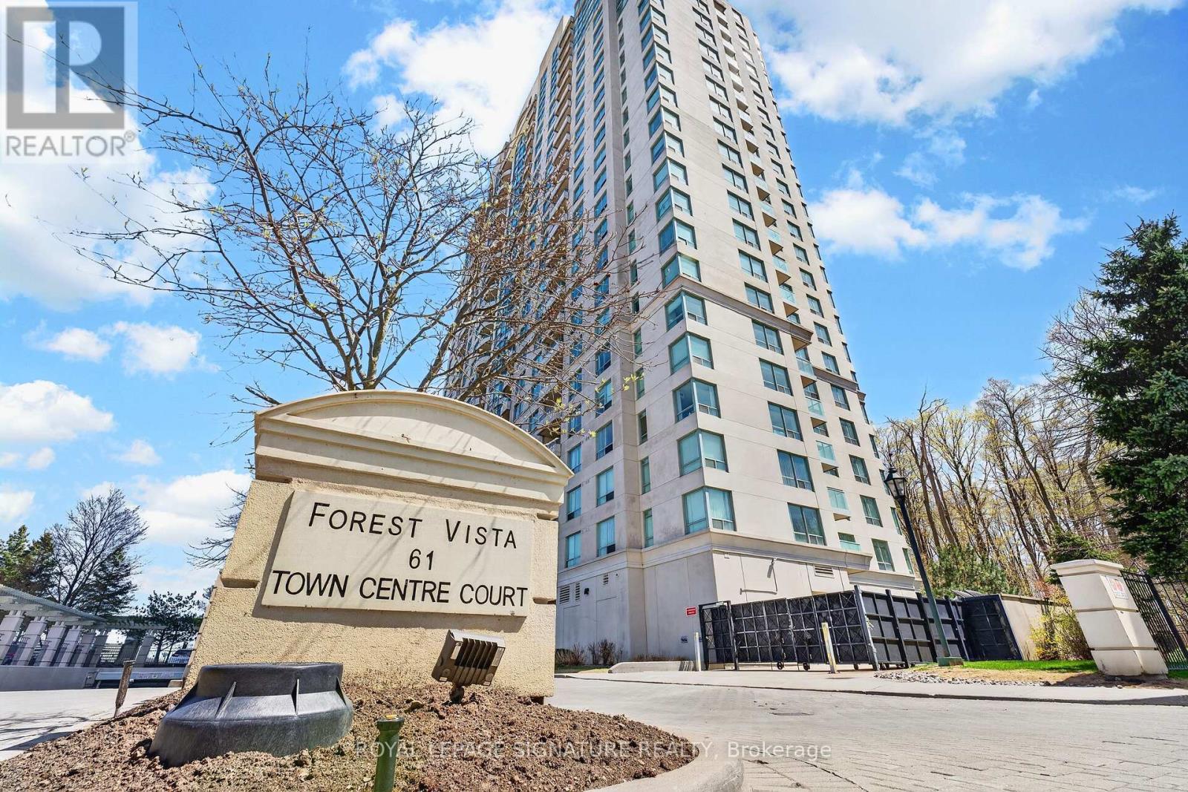
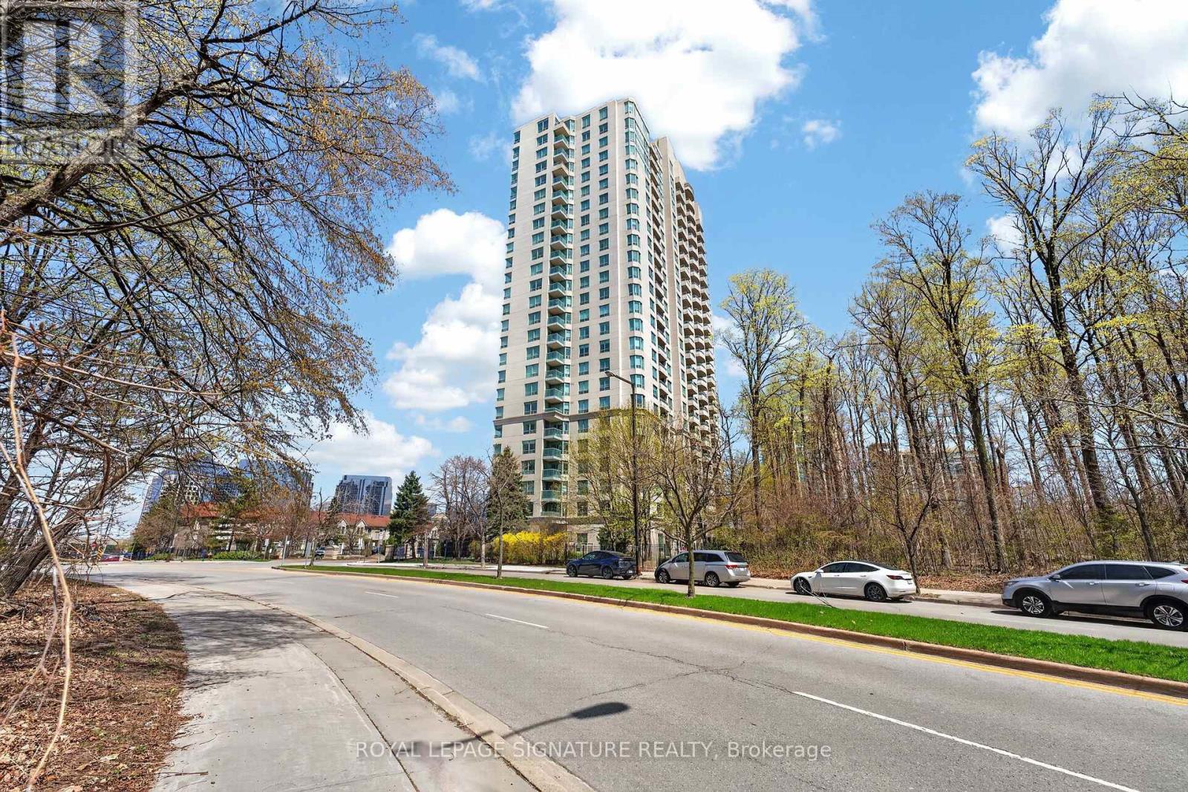
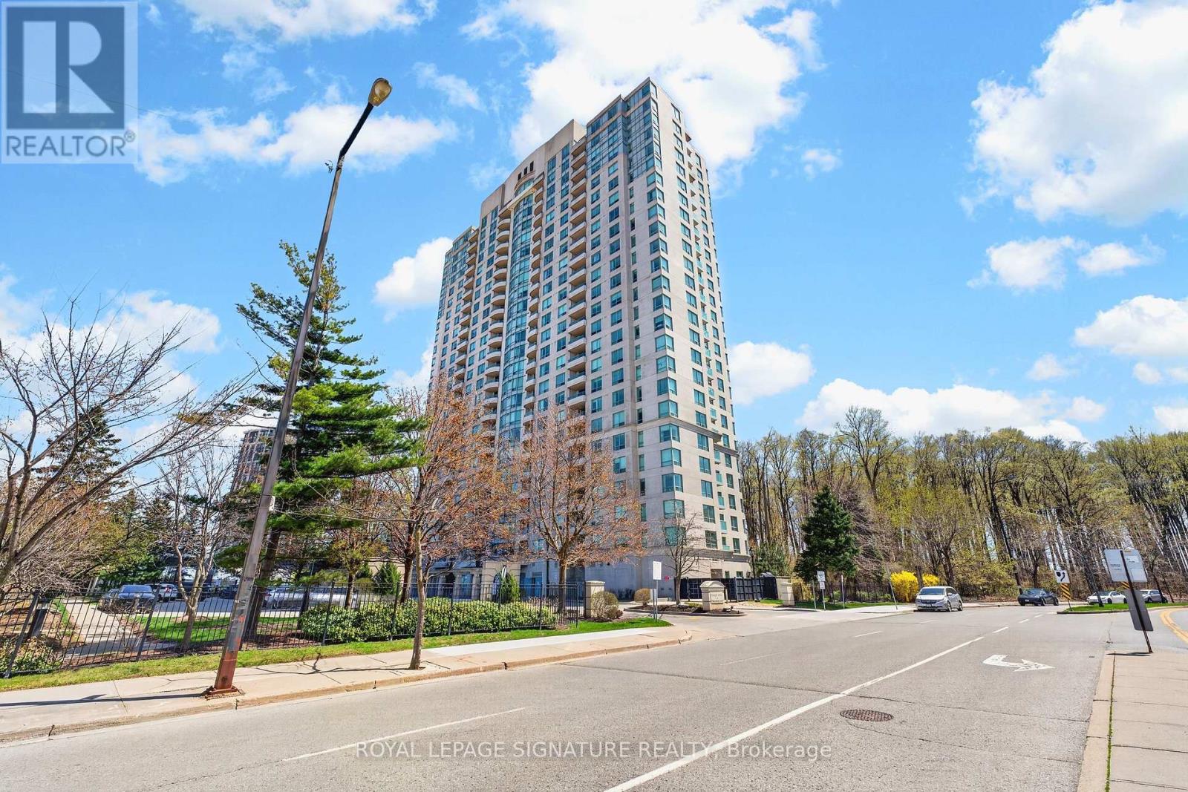
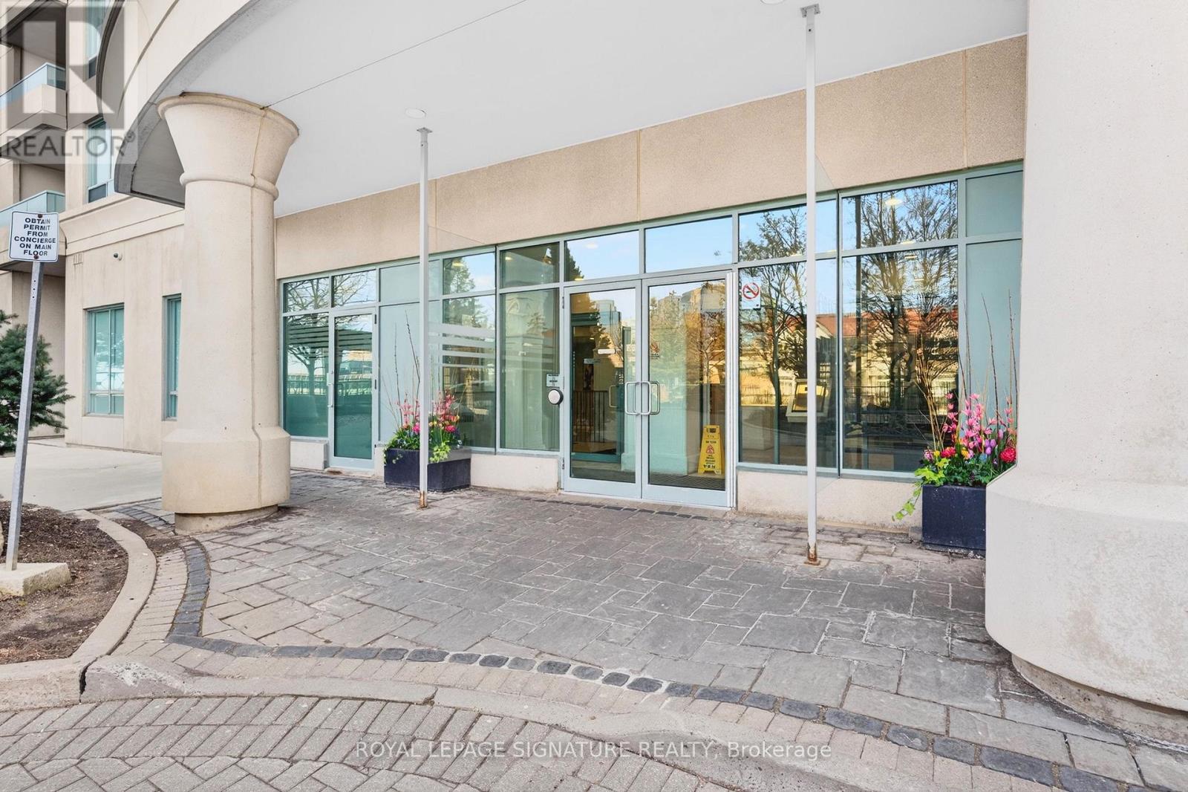
61 Town Centre Court Unit# 711 Toronto, Ontario
PROPERTY INFO
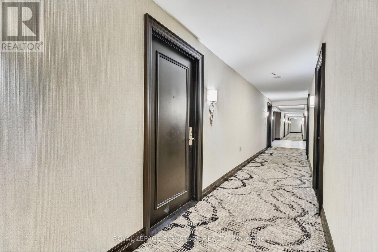
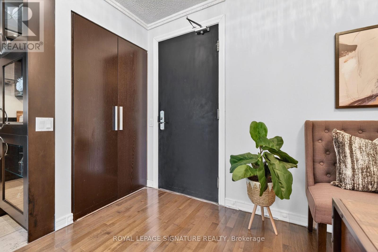
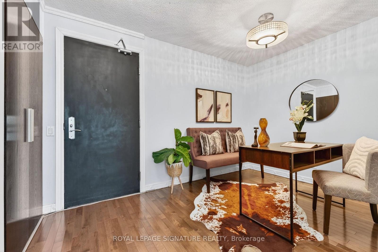
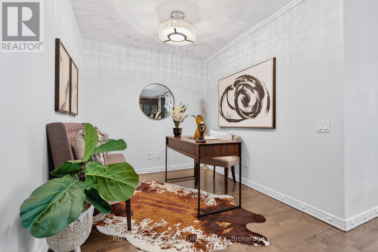
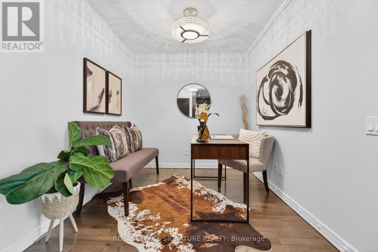
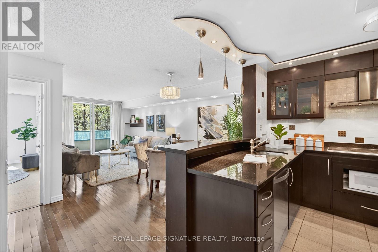
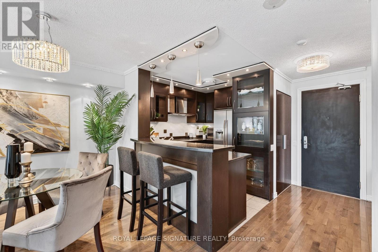
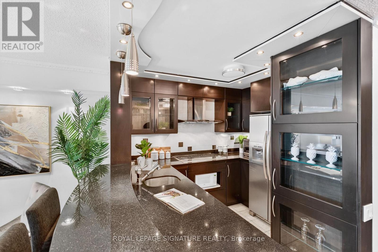
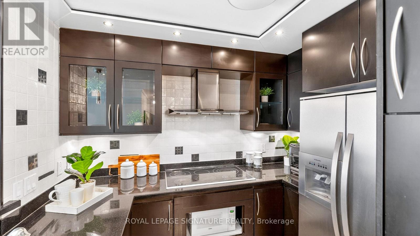
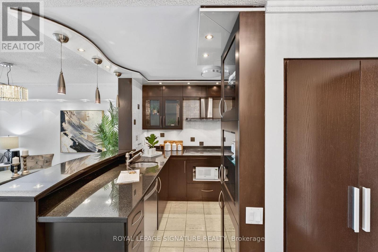
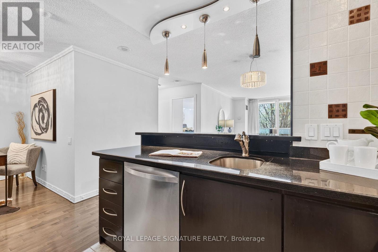
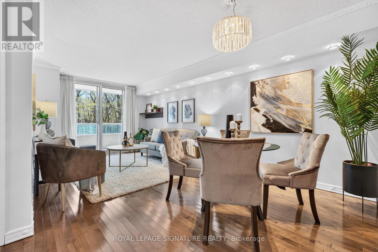
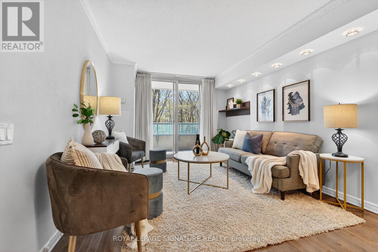
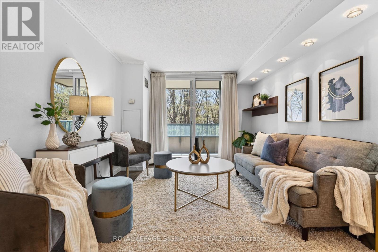
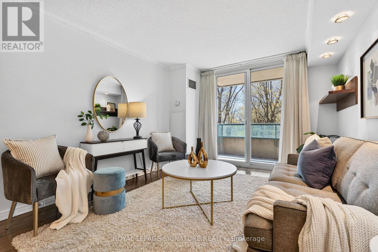
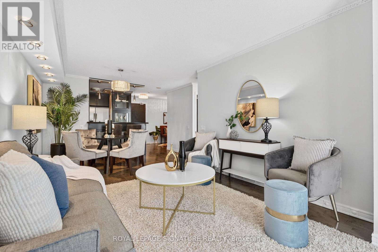
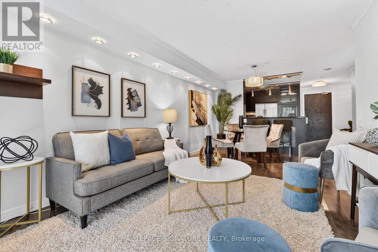
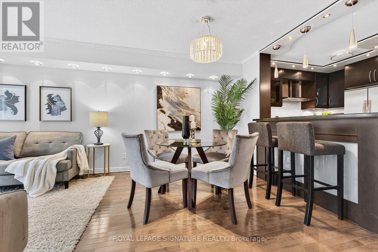
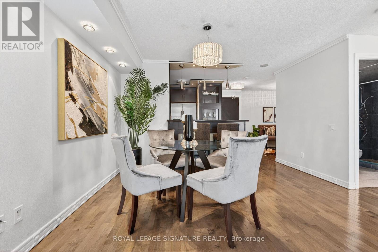
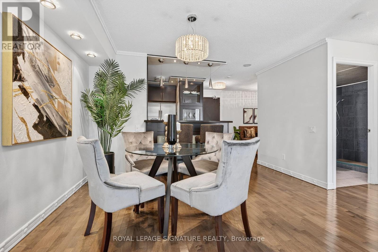
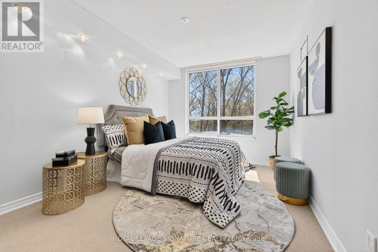
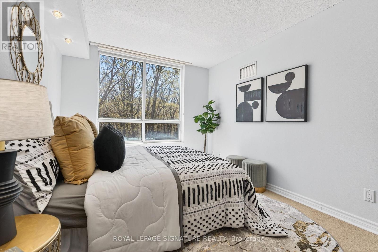
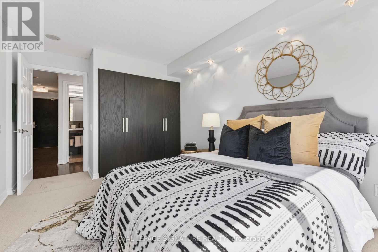
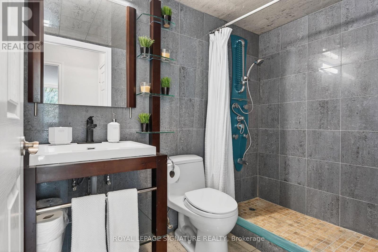
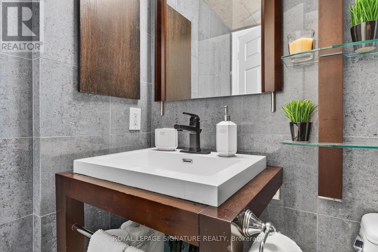
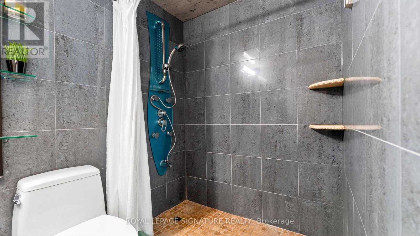
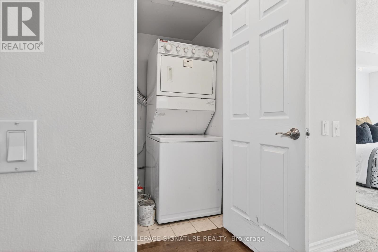
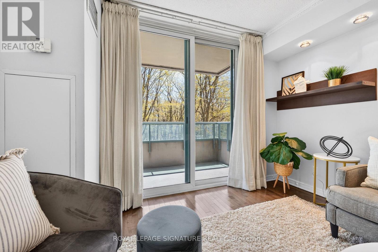
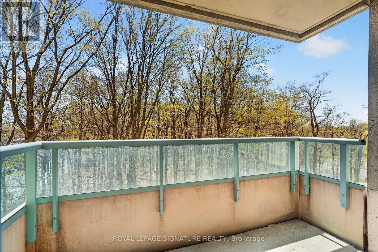
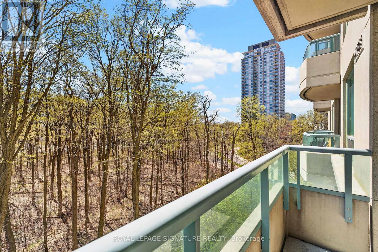
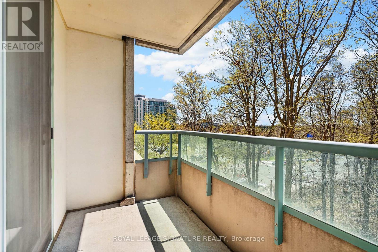
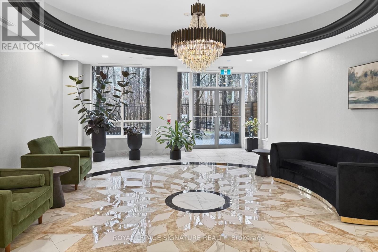
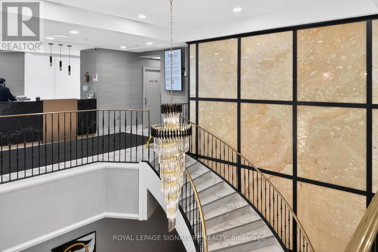
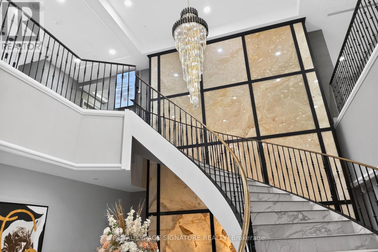
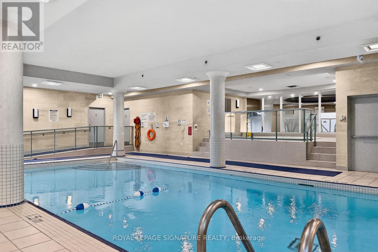
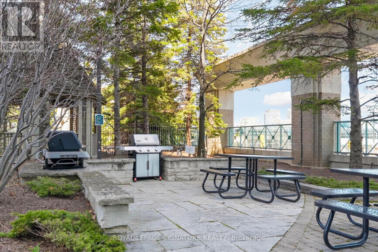
Welcome to elevated city living in the heart of Scarborough, where style, convenience, and smart design come together at Scarborough Town Centre. This beautifully upgraded 1-bedroom +den suite offers 710 sq ft of thoughtfully curated space, perfect for professionals, first-time buyers, or investors seeking turnkey value. The designer kitchen anchors the home with sleek finishes and modern functionality, flowing seamlessly into a bright, open-concept living area enhanced by hardwood floors, and designer pot lights throughout. The spacious bedroom is complemented by custom closet organizers, while the versatile den creates the perfect work-from-home setup or guest space. Updated washrooms add a polished, contemporary touch-every detail has been considered. Step outside and you're instantly connected. Located directly on a transit line and just moments to shopping, dining, and everyday essentials, this address delivers unmatched urban convenience. Commute with ease. Live with everything at your doorstep. Complete with 1 parking space, this is a rare opportunity to own a stylish, move-in-ready suite in one of Scarborough's most connected communities. Act quickly, this one of a kind unit will not last long. Welcome home! (id:4555)
PROPERTY SPECS
Price $399,900
City Toronto, Ontario
Bed / Bath 2 / 1 Full
Address 61 Town Centre Court Unit# 711
Listing ID E13089070
Style Apartment
Flooring Hardwood
Parking 1.00
Type Condominium
Status For Sale
EXTENDED FEATURES
Subtype
Single Family Community Features
Community Centre, Pets Allowed With Restrictions Features
Balcony Ownership
Freehold Basement
None Heating / Cooling
Forced air, Natural gas Parking
1.00

REQUEST MORE INFORMATION
Grocery Stores
Schools
Restaurants
Gas Stations
Banks
Parks
Transit
Police
Fire Station
Place of Worship
Please select an amenity above to view a list.

