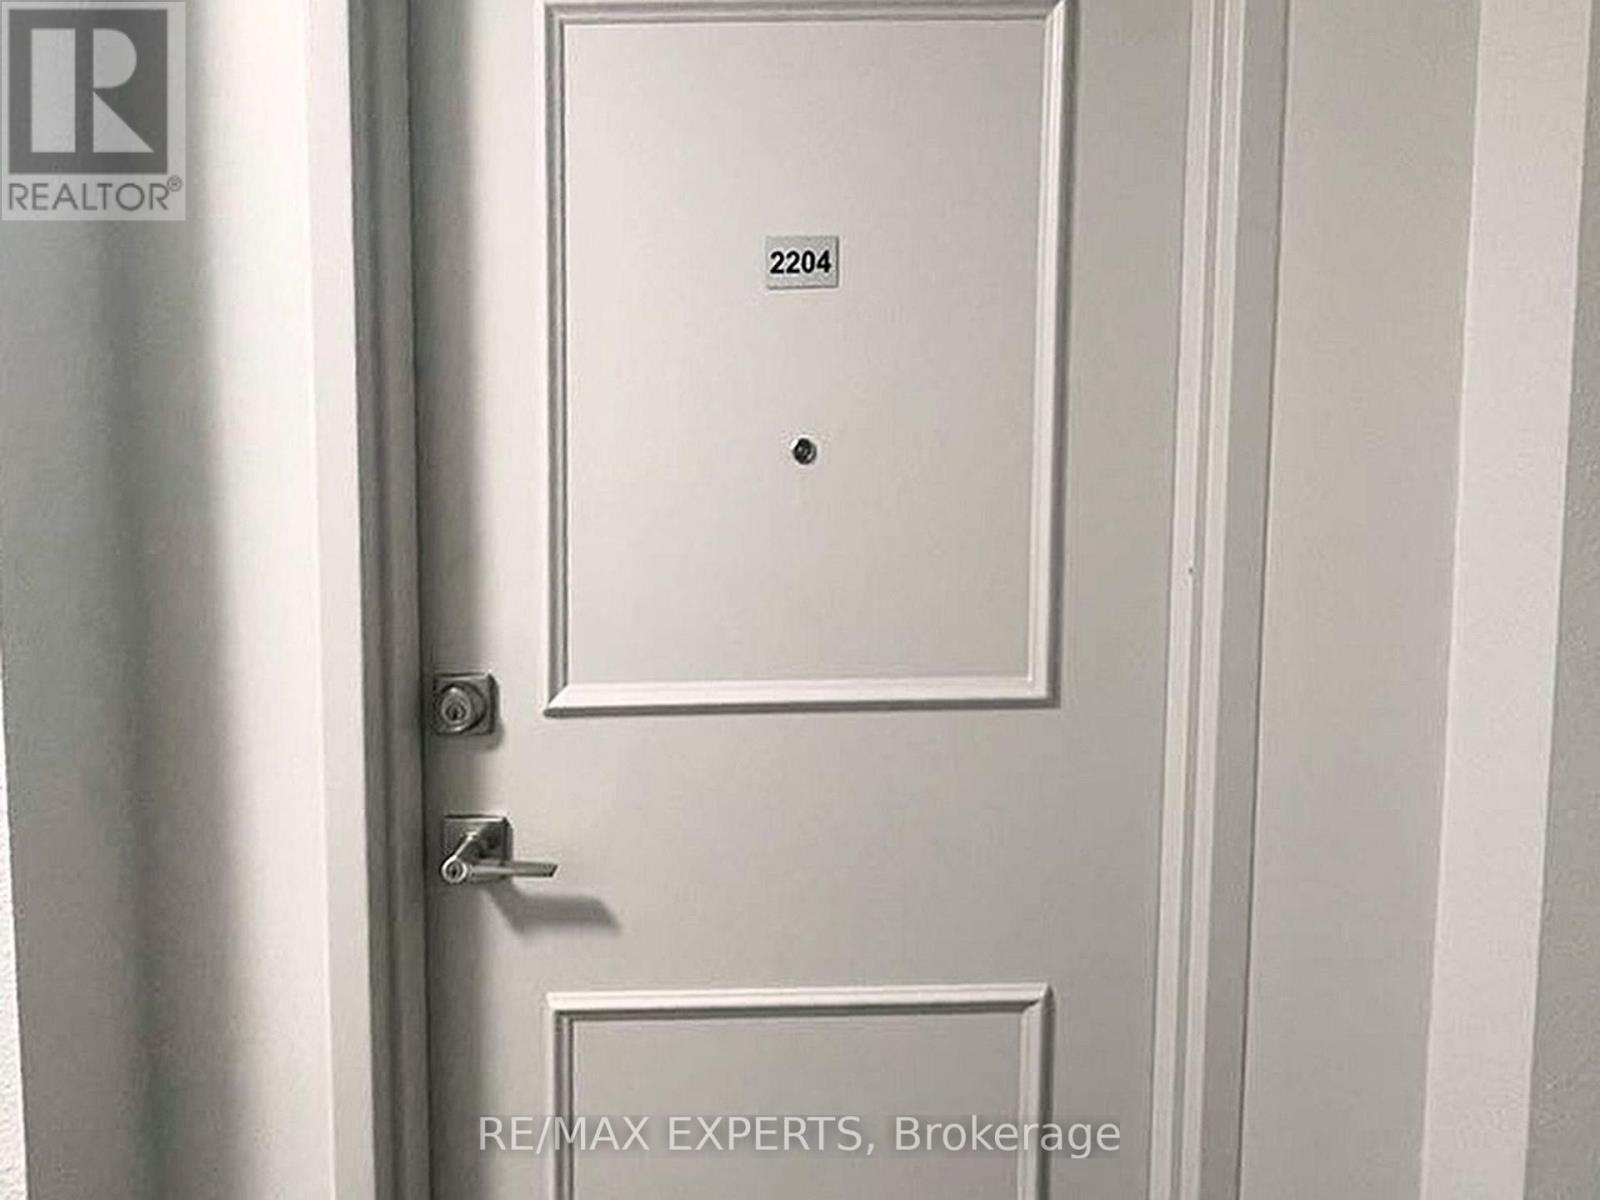
100 Echo Point Unit# 2204 Toronto, Ontario
PROPERTY INFO
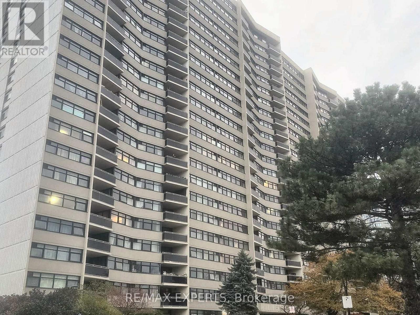
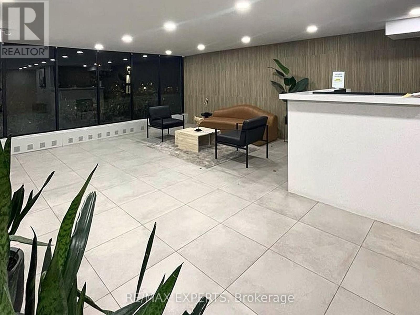
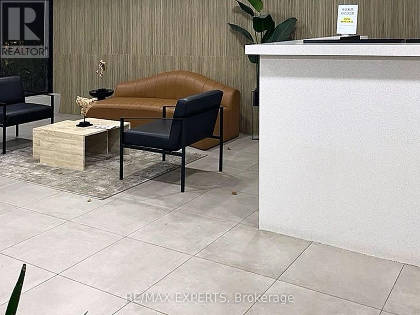
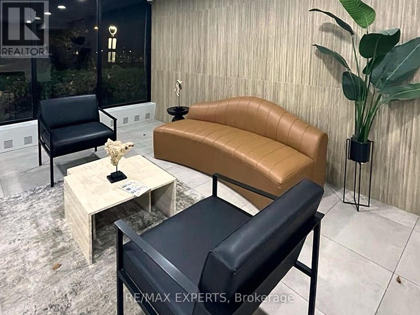
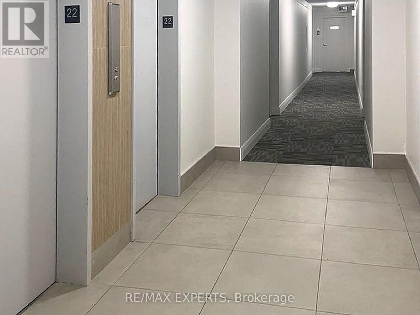
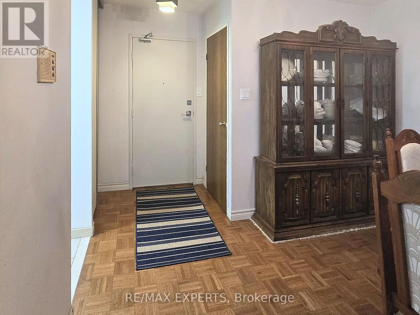
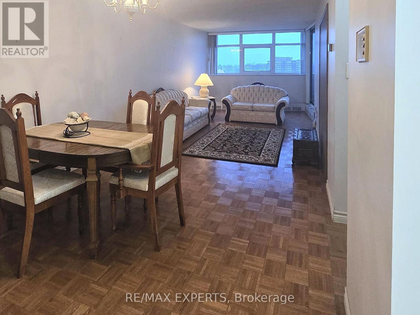
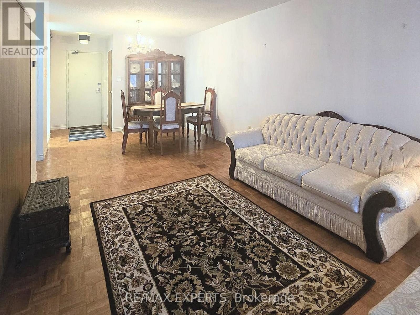
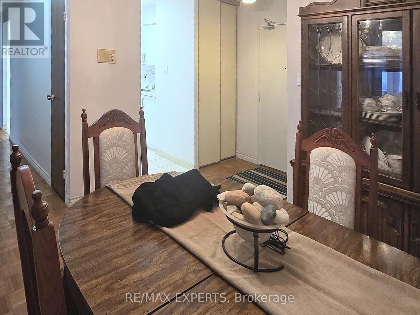
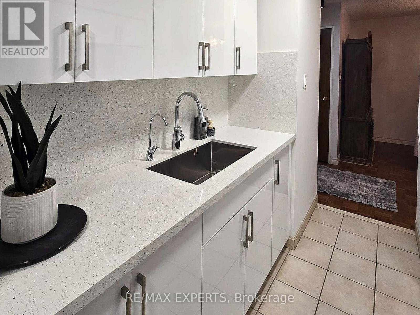
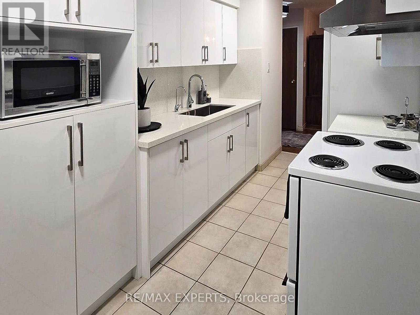
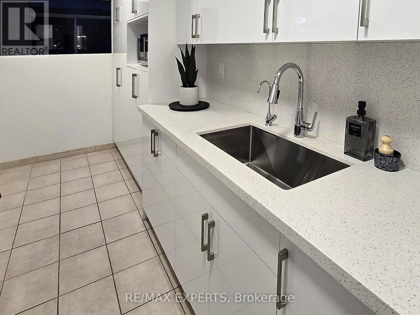
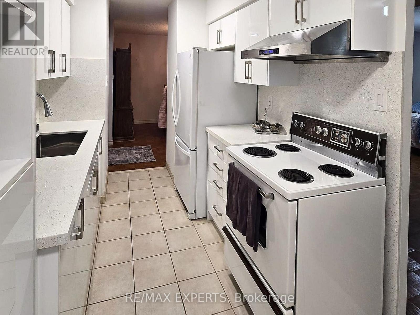
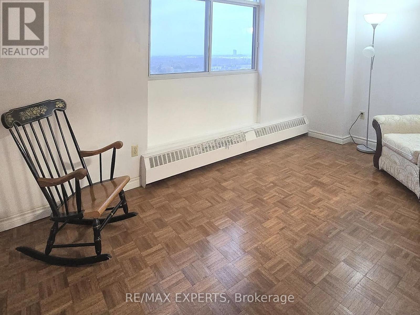
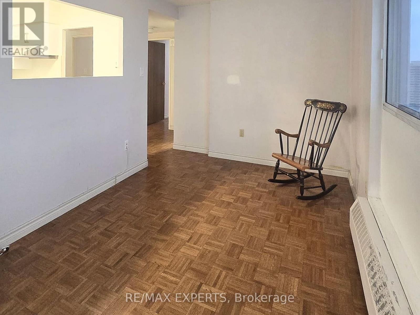
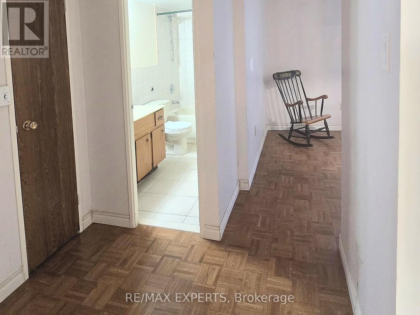
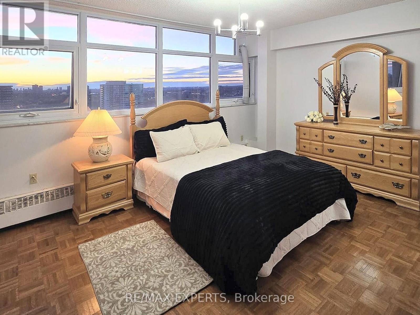
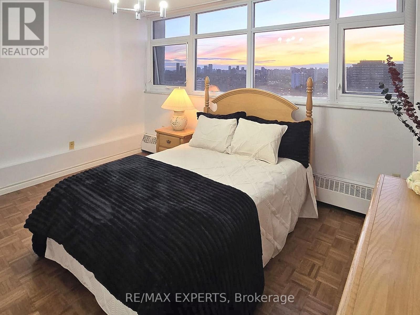
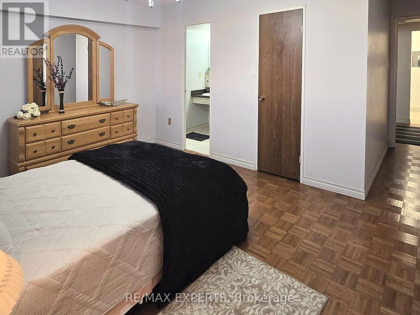
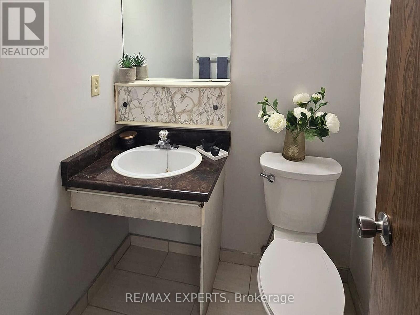
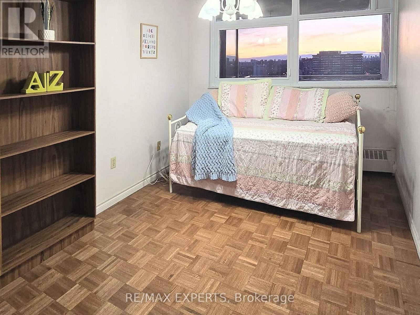
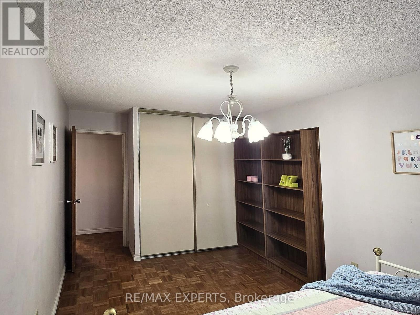
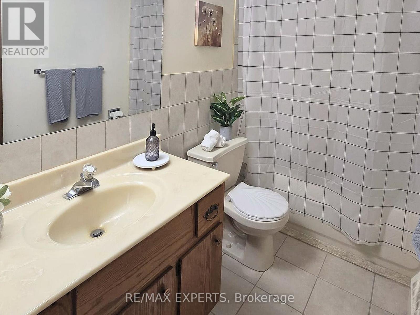
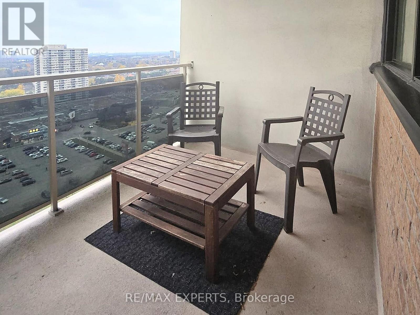
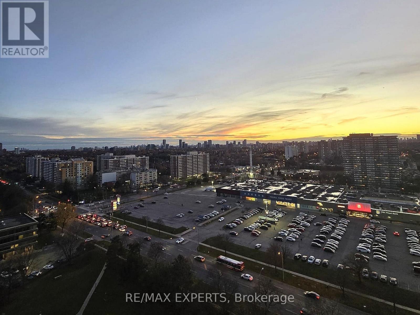
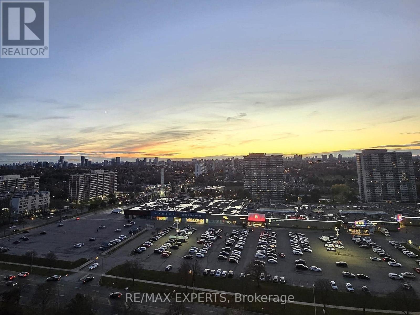
This bright and spacious 1,148 sqft, 2 bedroom plus den, 2 washroom suite at 100 Echo Point features a large living/dining area and a private balcony with west-facing views. The updated kitchen boasts ample cupboard space, an undermount sink with quartz counters tops and back splash, as well as an eat-in breakfast area. The spacious primary suite includes a walk-in closet and 2-piece ensuite. A large separate den can easily be converted into a third bedroom and the unit has plenty of storage! This is a well-maintained building with the most affordable maintenance fees in the area, offers an outdoor pool, playground, gym, saunas and greenspace . Situated in a prime location with access to Hwys 401 and 404. Walking distance to schools, medical clinics, major banks, public transit, Bridlewood Mall, and places of worship. Includes 1 underground parking space. Appliances and water purification system are in excellent condition, however are "As-Is, Where-Is". Condo maintenance fees covers heat, water, parking, cable TV. A high speed internet program will be implemented in the near future. (id:4555)
PROPERTY SPECS
Price $399,888
City Toronto, Ontario
Bed / Bath 3 / 1 Full, 1 Half
Address 100 Echo Point Unit# 2204
Listing ID E14181818
Style Apartment
Parking 1.00
Type Condominium
Status For Sale
Listing Brokerage: RE/MAX EXPERTS
EXTENDED FEATURES
Subtype
Single Family Community Features
Community Centre, Pets Allowed With Restrictions Features
Elevator, Balcony, Carpet Free Ownership
Freehold Basement
None Heating / Cooling
Baseboard heaters, Electric Parking
1.00

REQUEST MORE INFORMATION
Grocery Stores
Schools
Restaurants
Gas Stations
Banks
Parks
Transit
Police
Fire Station
Place of Worship
Please select an amenity above to view a list.

