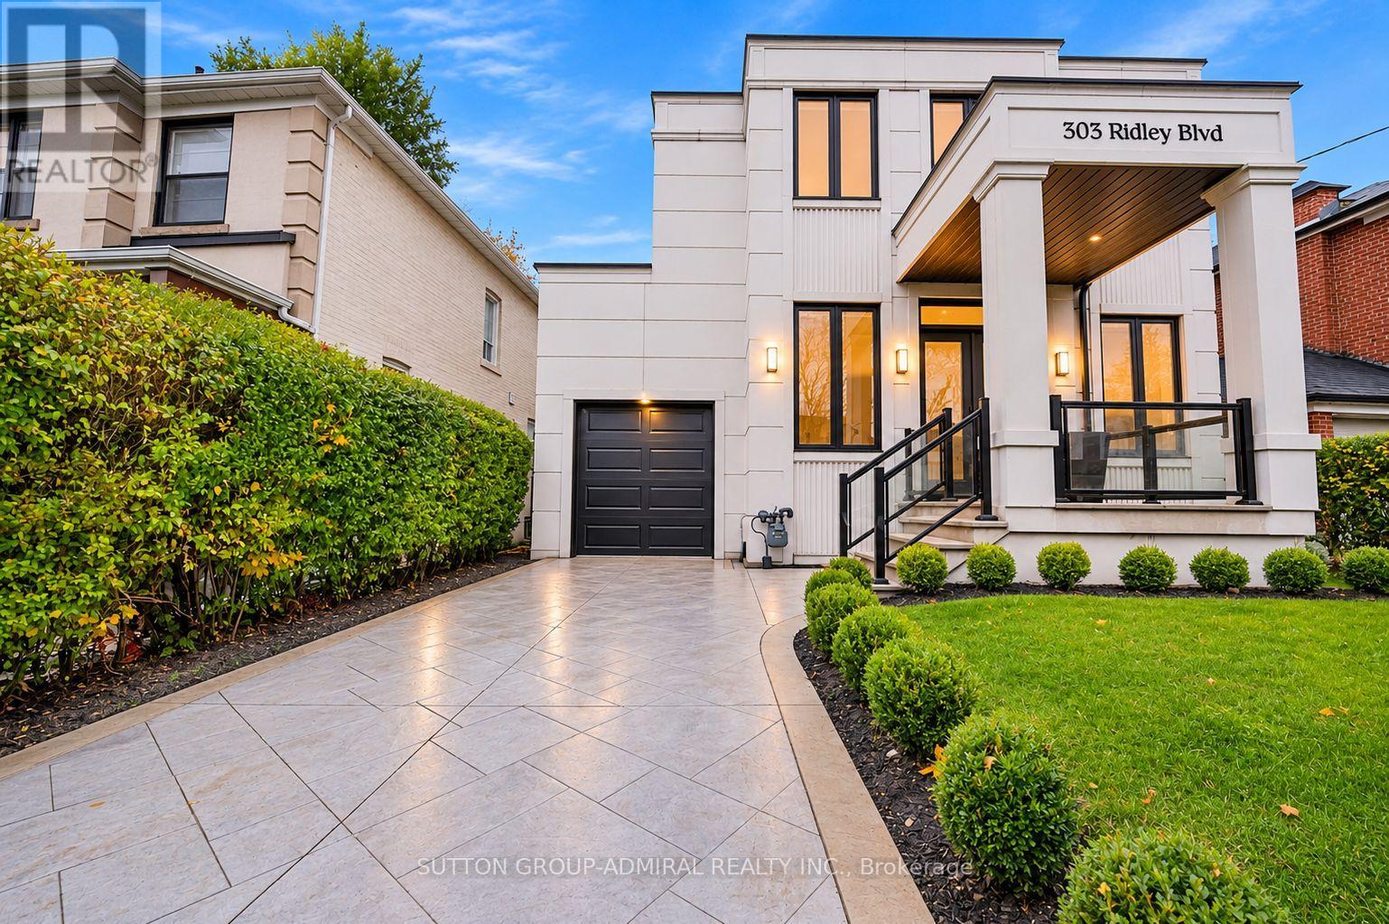
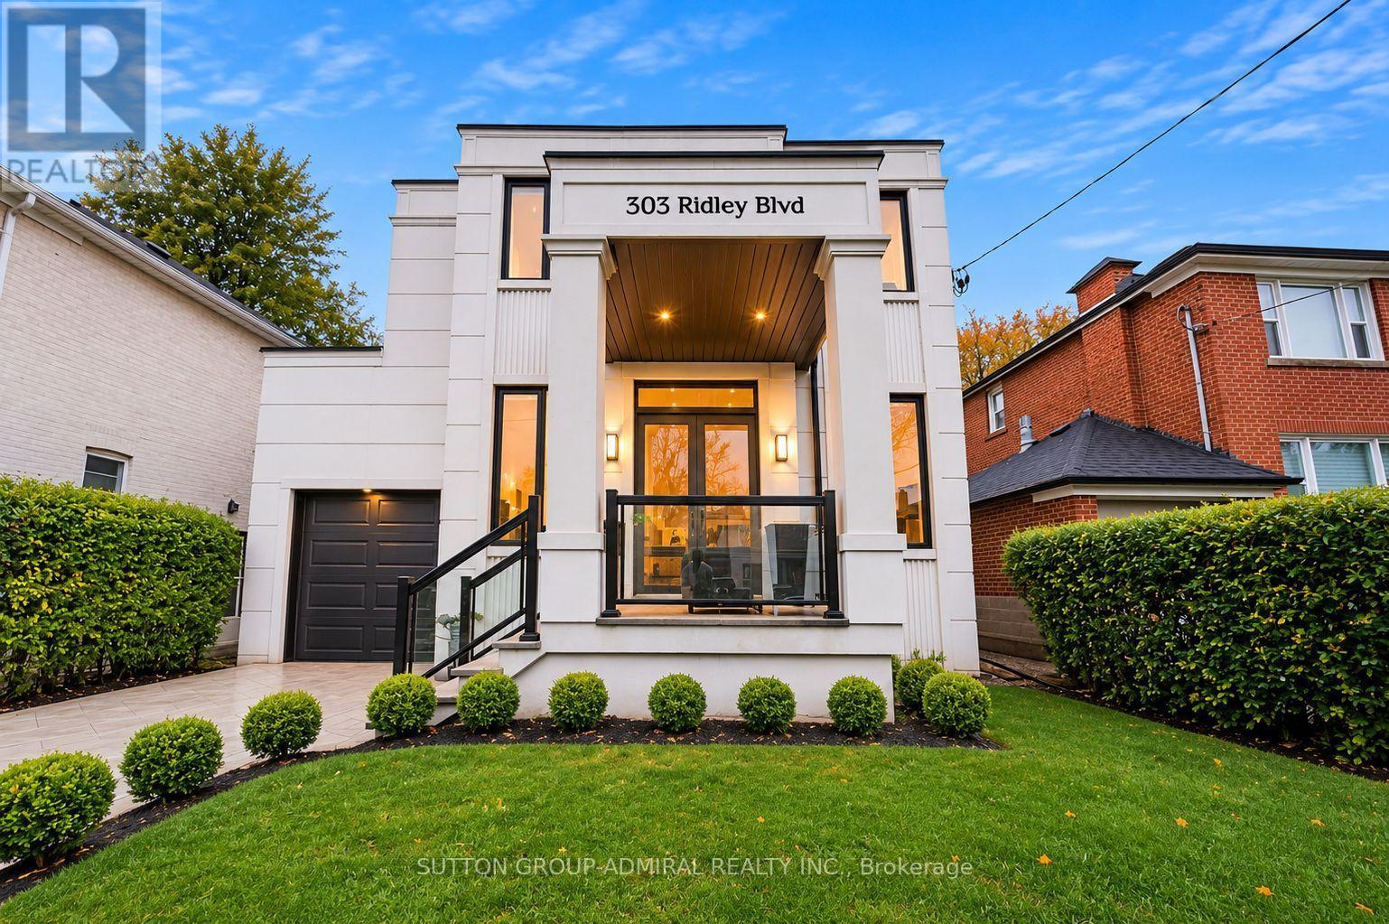
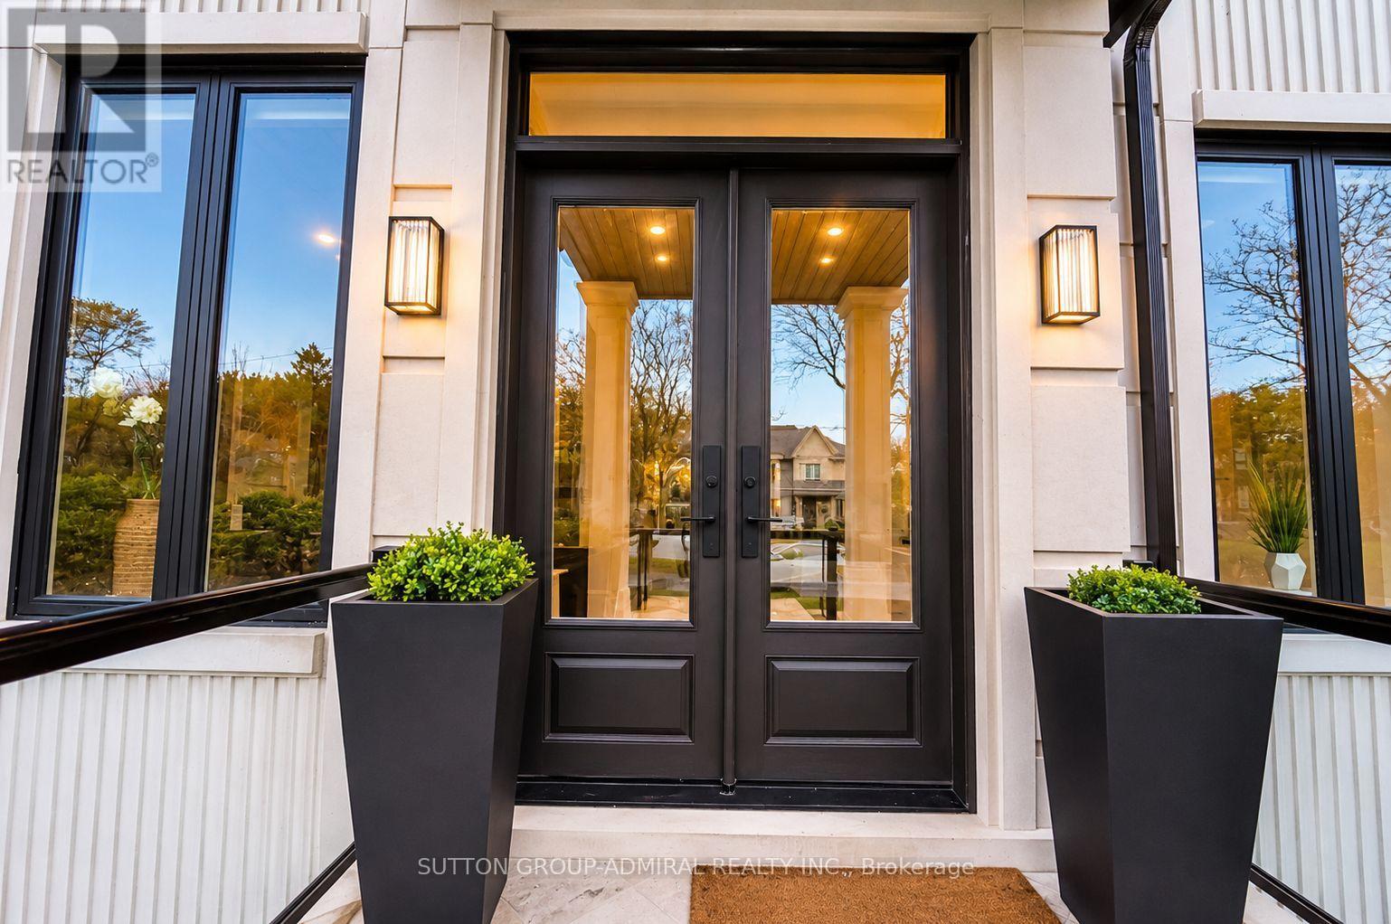
303 Ridley Boulevard Toronto, Ontario
PROPERTY INFO
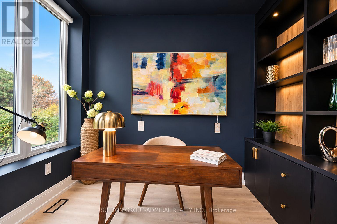
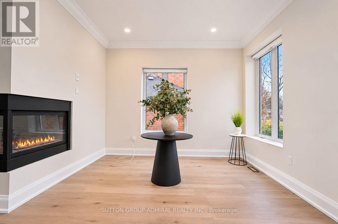
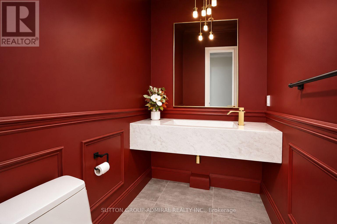
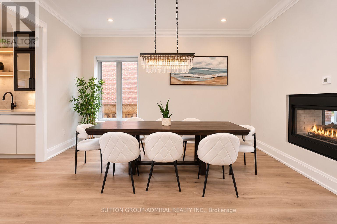
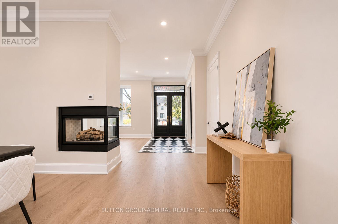
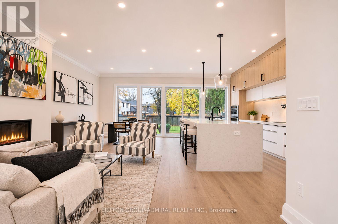
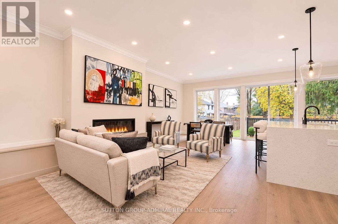
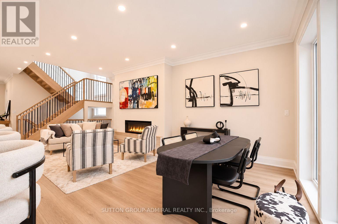
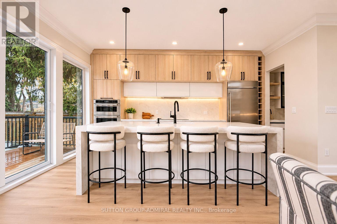
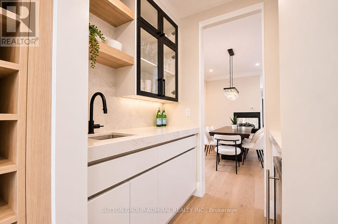
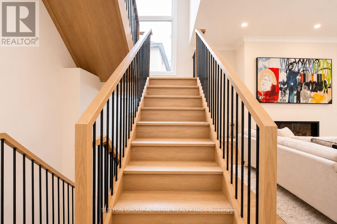
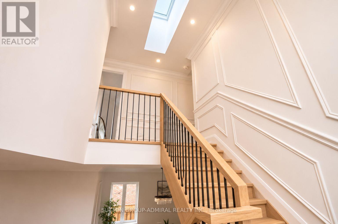
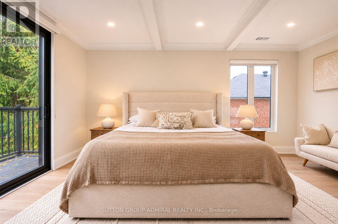
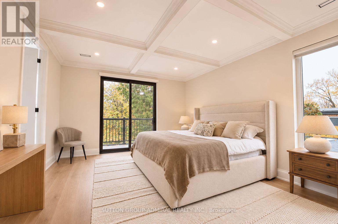
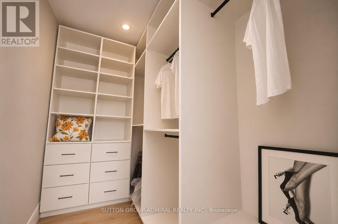
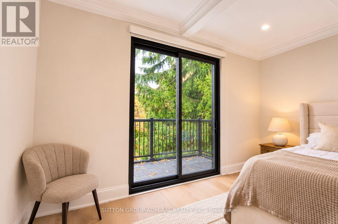
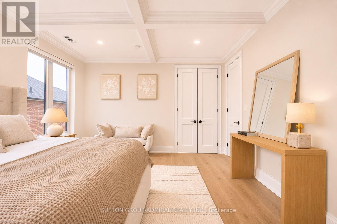
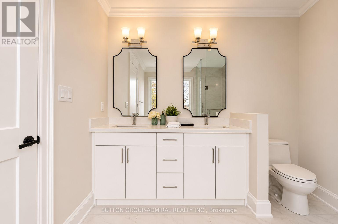
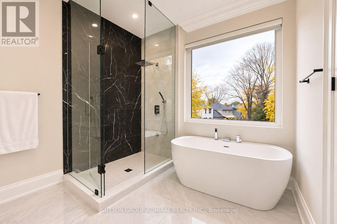
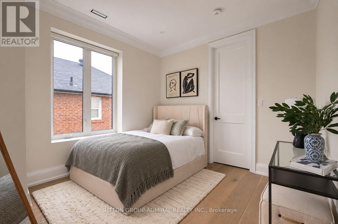
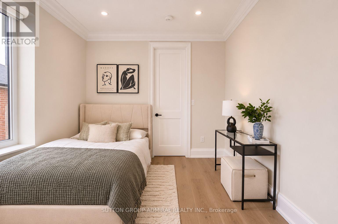
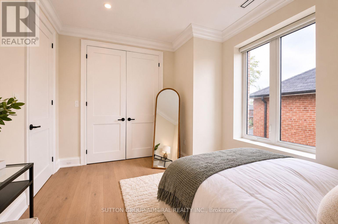
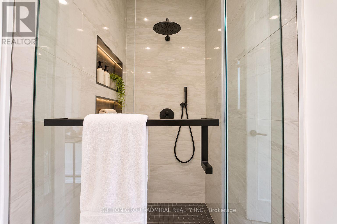
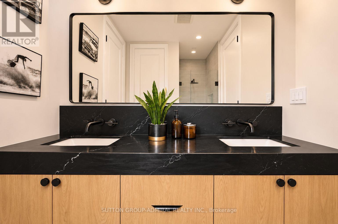
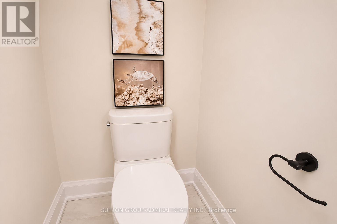
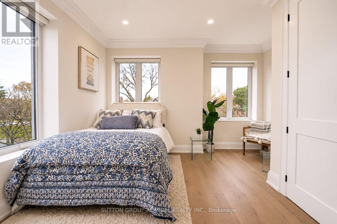
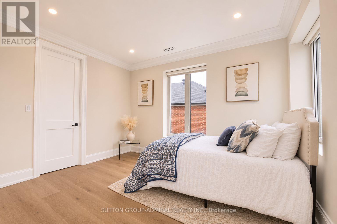
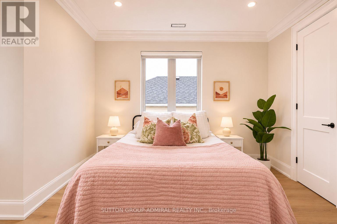
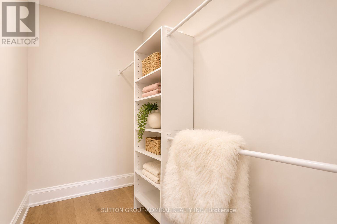
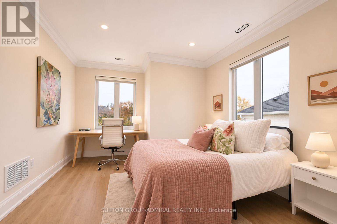
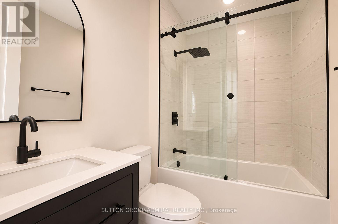
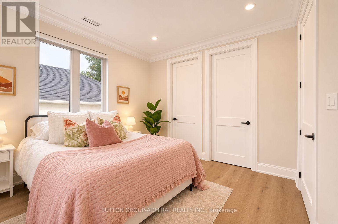
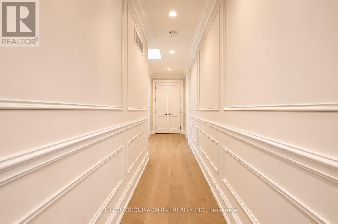
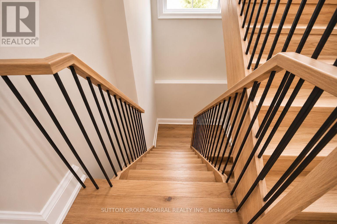
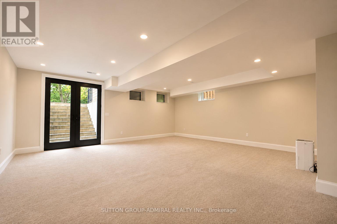
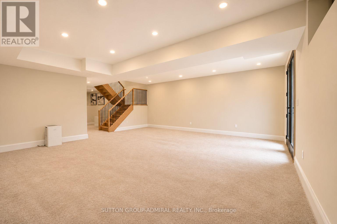
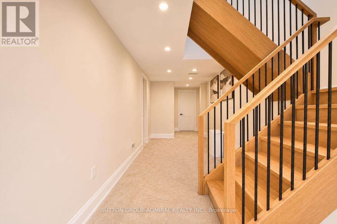
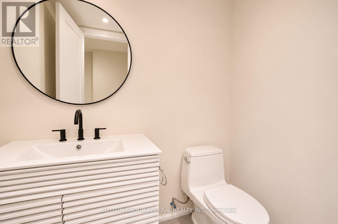
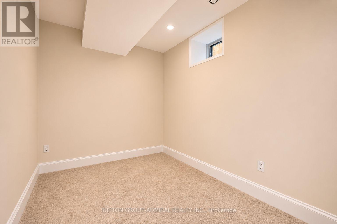
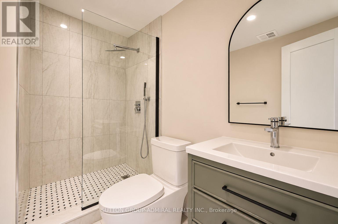
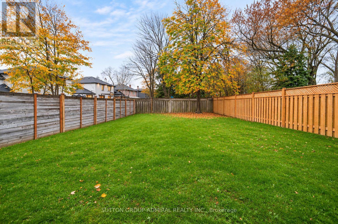
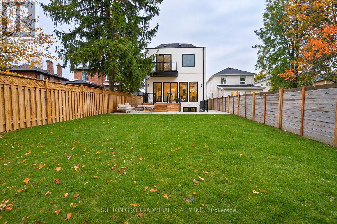
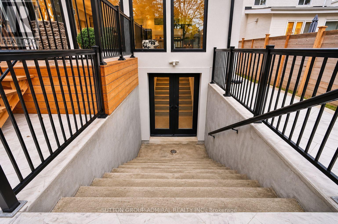
Custom-built and impeccably appointed, this distinguished Armour Heights residence offers refined design, exceptional craftsmanship, and elegant family living. Situated on an impressive 42.5 x 145 ft lot, this remarkable property features a private office with custom built-ins, elegant formal living and dining rooms anchored by a striking three-sided fireplace, a designer powder room, a stunning chef's kitchen, and a custom deck overlooking the expansive, private backyard. The upper level offers four generously sized bedrooms, highlighted by a luxurious primary retreat featuring custom coffered ceilings, a walk-out to a private terrace, a walk-in closet, and a spa-inspired 5-piece ensuite. The finished lower level extends the living space with a spacious recreation area, a guest suite with its own 3-piece ensuite, and a convenient walk-out to the backyard. Located in one of North Toronto's most established and sought-after neighbourhoods, moments from Earl Bales Park, top-rated schools, transit, shopping, dining, and Highway 401. (id:4555)
PROPERTY SPECS
Price $2,199,999
City Toronto, Ontario
Bed / Bath 4 / 4 Full, 2 Half
Address 303 Ridley Boulevard
Listing ID C14181066
Style House
Flooring Hardwood, Carpeted
Fireplace 1.00
Parking 3.00
Type Residential
Status For Sale
Listing Brokerage: SUTTON GROUP-ADMIRAL REALTY INC.
EXTENDED FEATURES
Subtype
Single Family Community Features
Community Centre Features
Irregular lot size, Level, Carpet Free, Sump Pump Ownership
Freehold Basement
Finished, Full, Separate entrance, Walk out, Walk-up, N/A Heating / Cooling
Forced air, Natural gas Sewer
Sanitary sewer Parking
3.00

REQUEST MORE INFORMATION
Grocery Stores
Schools
Restaurants
Gas Stations
Banks
Parks
Transit
Police
Fire Station
Place of Worship
Please select an amenity above to view a list.

