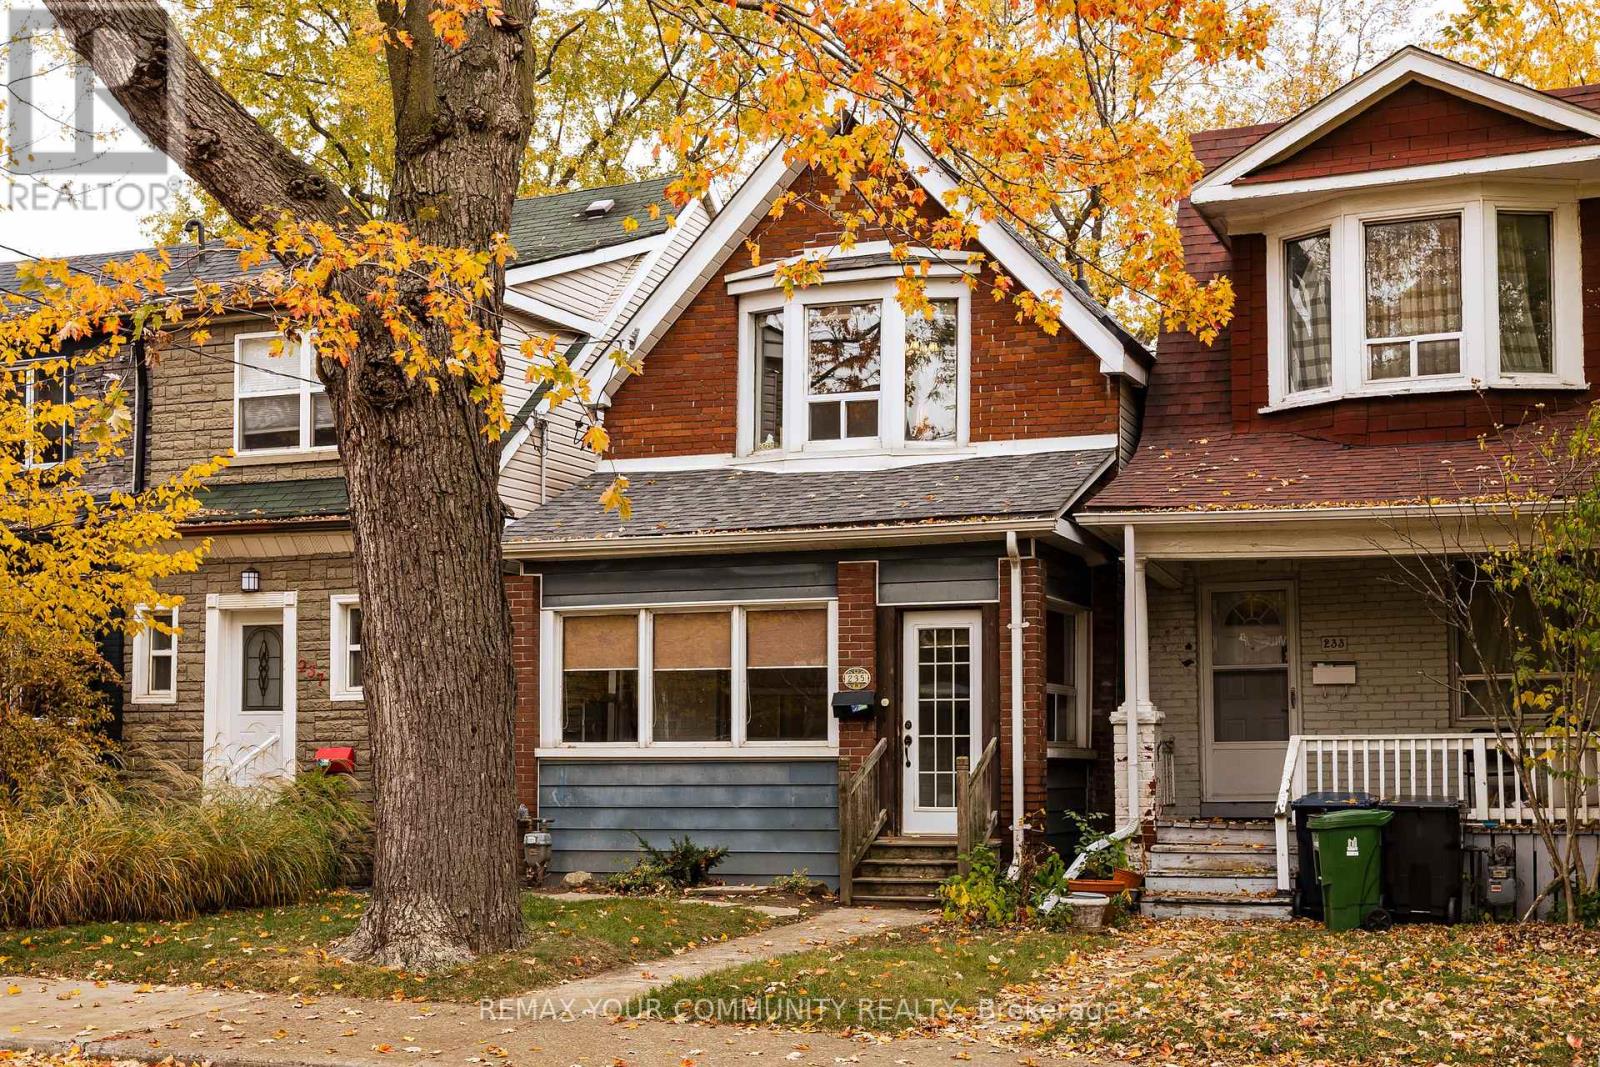
235 Leslie Street Toronto, Ontario
PROPERTY INFO
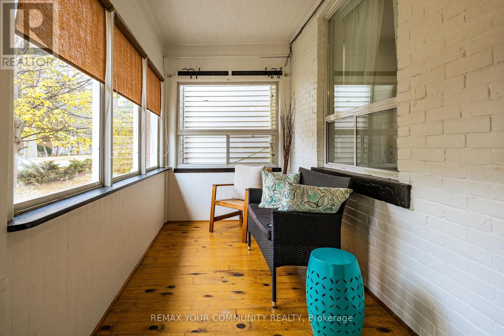
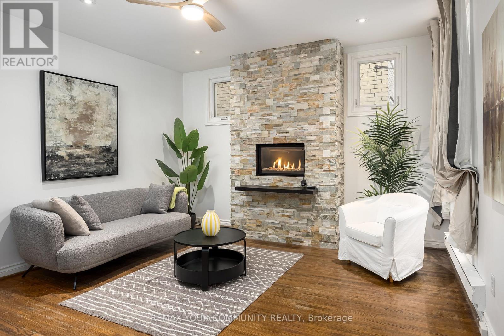
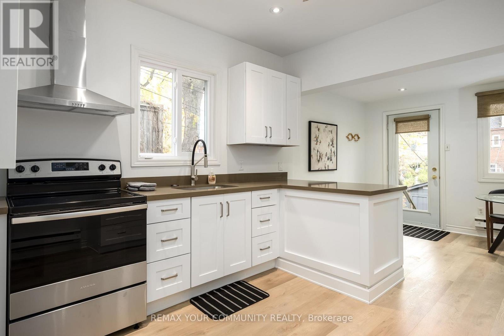
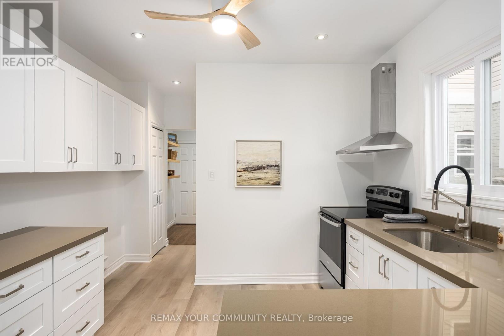
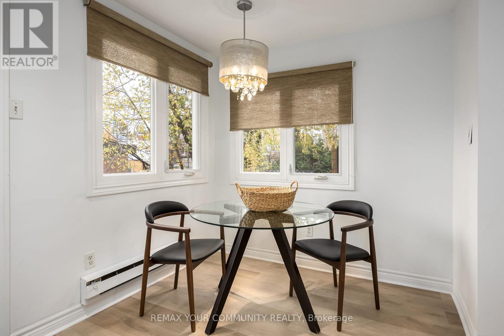
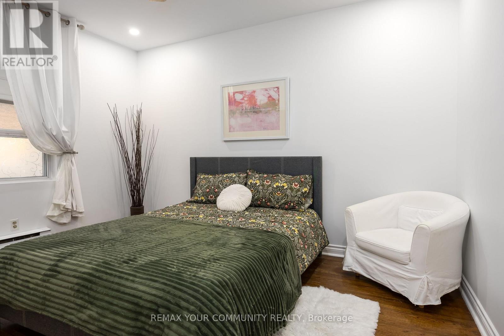
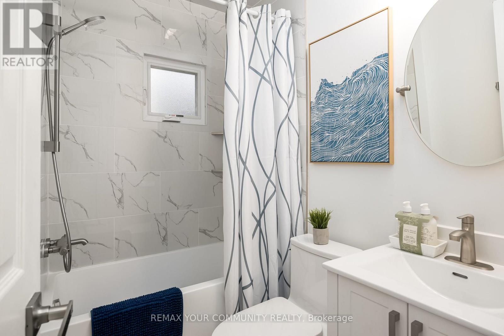
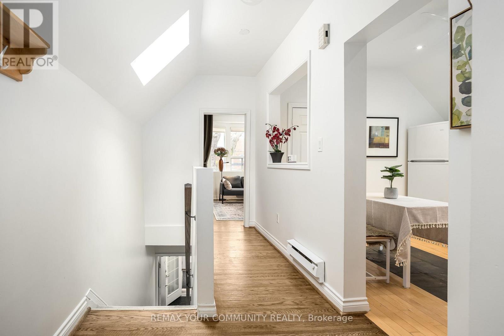
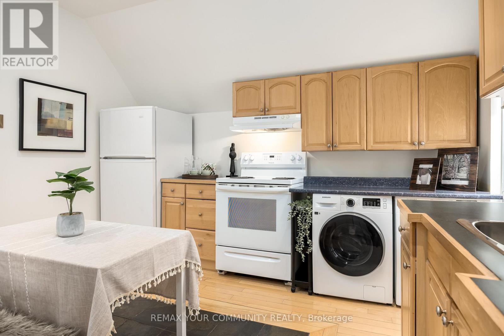
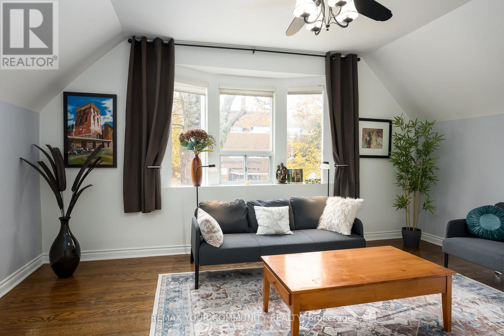
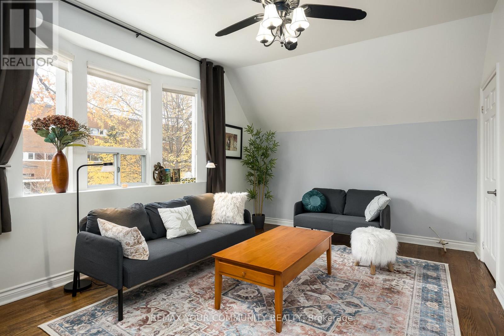
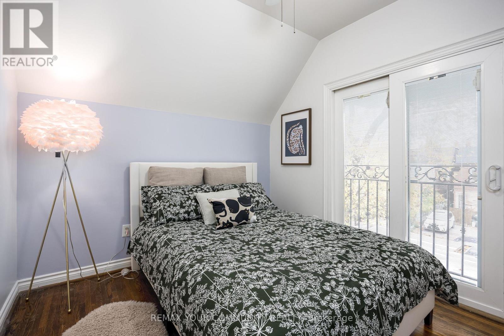
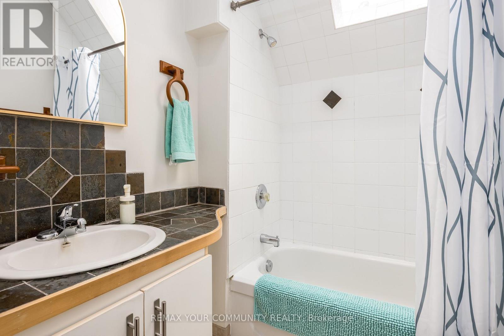
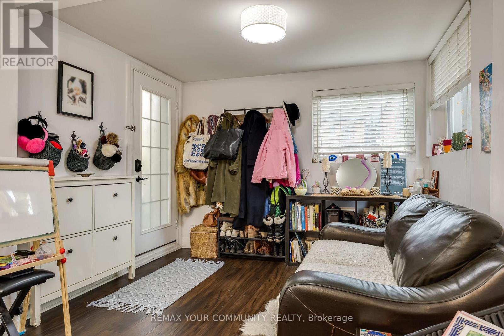
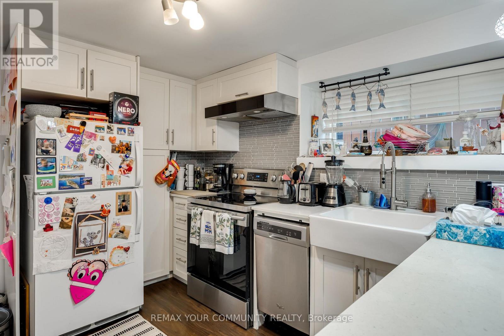
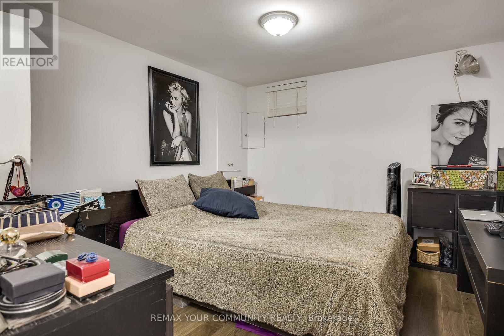
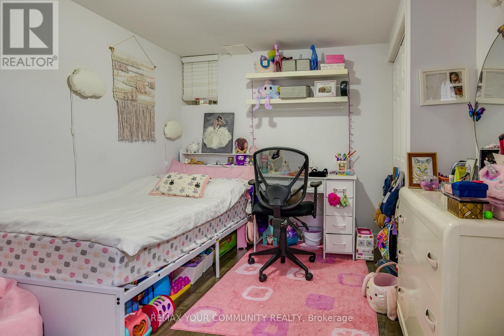
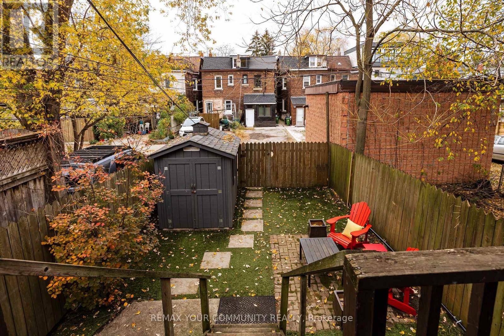
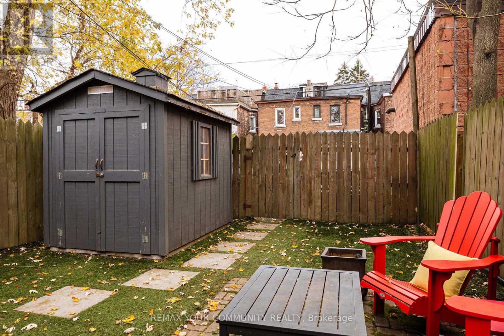
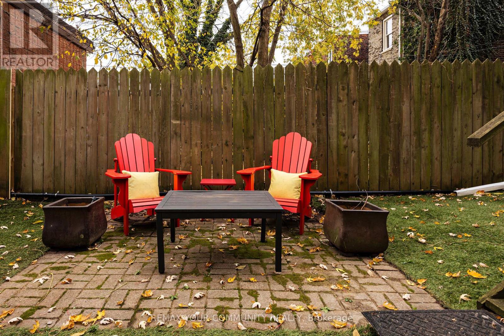
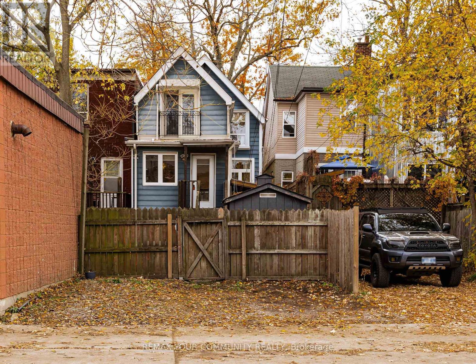
Fantastic triplex in trendy Leslieville neighborhood! This charming home could easily be converted back into a 3 bedroom single family home (or home with a basement apartment). The home currently boasts 3 completely separate units--each with it's own hydro meter, as well as each apartment having it's own enauite laundry! The main floor unit has high ceilings, a newly renovated kitchen with loads of storage and stone counters, a newly renovated bathroom, spacious bedroom and a cozy fireplace in the living room! The second floor features 2 skylights, high ceilings, a bright living room with large bay window, generous sized eat-in kitchen with pantry and a bedroom featuring a sliding door with Juliette balcony! The basement unit has 7'ceilings with 2 bedrooms, a bright white kitchen and big windows in the living room! At the back of the house you will wander into a low maintenance backyard with artificial turf and storage shed. There are 2 full parking spaces that are accessed from the back lanewayl Truly a must see - don't miss out! (id:4555)
PROPERTY SPECS
Price $1,299,000
City Toronto, Ontario
Bed / Bath 5 / 3 Full
Address 235 Leslie Street
Listing ID E14179452
Style House
Flooring Hardwood, Vinyl
Fireplace 1.00
Parking 2.00
Type Residential
Status For Sale
Listing Brokerage: ROYAL LEPAGE YOUR COMMUNITY REALTY
EXTENDED FEATURES
Subtype
Single Family Community Features
Community Centre Features
Lane, Level, Sump Pump Ownership
Freehold Basement
Finished, Separate entrance, Walk out, N/A Heating / Cooling
Baseboard heaters, Electric Sewer
Sanitary sewer Parking
2.00
Open House(s):
| WHEN | TYPE | |
|---|---|---|
| Sunday, November 15, 2026 2:00 PM - 4:00 PM |

REQUEST MORE INFORMATION
Grocery Stores
Schools
Restaurants
Gas Stations
Banks
Parks
Transit
Police
Fire Station
Place of Worship
Please select an amenity above to view a list.

