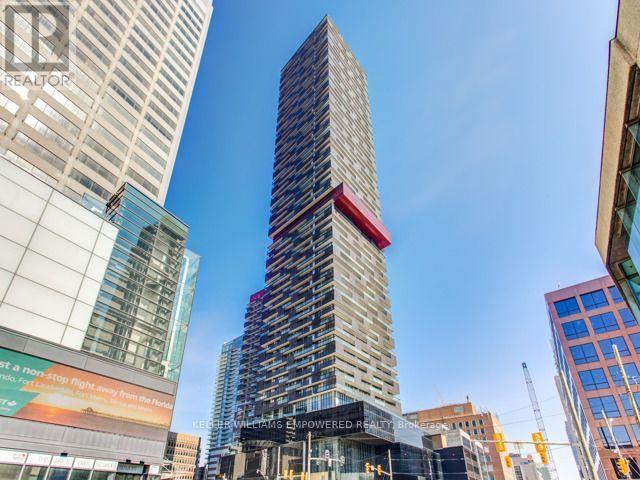
8 Eglinton Avenue Unit# 2103 Toronto, Ontario
PROPERTY INFO
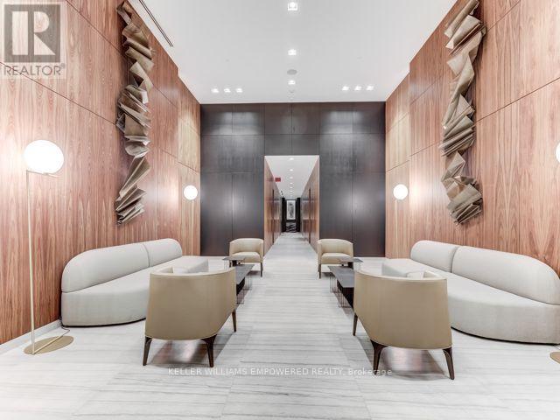
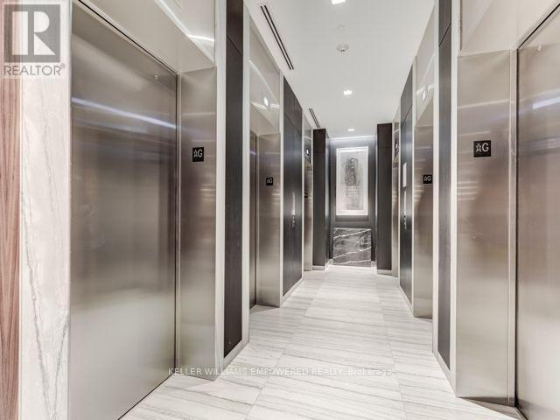
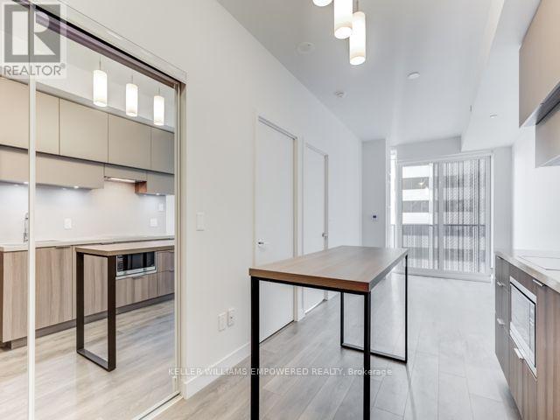
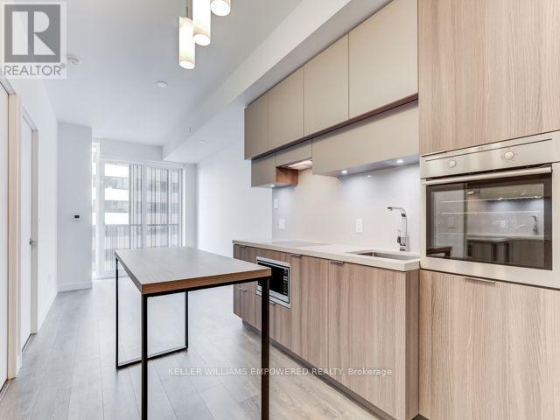
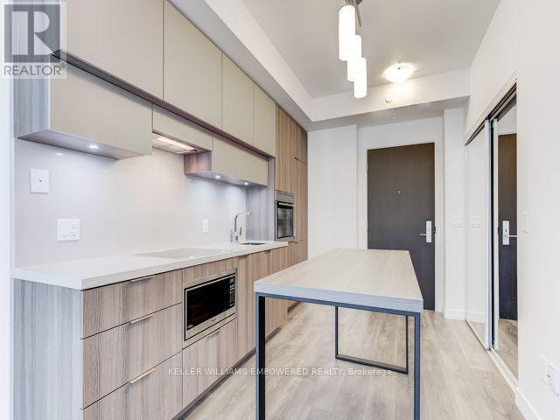
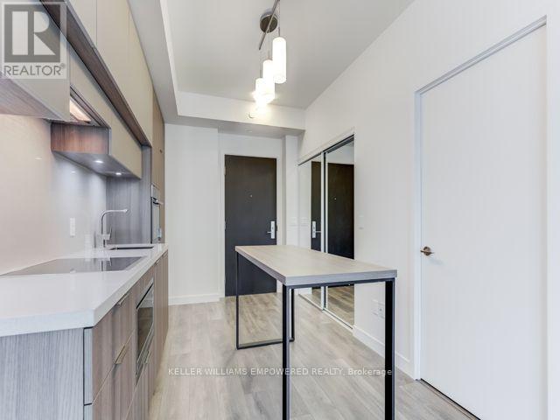
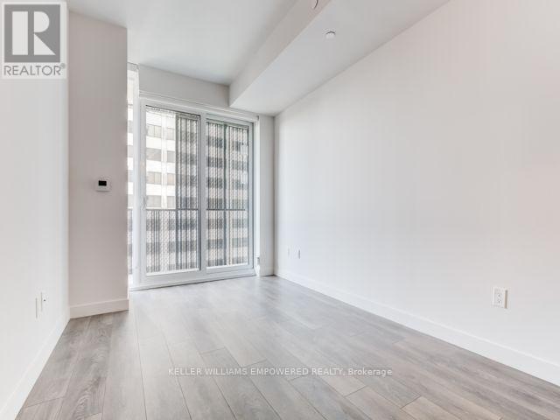
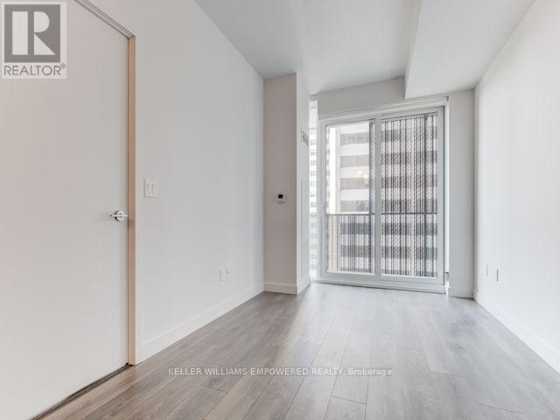
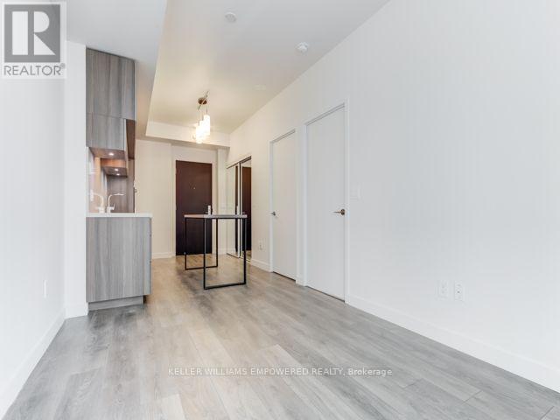
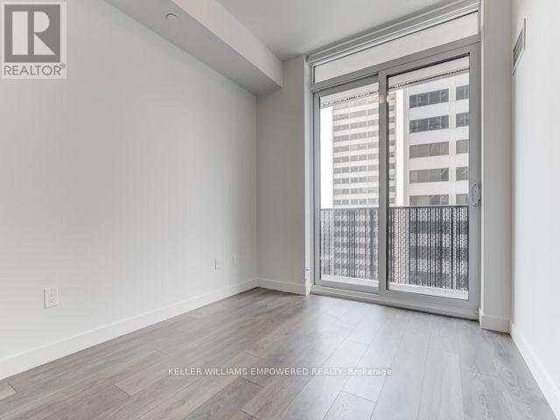
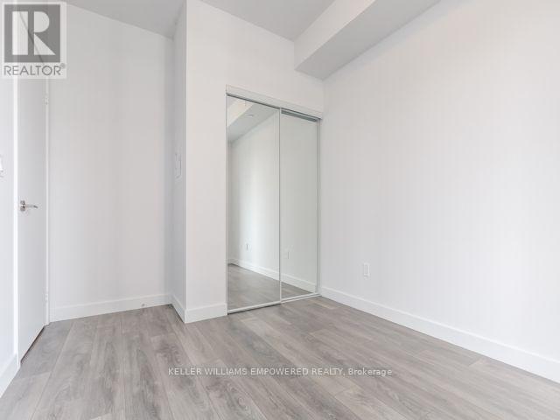
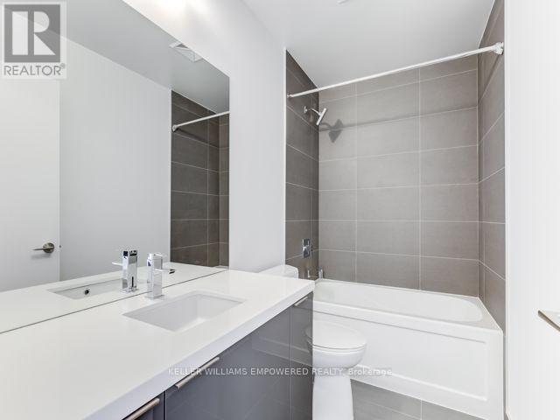
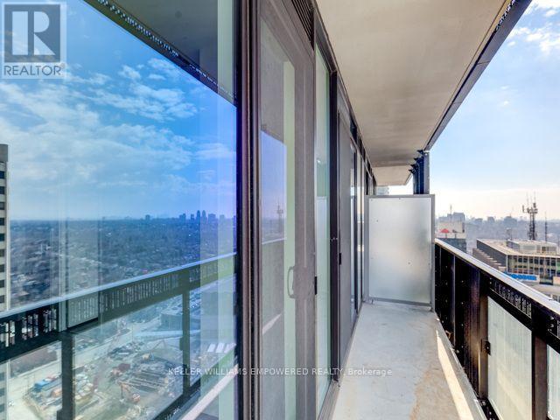
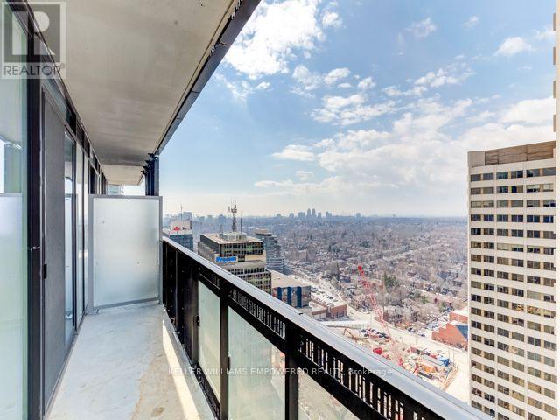
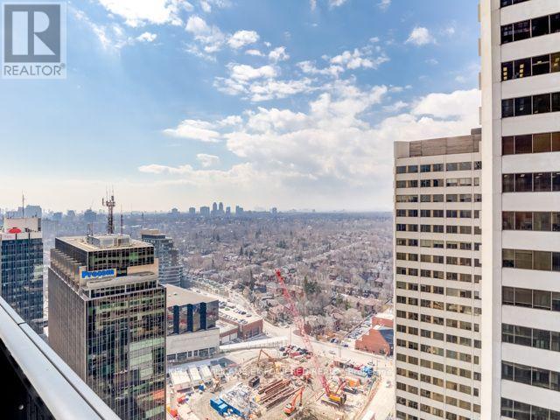
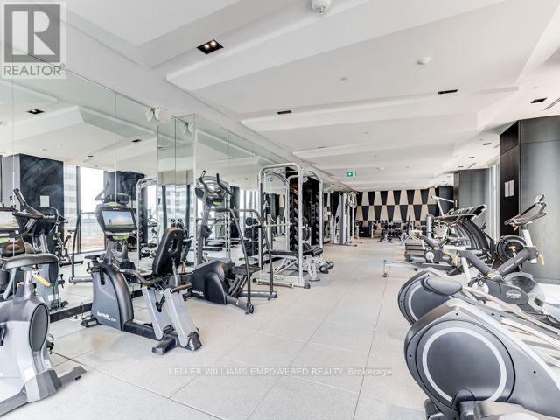
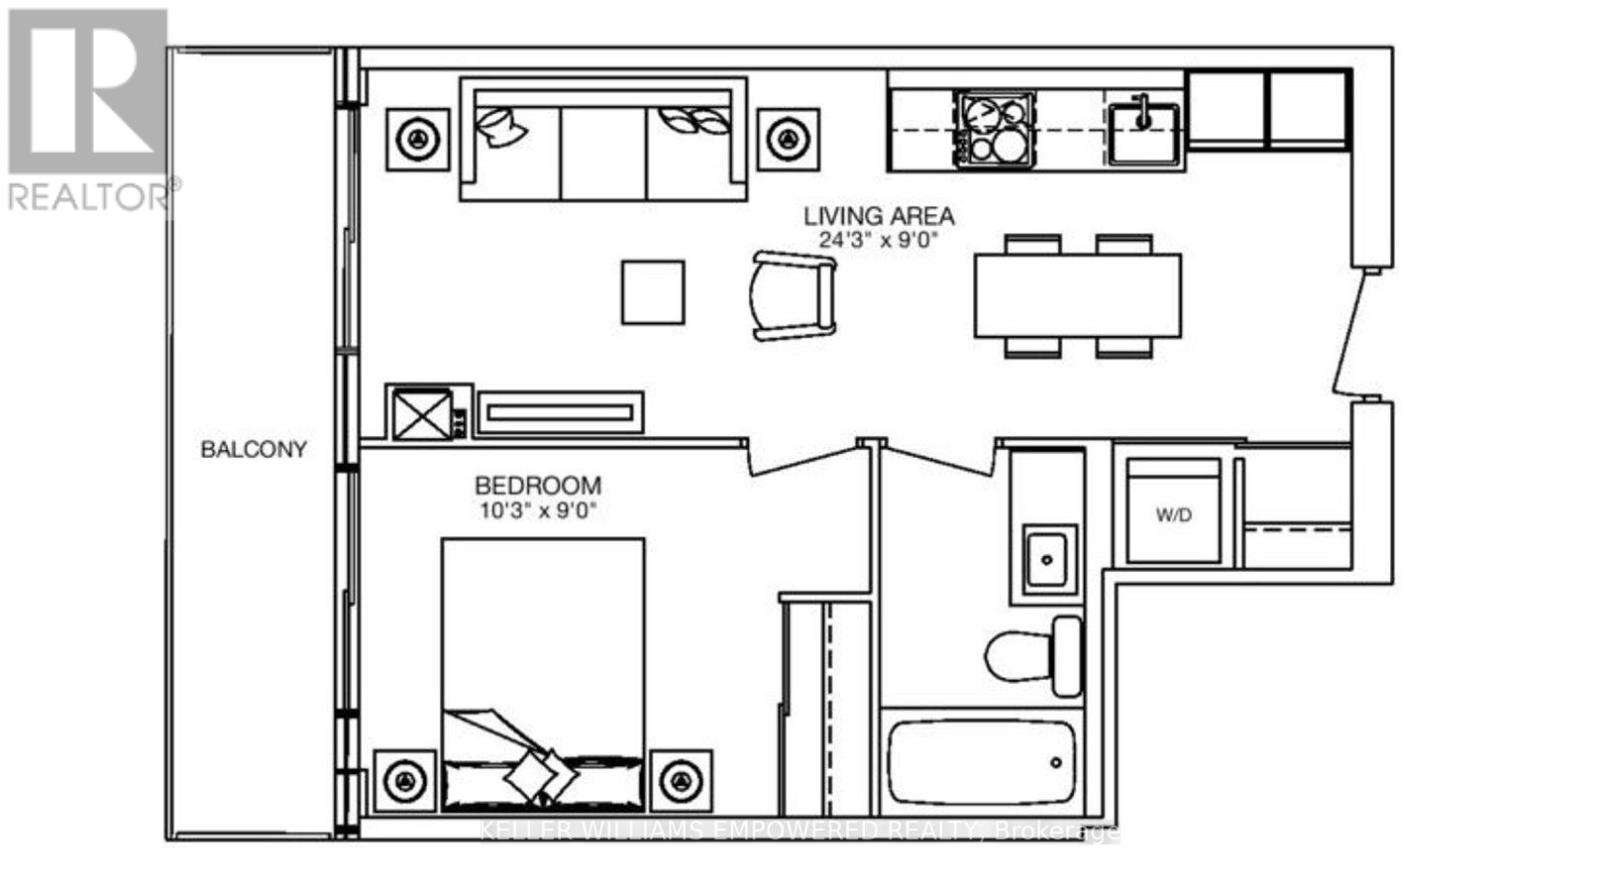
** LIFE'S GREAT @ E8!! ** Ultra Premium 1 Bedroom 1 Bathroom Suite Full Of Upgrade$ & Extra$ * Preferred Floor Plan With No Wasted Space & Sunny West Exposure * Massive Full Length Private Balcony With Dual Access From Living Room & Bedroom * Floor-To-Ceiling Windows * Luxury Solar & Blackout Roller Shades * Extra Large Open Concept Live/Dine/Cook * Dazzling Chef's Kitchen Featuring Gorgeous Quartz Counters & Waterfall Backsplash, High-End Built-In Appliances, Undermount Lighting, Undermount Sink, Loads Of Storage & Prep Space * Huge Island/Dining Area * Spacious Primary Bedroom Retreat With Elegant Mirrored Closet & Walk-Out To Balcony * 9 Foot Smooth Ceilings * 4-Piece Spa Washroom With Deep Soaker Tub * Storage Locker Included! * Tenant Gave Notice - Unit Will Be Vacant November 28th, 2026 * Enjoy World Class Amenities Including Indoor Pool, Sauna, Rooftop Deck With BBQ's, Fully Equipped Gym, Yoga Room, Movie Room, Party Room, Four Guest Suites, Meeting Room, 24/7 Concierge * Directly Connected To Subway & Future LRT, Shopping, Dining, Grocery, Entertainment, Theatre ** IT DOESN'T GET ANY BETTER THAN THIS!! ** DON'T DROP THE BALL...THIS IS YOUR CHANCE TO HAVE IT ALL!! ** (id:4555)
PROPERTY SPECS
Price $429,000
City Toronto, Ontario
Bed / Bath 1 / 1 Full
Address 8 Eglinton Avenue Unit# 2103
Listing ID C14176290
Style Apartment
Flooring Laminate
Type Condominium
Status For Sale
Listing Brokerage: KELLER WILLIAMS EMPOWERED REALTY
EXTENDED FEATURES
Subtype
Single Family Community Features
Pets Allowed With Restrictions Features
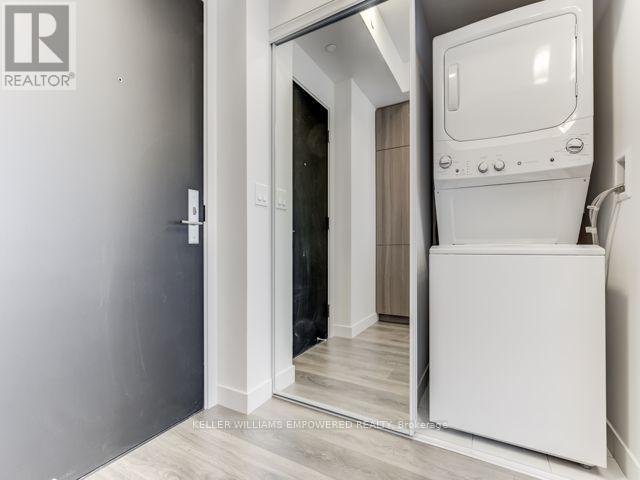
Balcony, Carpet Free, In suite Laundry Ownership
Freehold Views
City view, View Basement
None Heating / Cooling
Forced air, Natural gas

REQUEST MORE INFORMATION
Grocery Stores
Schools
Restaurants
Gas Stations
Banks
Parks
Transit
Police
Fire Station
Place of Worship
Please select an amenity above to view a list.

