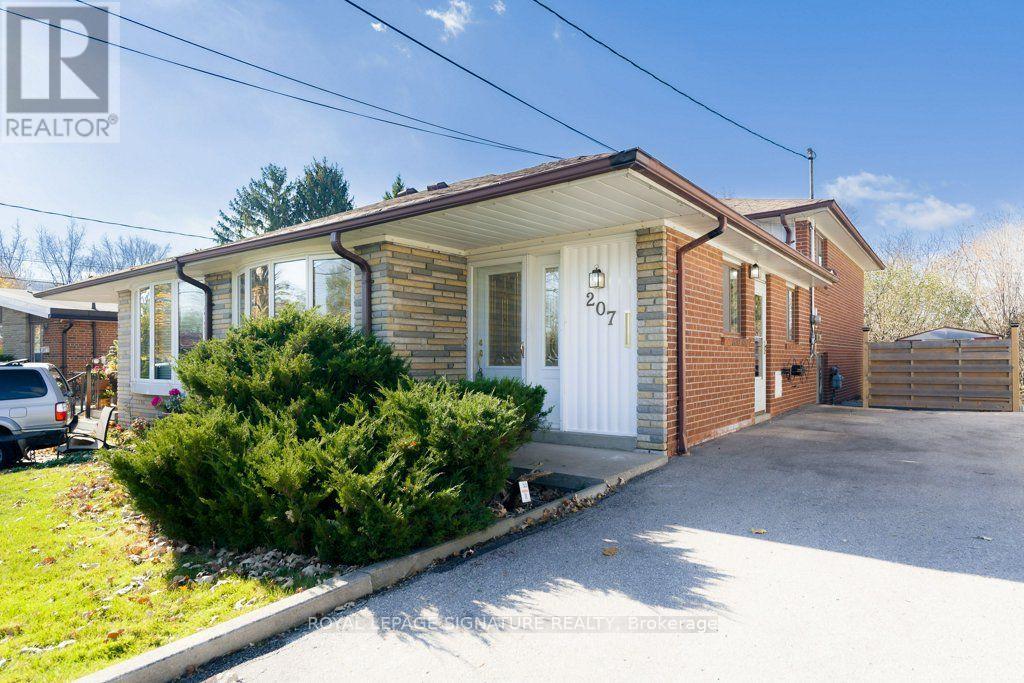
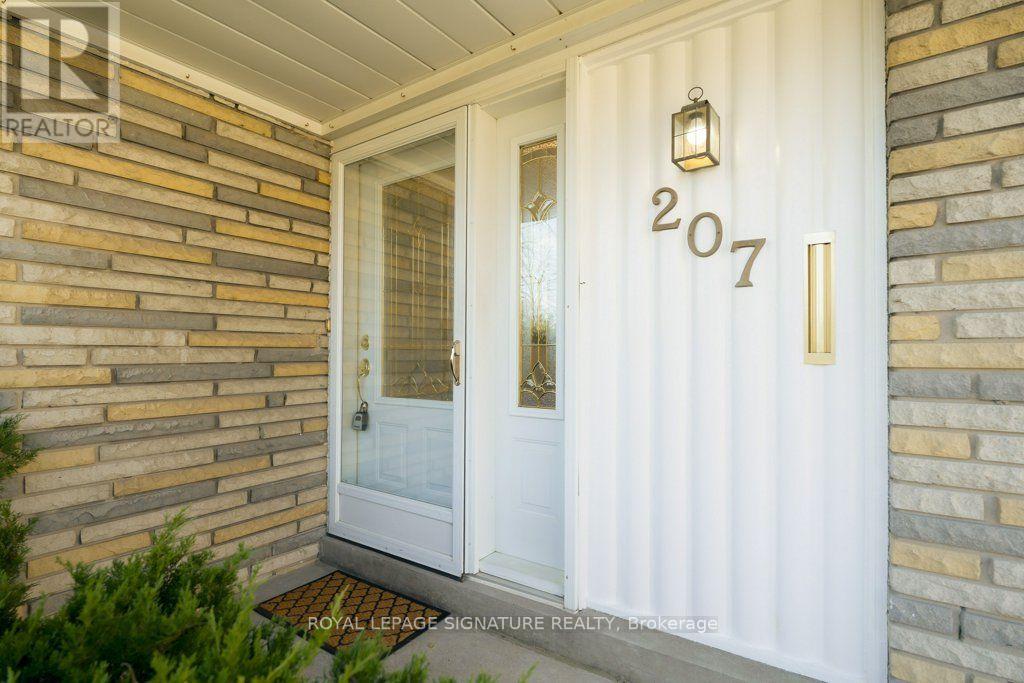
207 Sweeney Drive Toronto, Ontario
PROPERTY INFO
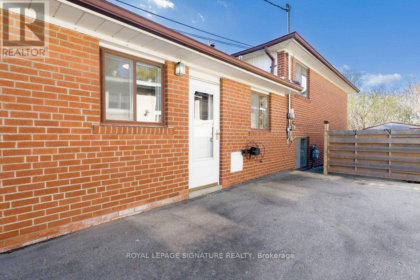
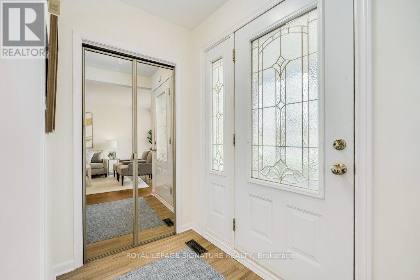
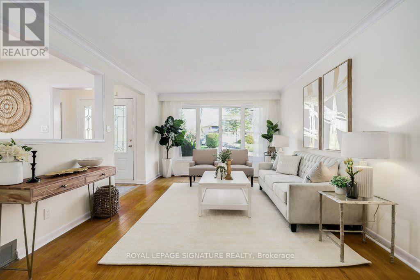
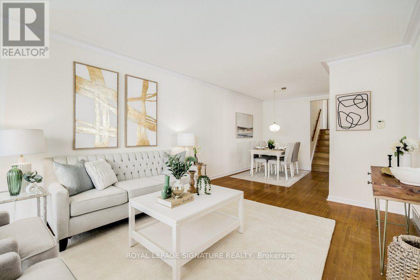
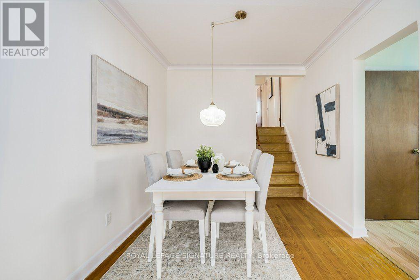
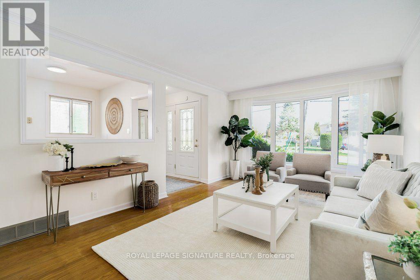
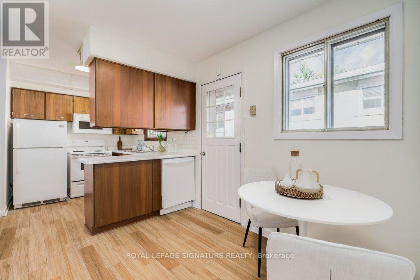
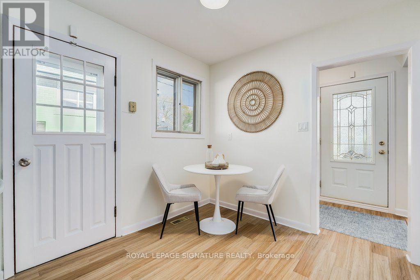
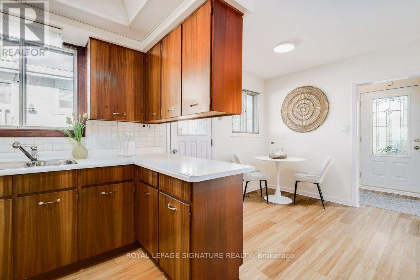
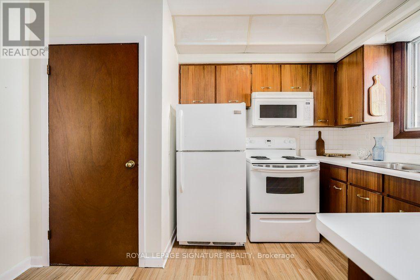
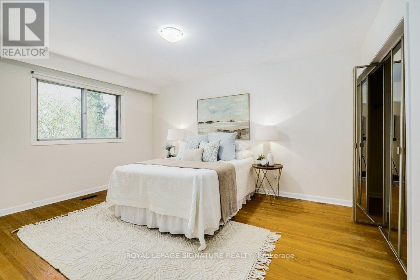
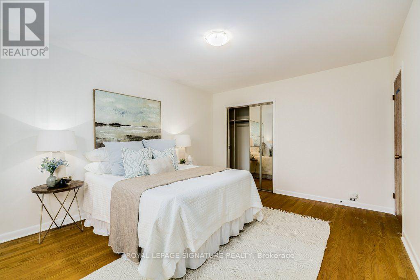
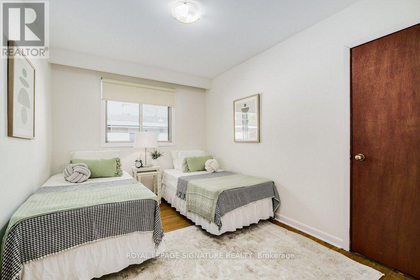
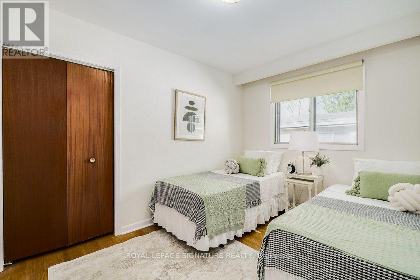
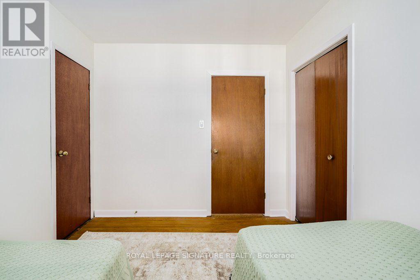
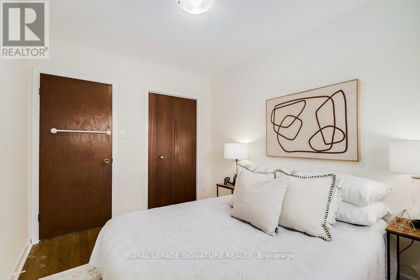
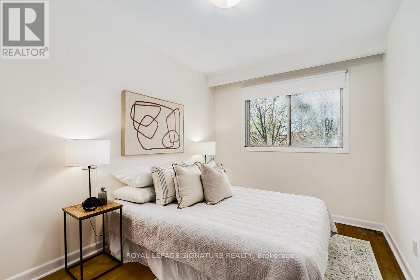
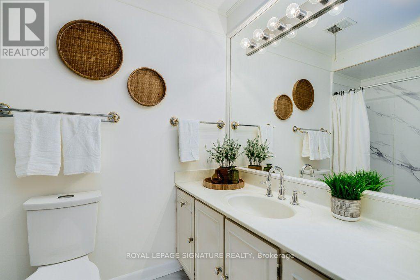
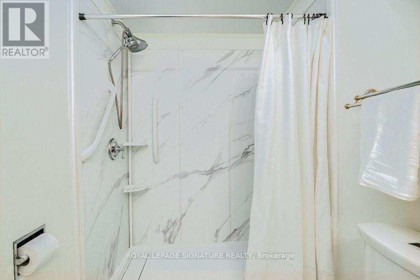
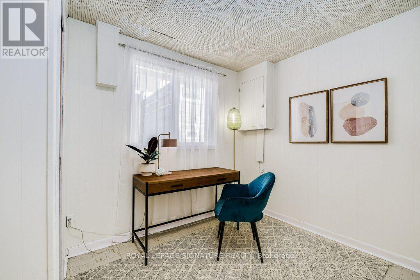
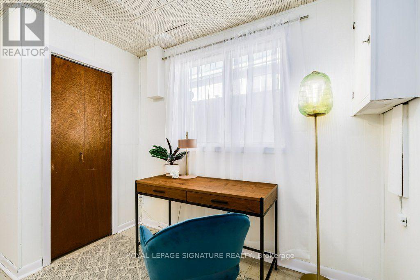
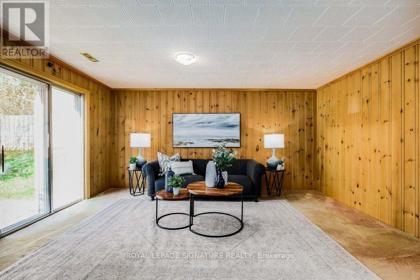
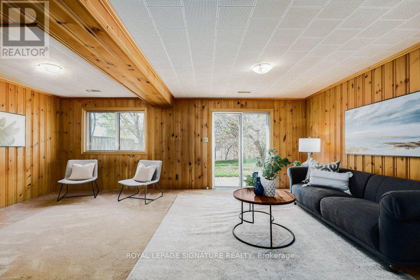
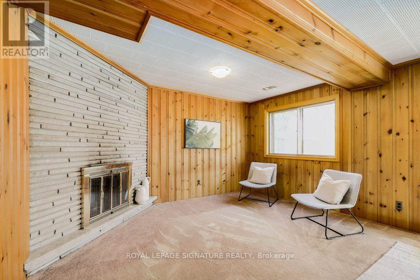
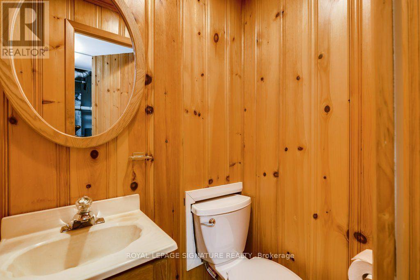
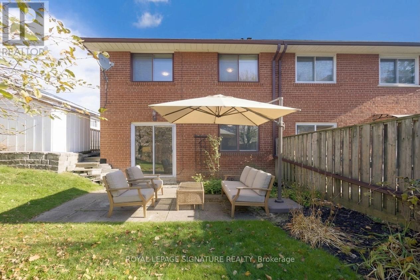
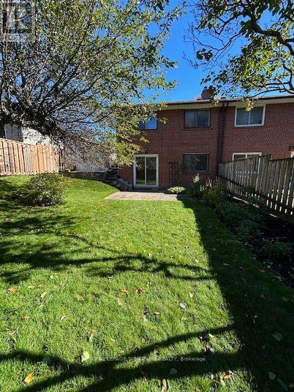
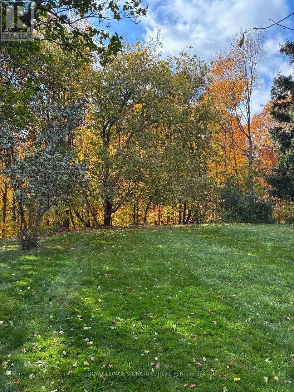
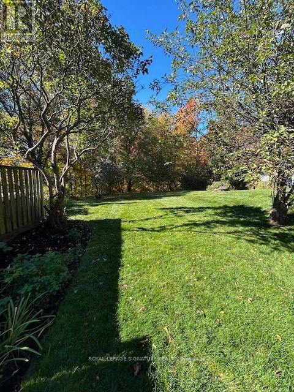
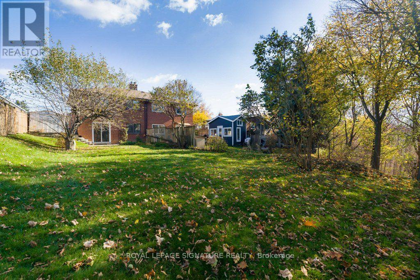
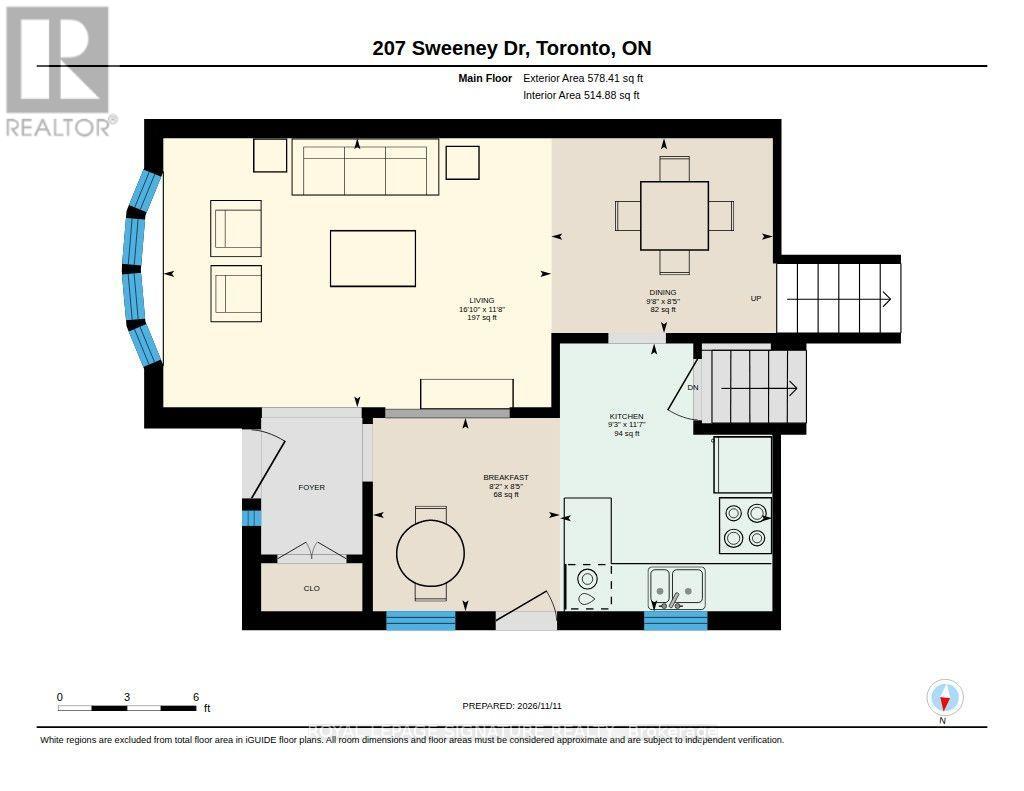
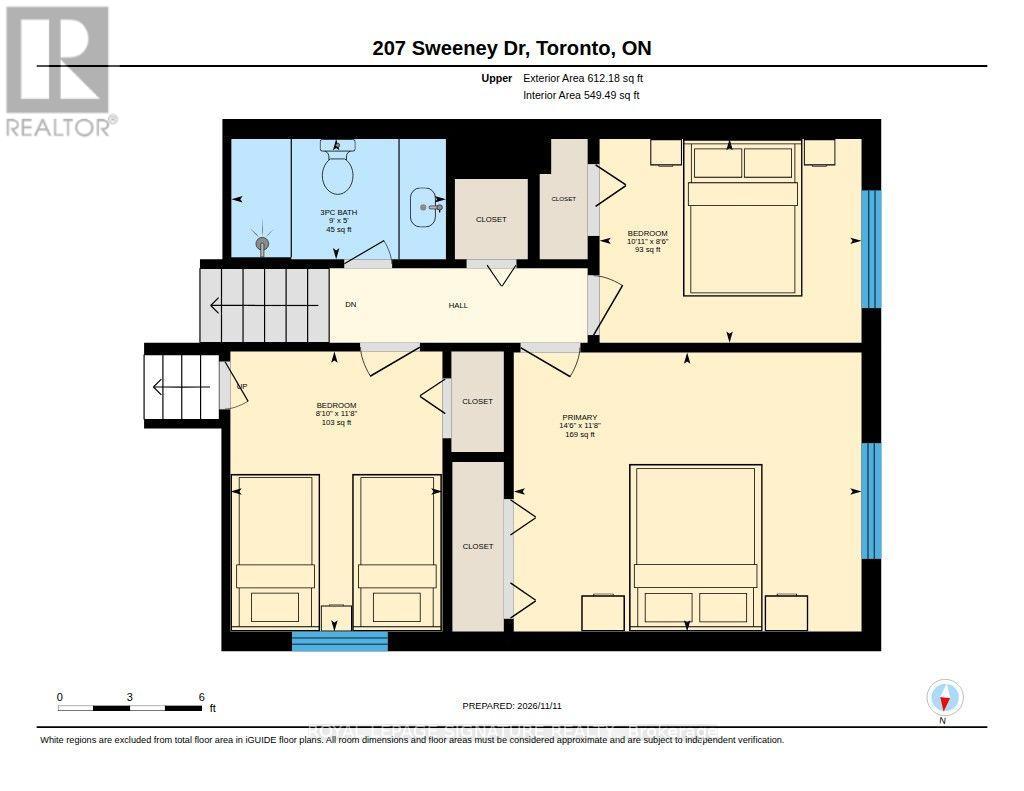
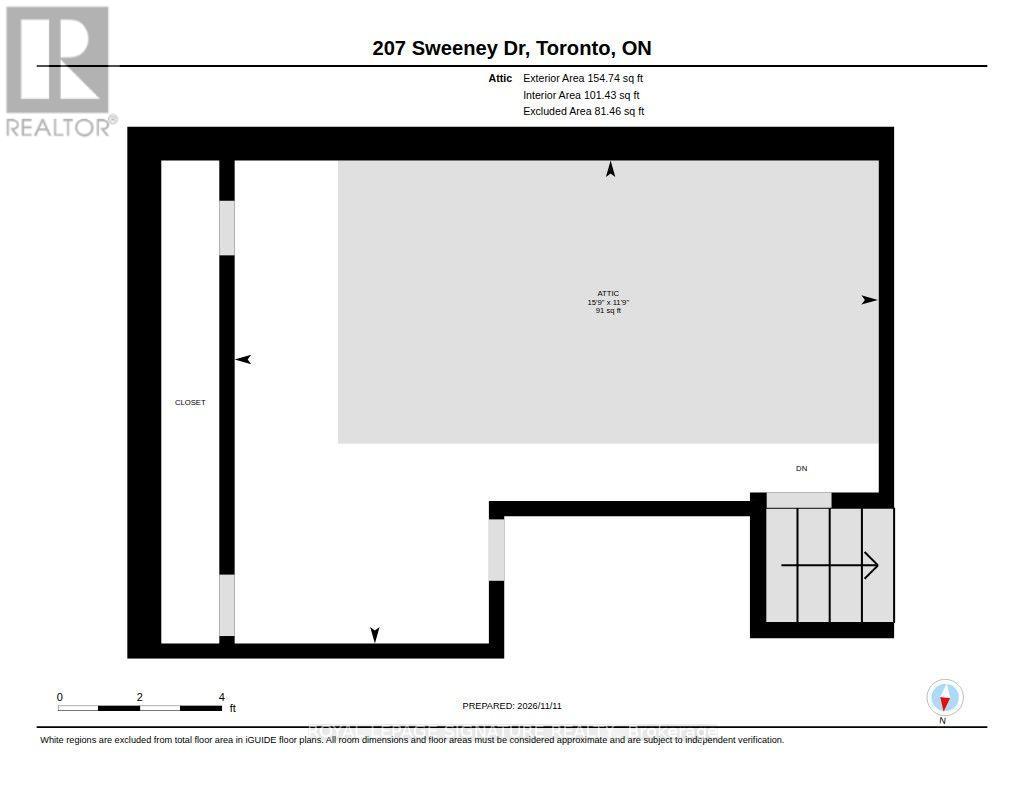
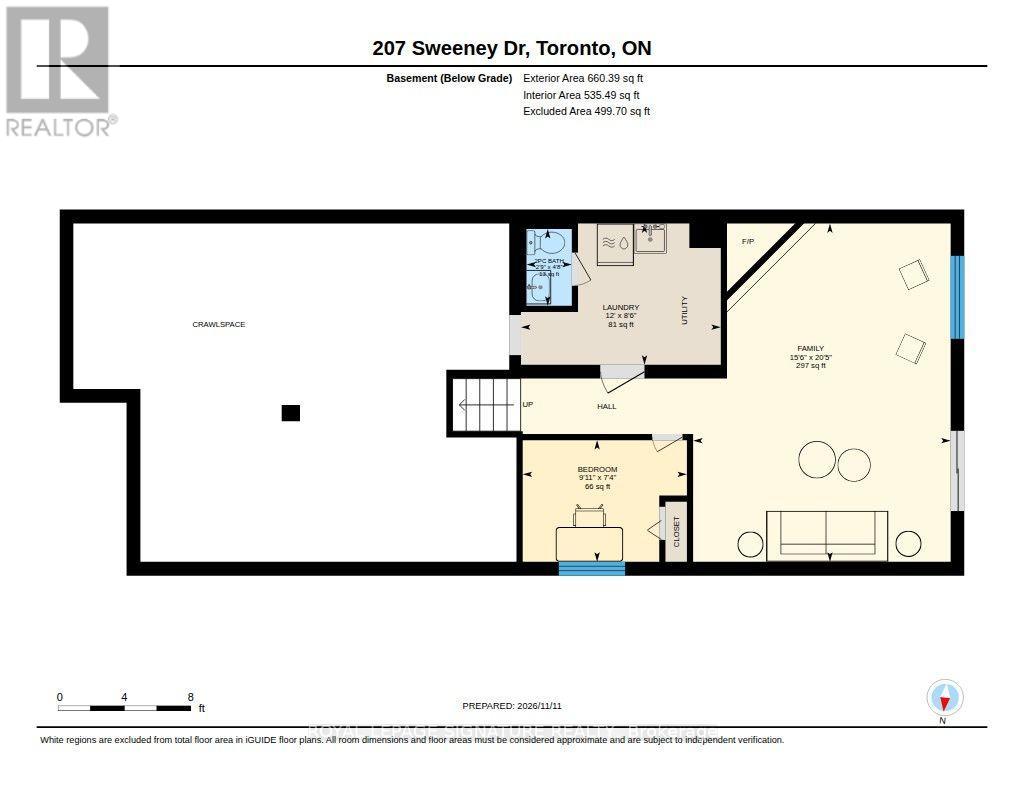
*** Unique Semi-Detached with Walkout Lower Level to Stunning Ravine Views *** This Charming Home Offers A First Time Buyer, the Opportunity to Live in a Sought After Neighbourhood. Freshly Painted Throughout, this Backsplit has 3 Bedrooms, all on the Upper Level, Making it a Perfect Home for Young Families! In one of the Bedrooms you will find a Staircase leading to an Attic Area that is Roughly Finished. It can be Used for Storage or Reimagined with a Skylight or a Dormer Window. Original Solid Oak Hardwood Floors Throughout the Main and Upper Levels. The Kitchen is Eat-in with a Walkout to the Side Patio for Easy Barbq Evenings. A Swing Gate to the Patio Adds Some Privacy for Outdoor Entertaining. This Area Could Also be Used to Park a Hitch Trailer or Outdoor Sports Equipment. The Lower Level Family Room is Bright and Inviting with a Western Exposure. Solid Pine Siding and a Woodburning Fireplace which brings to mind Muskoka Cottages... Watch for the Deer in the Winter! On this level is an additional Bedroom or Office which has a very large above ground window. The Utility Room leads to a huge crawl space for additional storage. The Particularly Long Driveway will Fit 3 Cars Comfortably. Backing Onto the Charles Sauriol Conservation Area you will experience, Year Round Beauty and Recently Upgraded Walking & Bike Paths. Go No Further For a Country Walk! Other Amenities in the Area Include a Local Library, A New Splash Pad in Wigmore Park (completion 2027) and Public Tennis Courts. 2 Public Elementary Schools and 1 Full French School are located in this pocket. The Local Bus on Sloane, Terminates at the Woodbine Subway Station or Just take it to the LRT on Eglinton. 15 Minutes to Downtown Toronto via the DVP!! (id:4555)
PROPERTY SPECS
Price $799,000
City Toronto, Ontario
Bed / Bath 4 / 1 Full, 1 Half
Address 207 Sweeney Drive
Listing ID C14175422
Style House
Flooring Hardwood
Fireplace 1.00
Parking 3.00
Type Residential
Status For Sale
Listing Brokerage: ROYAL LEPAGE SIGNATURE REALTY
EXTENDED FEATURES
Subtype
Single Family Features
Flat site, Conservation/green belt Ownership
Freehold Basement
Finished, Separate entrance, Walk out, N/A Heating / Cooling
Forced air, Natural gas Sewer
Sanitary sewer Parking
3.00
Open House(s):
| WHEN | TYPE | |
|---|---|---|
| Saturday, November 14, 2026 2:00 PM - 4:00 PM | ||
| Sunday, November 15, 2026 2:00 PM - 4:00 PM |

REQUEST MORE INFORMATION
Grocery Stores
Schools
Restaurants
Gas Stations
Banks
Parks
Transit
Police
Fire Station
Place of Worship
Please select an amenity above to view a list.

