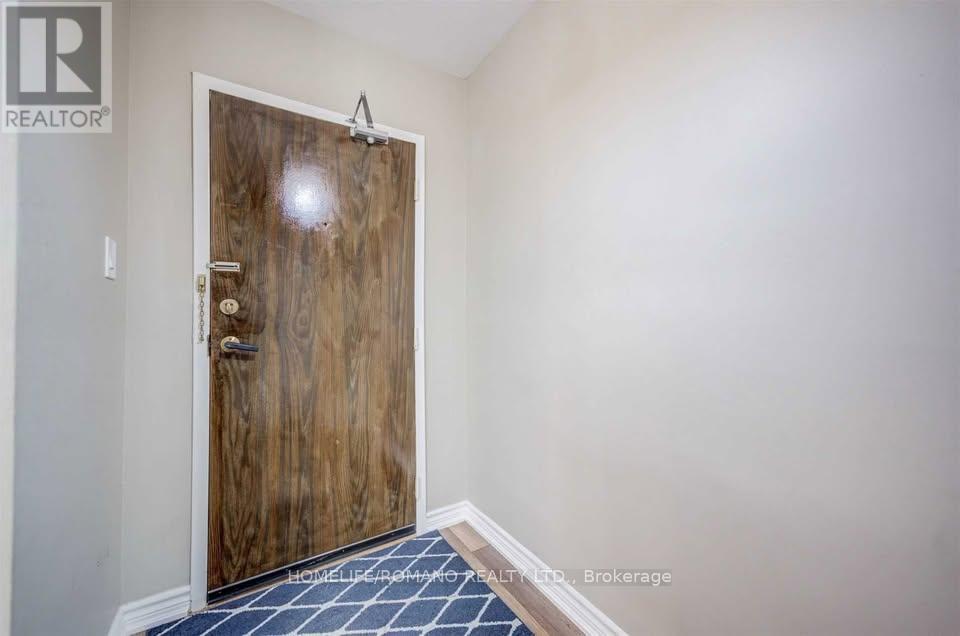
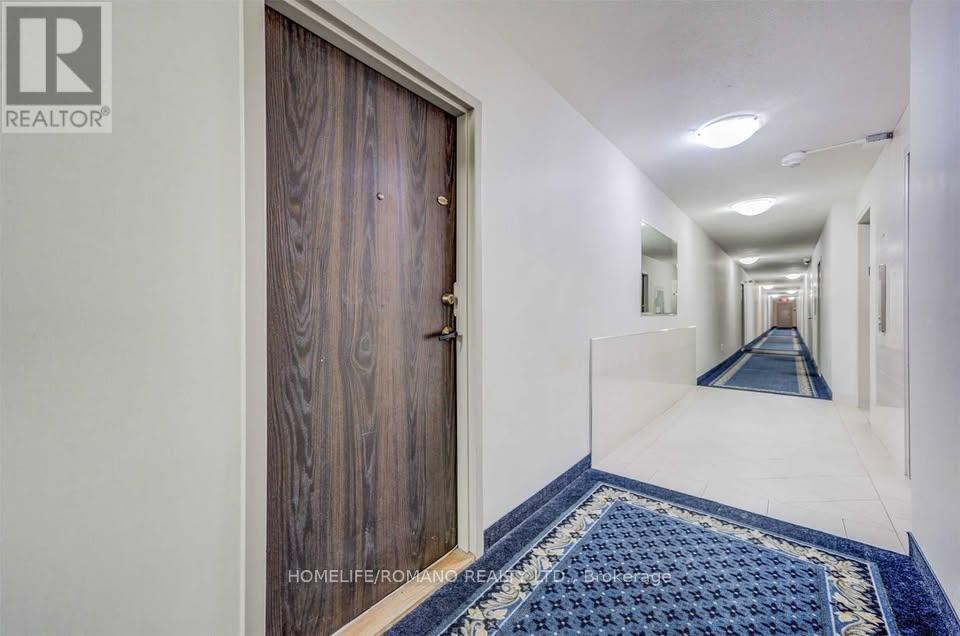
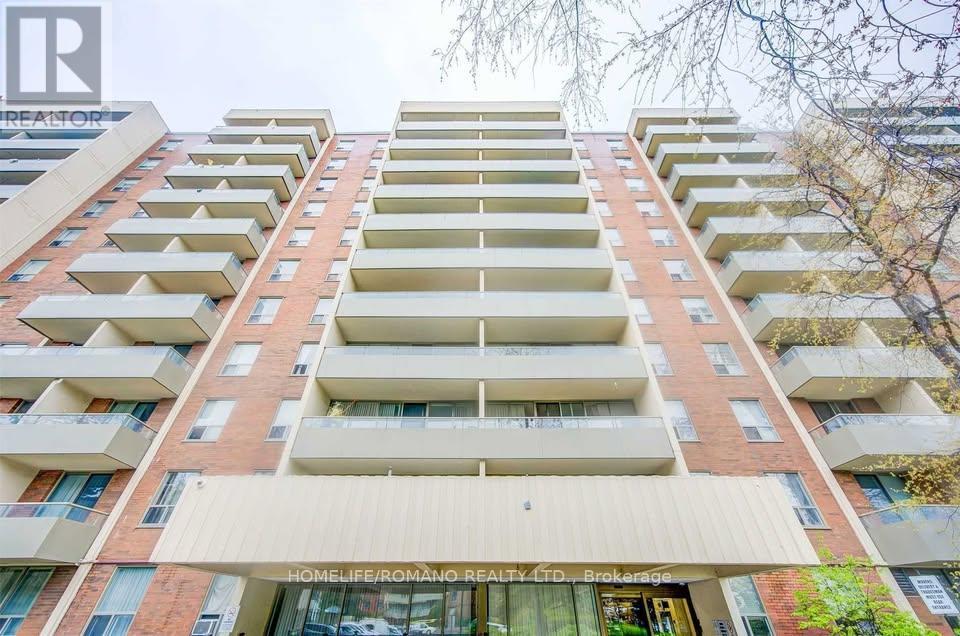
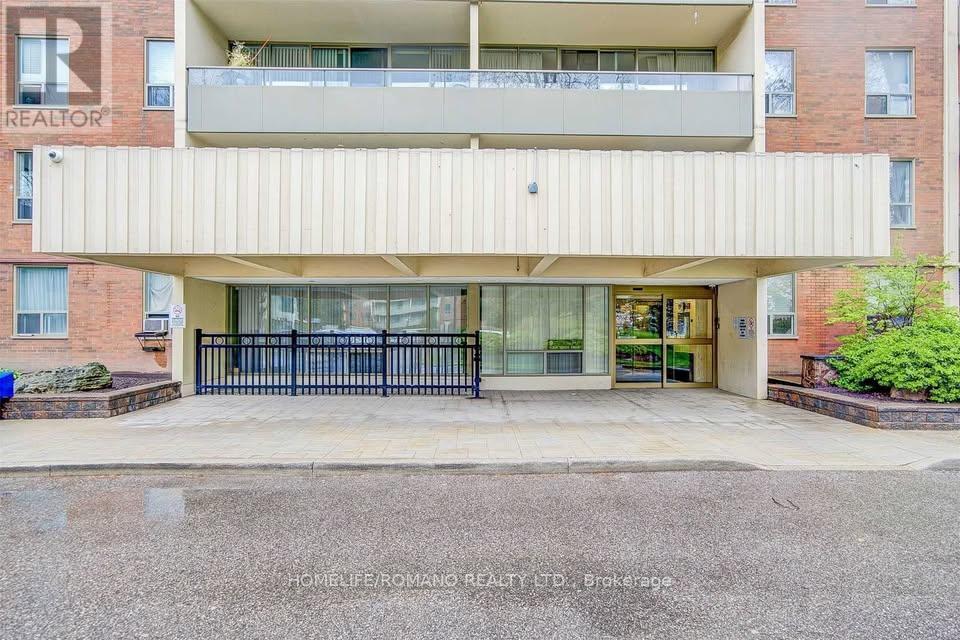
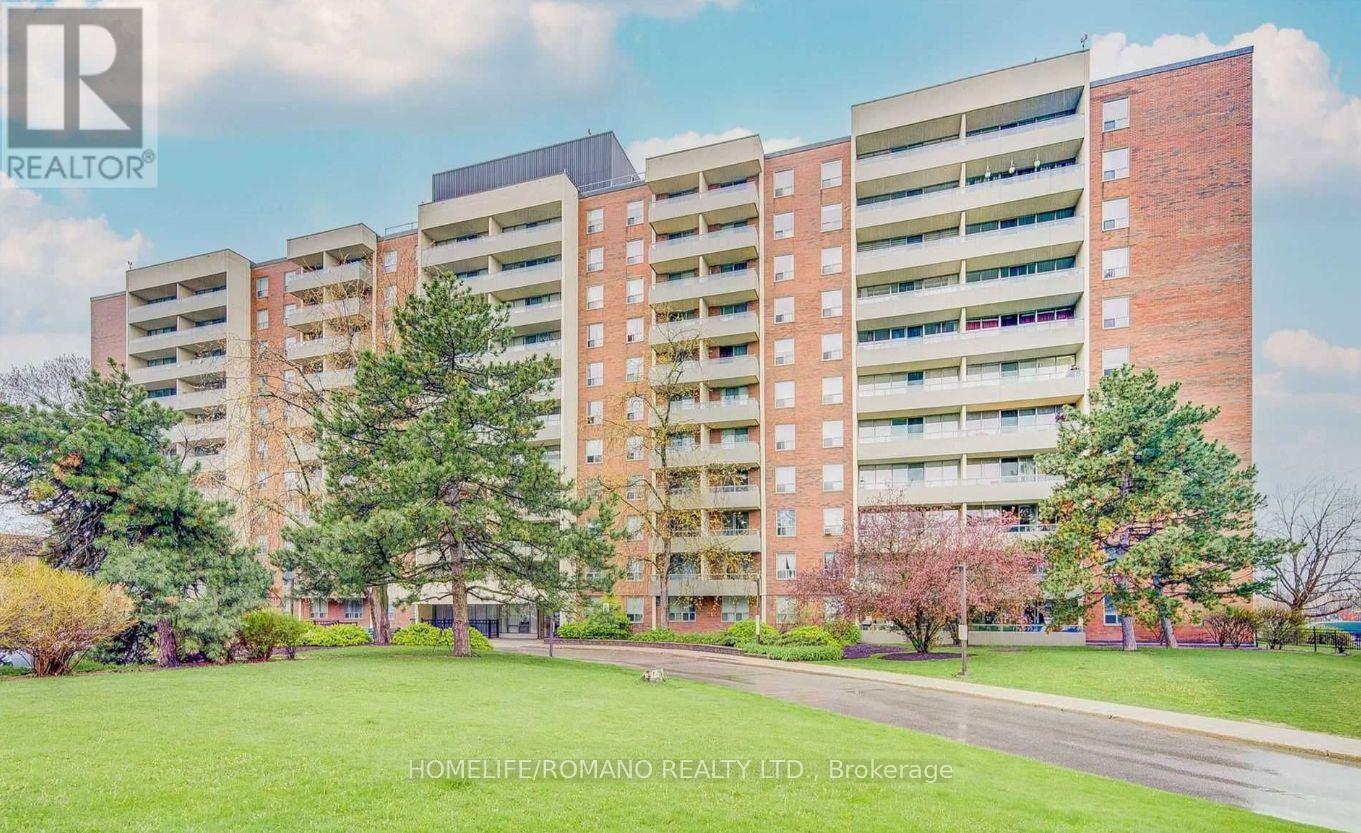
9 Four Winds Drive Unit# 406 Toronto, Ontario
PROPERTY INFO
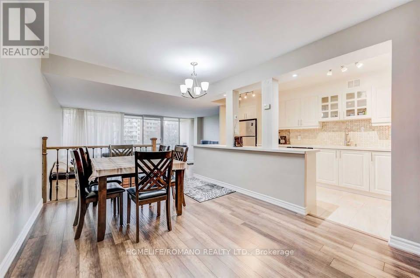
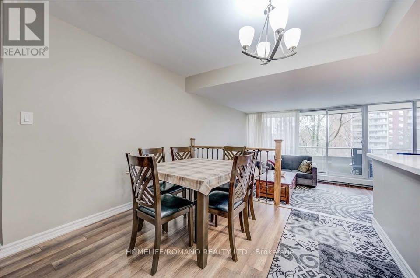
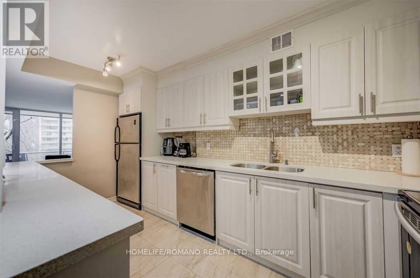
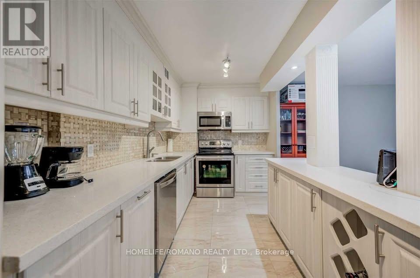
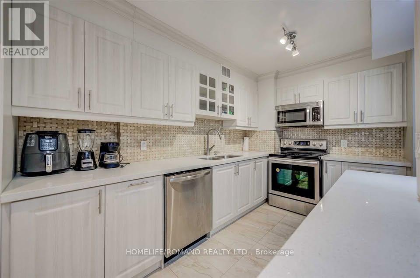
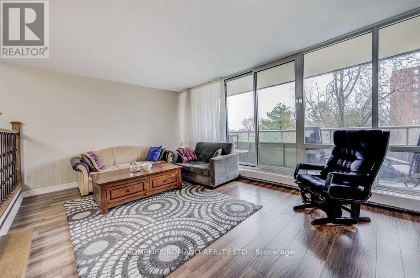
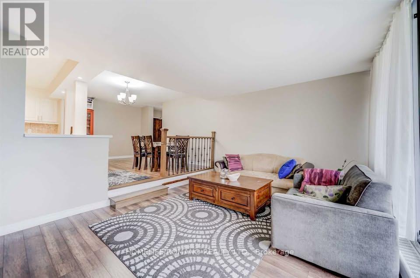
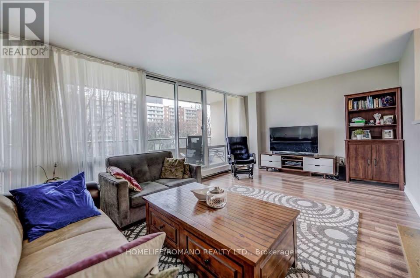
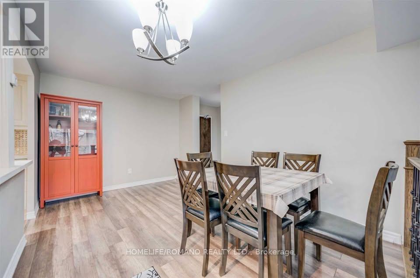
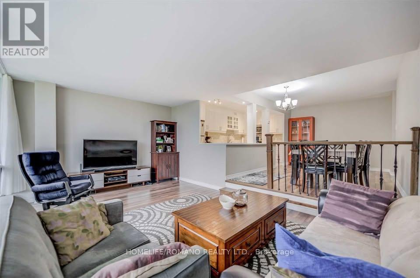
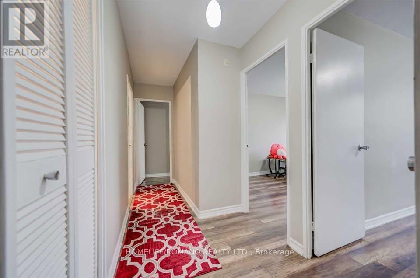
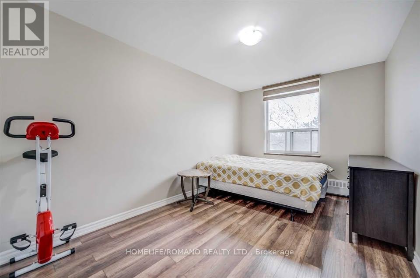
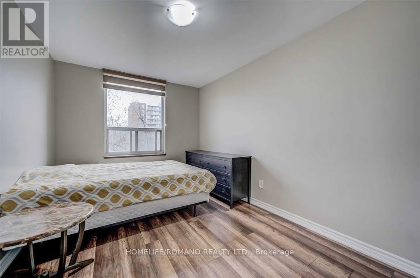
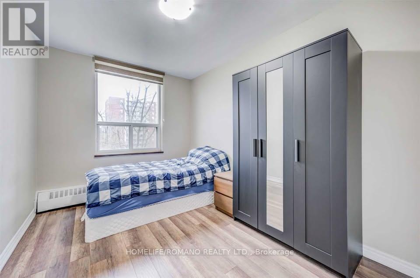
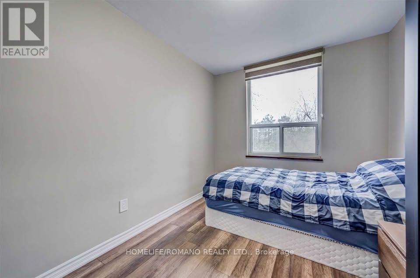
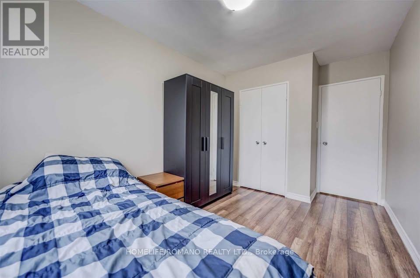
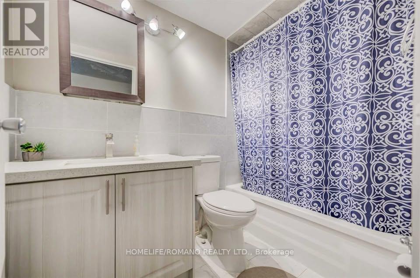
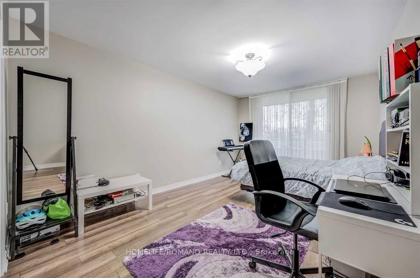
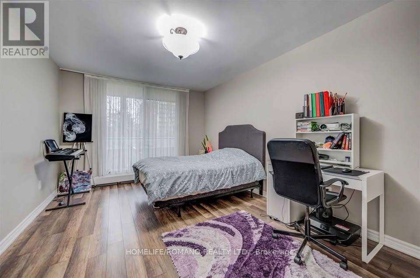
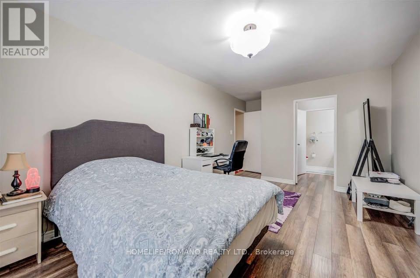
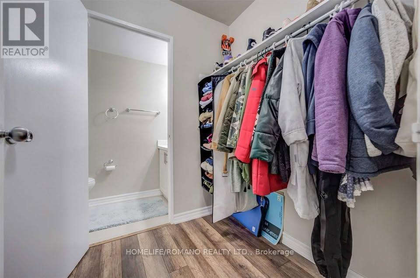
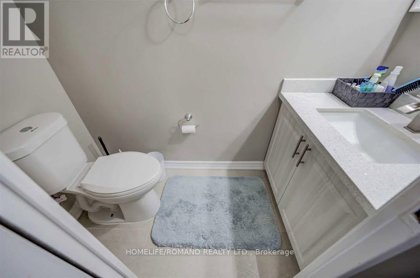
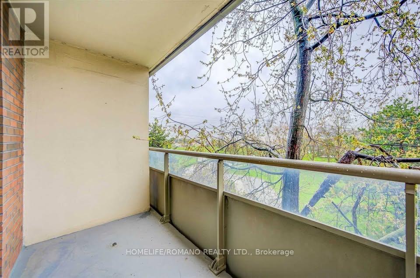
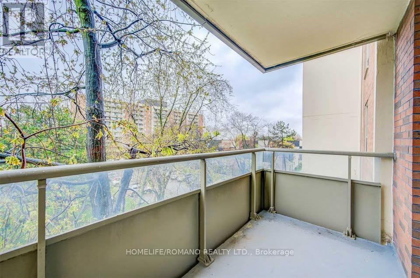
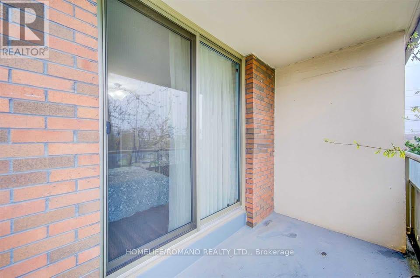
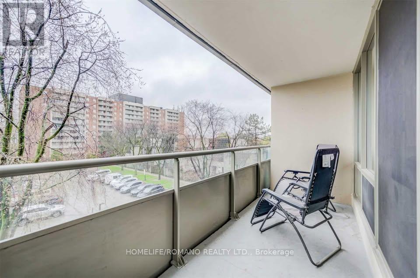
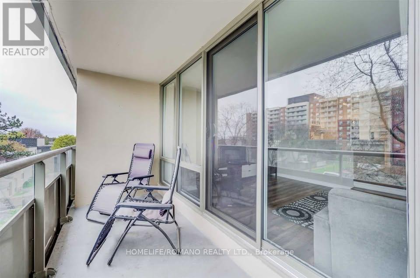
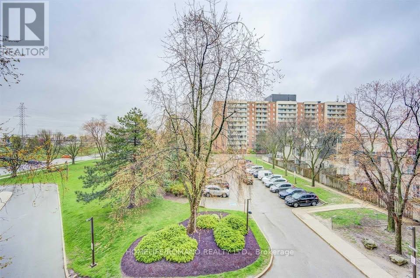
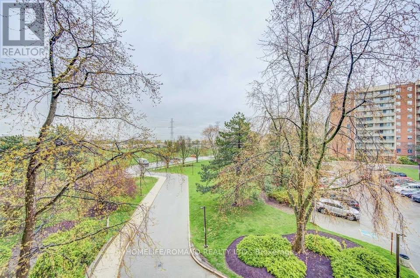
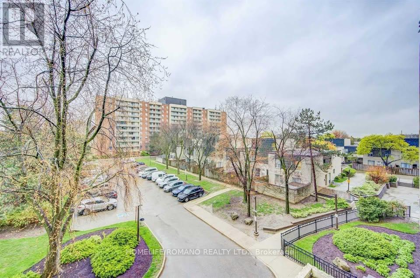
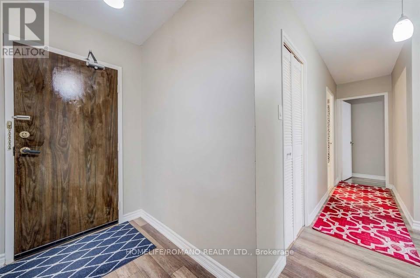
Step into over 1,200 sq. ft. of updated, carpet-free living in this bright, inviting condo with three generously sized bedrooms and modern comforts. The primary suite offers a walk-in closet, a 2-piece ensuite, and private balcony, while sun-filled eastern exposure brightens the sunken living room opening onto a large balcony for lounging or entertaining. The renovated open-concept kitchen features a stylish centre island flowing into the main living area. Steps from Finch West TTC subway station and the new Finch LRT (Line 6), minutes from York University, schools, and parks, this home offers unbeatable convenience. Enjoy access to a private community centre with a gym, basketball court, and indoor pool. Includes heat, hydro, water, 1 underground parking space, and 1 locker. (id:4555)
PROPERTY SPECS
Lease $3,500
City Toronto, Ontario
Bed / Bath 3 / 1 Full, 1 Half
Address 9 Four Winds Drive Unit# 406
Listing ID W14174902
Style Apartment
Flooring Tile, Laminate
Parking 1.00
Type Condominium
Status For Lease
Listing Brokerage: HOMELIFE/ROMANO REALTY LTD.
EXTENDED FEATURES
Subtype
Single Family Community Features
School Bus, Community Centre, Pets Allowed With Restrictions Features
Elevator, Balcony, Carpet Free Ownership
Leasehold Views
City view Basement
None Heating / Cooling
Radiant heat, Natural gas Parking
1.00

REQUEST MORE INFORMATION
Grocery Stores
Schools
Restaurants
Gas Stations
Banks
Parks
Transit
Police
Fire Station
Place of Worship
Please select an amenity above to view a list.

