36 Sagamore Crescent Toronto, Ontario
PROPERTY INFO
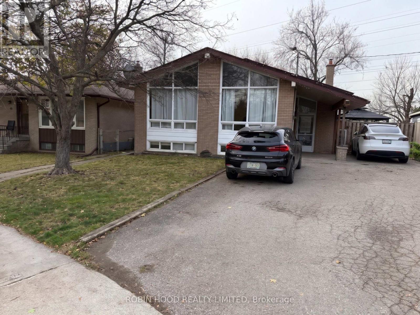
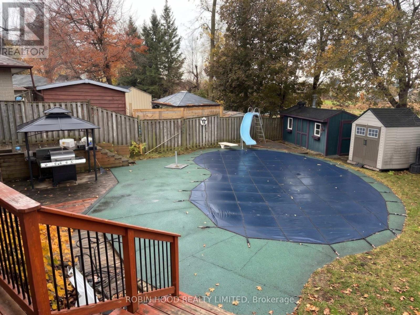
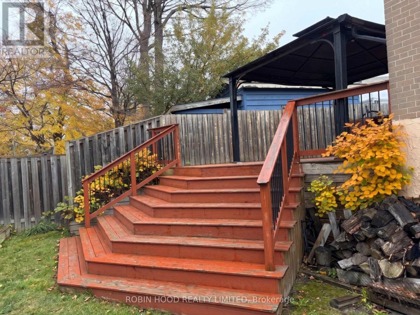
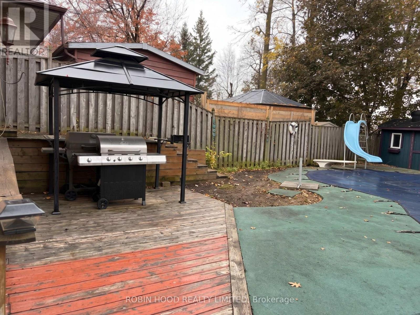
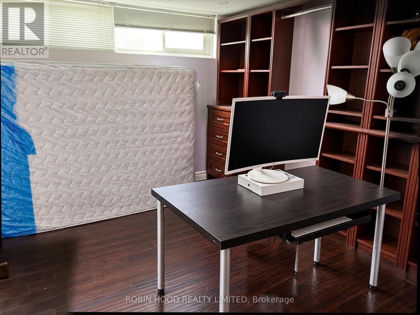
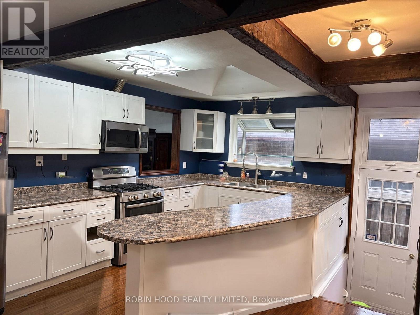
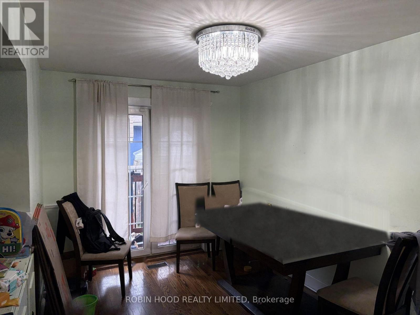
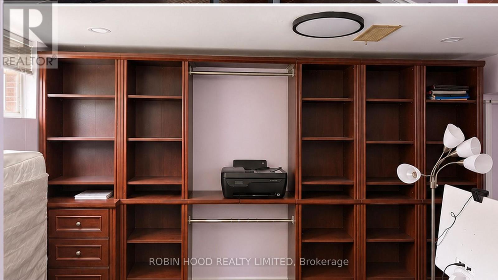
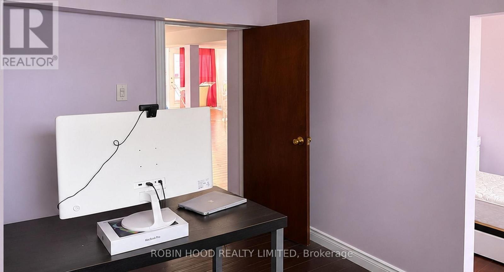
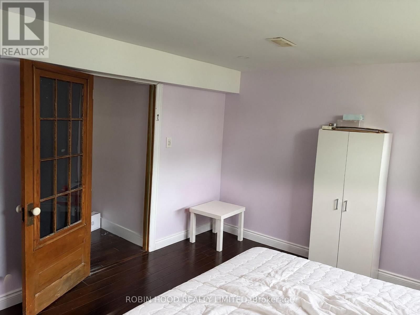
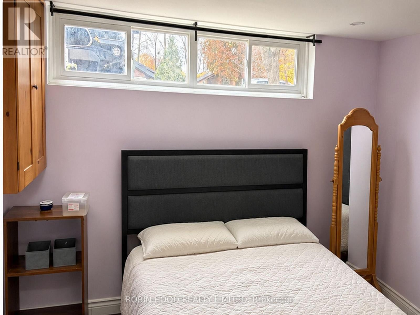
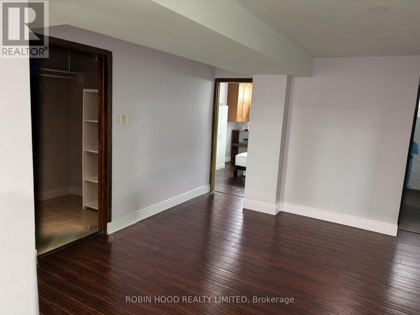
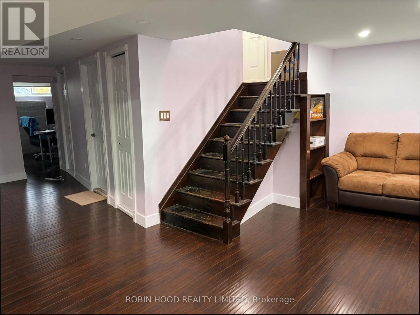
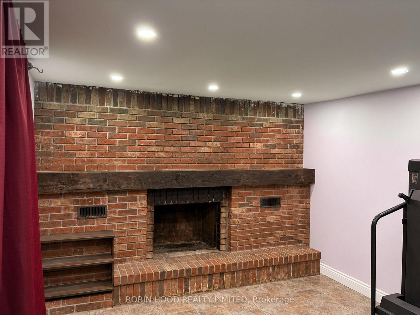
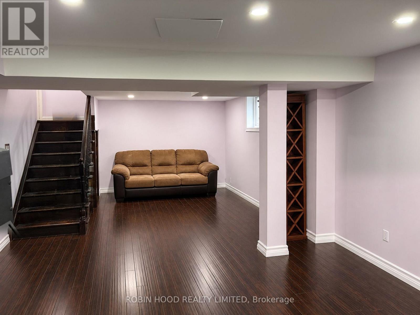
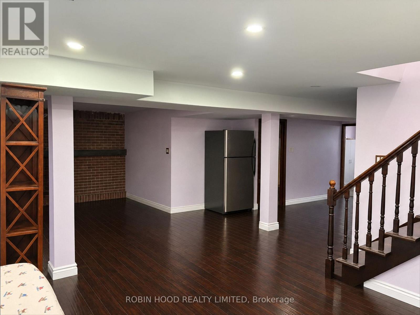
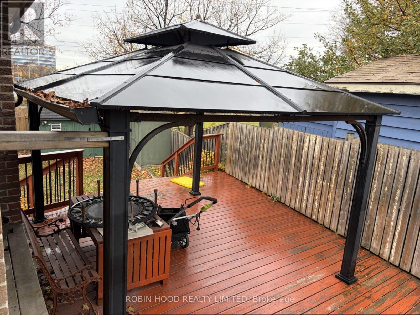
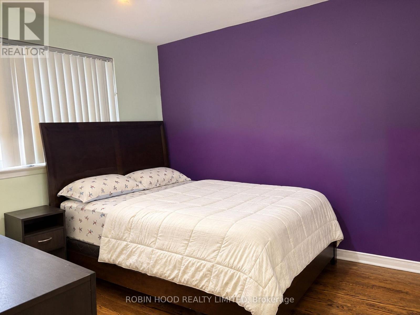
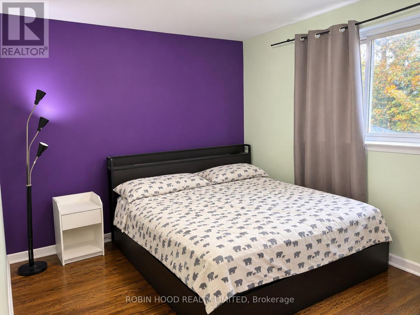
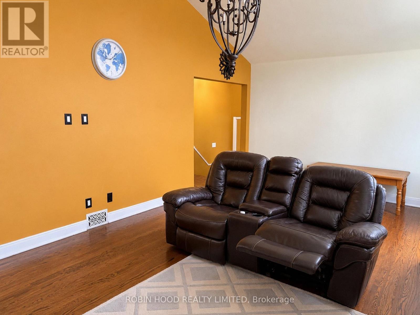
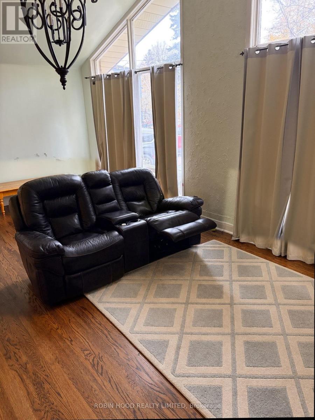
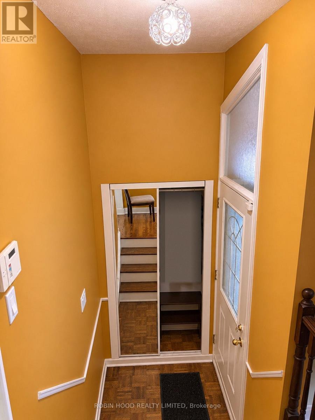
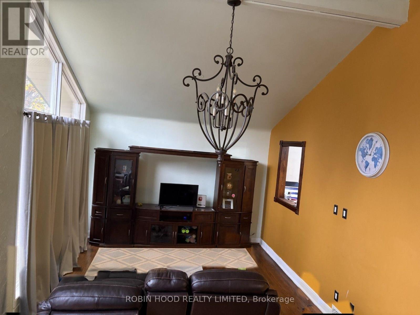
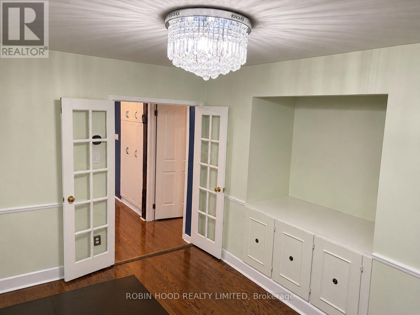
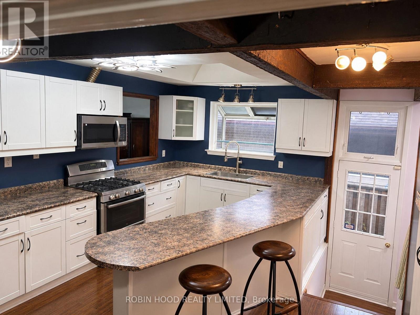
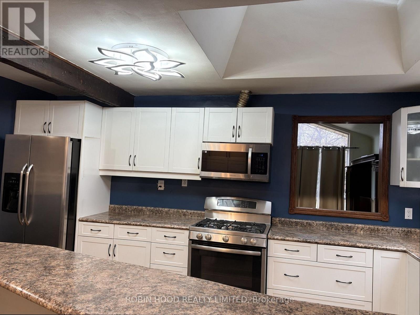
*** Additional Listing Details - Click Brochure Link *** Spacious Detached Home On A Quiet, Family-Friendly Crescent In Desirable Central Etobicoke. Offering 4 Bedrooms (2 Main Floor + 2 Basement), 2 Full Bathrooms, And A Separate Dining Room Converted From A Third Main-Floor Bedroom. Features A Large Kitchen With Breakfast Bar, Bright Living Areas, Hardwood Floors, Vaulted Ceilings And Generous Storage. Finished Walk-Out Basement With Separate Entrance Provides Excellent Flexibility For Multigenerational Living. Enjoy A Huge Private Backyard Backing Onto A Greenbelt Area, Featuring A Large, Heated In-Ground Swimming Pool, Deck, Gazebo And BBQ Area. Oversized Private Driveway Comfortably Accommodates 3 Large Vehicles. Conveniently Located Near Renforth Transit Gateway (TTC, GO, Miway) Connections, Schools, Parks, Shopping And Highways 401/427. Entire Home For Lease. Offered Unfurnished; Optional Furnished Package Available By Agreement Including Loveseat, Dresser, 3 Beds With Box Springs And Mattresses, Dining Table And Coffee Tables. (id:4555)
PROPERTY SPECS
Lease $4,295
City Toronto, Ontario
Bed / Bath 4 / 2 Full
Address 36 Sagamore Crescent
Listing ID W14173730
Style Raised bungalow, House
Parking 3.00
Type Residential
Status For Lease
Listing Brokerage: ROBIN HOOD REALTY LIMITED
EXTENDED FEATURES
Subtype
Single Family Features
Carpet Free, In-Law Suite Ownership
Freehold Basement
Finished, Walk out, N/A Heating / Cooling
Forced air, Natural gas Sewer
Sanitary sewer Parking
3.00

REQUEST MORE INFORMATION
Grocery Stores
Schools
Restaurants
Gas Stations
Banks
Parks
Transit
Police
Fire Station
Place of Worship
Please select an amenity above to view a list.

