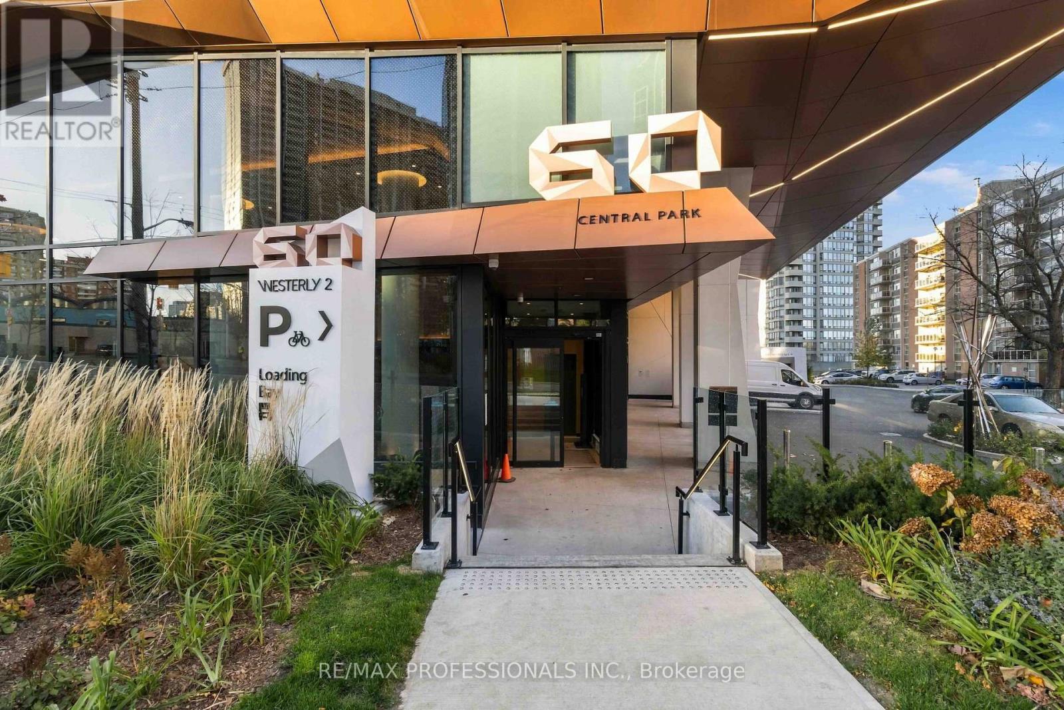
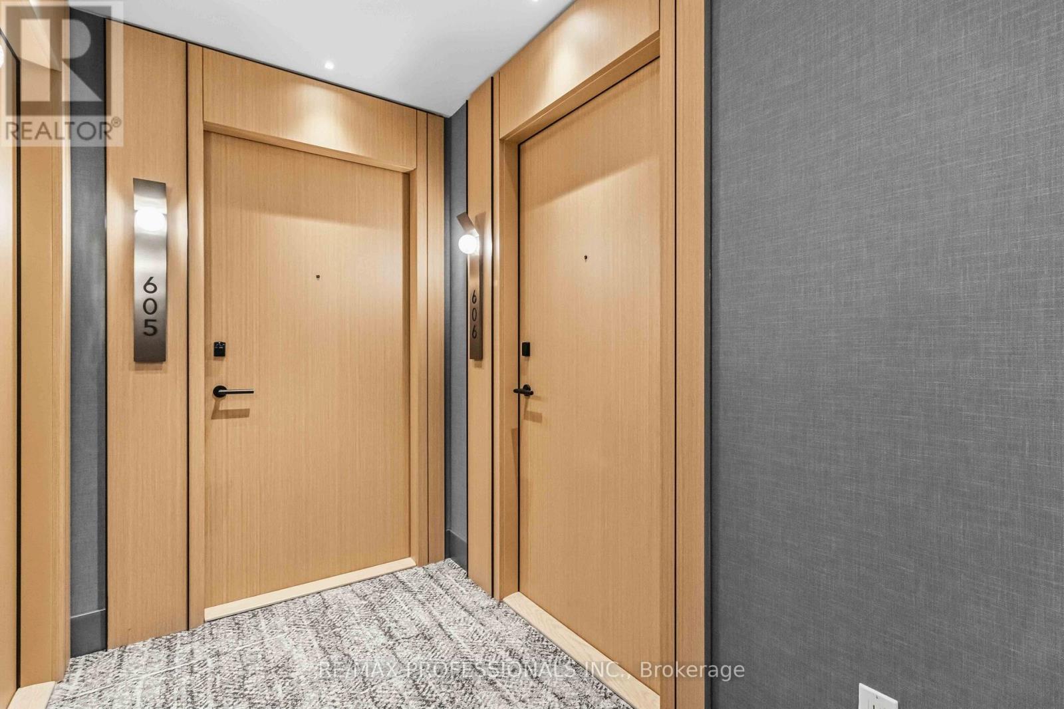
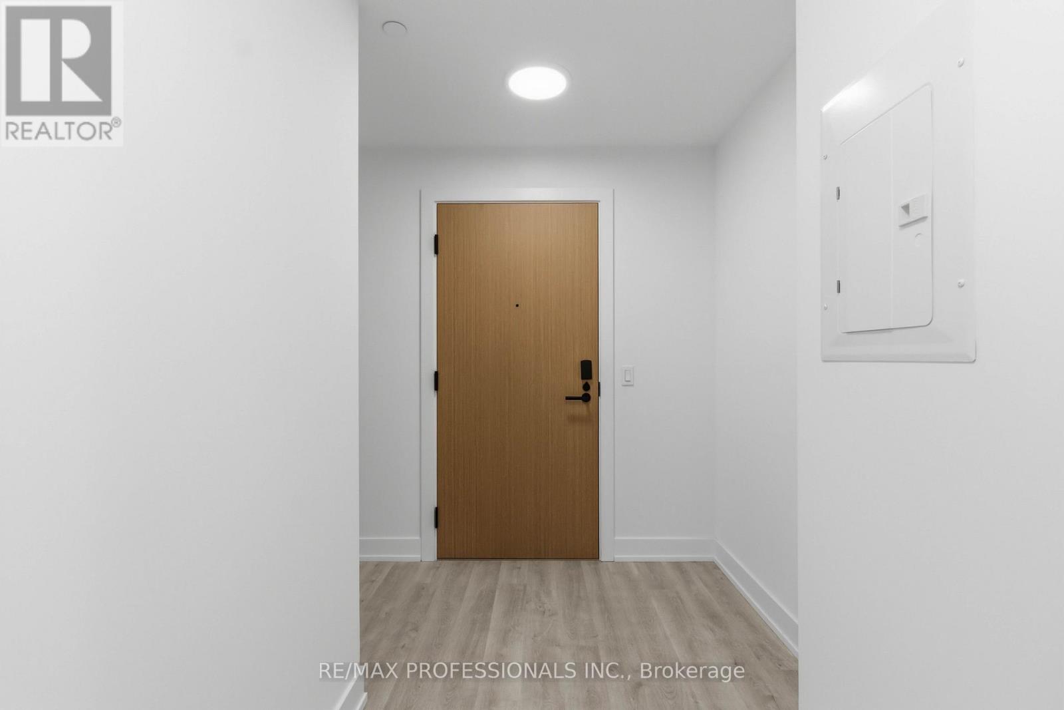
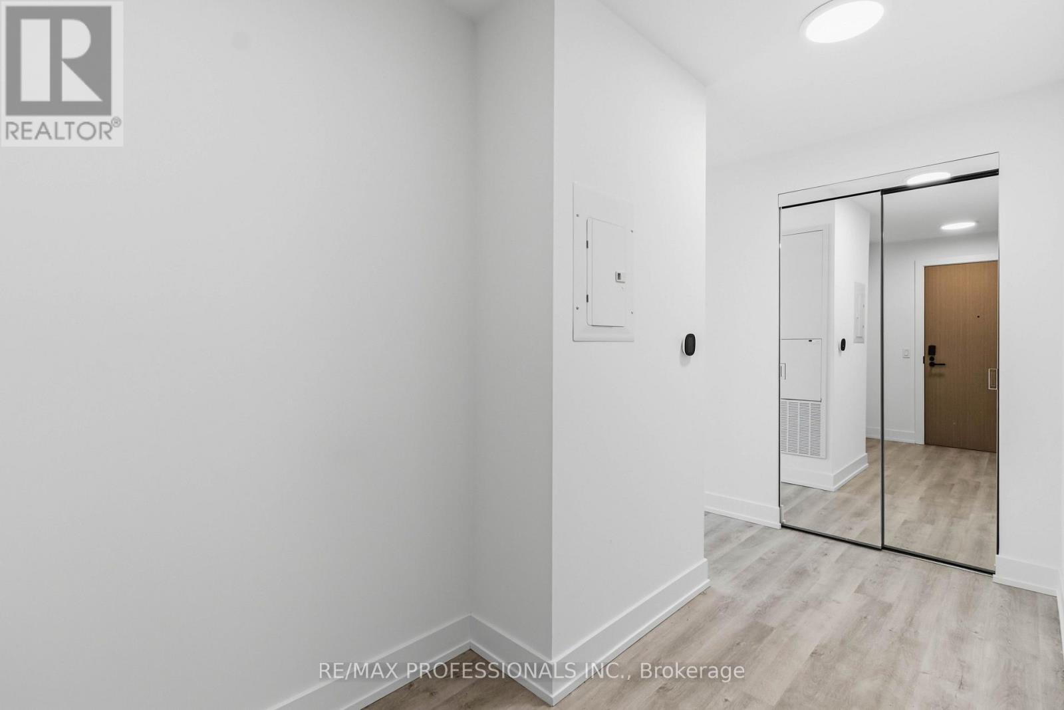
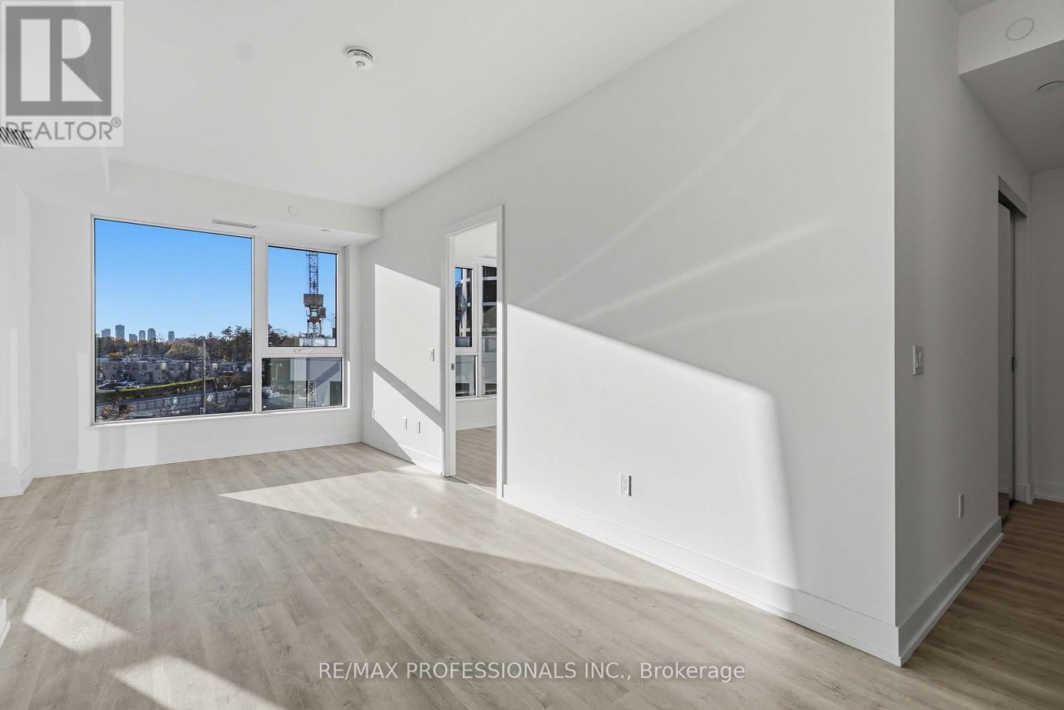
60 Central Park Unit# 606 Toronto, Ontario
PROPERTY INFO
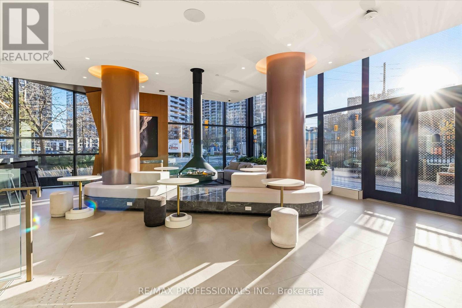
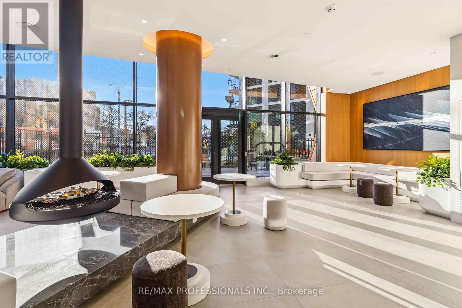
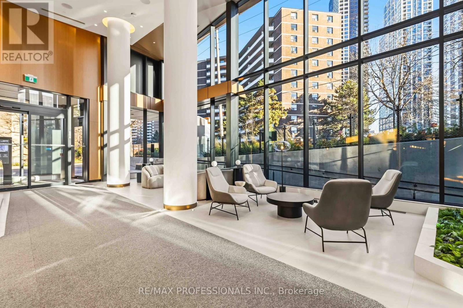
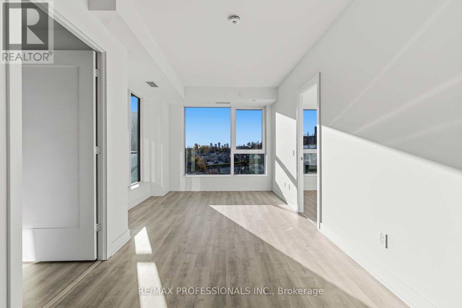
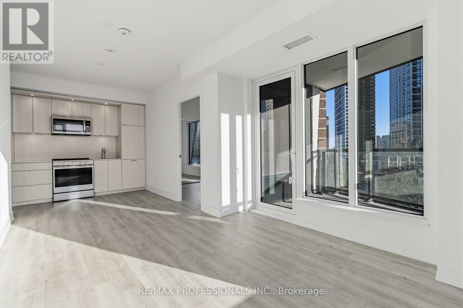
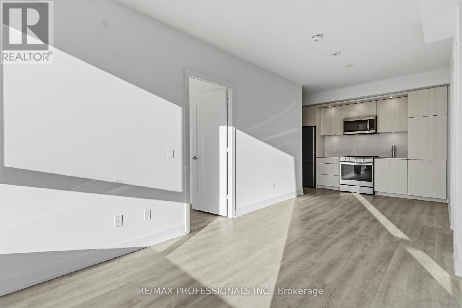
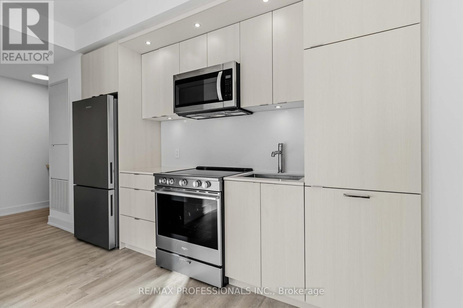
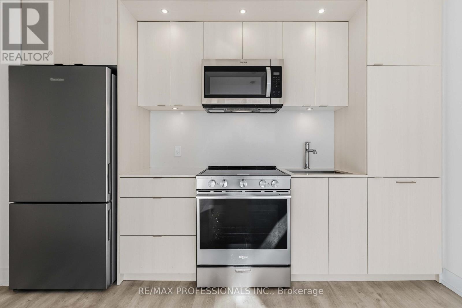
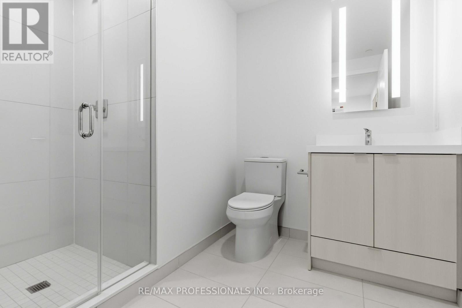
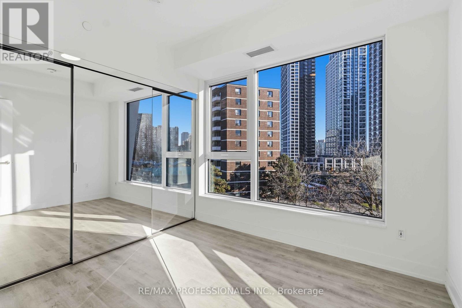
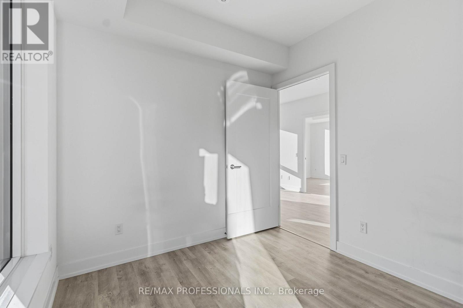
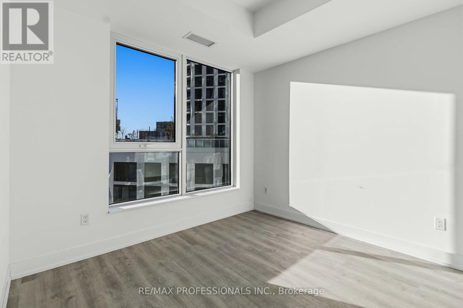
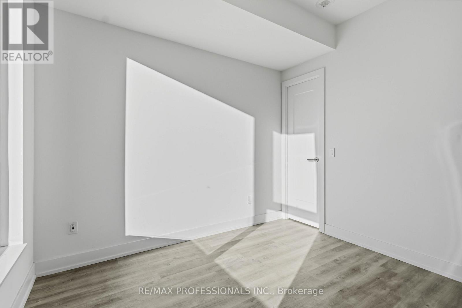
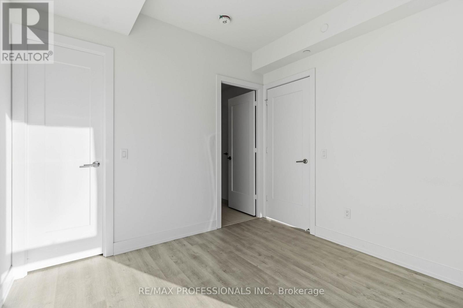
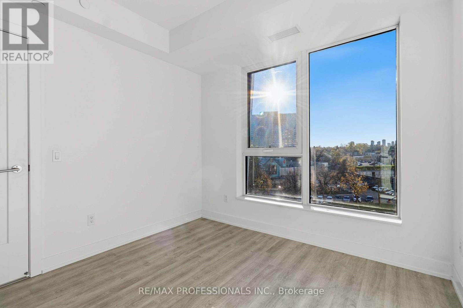
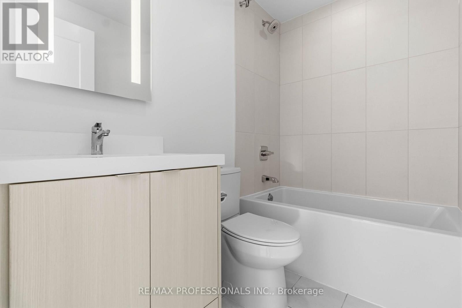
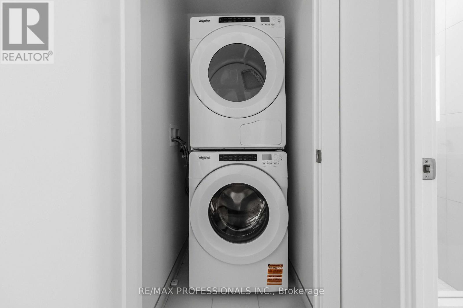
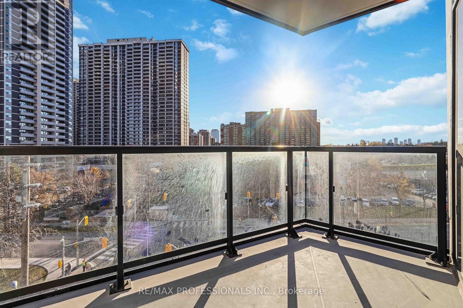
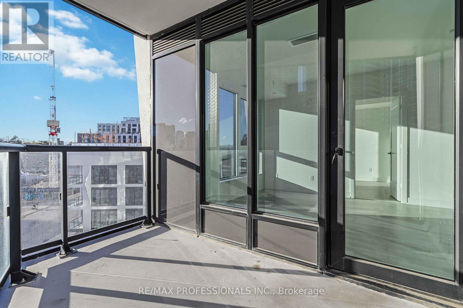
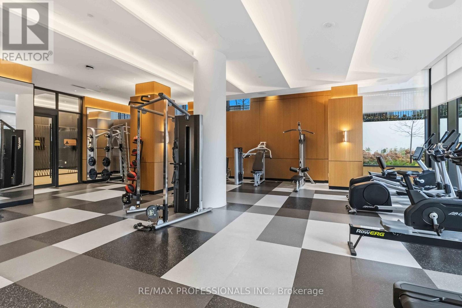
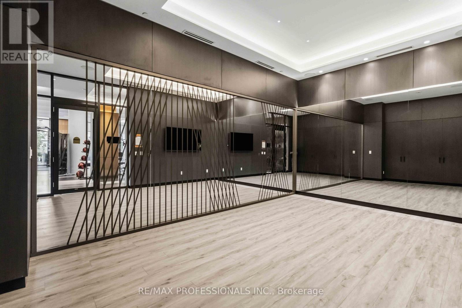
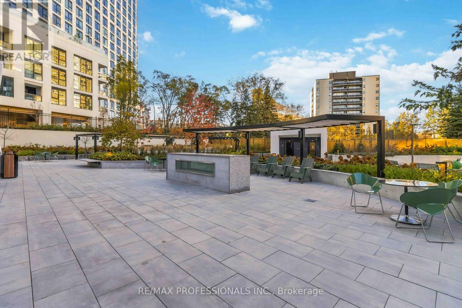
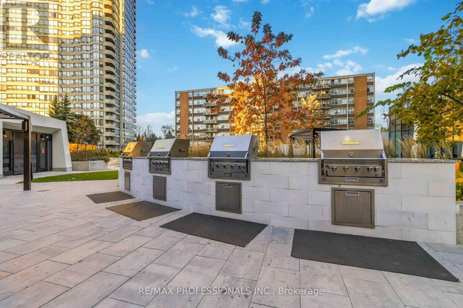
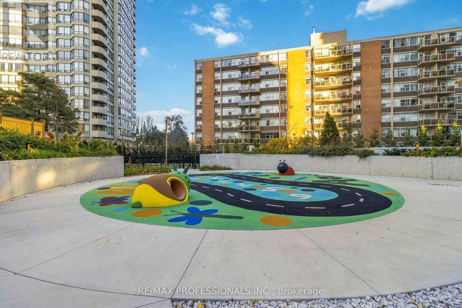
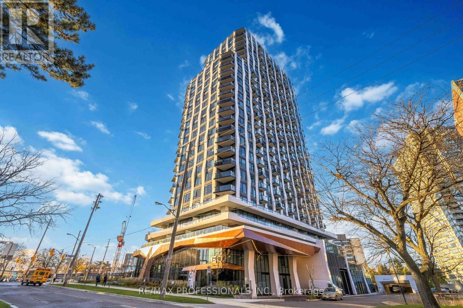
Sun-filled 828 sq ft split 2 bed, 2 full bath suite in Tridel's Westerly 2, one of the larger layouts in the building. Step out onto a large south-west corner balcony with glass railings and afternoon sun, the perfect spot for morning coffee and evening wind-downs. Corner windows fill the living room with light, and the separate dining area has room for a proper table. Bedrooms sit on opposite sides for real privacy. The principal bedroom features corner windows, a walk-in closet and a four-piece ensuite, and the second bedroom has a full-height mirrored closet. A second full bath sits near the entry for guests. Modern kitchen with ceiling-height flat-panel cabinetry, under-cabinet lighting, undermount sink and stainless steel appliances. Wide-plank flooring throughout and in-suite laundry. Parking included. Building amenities include a co-working space and lounge with suspended fireplace in the lobby, a fitness centre, yoga studio, dog park and a landscaped courtyard with BBQ stations, pergola seating, fire feature and kids' play area. Walk to Islington subway station, with TTC bus routes at your door and quick access to the Gardiner and Hwy 427. Cafes, shops and groceries along Dundas and Bloor. (id:4555)
PROPERTY SPECS
Lease $2,850
City Toronto, Ontario
Bed / Bath 2 / 2 Full
Address 60 Central Park Unit# 606
Listing ID W14172568
Style Apartment
Parking 1.00
Type Condominium
Status For Lease
Listing Brokerage: RE/MAX PROFESSIONALS INC.
EXTENDED FEATURES
Subtype
Single Family Community Features
Pets Allowed With Restrictions Features
Balcony, Carpet Free Ownership
Leasehold Basement
None Heating / Cooling
Coil Fan, Other Parking
1.00

REQUEST MORE INFORMATION
Grocery Stores
Schools
Restaurants
Gas Stations
Banks
Parks
Transit
Police
Fire Station
Place of Worship
Please select an amenity above to view a list.

