47 Springmount Avenue Unit# B Toronto, Ontario
PROPERTY INFO
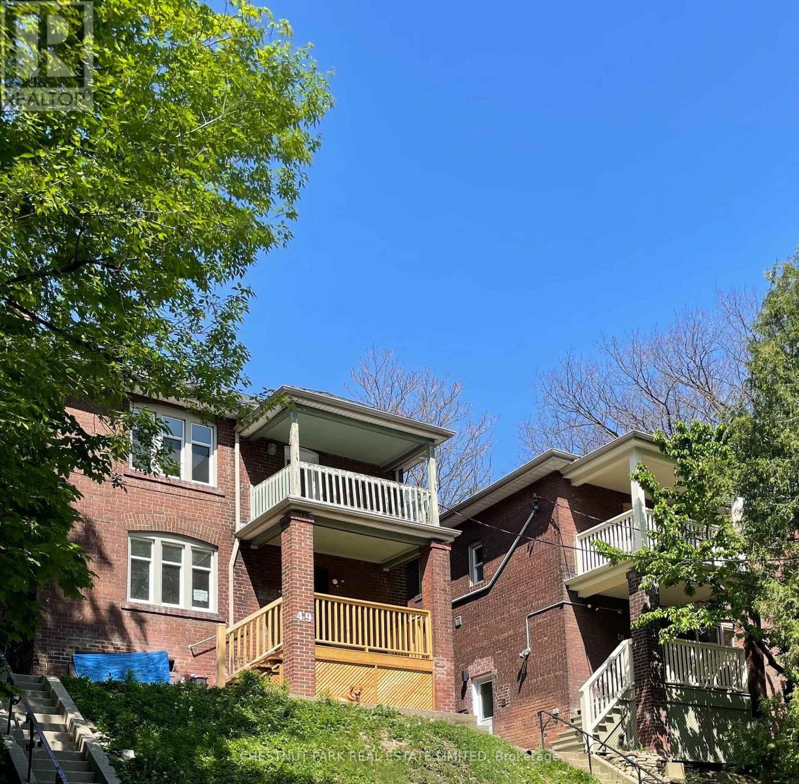
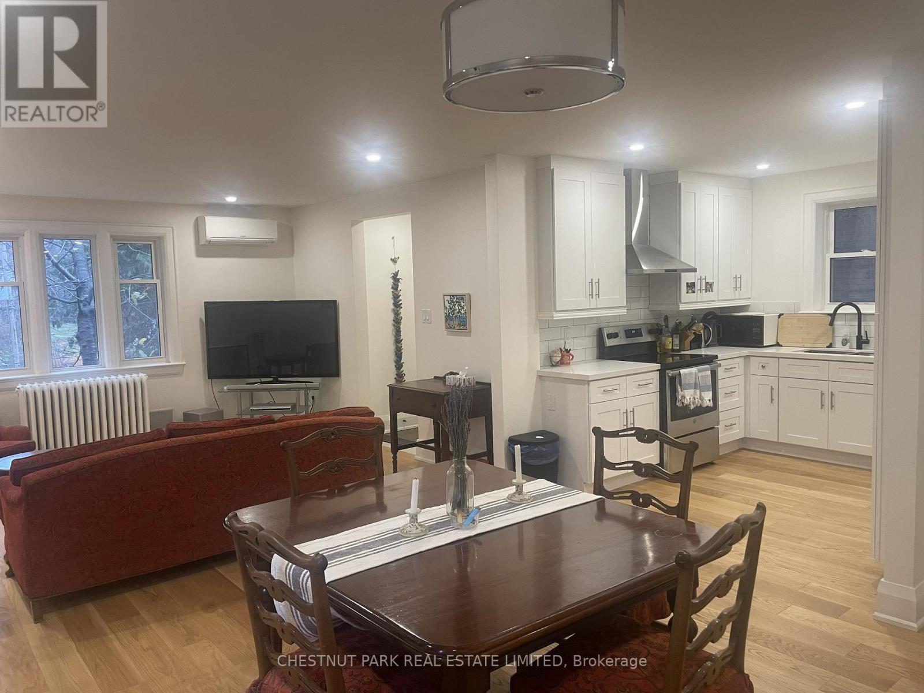
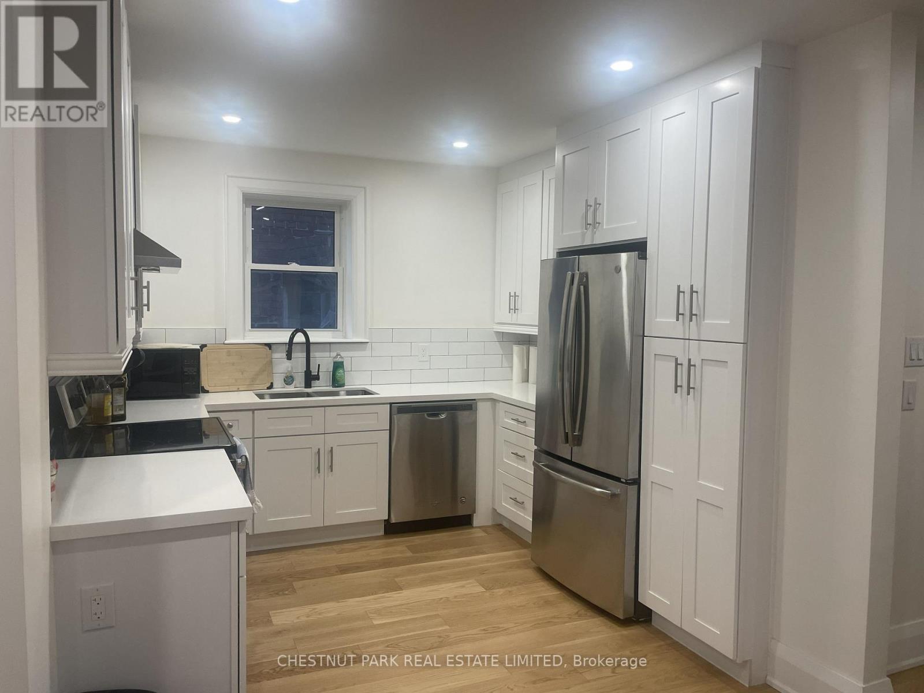
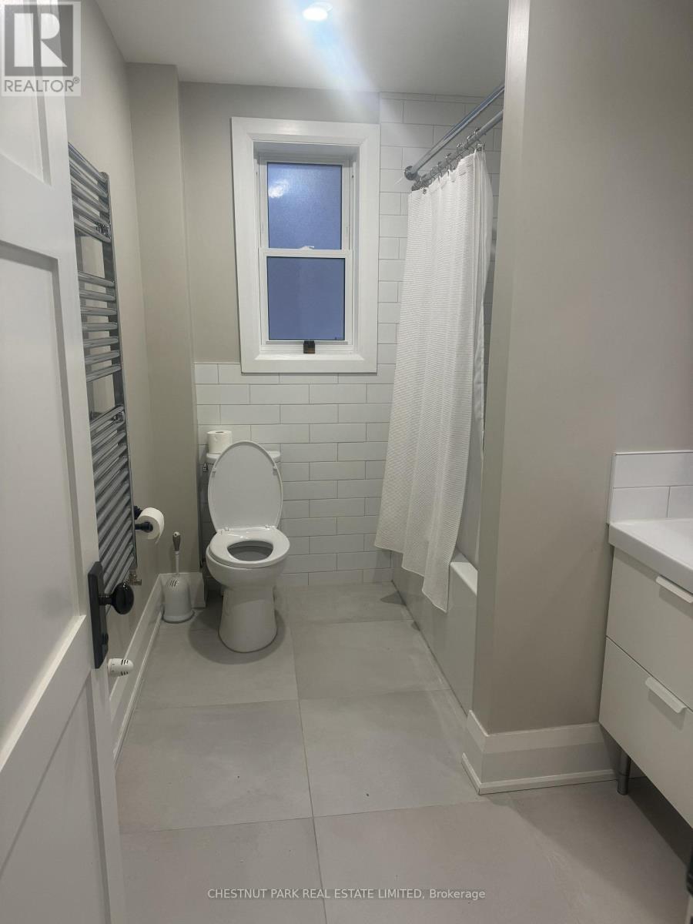
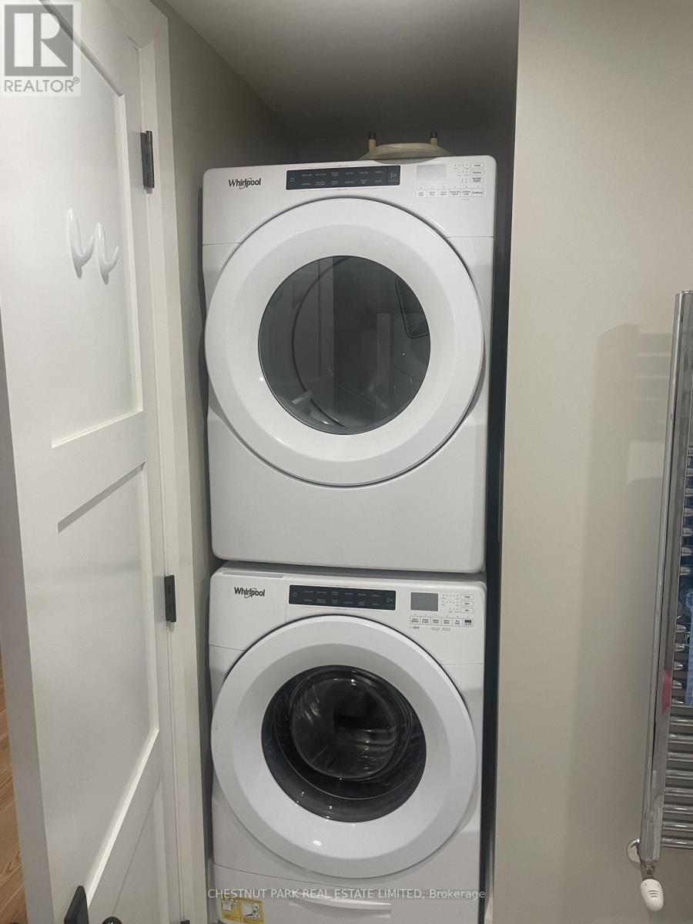
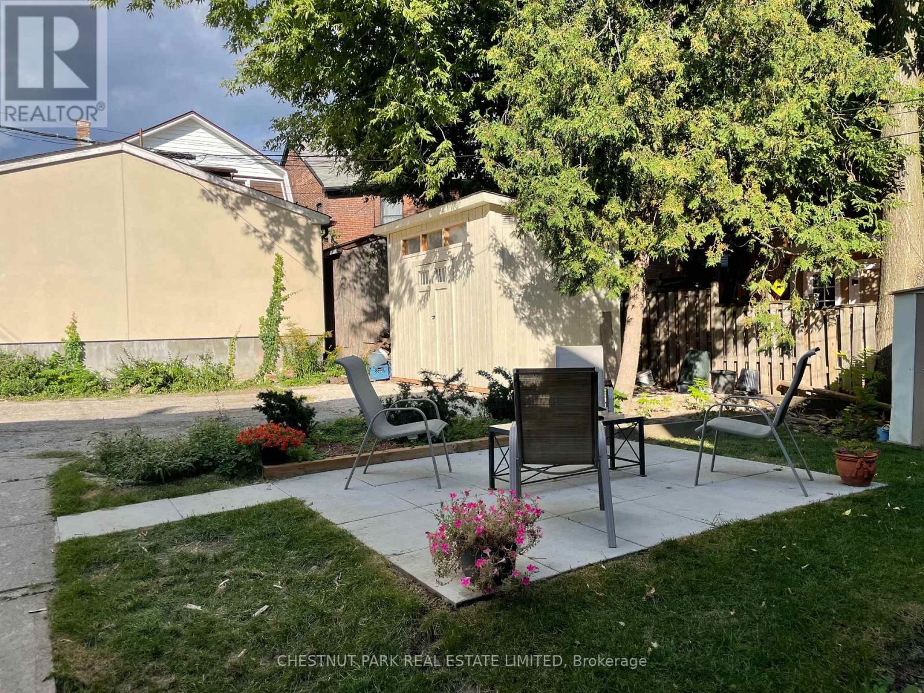
Renovated main-floor 2-bedroom in a triplex with separate entrance, parking, and ensuite laundry. Approximately 1,000 square feet, open-concept living/dining with hardwood floors, and pot lights throughout. Quartz countertops in the kitchen with stainless steel appliances. Situated on a quiet, tree-lined street, close to the shopping and restaurants on St Clair West and Geary Street. Close to public transit. Shared use of the front and back yards. (id:4555)
PROPERTY SPECS
Lease $3,450
City Toronto, Ontario
Bed / Bath 2 / 1 Half
Address 47 Springmount Avenue Unit# B
Listing ID W14167970
Style Triplex
Flooring Hardwood
Parking 1.00
Type Multi-Family
Status For Lease
Listing Brokerage: CHESTNUT PARK REAL ESTATE LIMITED
EXTENDED FEATURES
Features
Lane Ownership
Leasehold Basement
Apartment in basement, N/A Heating / Cooling
Radiant heat, Natural gas Sewer
Sanitary sewer Parking
1.00

REQUEST MORE INFORMATION
Grocery Stores
Schools
Restaurants
Gas Stations
Banks
Parks
Transit
Police
Fire Station
Place of Worship
Please select an amenity above to view a list.

