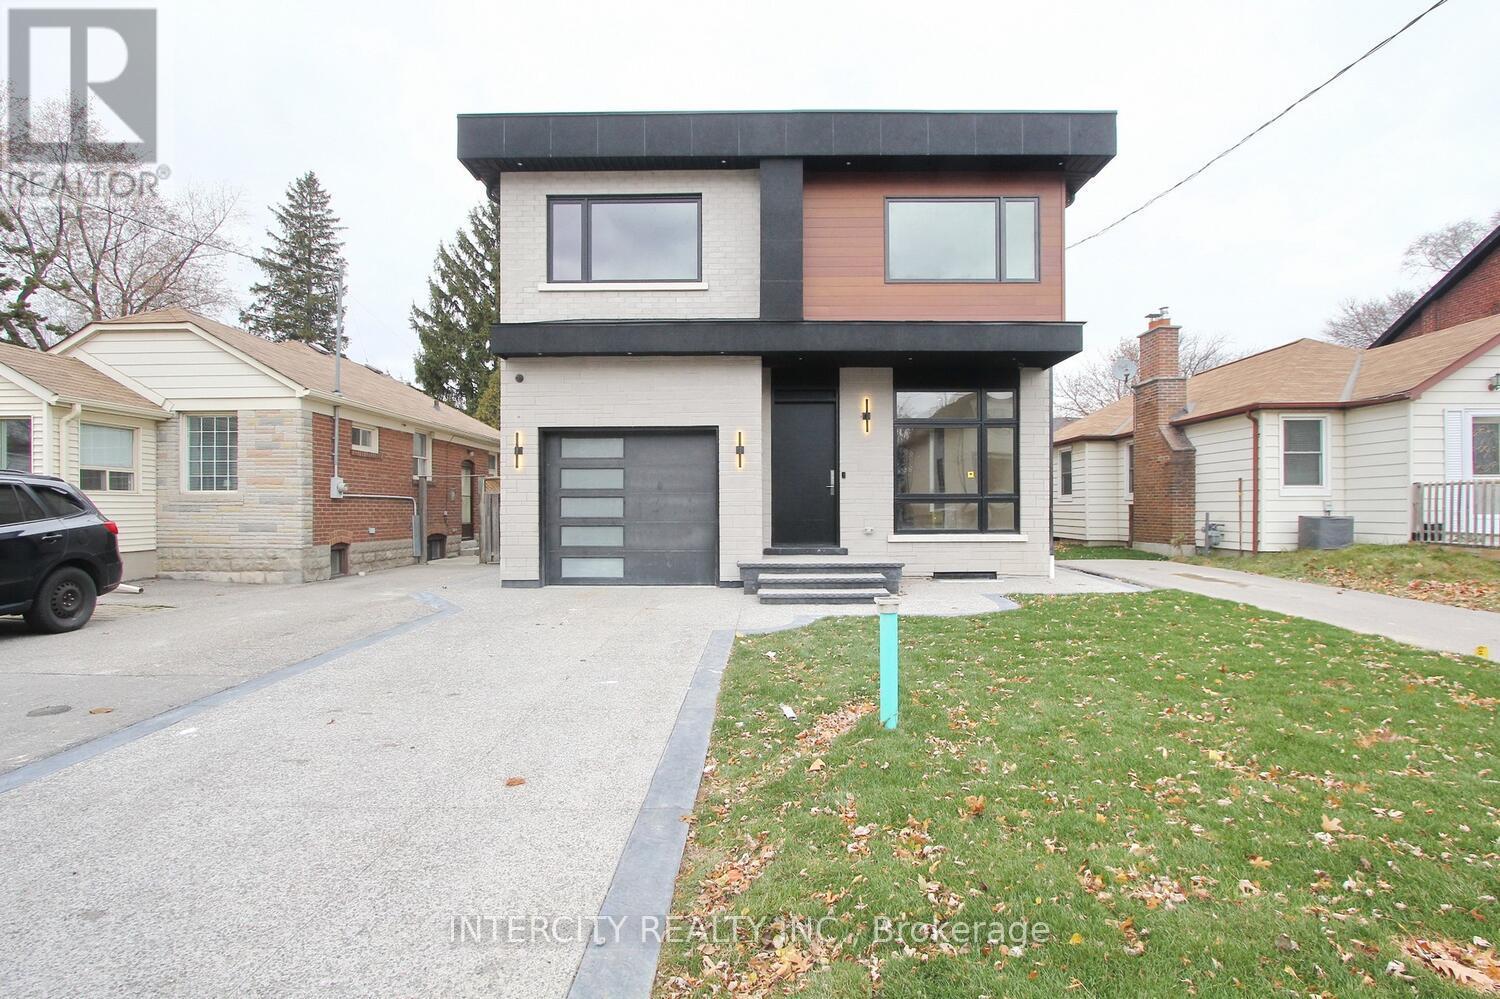
38 Murrie Street Toronto, Ontario
PROPERTY INFO
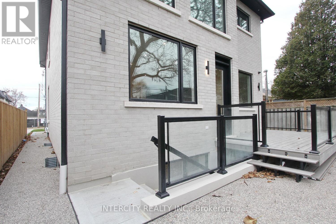
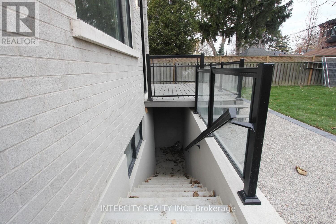
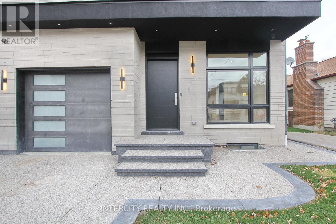
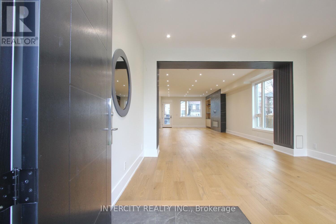
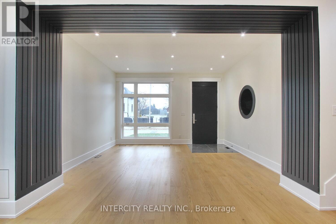
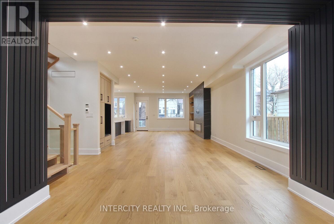
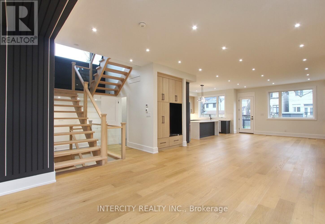
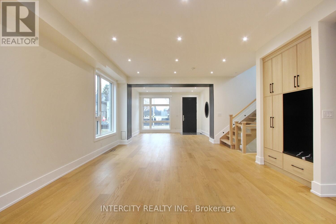
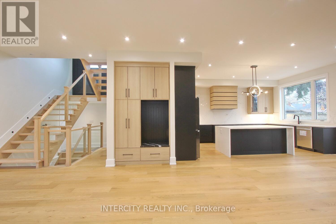
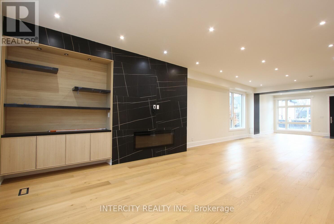
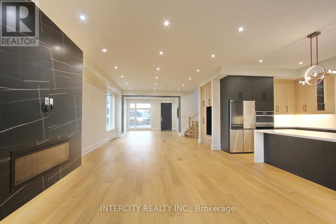
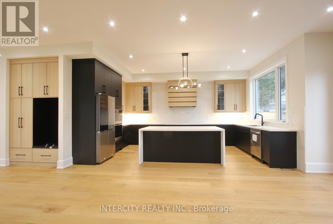
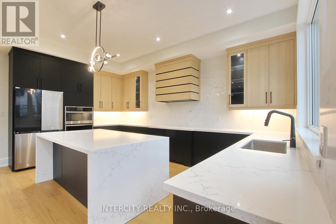
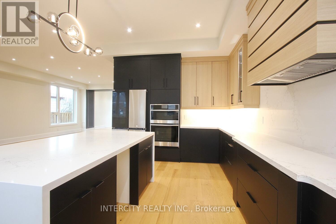
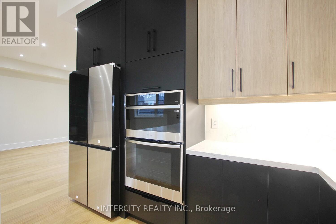
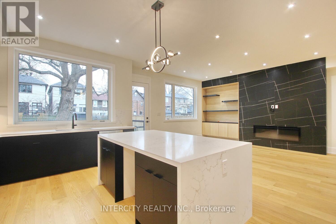
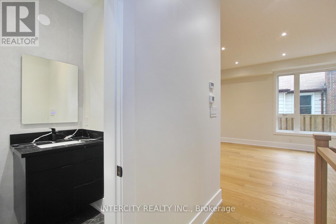
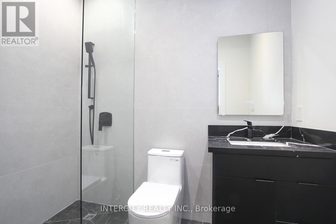
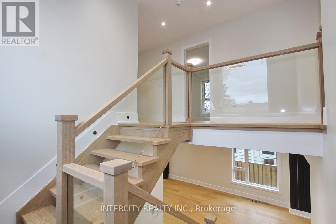
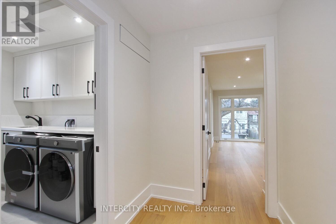
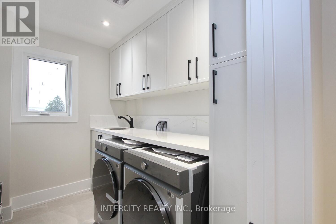
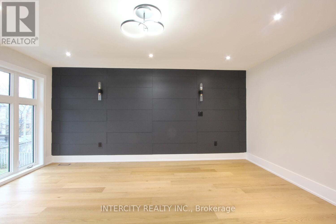
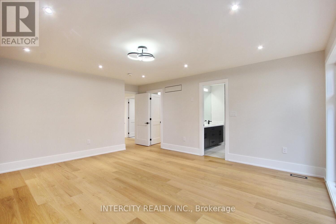
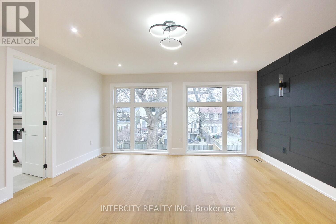
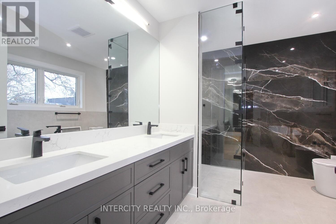
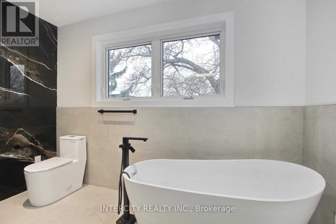
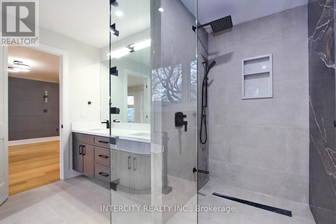
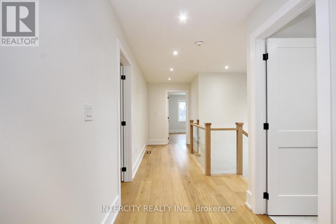
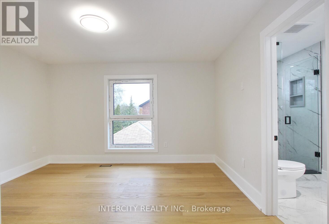
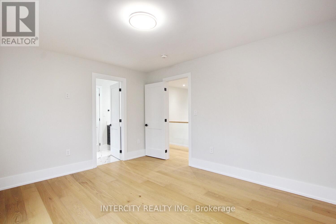
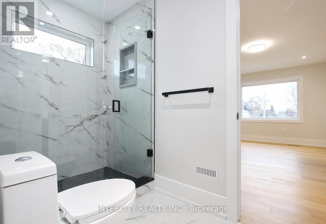
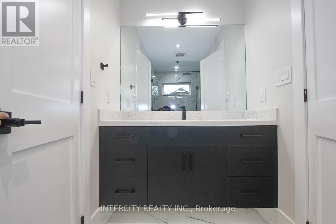
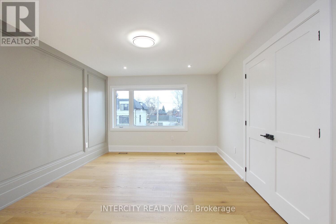
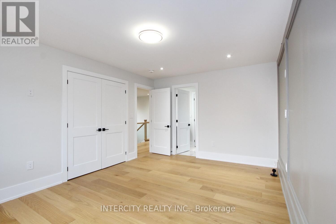
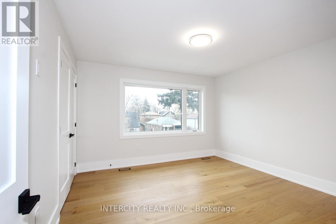
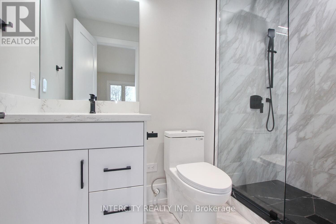
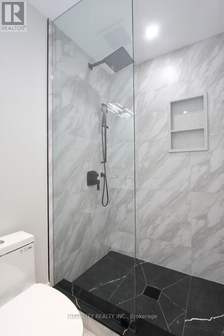
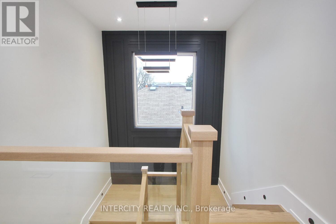
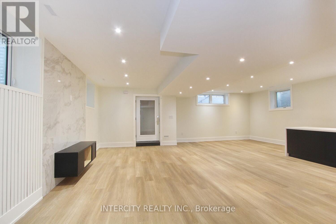
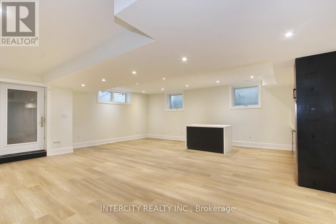
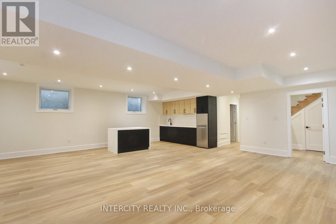
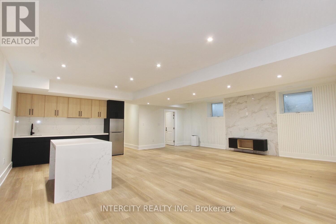
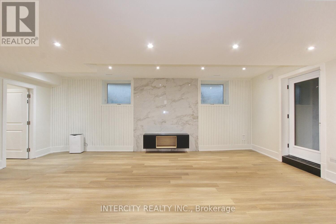
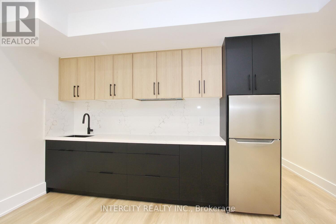
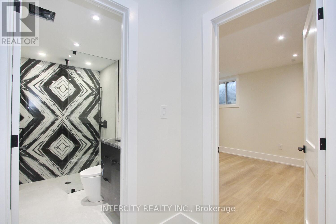
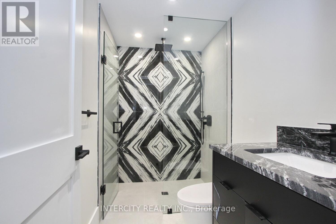
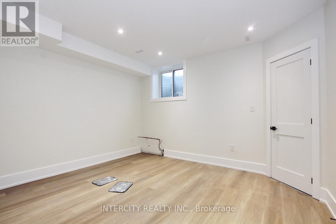
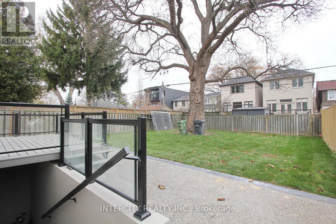
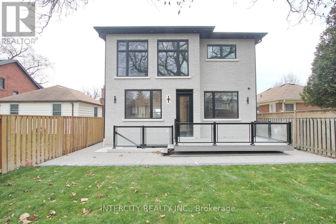
Well Come to this Beautiful Custom Build Modern Style Home In Mimico 37x125 feet lot size !! 4+1 Large size B/Room, Nearby to all amenities, Expose Driveway. 5 Full Washroom ,Open Concept ,Living, dinning, family Area ,10 Feet ceiling On Main, Basement & 2nd Floor 8.5" Feet, Carpet free 6" Engineering Hardwood, 7mm vinyl in the basement ,Full Moon Window , All Large Casement Window.12 feet garage Hight ,3 pc full washroom on the main floor,3 full washroom on the 2nd floor. Laundry ,Sky Light, Quartz Counter top/Back Splash, Centre island, Fire Place, from main kitchen walk to the back yard 12x12 Composed Board Deck. High-end Appliance. Basement Rec Room 27x23.5 , Wet Bar, bedroom,13.5x12.5!!! Walk up to the back yard Finished cold room. Much More To list. Thanks For The showing. (id:4555)
PROPERTY SPECS
Lease $6,900
City Toronto, Ontario
Bed / Bath 5 / 5 Full
Address 38 Murrie Street
Listing ID W14164764
Style House
Flooring Tile, Hardwood, Porcelain Tile
Parking 3.00
Type Residential
Status For Lease
Listing Brokerage: INTERCITY REALTY INC.
EXTENDED FEATURES
Subtype
Single Family Community Features
School Bus Features
Carpet Free Ownership
Freehold Basement
Finished, Walk-up, N/A Heating / Cooling
Forced air, Natural gas Sewer
Sanitary sewer Parking
3.00

REQUEST MORE INFORMATION
Grocery Stores
Schools
Restaurants
Gas Stations
Banks
Parks
Transit
Police
Fire Station
Place of Worship
Please select an amenity above to view a list.

