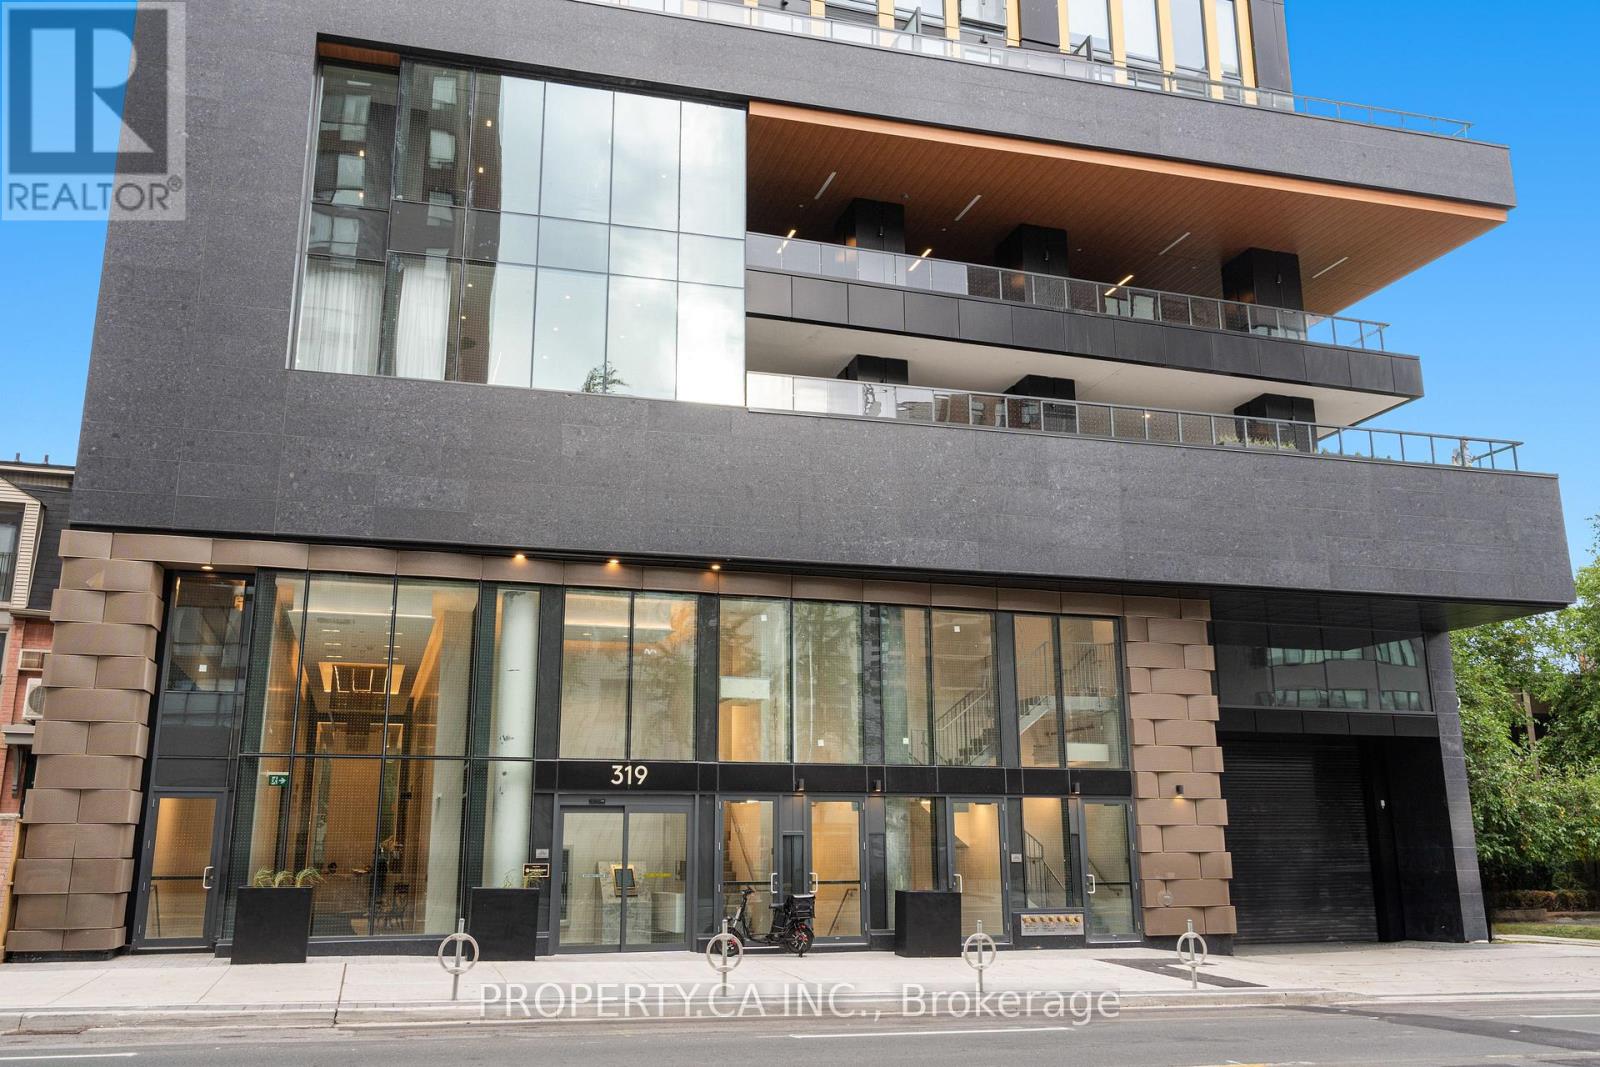




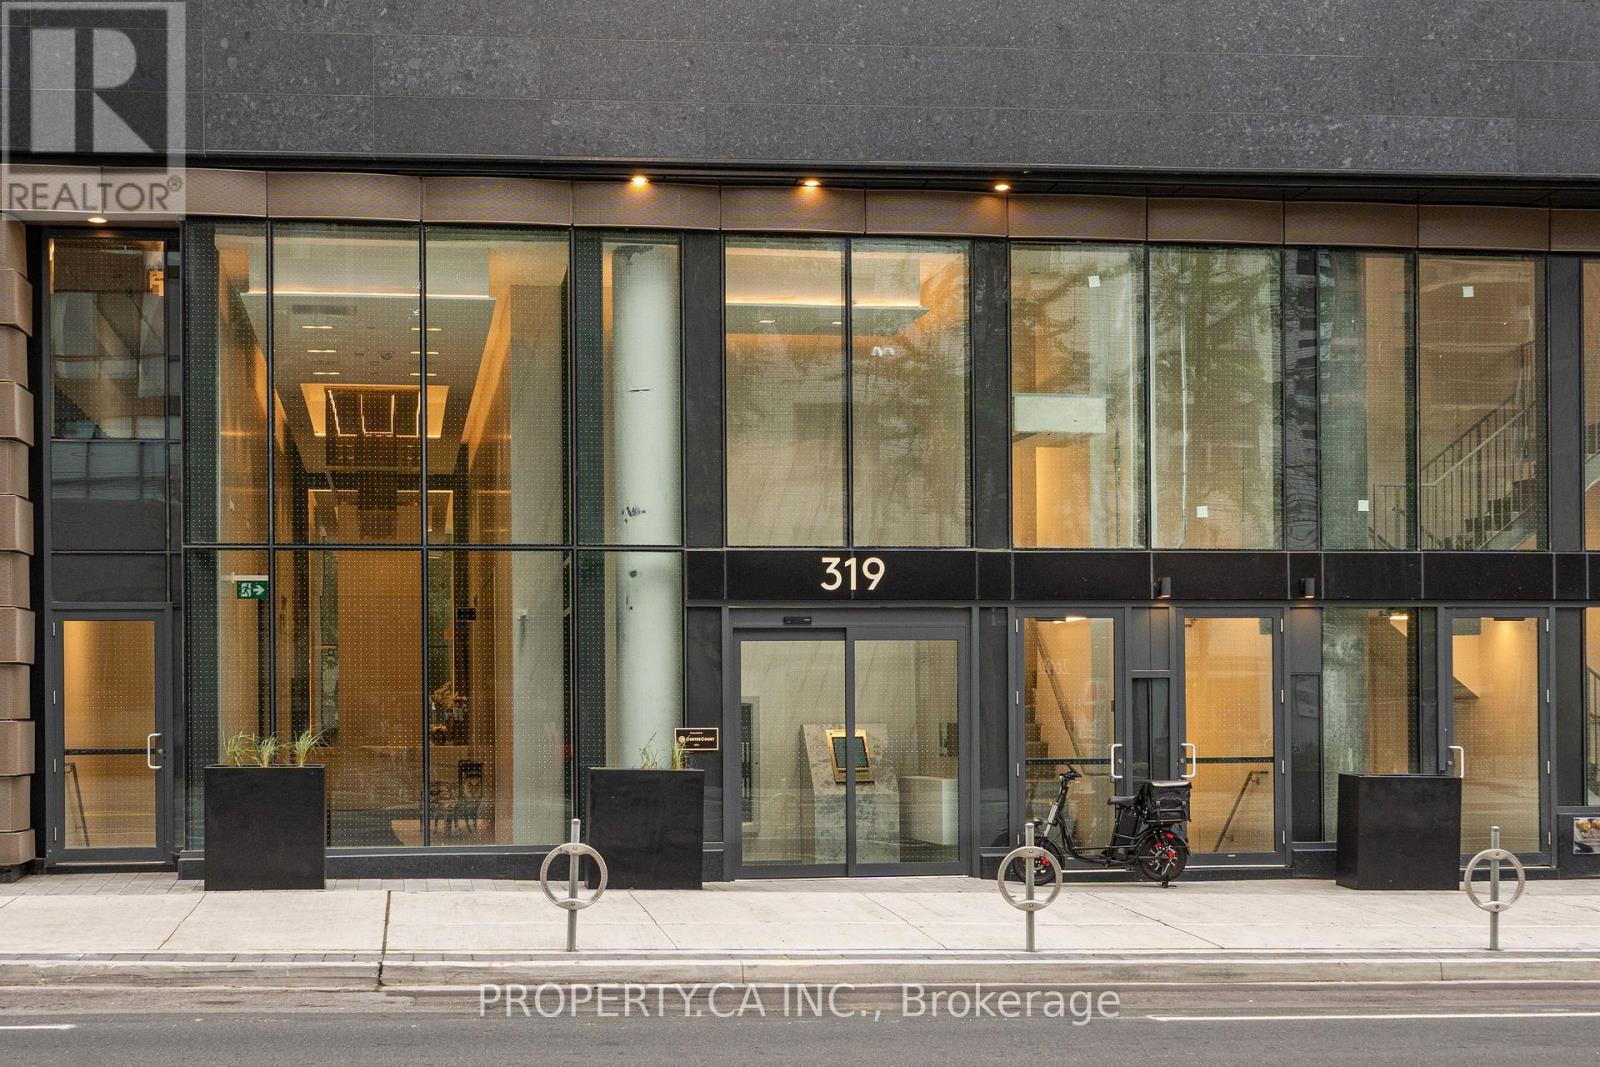
319 Jarvis Street Unit# 4910 Toronto, Ontario
PROPERTY INFO
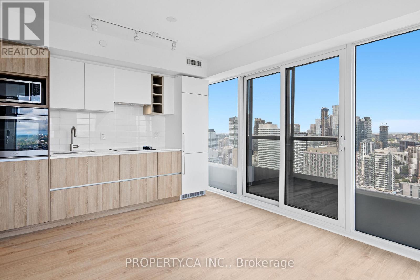
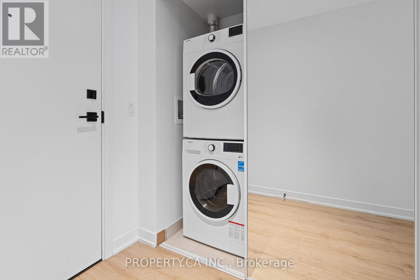
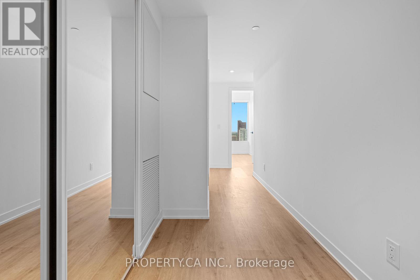
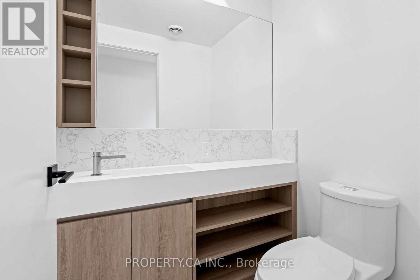
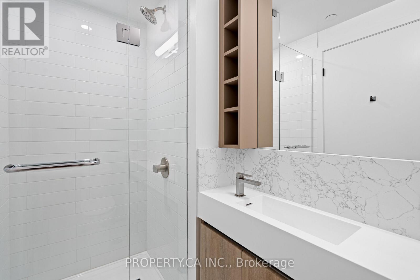
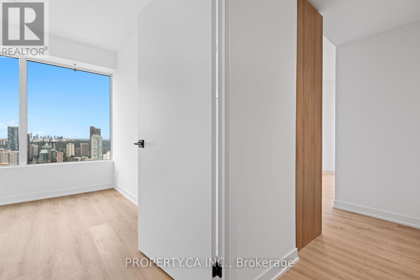
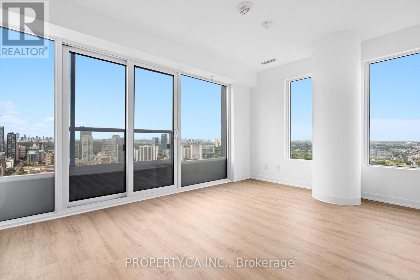
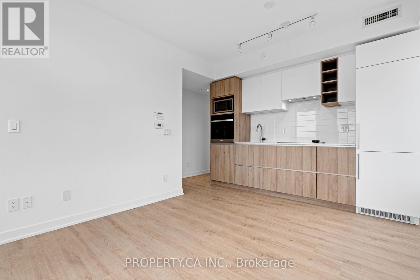
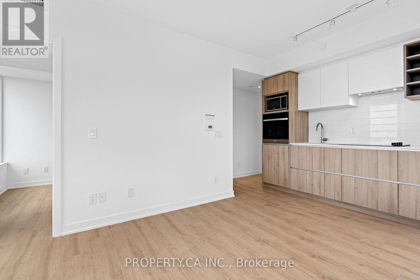
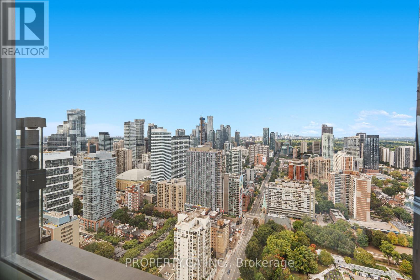
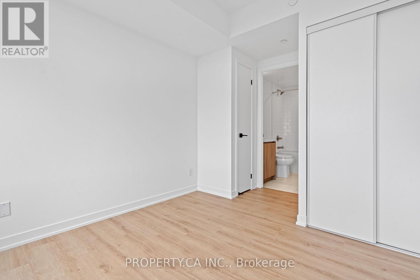
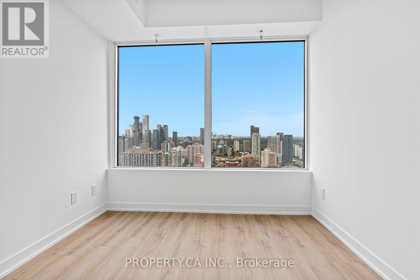
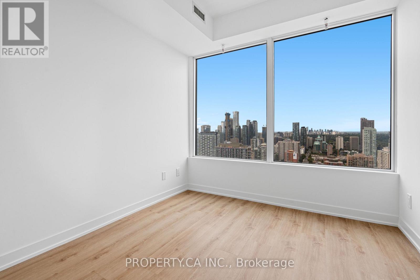
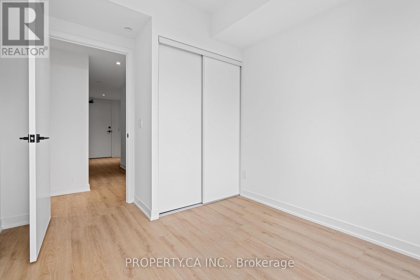
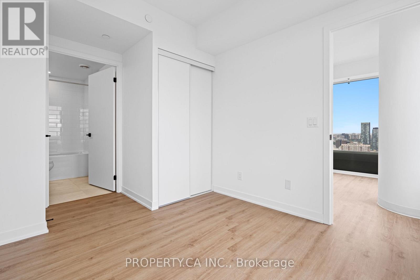
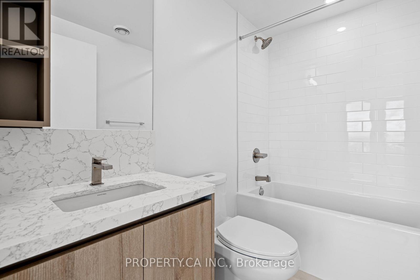
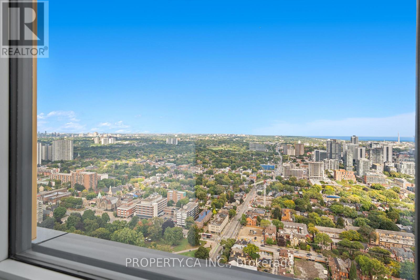
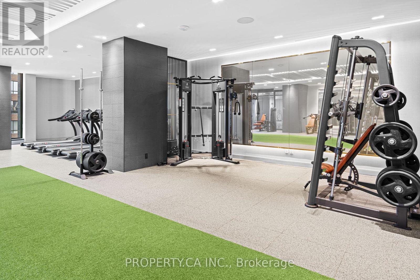
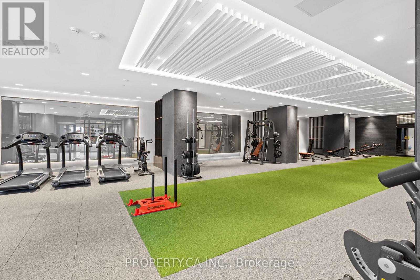
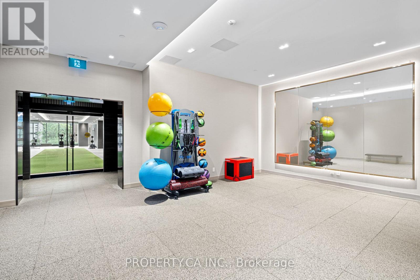
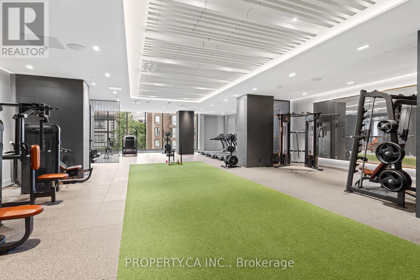
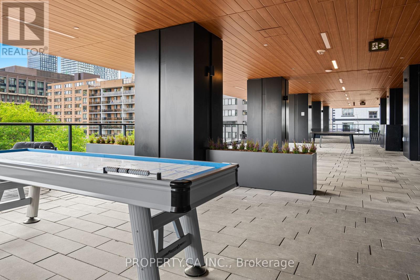
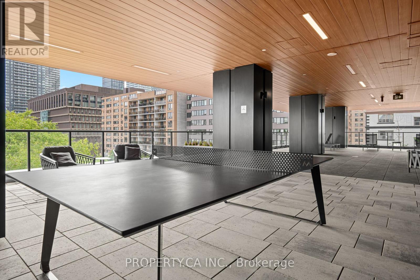
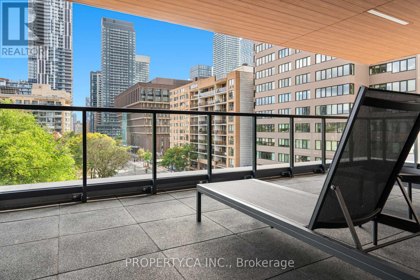
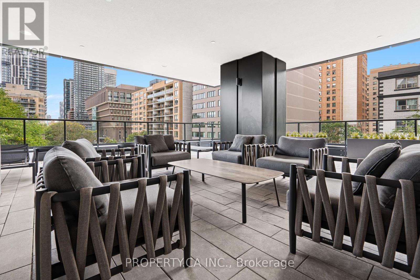
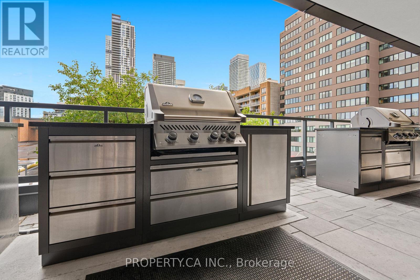
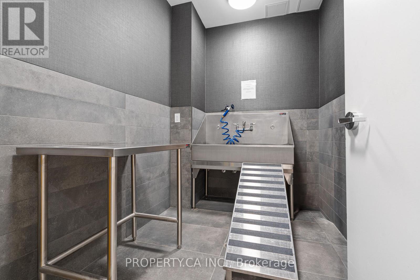
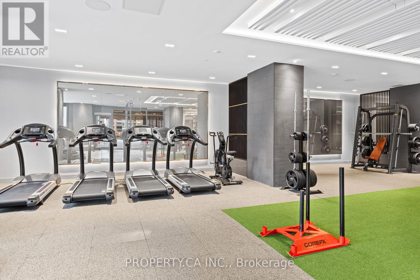
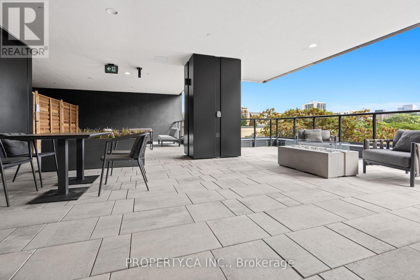
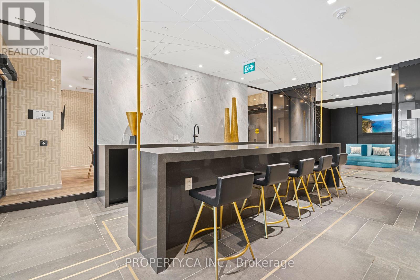
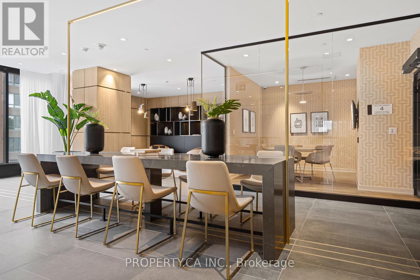
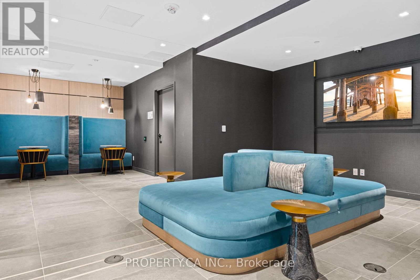
Welcome to Prime Condos! This bright and stylish corner suite offers the perfect blend of modern living, comfort, and convenience in the heart of downtown Toronto. Featuring 2 split bedrooms, 2 full bathrooms, 1 parking space, and a locker, this thoughtfully designed layout provides excellent functionality and privacy. Enjoy an open-concept living space with soaring 9-ft ceilings and floor-to-ceiling windows that flood the suite with natural light while showcasing beautiful, unobstructed city views.The modern kitchen features built-in stainless steel appliances, complemented by an ensuite washer and dryer.Residents enjoy an impressive range of amenities, including 24-hour concierge and the spectacular 6,500 sq. ft.indoor/outdoor PRIME Fitness Centre, featuring cardio and weight-training equipment, CrossFit, yoga, boxing, and more. An unbeatable downtown location just steps to Starbucks, Tim Hortons, Rabba, restaurants, cafés, and everyday conveniences. Minutes to Dundas and College subway stations, Toronto Metropolitan University, George Brown College, Eaton Centre, Dundas Square, St. Michael's Hospital, and Hospital for Sick Children. Enjoy the best of downtown living right at your doorstep! (id:4555)
PROPERTY SPECS
Lease $2,999
City Toronto, Ontario
Bed / Bath 2 / 2 Full
Address 319 Jarvis Street Unit# 4910
Listing ID C14164808
Style Apartment
Flooring Laminate
Parking 1.00
Type Condominium
Status For Lease
Listing Brokerage: PROPERTY.CA INC.
EXTENDED FEATURES
Subtype
Single Family Community Features
Pets Allowed With Restrictions Features
Balcony Ownership
Leasehold Views
View Basement
None Heating / Cooling
Forced air, Natural gas Parking
1.00

REQUEST MORE INFORMATION
Grocery Stores
Schools
Restaurants
Gas Stations
Banks
Parks
Transit
Police
Fire Station
Place of Worship
Please select an amenity above to view a list.

