73 Richmond Street Unit# Ph3 Toronto, Ontario
PROPERTY INFO
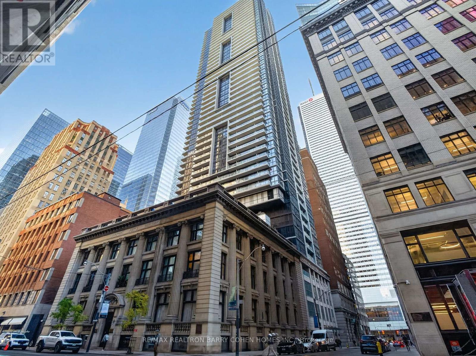
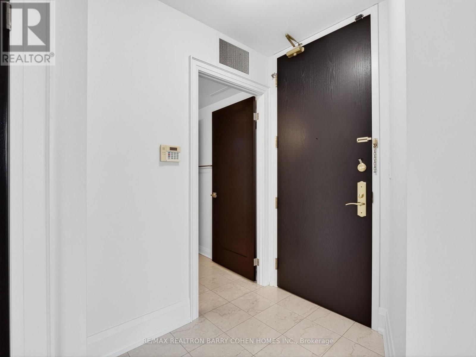
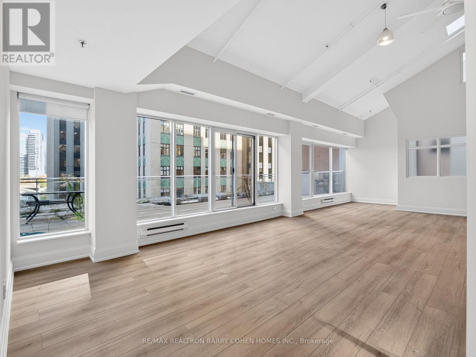
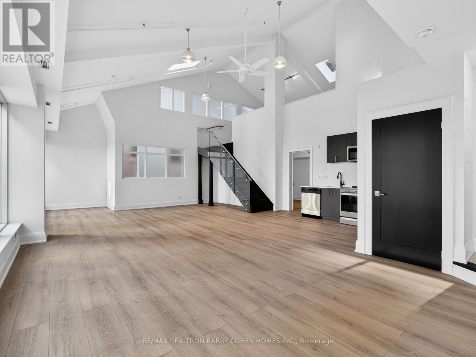
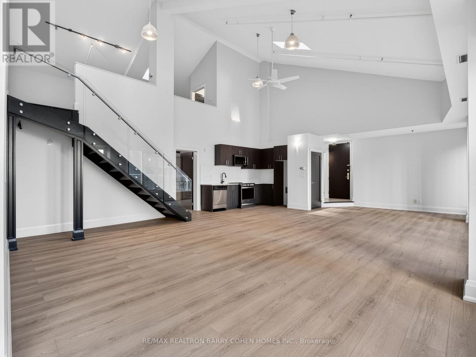
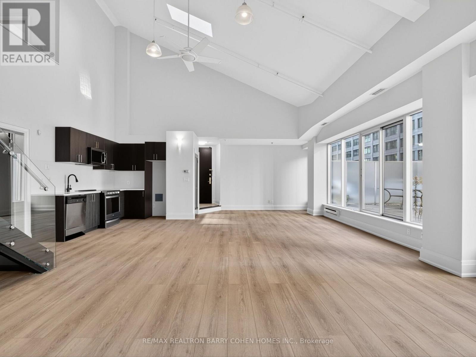
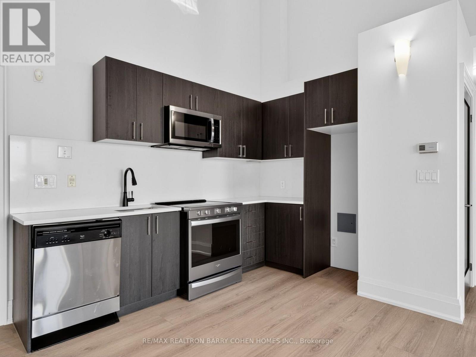
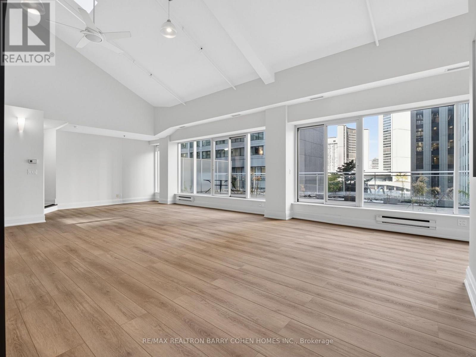
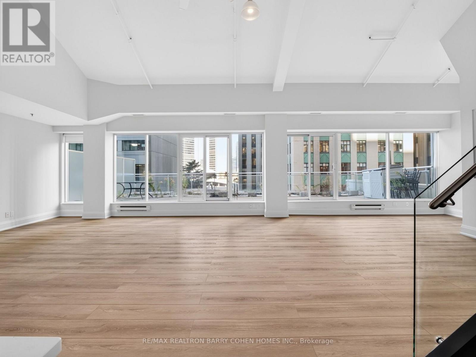
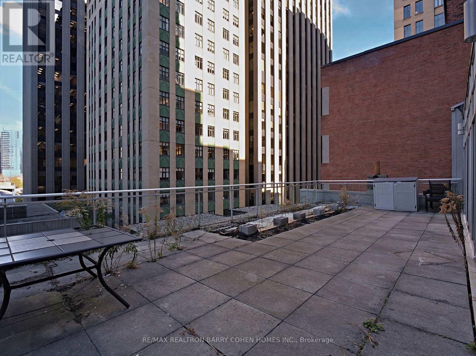
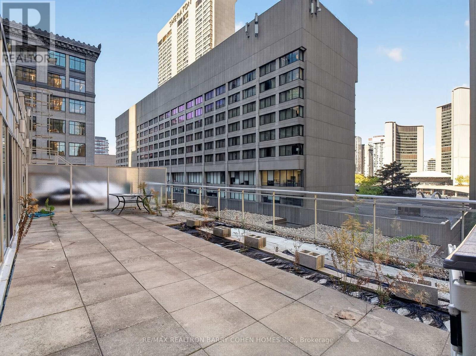
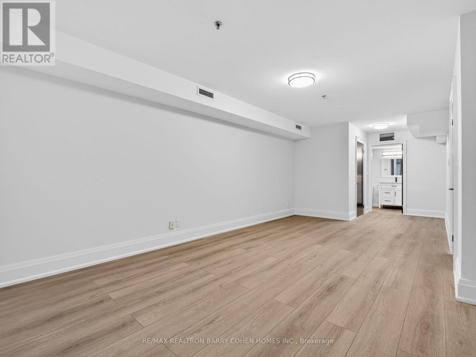
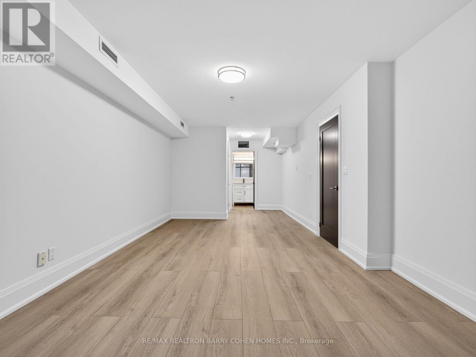
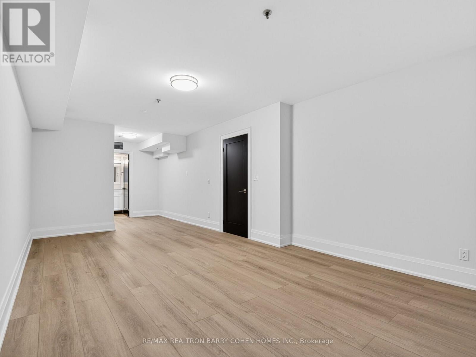
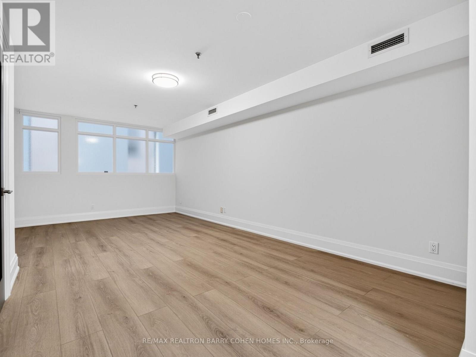
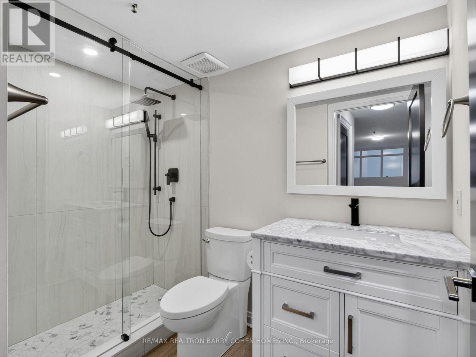
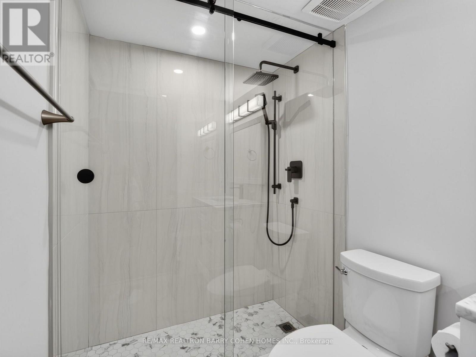
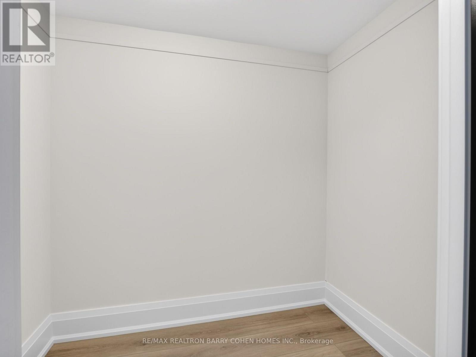
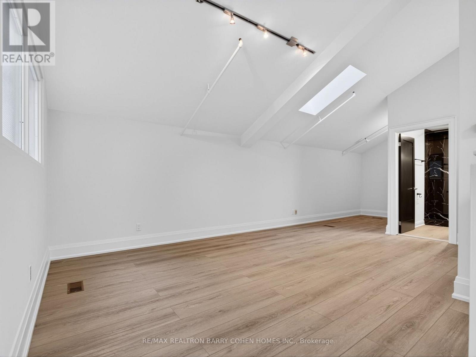
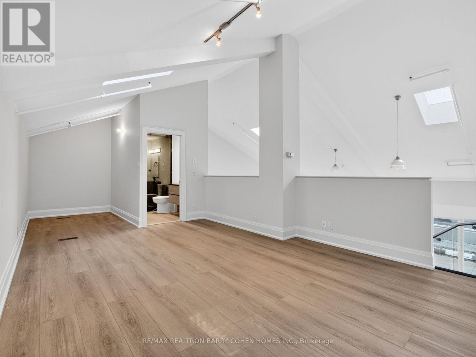
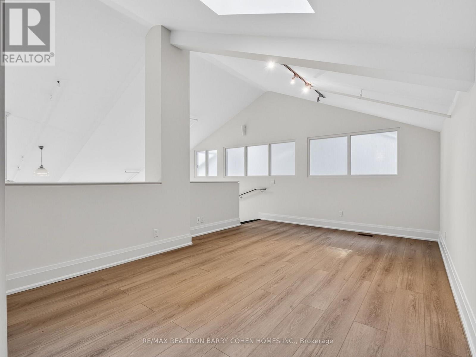
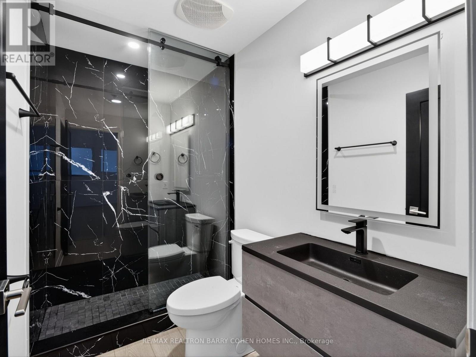
Coveted Renovated Penthouse In The Heart Of The Financial District. Rarely Offered Opportunity To Own A Piece Of Toronto's Historic Graphic Arts Building - A Classic 5-Storey Landmark Property Built In 1913 By Famed Architect Francis S. Baker. This Boutique Building Boasts A Distinctive Limestone Facade And Refined Interiors With Just 64 Suites, Offering The Rare Few An Exceptional Blend Of Distinguished Architecture With The Convenience Of The Financial Core, And The Ultra-Rare Perks Of Downtown Toronto. Penthouse 3 Features A Main Floor Primary Suite With Walk-In Closet, Open Concept Living And Dining Area With Soaring 13.5'Ceilings, Sun-Drenched Interiors, 2nd Floor Loft Bedroom/Office Offering Flexible Live-WorkZoning Ideal For The Upscale Professional, And Enviable Large Private Outdoor Terrace With Panoramic City Views That Include City Hall And Nathan Phillips Square. This Exclusive Property Offers Unmatched Walkability And Transit Access Surrounded By World-ClassRestaurants And Upscale Shops Of The Eaton Centre, And Steps From The Entertainment District, PATH System And Osgoode Station - A Level Of Prestige, Elegance, And Convenience That Sees No Rival In The City Of Toronto. (id:4555)
PROPERTY SPECS
Price $1,595,000
City Toronto, Ontario
Bed / Bath 2 / 2 Full, 1 Half
Address 73 Richmond Street Unit# PH3
Listing ID C14163954
Style Apartment
Type Condominium
Status For Sale
Listing Brokerage: RE/MAX REALTRON BARRY COHEN HOMES INC.
EXTENDED FEATURES
Subtype
Single Family Community Features
Pets Allowed With Restrictions Features
Carpet Free Ownership
Freehold Basement
None Heating / Cooling
Heat Pump, Baseboard heaters, Electric

REQUEST MORE INFORMATION
Grocery Stores
Schools
Restaurants
Gas Stations
Banks
Parks
Transit
Police
Fire Station
Place of Worship
Please select an amenity above to view a list.

