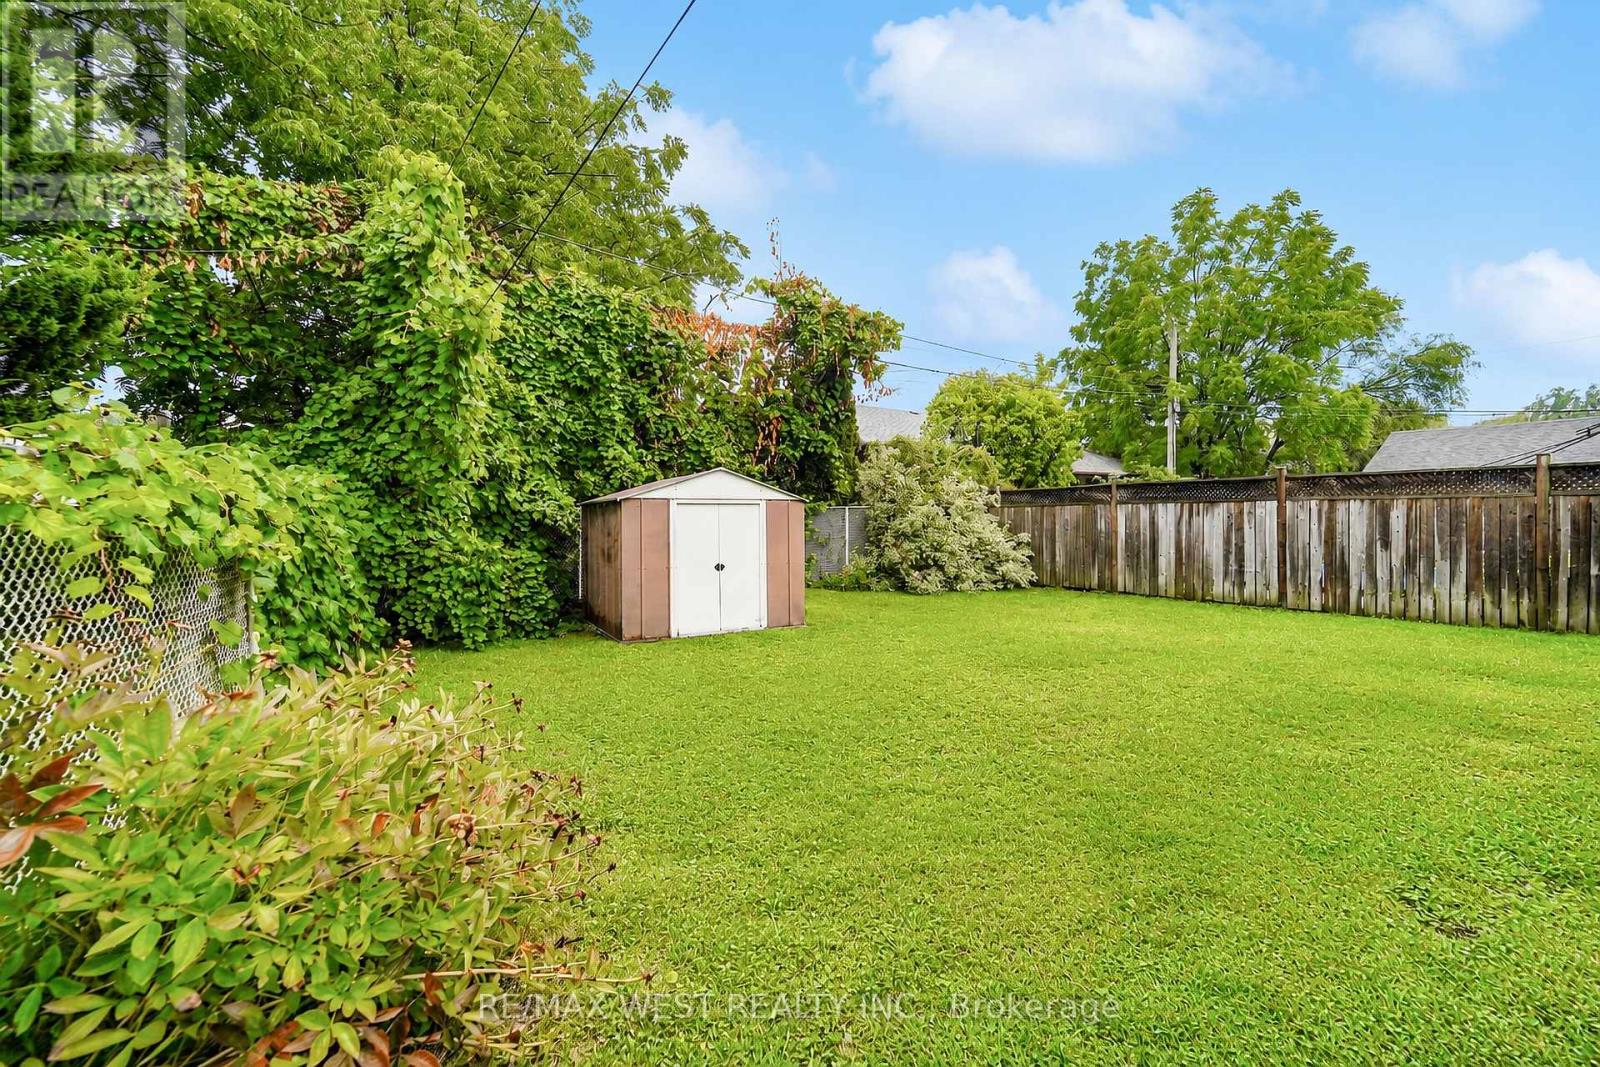
5 Cromarty Drive Toronto, Ontario
PROPERTY INFO
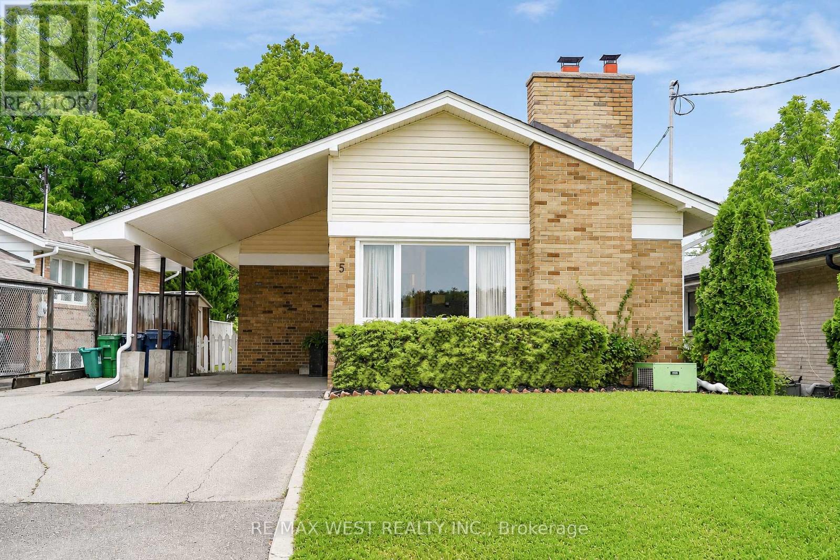
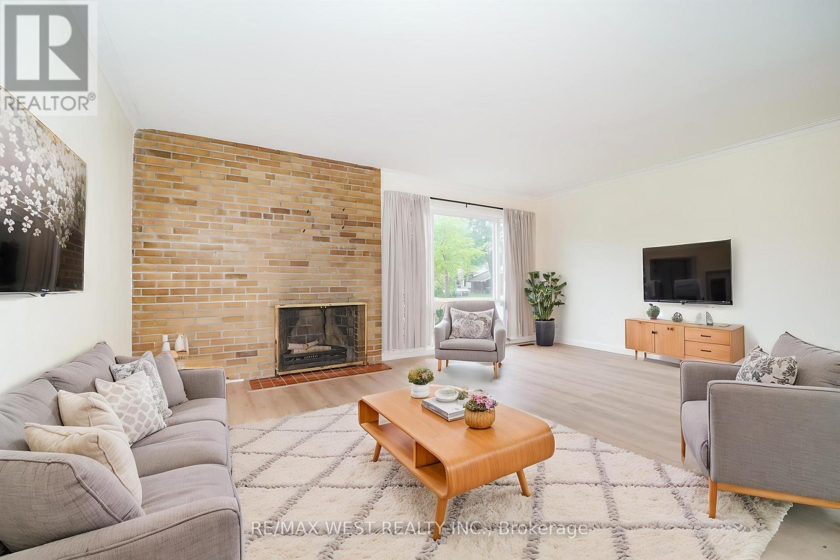
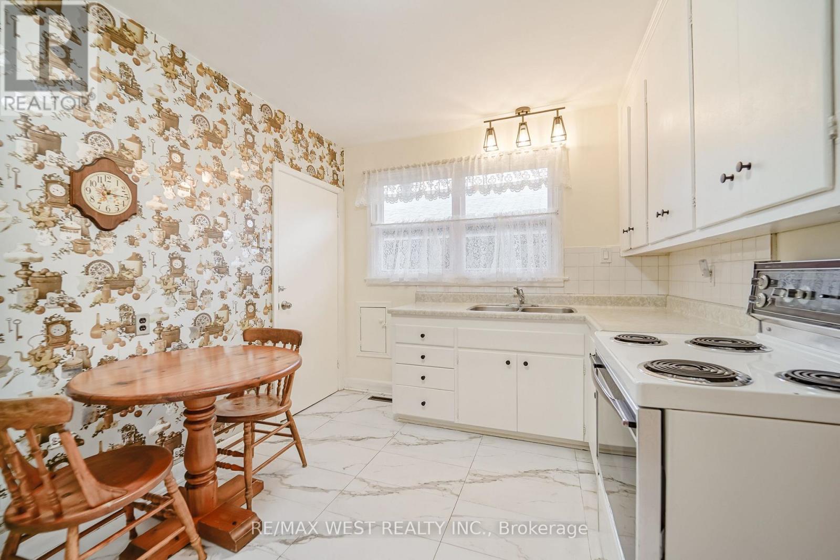
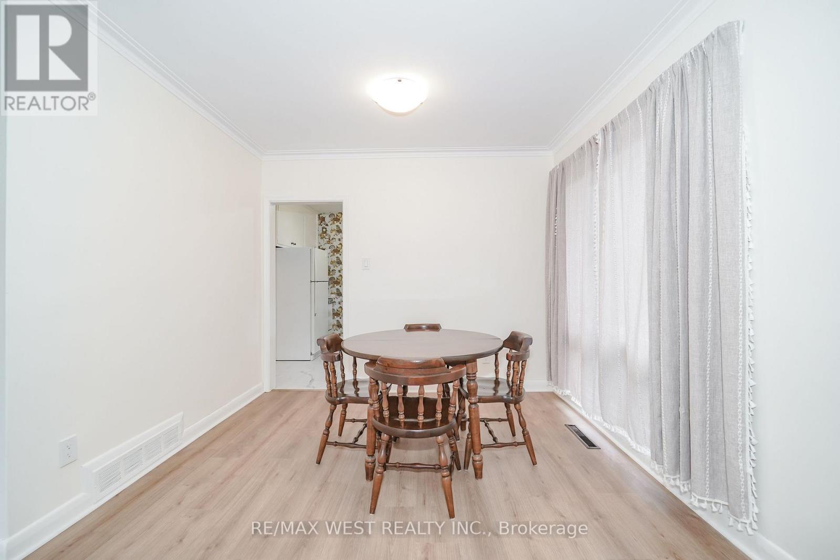
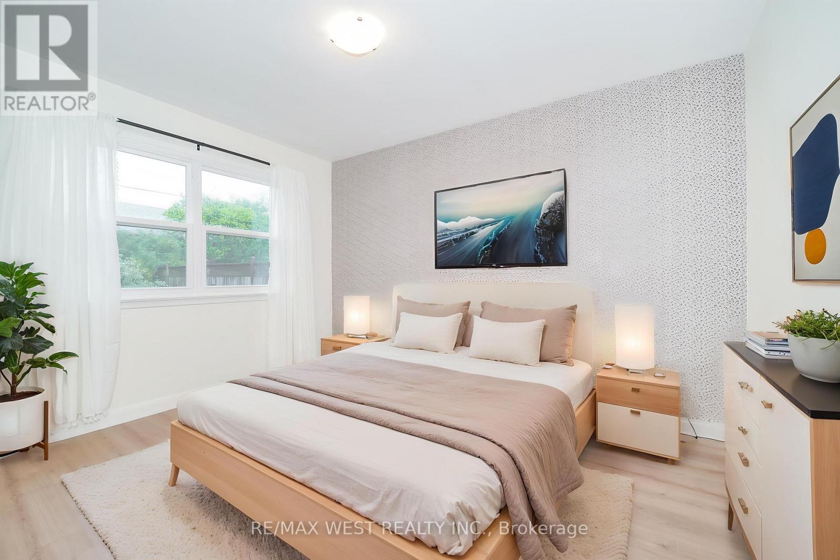
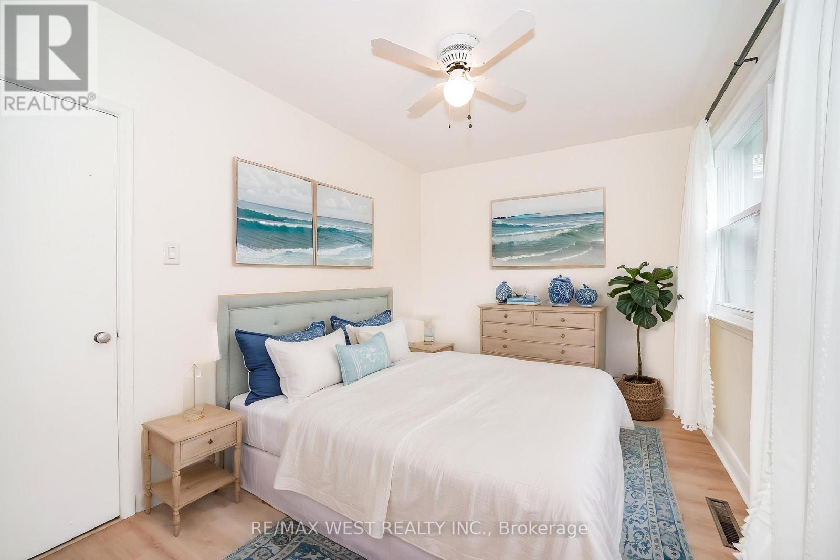
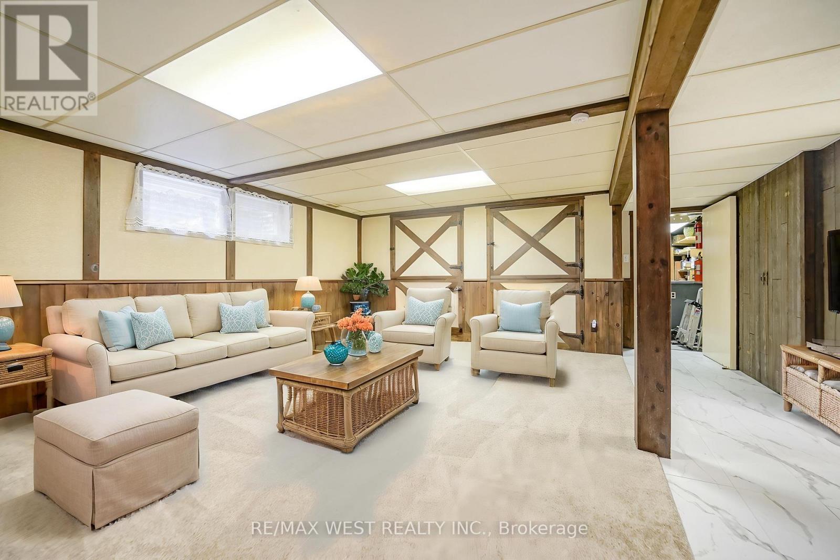
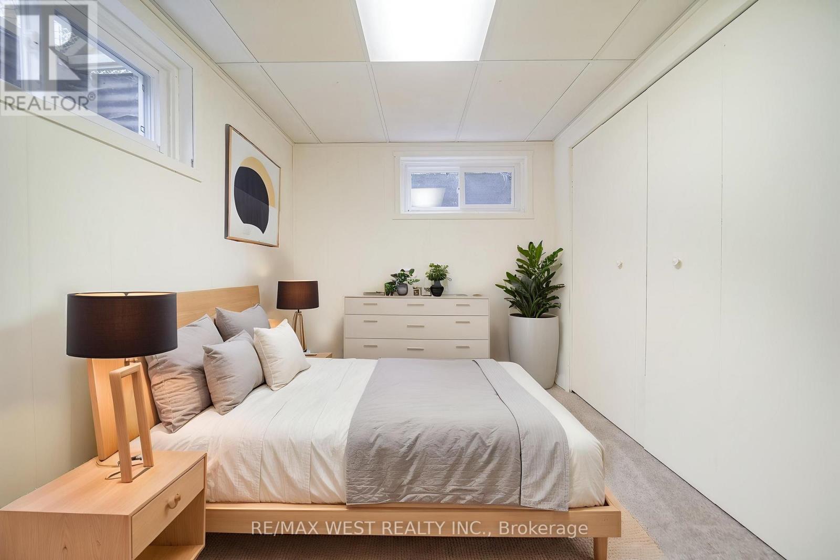
Updated, well-maintained and designed with flexibility in mind, 5 Cromarty Drive offers comfortable family living with valuable in-law potential. Upgraded flooring throughout, new windows throughout, fresh paint (including flat ceilings upstairs), and new light fixtures give the home a bright, refreshed feel. Major updates include a new furnace (2025), updated windows (2025), new double laundry sink (2025), new front siding, soffits, eavestroughs and fascia (2026), upgraded R-50 insulation (2026), and a new chimney (2026).The separate basement entrance and in-law capability provide excellent flexibility for extended family, guests or additional living space. The lower level also offers a separate room for a potential kitchen, creating further opportunity to tailor the home to your needs. Move-in ready with the major updates already done, while still offering room to add your own personal touches. Conveniently located close to schools, parks, shopping, transit and major highways. *Some photos virtually staged. (id:4555)
PROPERTY SPECS
Price $825,000
City Toronto, Ontario
Bed / Bath 4 / 2 Full
Address 5 Cromarty Drive
Listing ID W14163148
Style Bungalow, House
Flooring Laminate, Vinyl
Parking 3.00
Type Residential
Status For Sale
Listing Brokerage: RE/MAX WEST REALTY INC.
EXTENDED FEATURES
Subtype
Single Family Community Features
Community Centre Ownership
Freehold Basement
Finished, Separate entrance, N/A Heating / Cooling
Forced air, Wood Sewer
Sanitary sewer Parking
3.00

REQUEST MORE INFORMATION
Grocery Stores
Schools
Restaurants
Gas Stations
Banks
Parks
Transit
Police
Fire Station
Place of Worship
Please select an amenity above to view a list.

