180 Mill Street Unit# S119 Toronto, Ontario
PROPERTY INFO
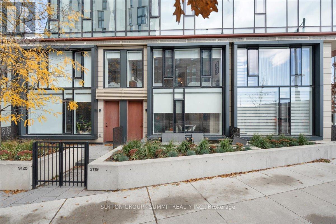
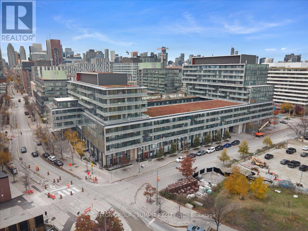
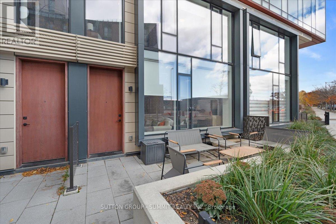
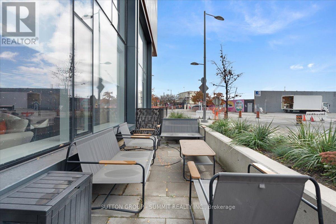
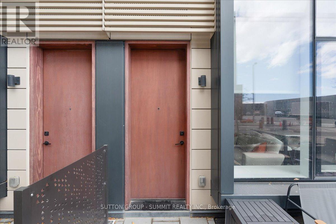
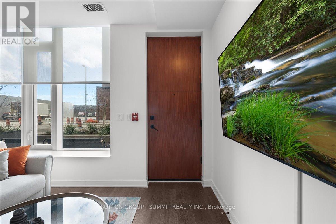
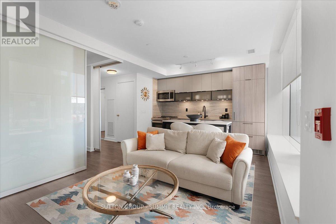
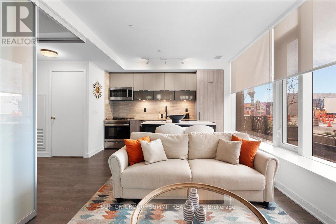
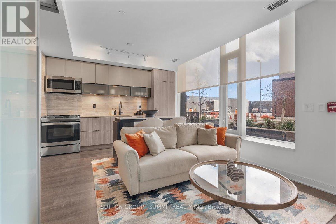
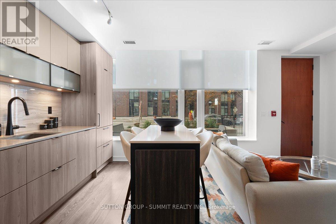
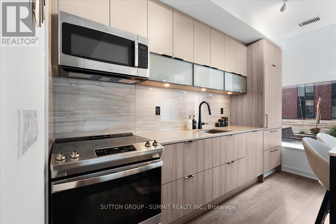
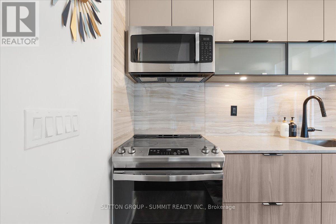
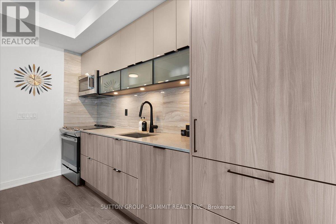
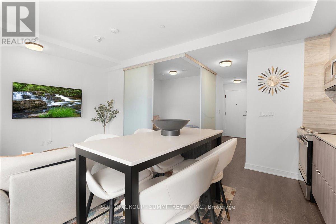
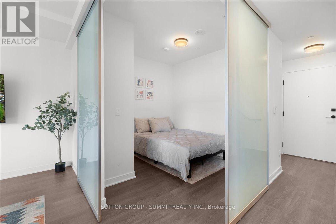
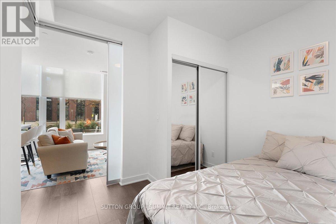
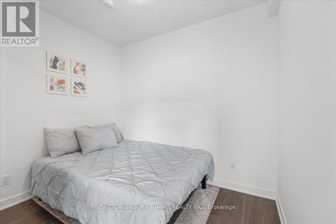
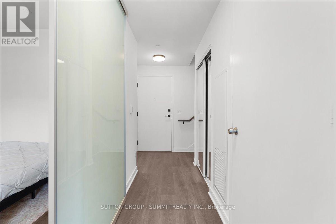
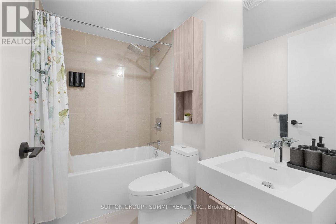
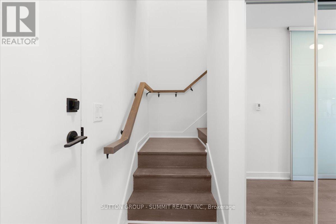
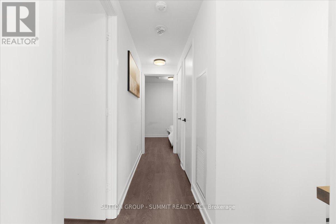
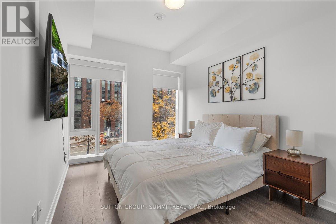
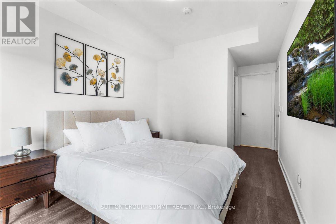
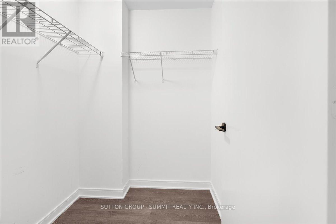
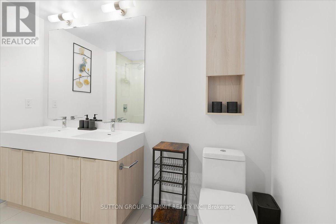
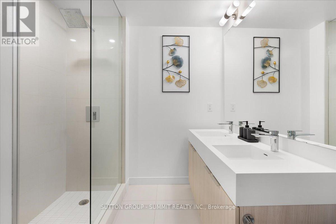
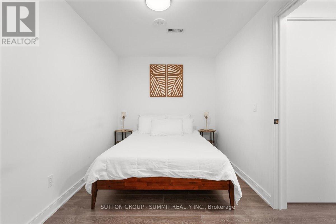
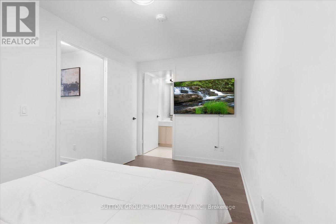
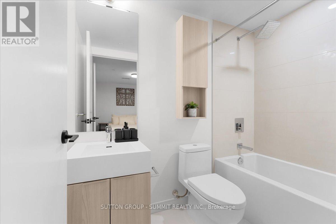
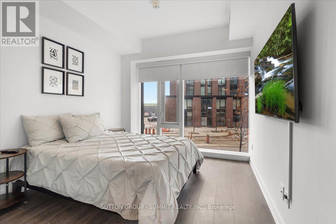
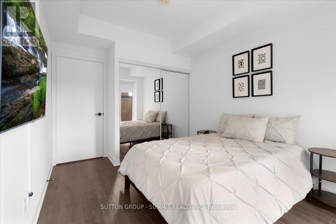
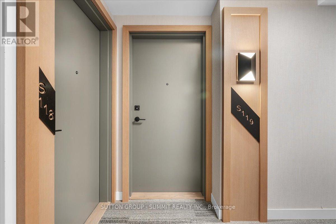
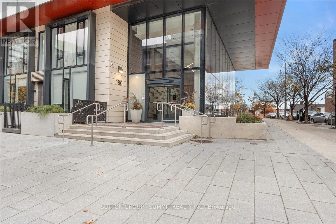
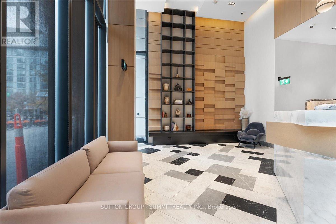
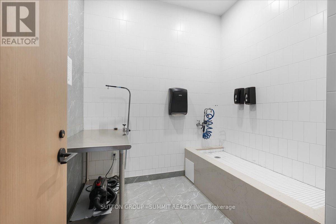
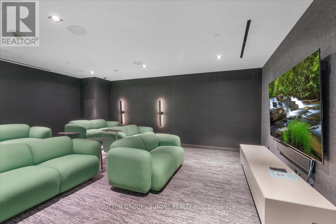
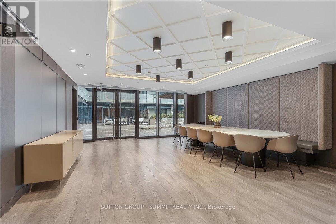
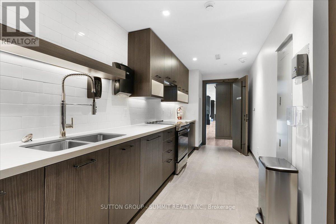
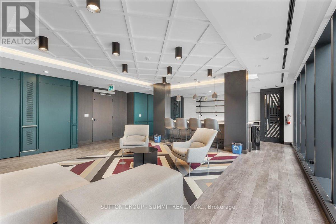
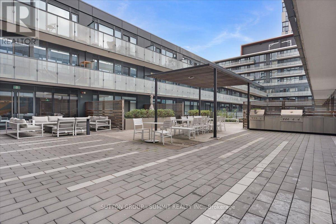
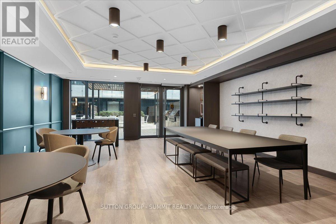
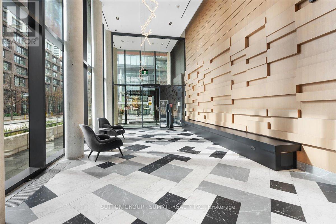
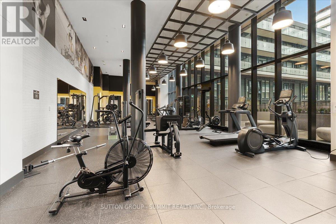
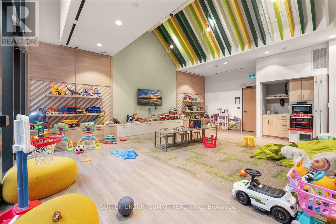
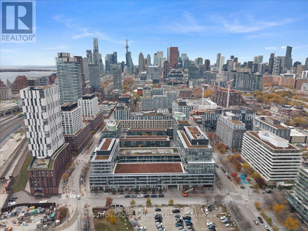
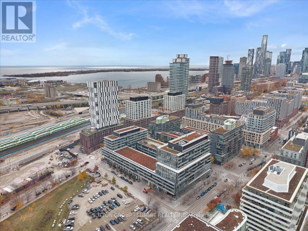
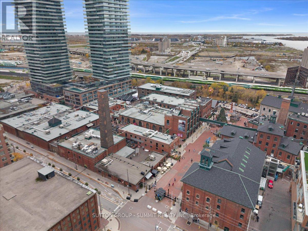
Experience the best of townhouse living with the convenience and luxury of condominium amenities at S119-180 Mill St! This exceptional two-storey residence offers 3 spacious bedrooms plus a versatile den, ideal as a 4th bedroom, home office or additional living space, and 3 full bathrooms. Enjoy the best of both worlds with private street-level access directly into the unit, as well as convenient access through the building. The upgraded kitchen island with additional storage and roller shades add thoughtful touches throughout. Residents enjoy an impressive collection of amenities, including a fully equipped fitness centre, multi-functional party room with catering kitchen, outdoor BBQ area with cozy fire pits, dining lounge, Pilates/yoga studio, pet washing station and much more. Surrounded by shops, restaurants and cafes, and just a short walk to the Distillery District, St. Lawrence Market, parks, trails, public transit and the lake. Enjoy easy access to the Gardiner Expressway and DVP. With the space and privacy of a townhome and all the luxuries of condominium living, this is urban living at its finest! (id:4555)
PROPERTY SPECS
Price $1,199,900
City Toronto, Ontario
Bed / Bath 4 / 3 Full
Address 180 Mill Street Unit# S119
Listing ID C14161208
Style Row / Townhouse
Flooring Laminate
Parking 1.00
Type Condominium
Status For Sale
Listing Brokerage: SUTTON GROUP - SUMMIT REALTY INC.
EXTENDED FEATURES
Subtype
Single Family Community Features
Community Centre, Pets Allowed With Restrictions Features
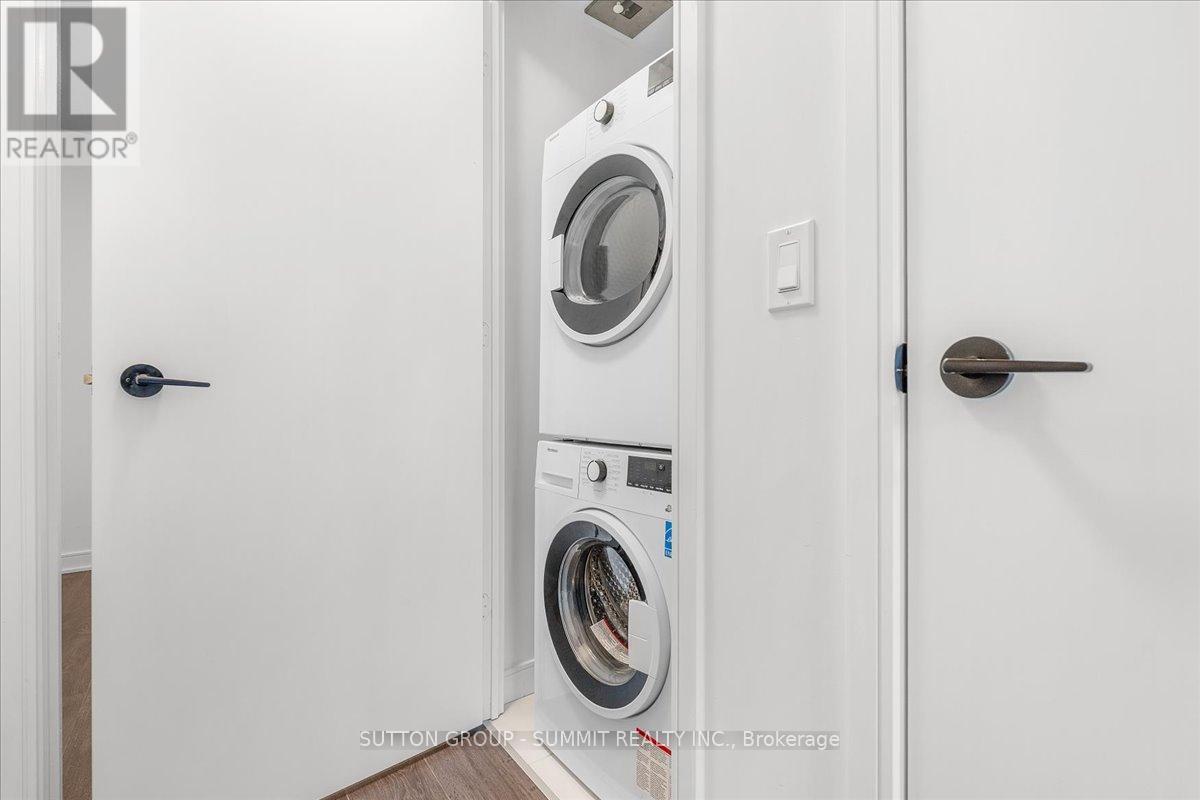
Carpet Free, In suite Laundry, Guest Suite Ownership
Freehold Basement
None Heating / Cooling
Heat Pump, Natural gas Parking
1.00

REQUEST MORE INFORMATION
Grocery Stores
Schools
Restaurants
Gas Stations
Banks
Parks
Transit
Police
Fire Station
Place of Worship
Please select an amenity above to view a list.

