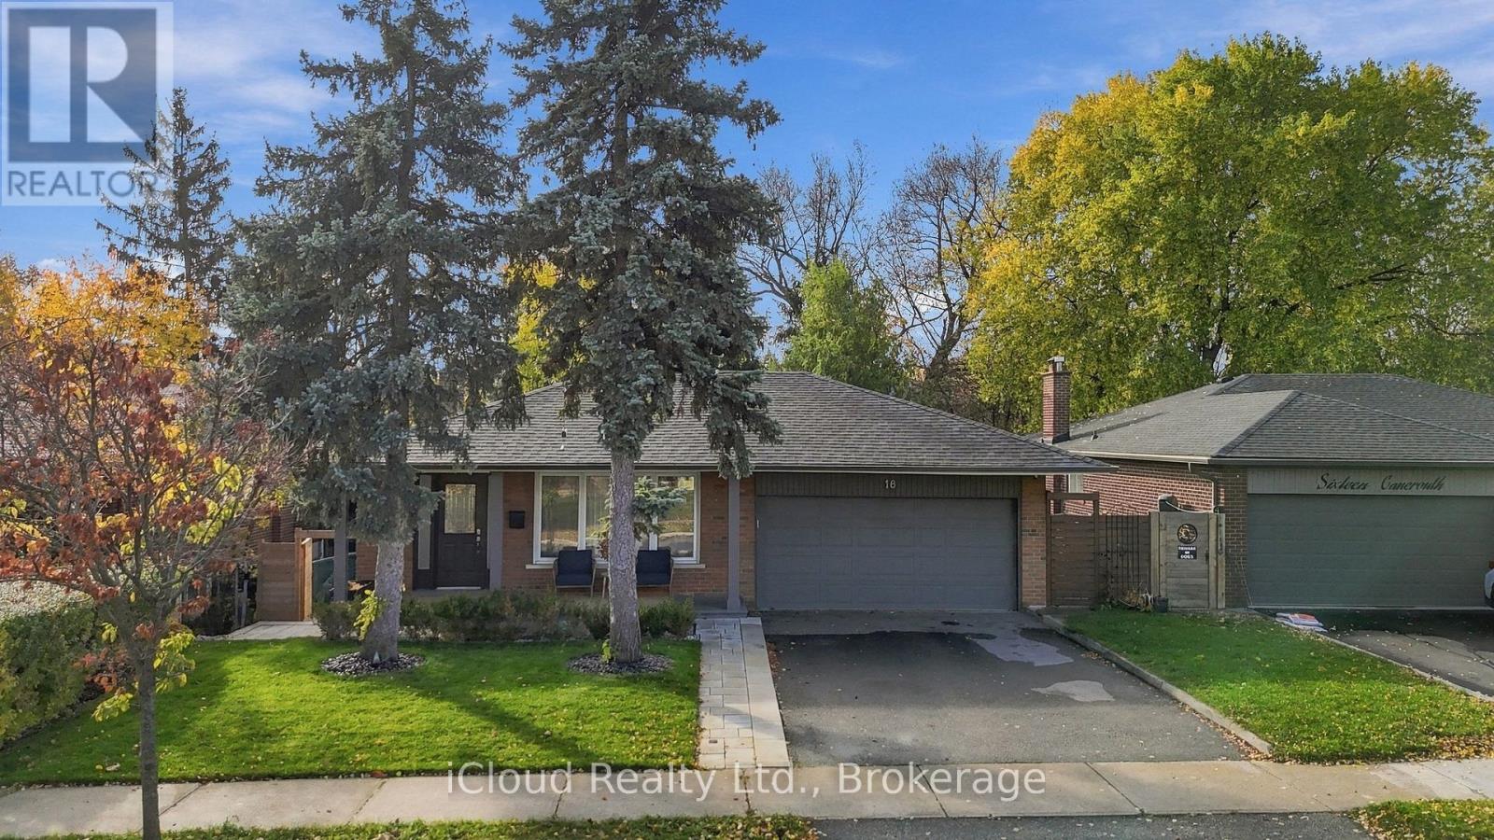
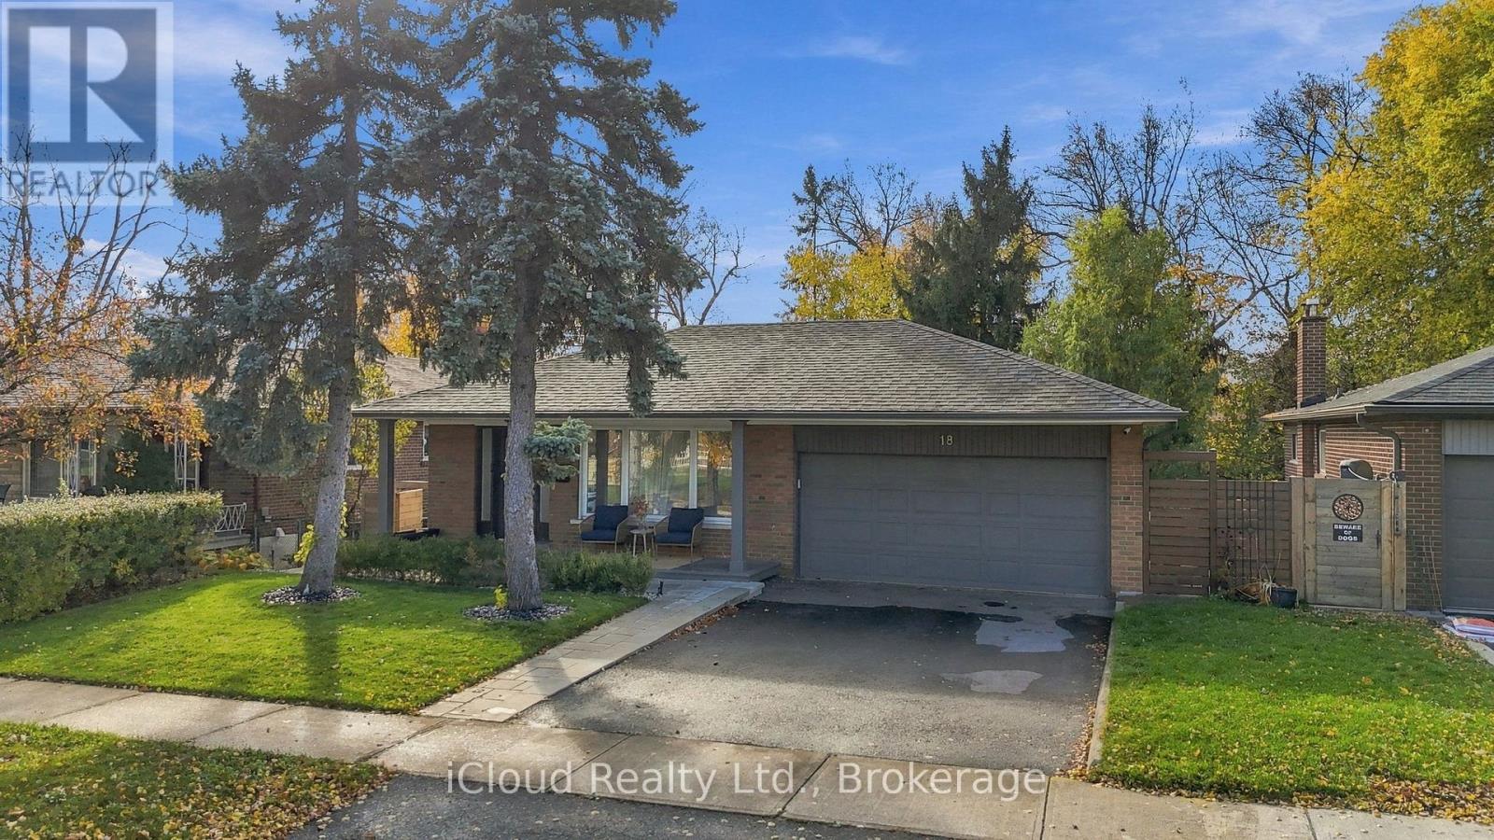
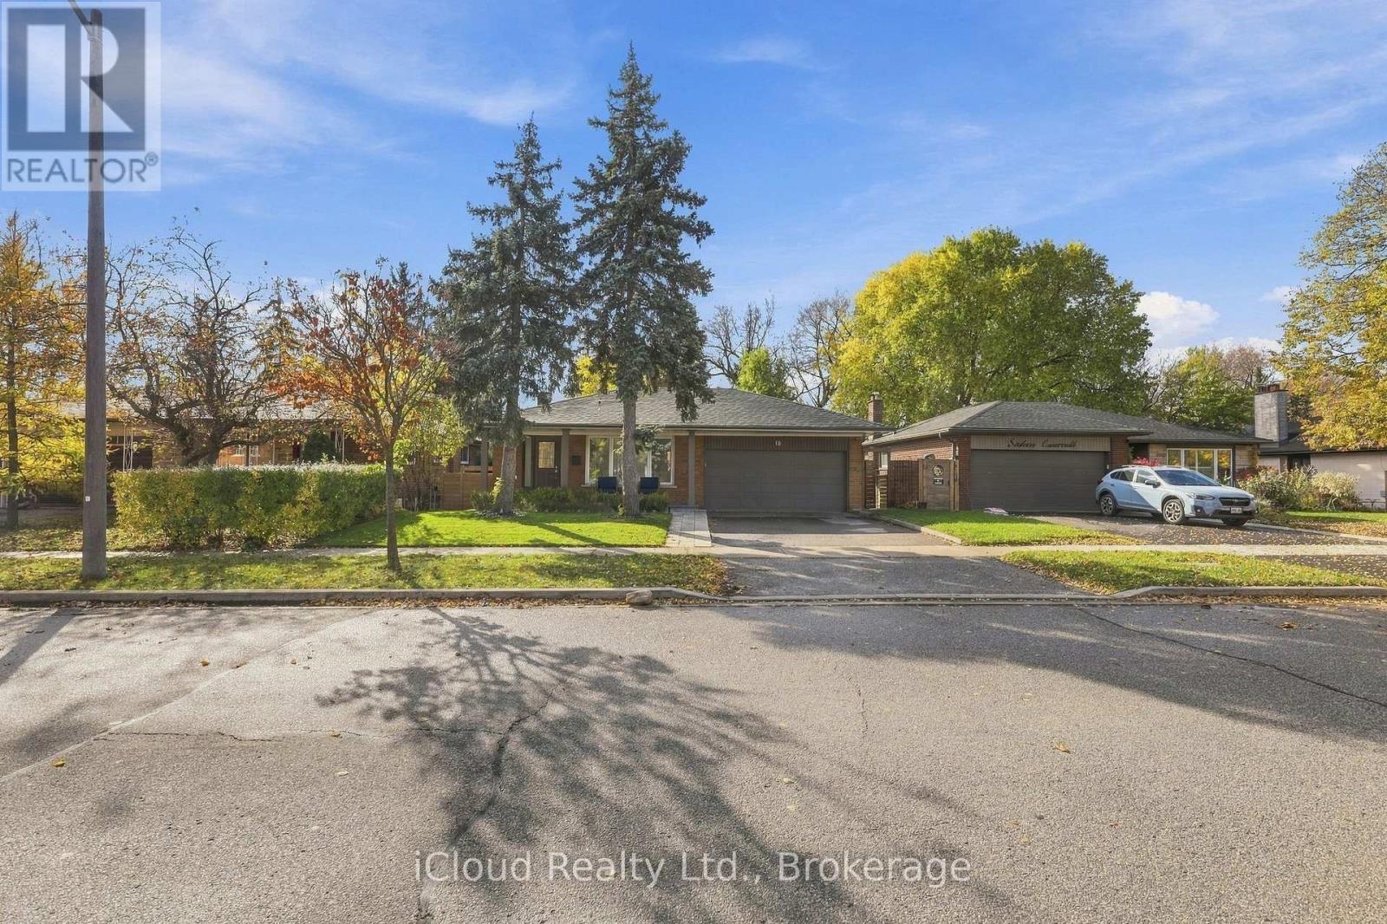
18 Canerouth Drive Toronto, Ontario
PROPERTY INFO
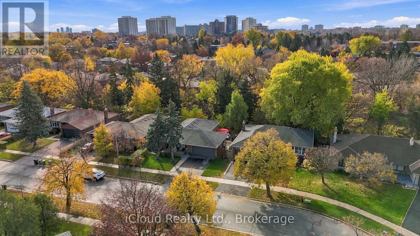
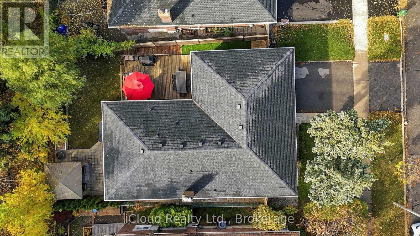
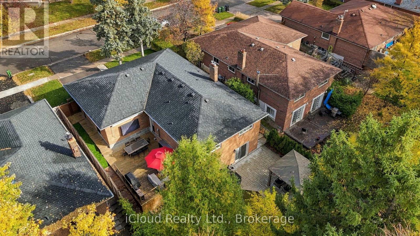
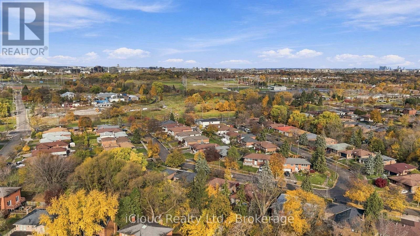
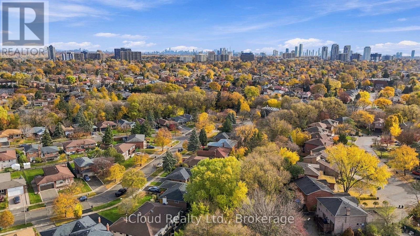
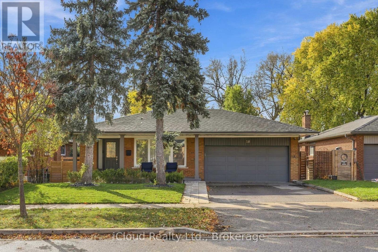
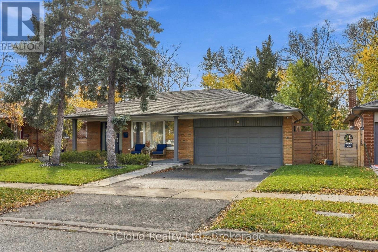
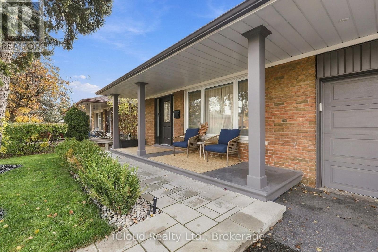
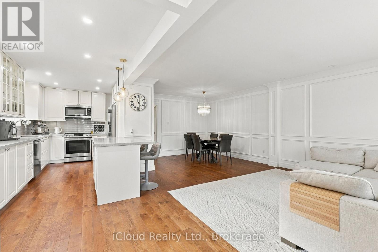
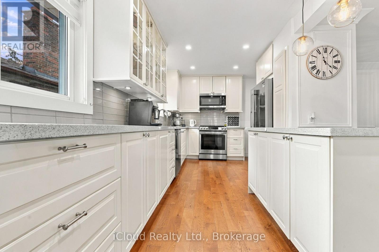
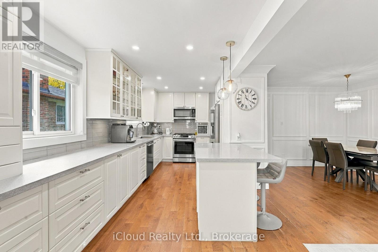
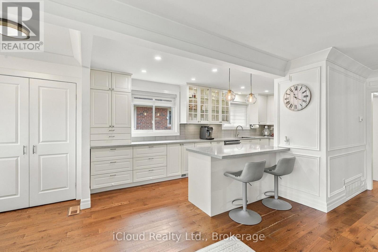
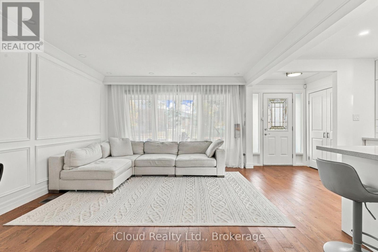
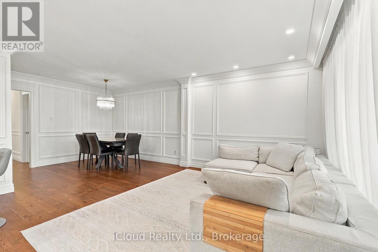
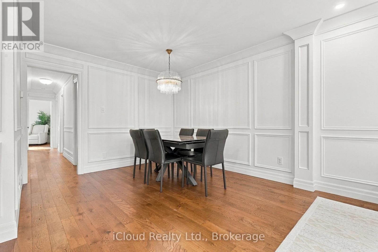
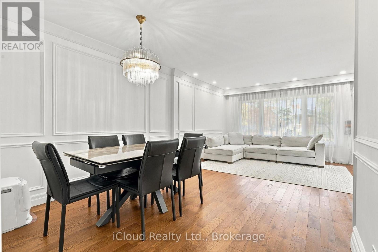
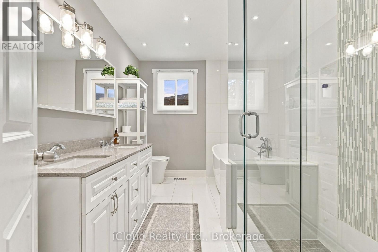
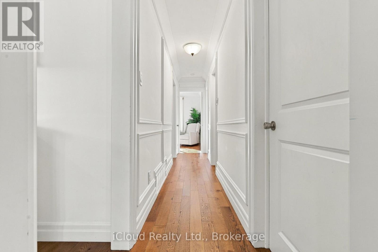
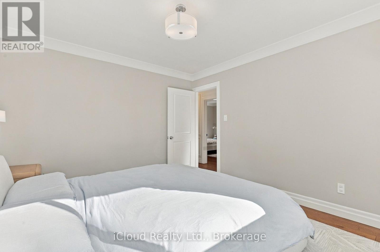
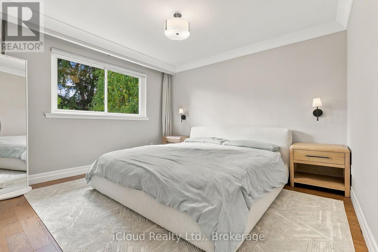
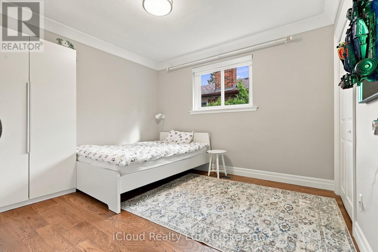
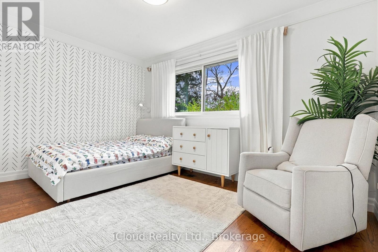
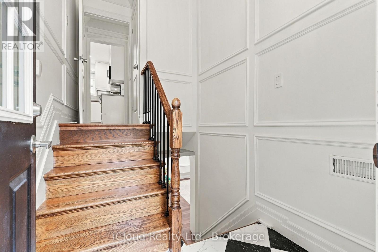
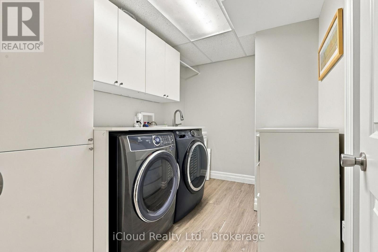
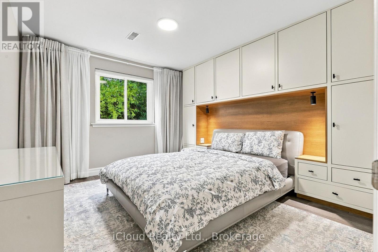
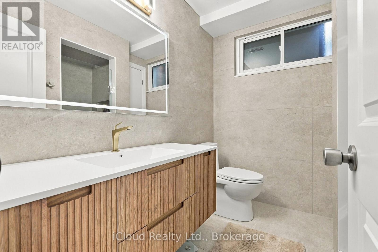
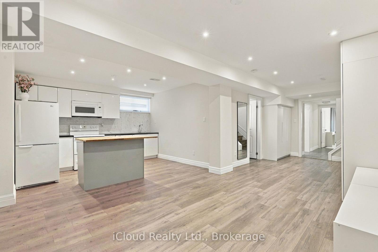
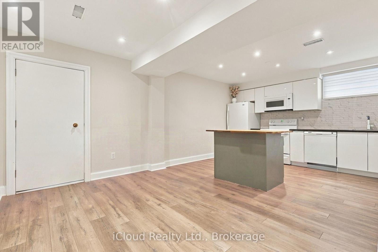
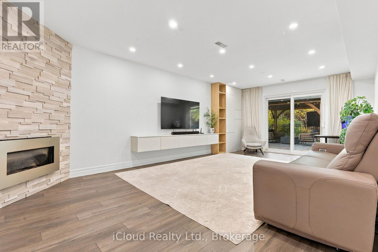
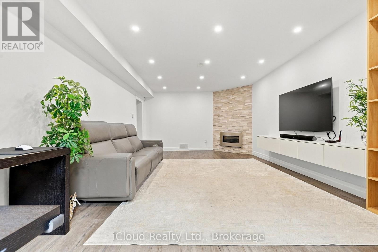
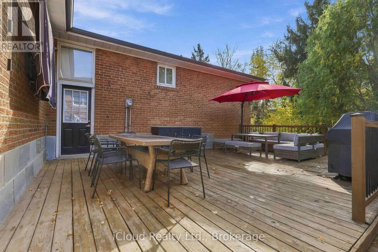
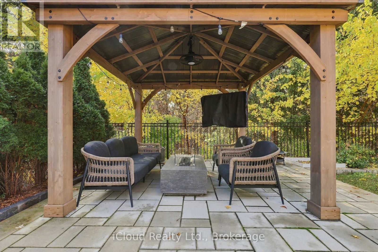
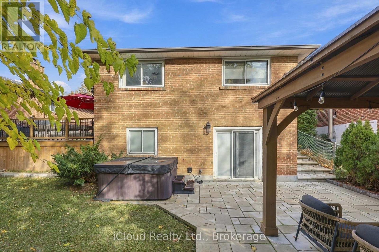
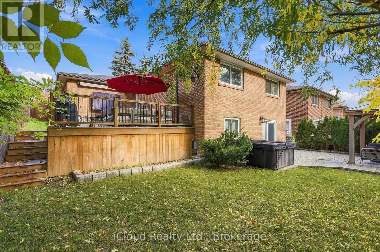
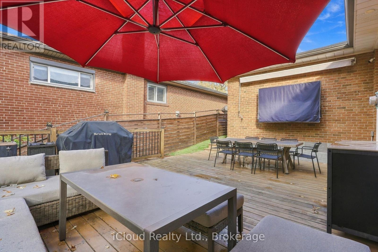
Beautifully Upgraded Home Backing Onto A Serene Ravine! Extensive Upgrades Include Hot Tub (2022), Professionally Landscaped Front, Side & Rear Yards With Interlocking (2024), Newer Fence (Approx. 2 Years), AI-Powered Sprinkler System (2026), Deck Pot Lights & Gazebo With Electrical Outlet For TV. Interior Features Hardwood Floors, Pot Lights Throughout (Approx. 3 Years), Elegant Wainscoting & Crown Moulding, Custom Built-In Closets, Primary Bedroom Wall Sconces, Protective Window Film & Updated Blinds. Stunning Open-Concept Kitchen With Quartz Island, Stainless Steel Appliances & Gas Stove. Luxurious 4-Piece Main Floor Bathroom Features Heated Floors, Separate Soaker Tub & Glass Shower. Spacious Above-Grade Walkout Basement With Separate Entrance, Bedroom, Built-In Closets, Laminate Flooring, Gas Fireplace, Renovated 3-Piece Bathroom (Approx. 2 Years), Laundry Room, Cold Room & Ample Storage. Additional Features Include Tankless Water Heater & Newer A/C (2025). Enjoy A Private Backyard Retreat With Ravine Views! Steps To Centennial Park, Etobicoke Olympium & Nearby Golf Course. Quick Access To Hwy 427, 401 & QEW! (id:4555)
PROPERTY SPECS
Price $1,550,000
City Toronto, Ontario
Bed / Bath 4 / 2 Full
Address 18 Canerouth Drive
Listing ID W14160276
Style Bungalow, House
Flooring Hardwood, Laminate
Fireplace 1.00
Parking 4.00
Type Residential
Status For Sale
Listing Brokerage: iCloud Realty Ltd.
EXTENDED FEATURES
Subtype
Single Family Community Features
School Bus Features
Carpet Free, In-Law Suite Ownership
Freehold Basement
Finished, Apartment in basement, Separate entrance, Walk out, N/A Heating / Cooling
Forced air, Natural gas Sewer
Sanitary sewer Parking
4.00
Open House(s):
| WHEN | TYPE | |
|---|---|---|
| Saturday, November 14, 2026 2:00 PM - 4:00 PM |

REQUEST MORE INFORMATION
Grocery Stores
Schools
Restaurants
Gas Stations
Banks
Parks
Transit
Police
Fire Station
Place of Worship
Please select an amenity above to view a list.

