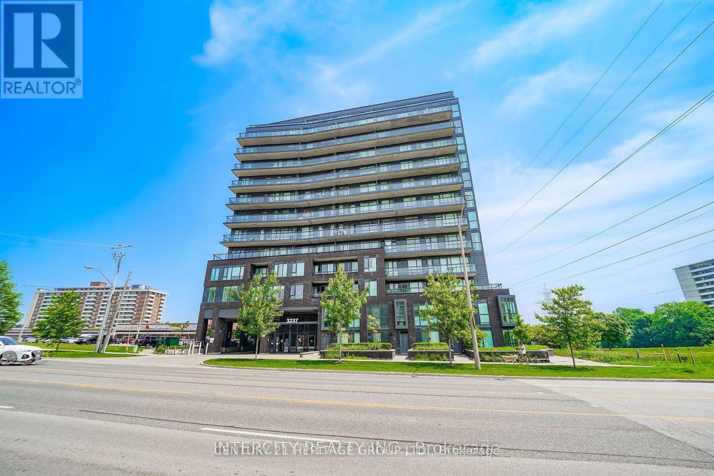
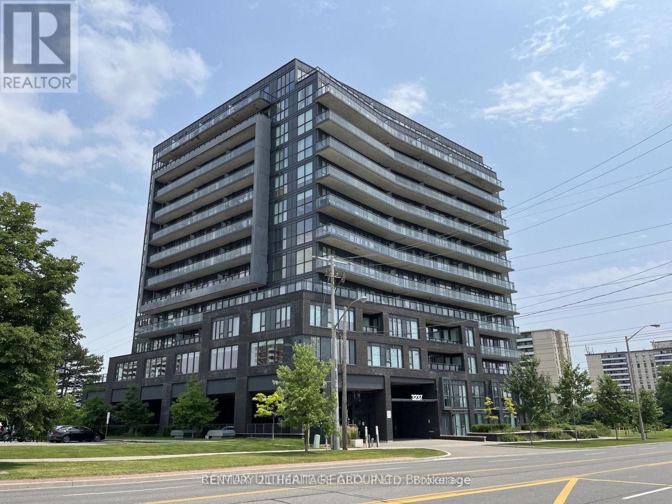
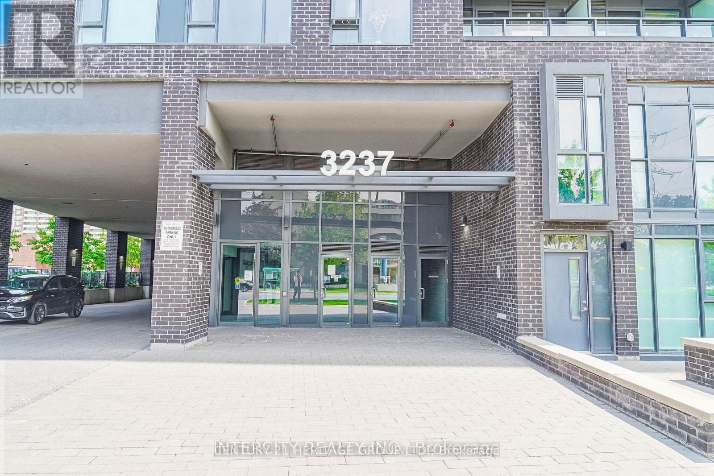
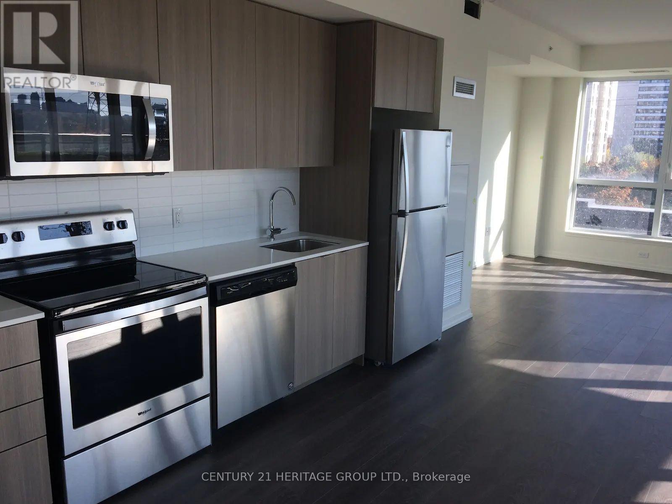
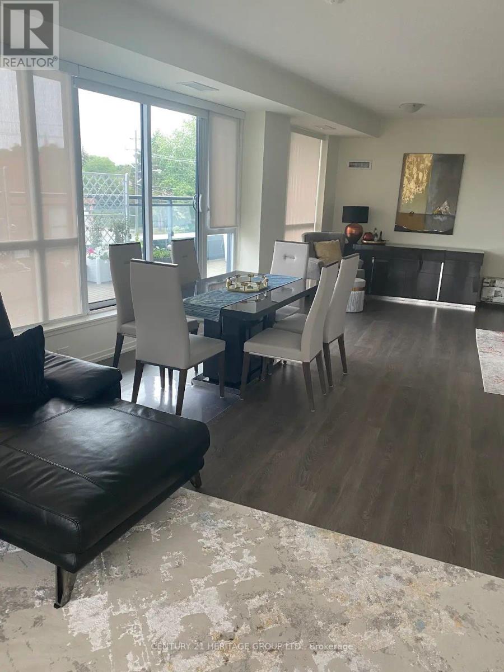
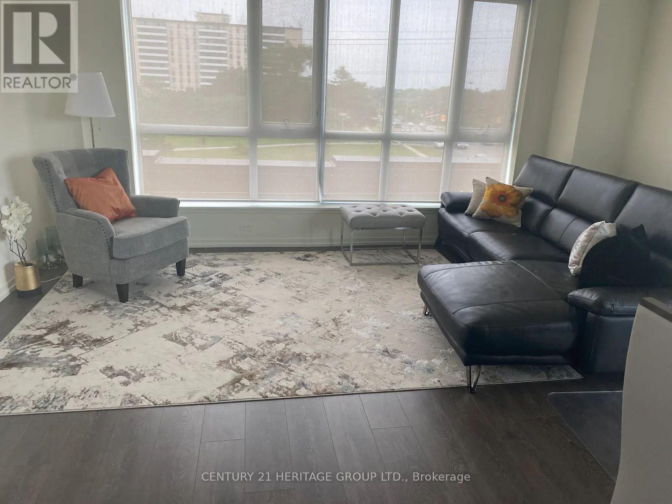
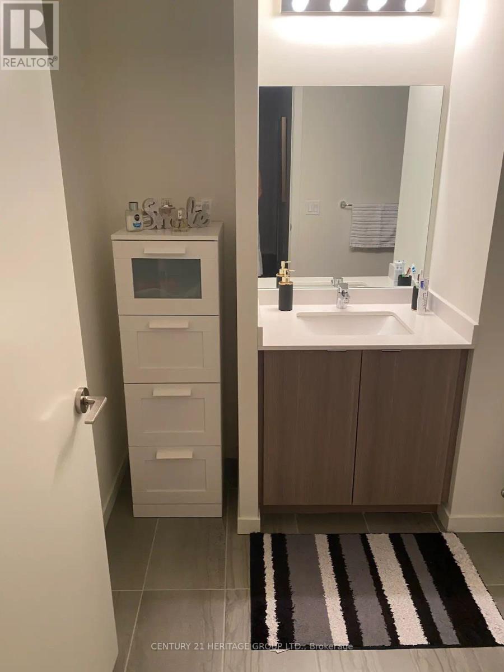
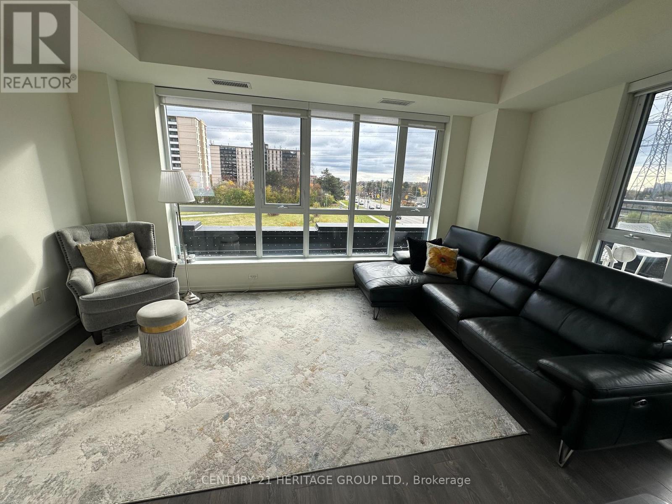
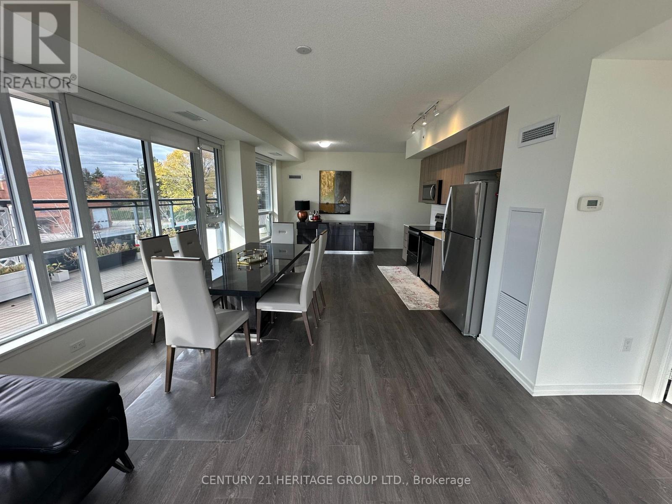
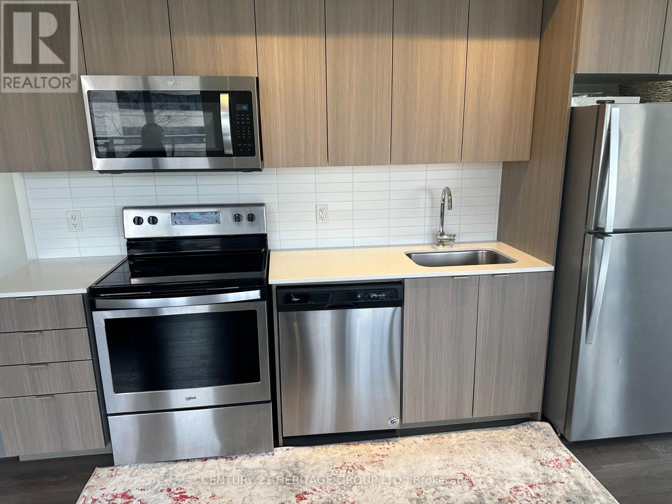
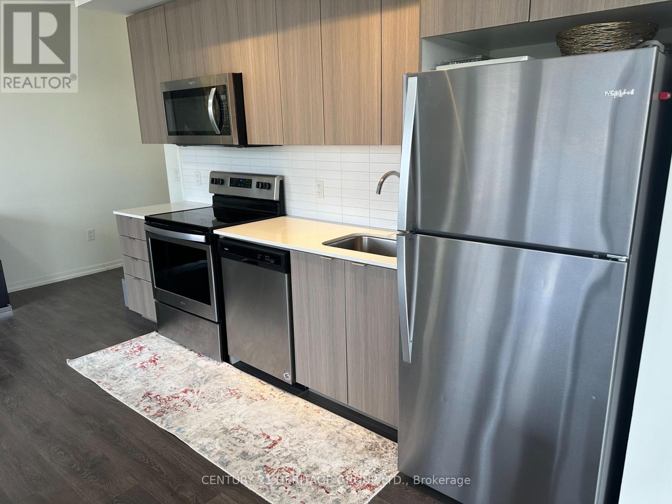
3237 Bayview Avenue Unit# 206 Toronto, Ontario
PROPERTY INFO
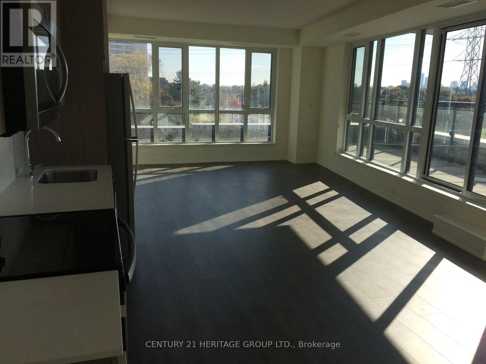
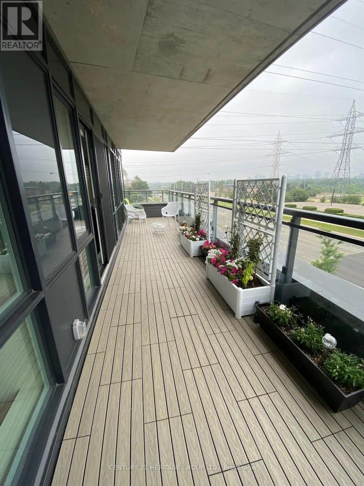
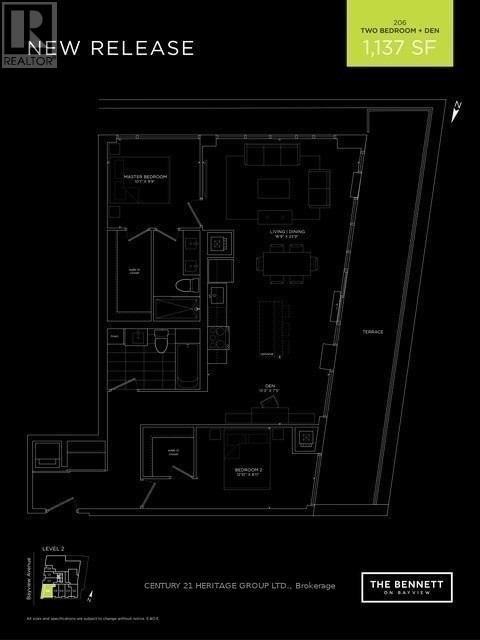
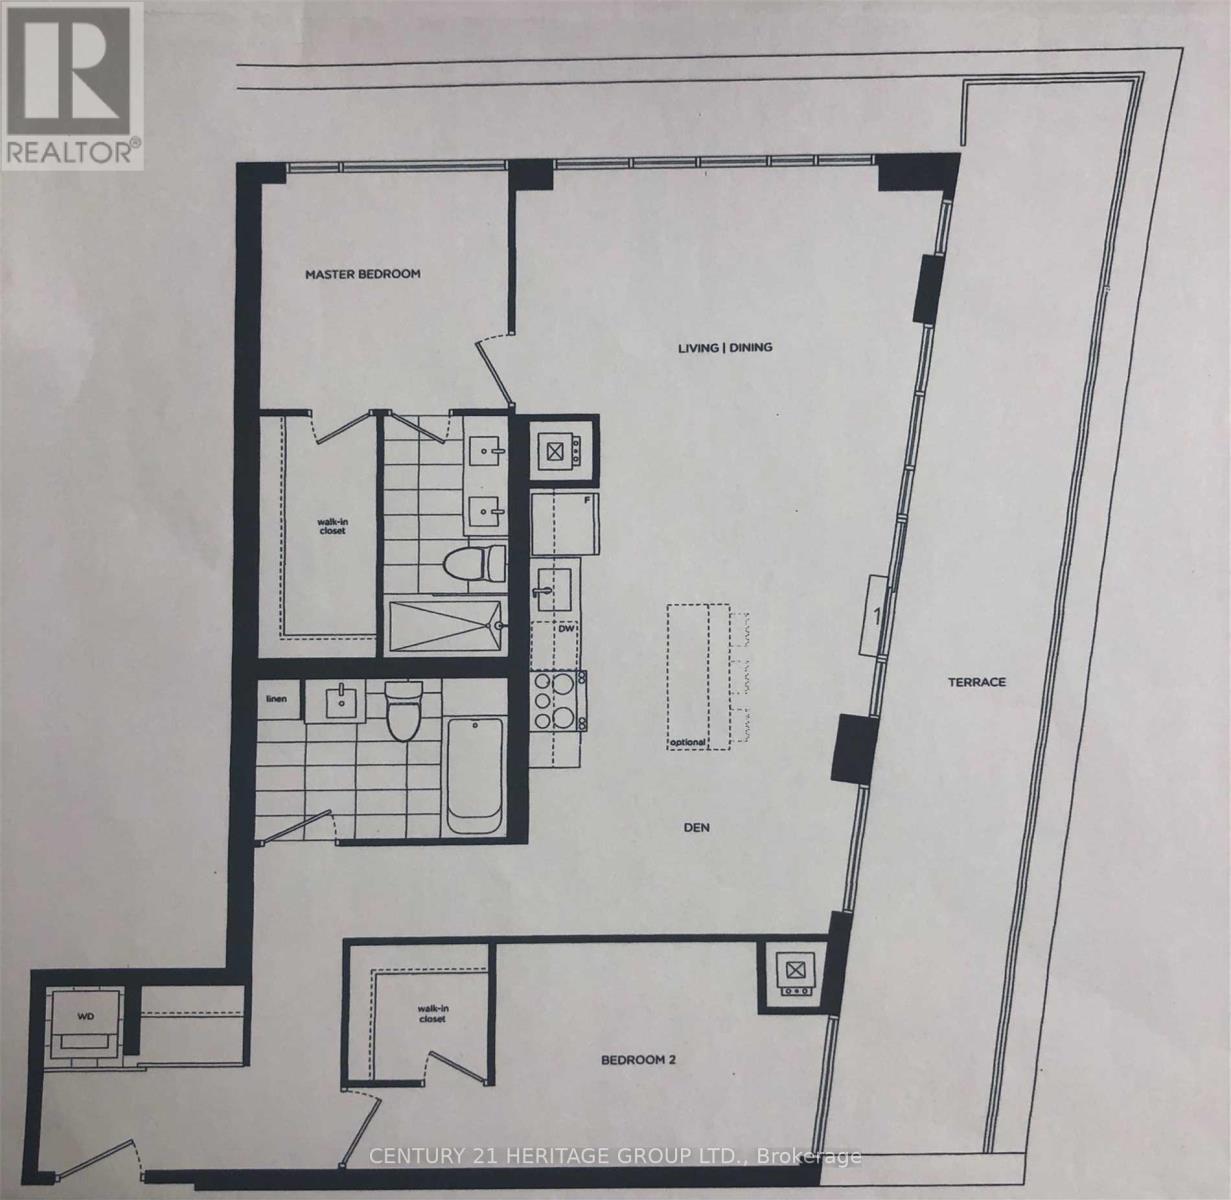
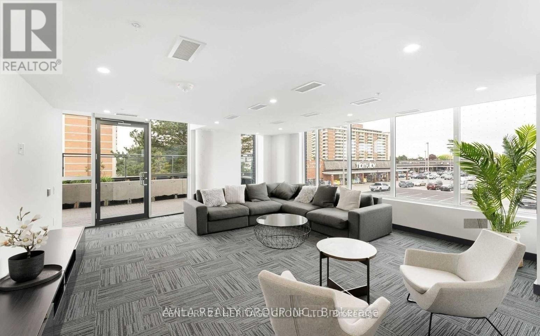
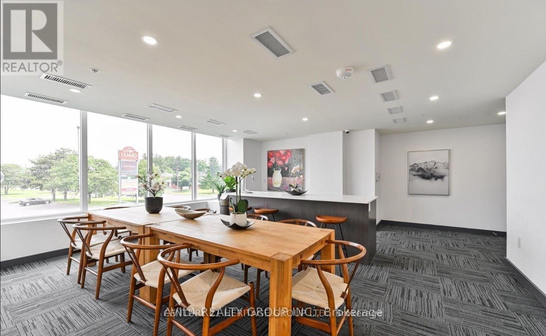
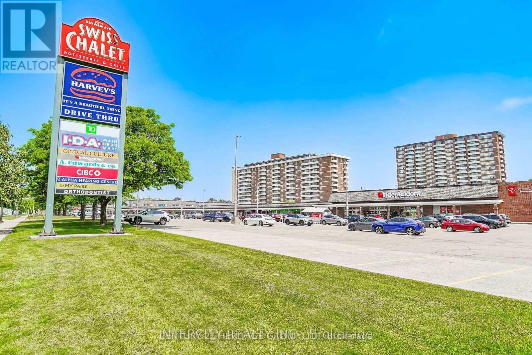
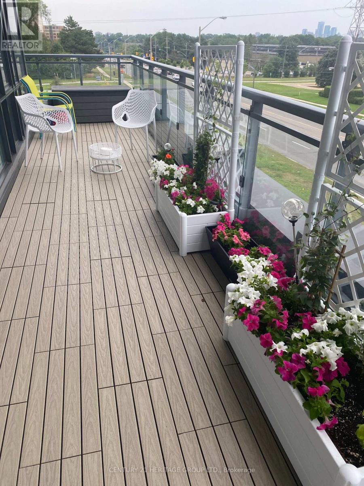
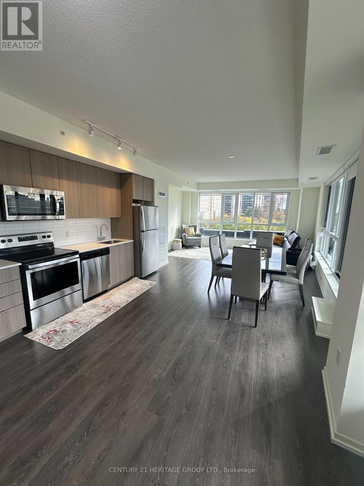
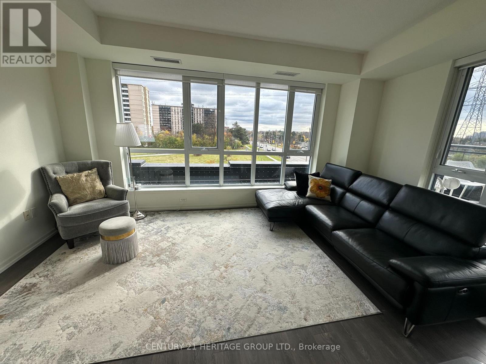
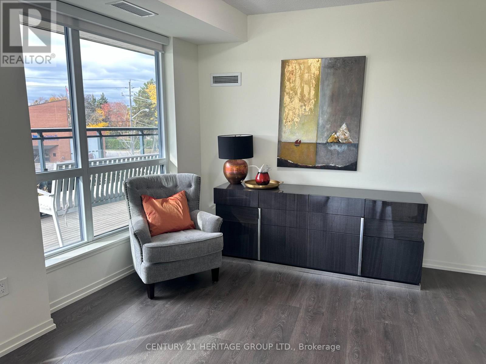
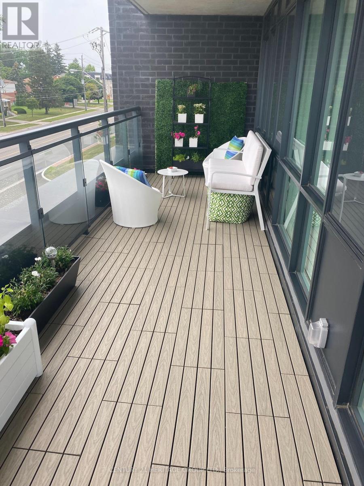
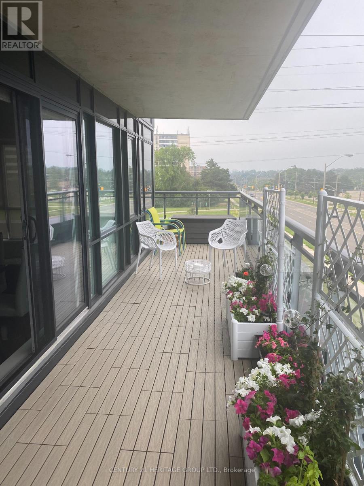
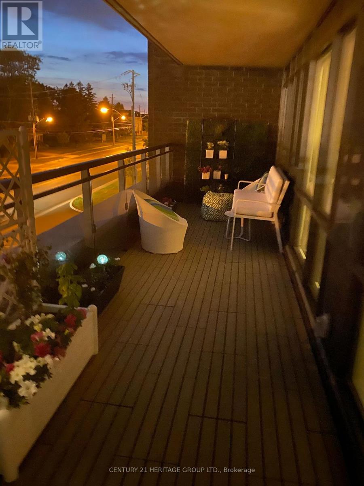
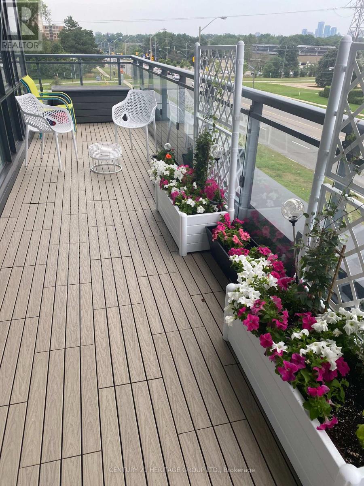
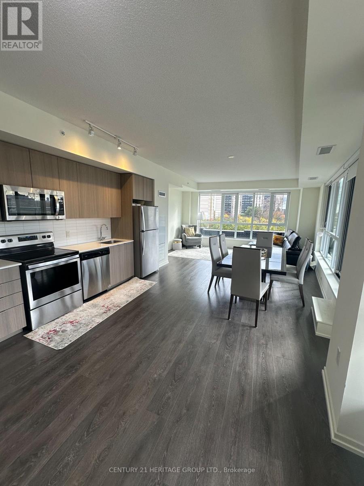
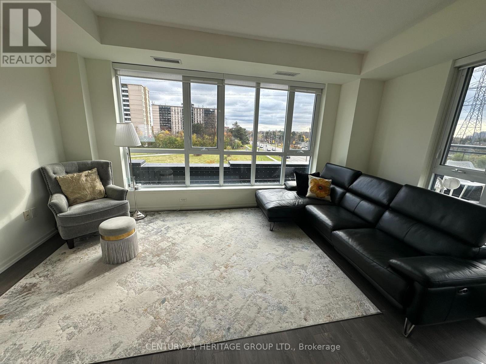
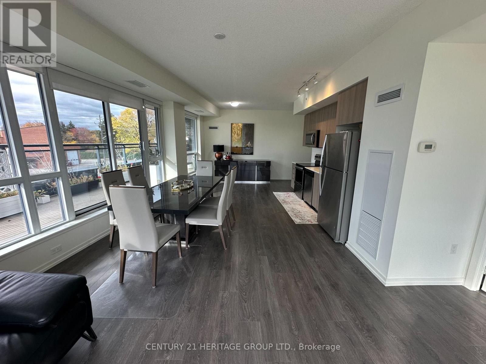
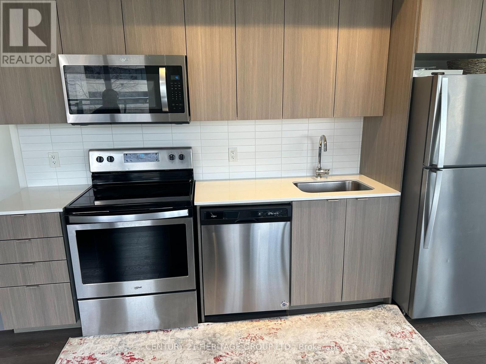
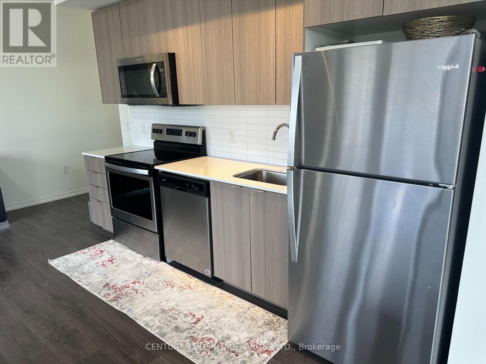
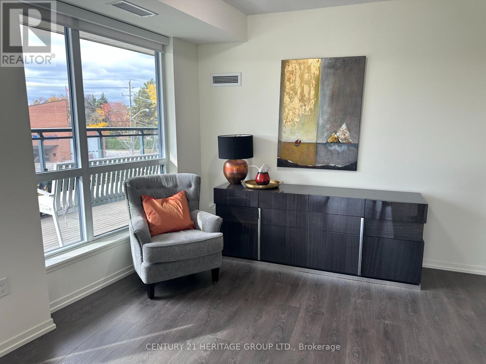
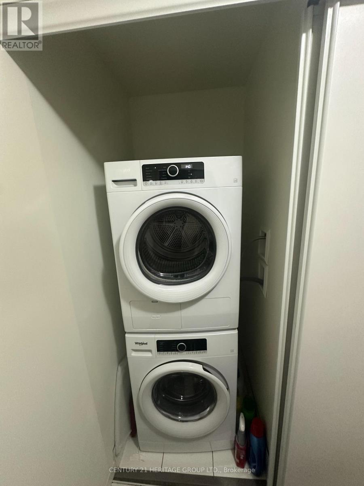
Discover the perfect blend of modern luxury and effortless indoor-outdoor living in this sun-drenched 1,137 SQFT corner unit featuring 2 bedrooms, an open den, and 2 full washrooms. Property Highlights - Very well maintained owner-occupied, Massive Private Terrace: Rare 300 SQFT balcony with upgraded flooring-perfect for lounging and al fresco dining. Sunlit and Modern: Flooded with natural light and enhanced by upgraded electric window coverings. Primary Retreat: Spacious master bedroom featuring two walk-in closets. Flexible Layout: Open-concept living space plus a versatile den ideal for a home office. Extras: Includes 1 parking space. Storage locker available to purchase separately. Premium Building Amenities - 24-Hour Security and Concierge Fully Equipped Gym and Fitness Centre Elegant Party Room and Guest Suites Unbeatable Location - Steps Away: Bayview Plaza, Independent Grocery, medical building, Swiss Chalet, hair salon, and spa/massage services. Transit ; Nature: Easy commuting via the nearby GO Station and quick access to scenic walking trails. Elite Schools: In-boundary for top-tier schools including A.Y. Jackson SS, Zion Heights MS, Steeles view PS, and Blessed Trinity Catholic. (id:4555)
PROPERTY SPECS
Price $757,000
City Toronto, Ontario
Bed / Bath 3 / 2 Full
Address 3237 Bayview Avenue Unit# 206
Listing ID C14160148
Style Apartment
Flooring Laminate
Parking 1.00
Type Condominium
Status For Sale
Listing Brokerage: CENTURY 21 HERITAGE GROUP LTD.
EXTENDED FEATURES
Subtype
Single Family Community Features
Community Centre, Pets Allowed With Restrictions Ownership
Freehold Basement
None Heating / Cooling
Forced air, Natural gas Parking
1.00

REQUEST MORE INFORMATION
Grocery Stores
Schools
Restaurants
Gas Stations
Banks
Parks
Transit
Police
Fire Station
Place of Worship
Please select an amenity above to view a list.

