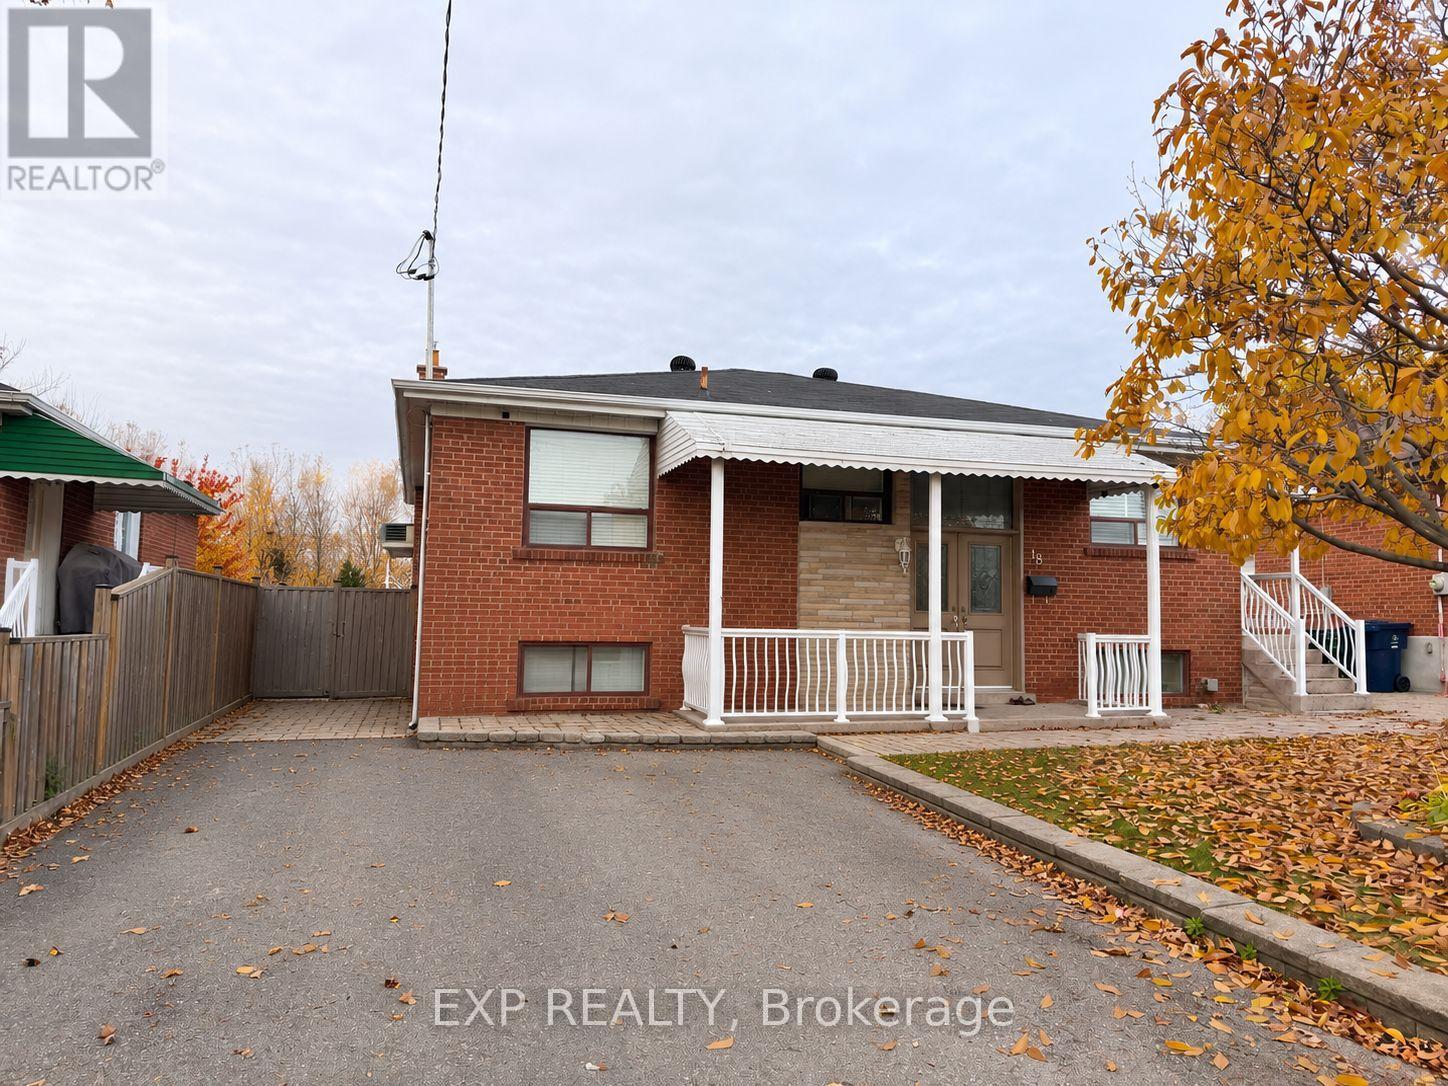
18 Langholm Drive Toronto, Ontario
PROPERTY INFO
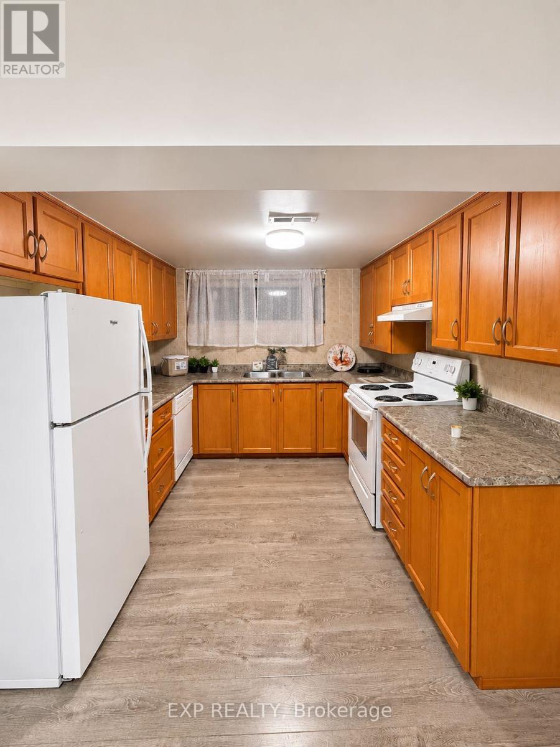
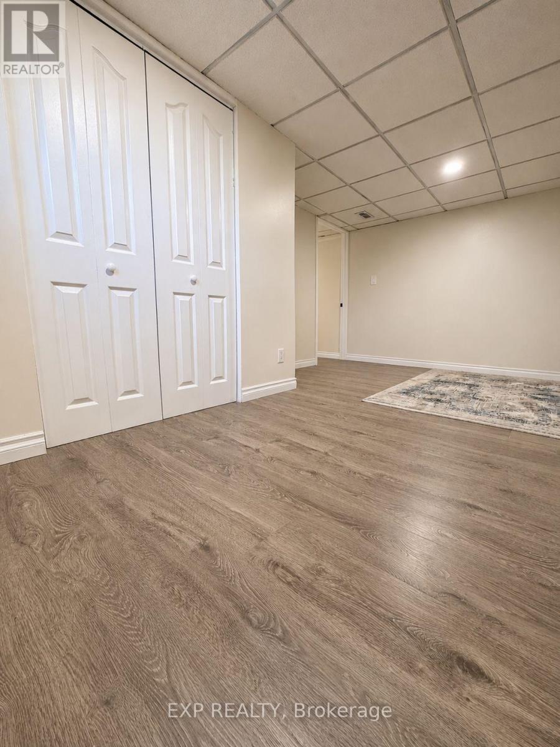
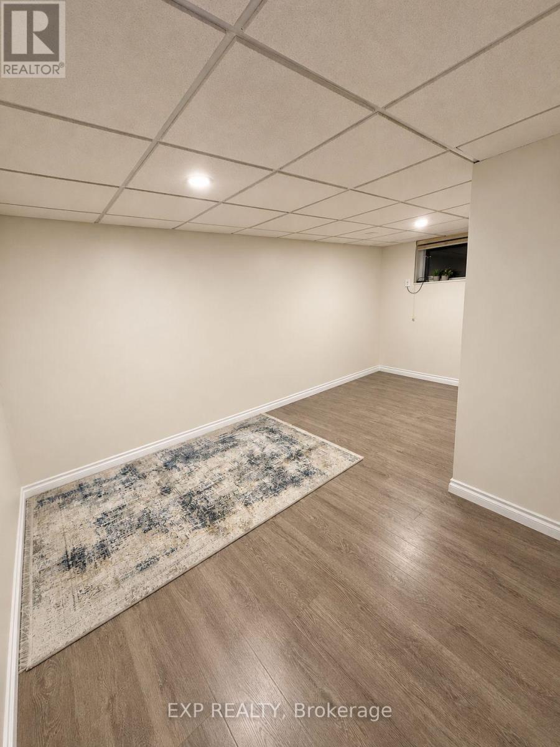
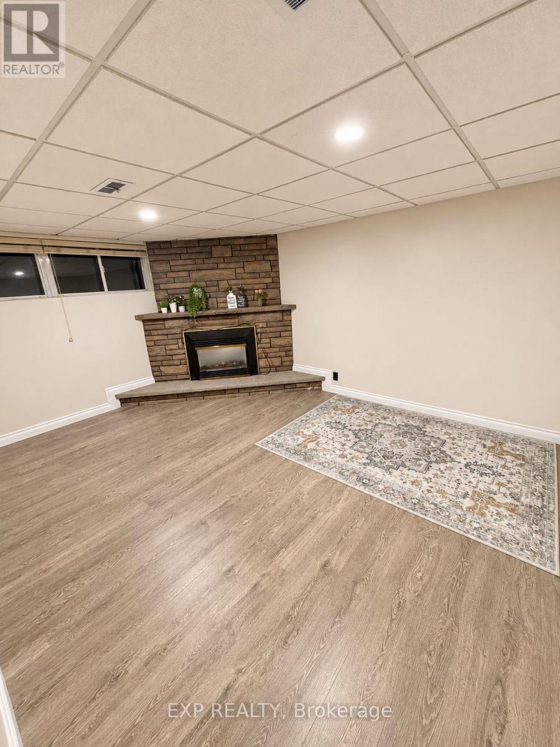
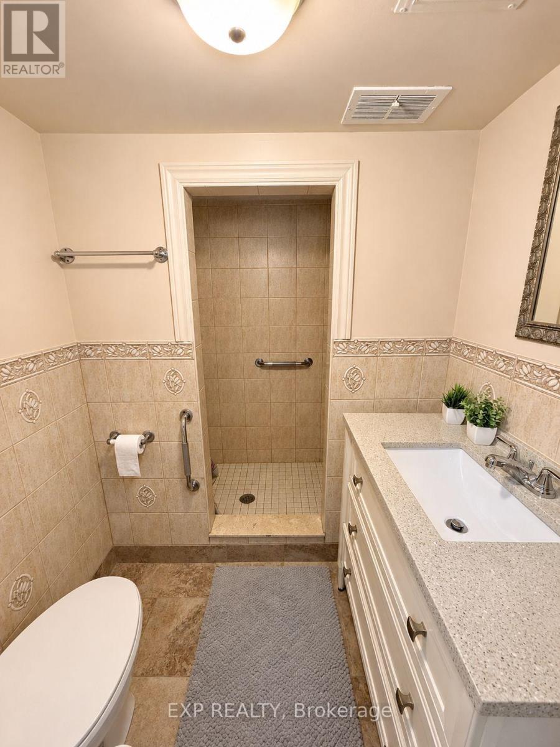
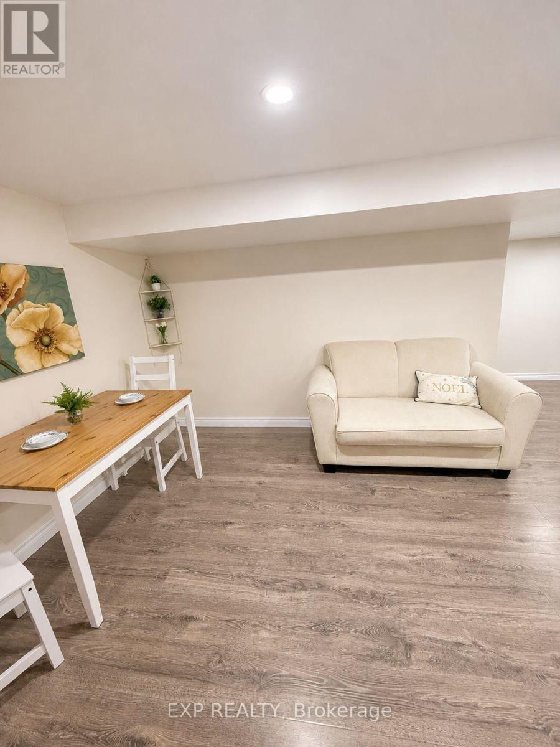
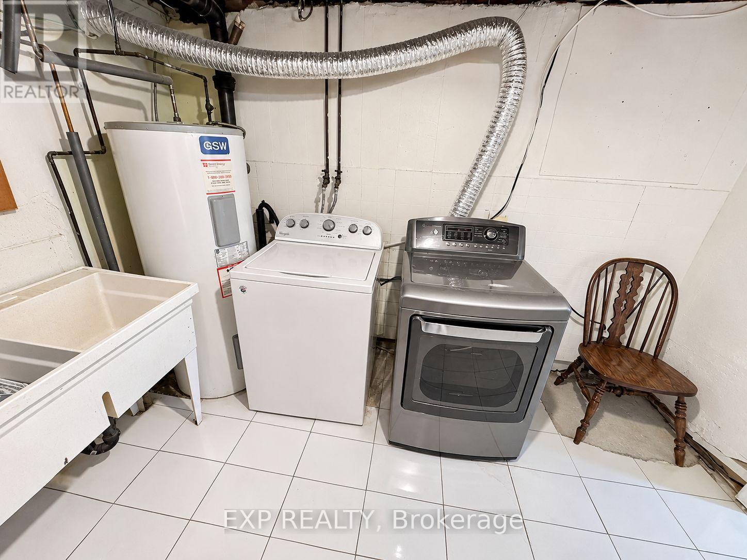
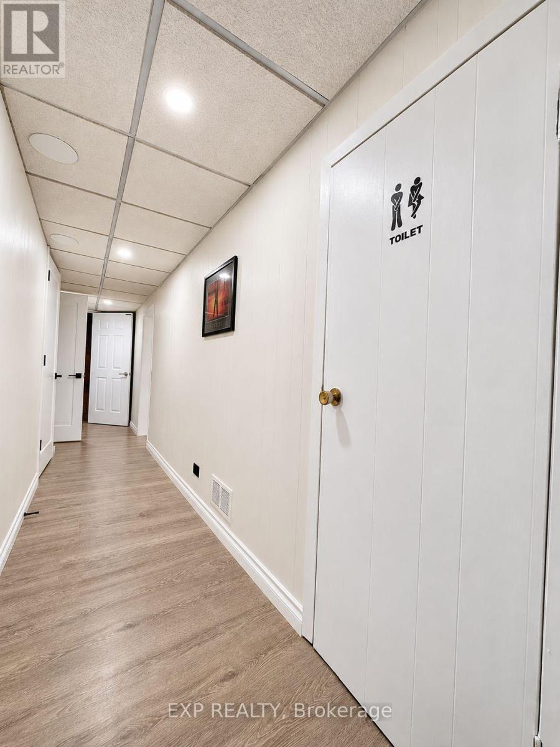
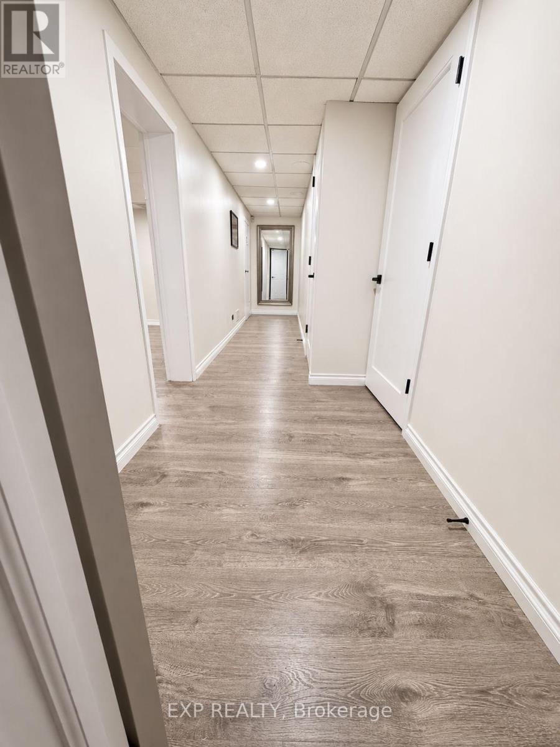
Welcome to 18 Langholm Drive! Discover comfort, convenience, and exceptional value in this inviting 2-bedroom, 1-bathroom basement apartment nestled in Toronto's desirable Downsview neighbourhood! Featuring a private separate entrance and the added convenience of in-suite laundry, this thoughtfully designed space offers everything you need to feel right at home. BEST OF ALL, ALL UTILITIES ARE INCLUDED IN THE RENT! Enjoy worry-free living with heat, hydro, and water covered, making monthly budgeting a breeze! OPTION TO LEASE PARTIALLY FURNISHED! For added convenience, tenants have the option to keep and use the existing couch and dining table with two chairs at no additional cost, or lease the unit without these furnishings. The choice is yours! Ideally situated in a prime location, just minutes from Yorkdale Shopping Centre, York University, Humber River Hospital, public transit, parks, schools, shopping, restaurants, and everyday essentials. Commuters will appreciate convenient access to Highways 401 and 400, making travel throughout the GTA effortless. An incredible opportunity to enjoy comfortable, convenient, and affordable living in a well-connected Toronto neighbourhood. Don't miss your chance to call this place home! (id:4555)
PROPERTY SPECS
Lease $2,100
City Toronto, Ontario
Bed / Bath 2 / 1 Full
Address 18 Langholm Drive
Listing ID W14156644
Style Raised bungalow, House
Parking 1.00
Type Residential
Status For Lease
Listing Brokerage: EXP REALTY
EXTENDED FEATURES
Subtype
Single Family Features
In suite Laundry Ownership
Freehold Basement
Apartment in basement, Separate entrance, N/A Heating / Cooling
Forced air, Electric Sewer
Sanitary sewer Parking
1.00

REQUEST MORE INFORMATION
Grocery Stores
Schools
Restaurants
Gas Stations
Banks
Parks
Transit
Police
Fire Station
Place of Worship
Please select an amenity above to view a list.

