891 St Clarens Avenue Toronto, Ontario
PROPERTY INFO
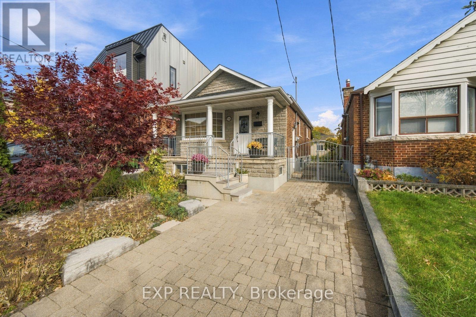
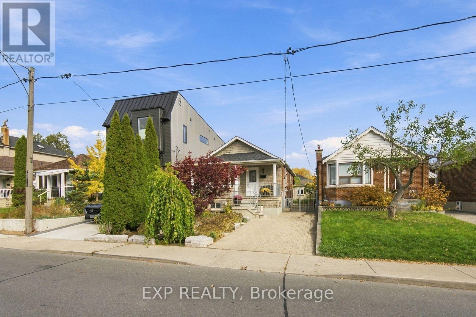
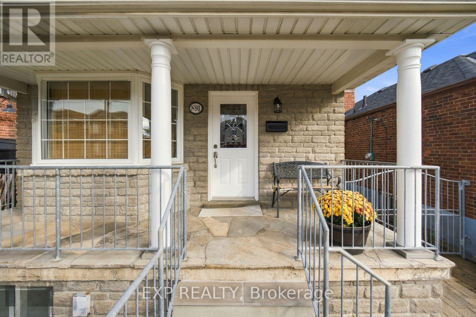
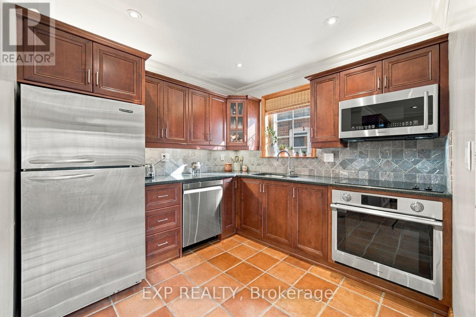
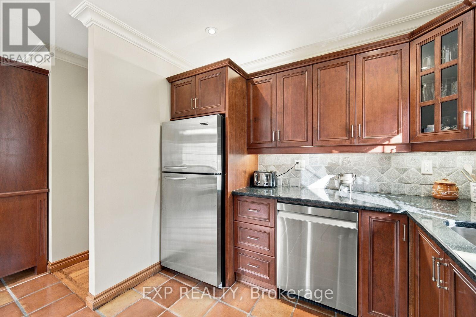
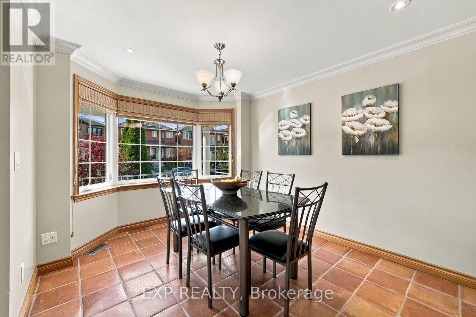
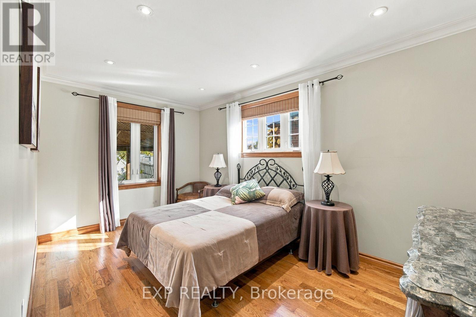
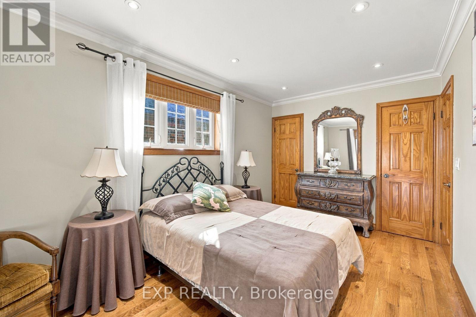
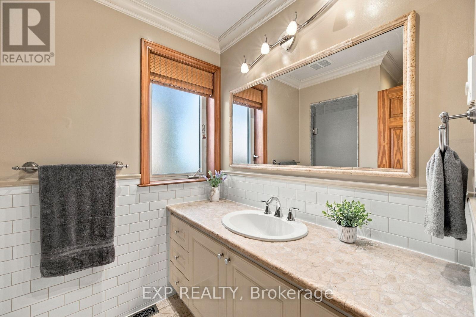
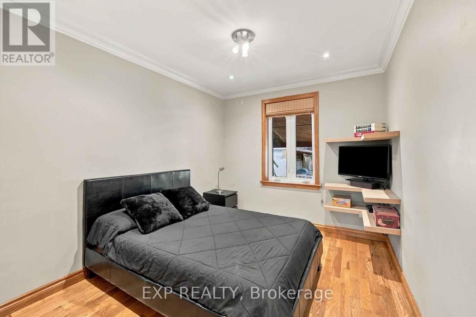
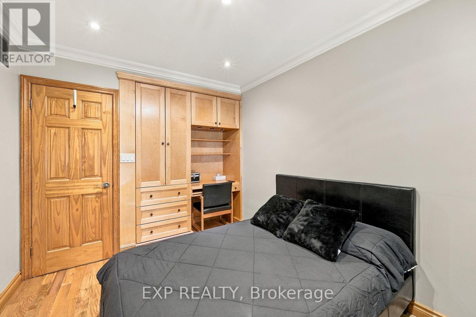
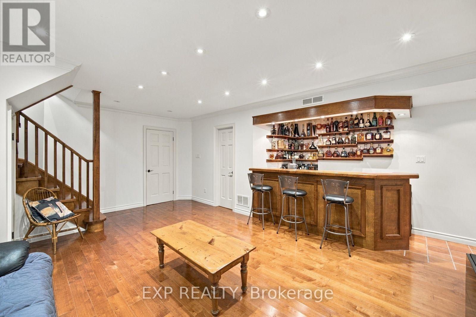
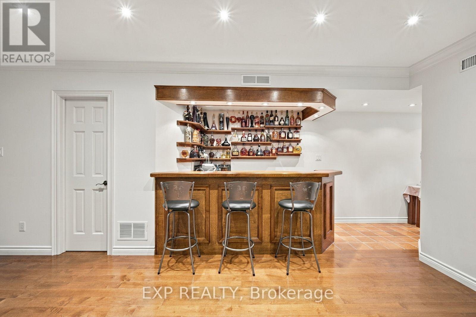
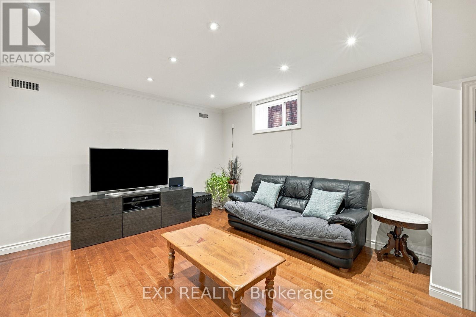
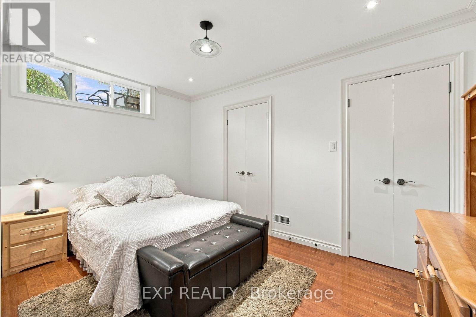
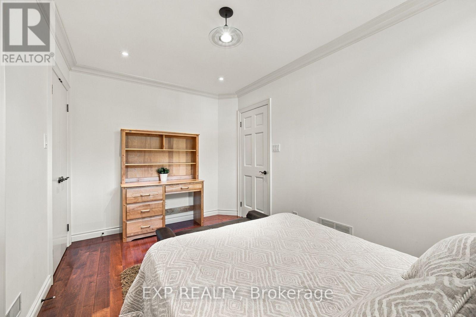
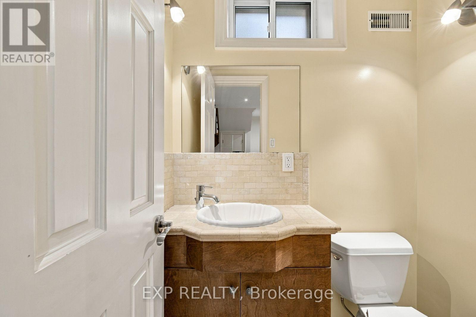
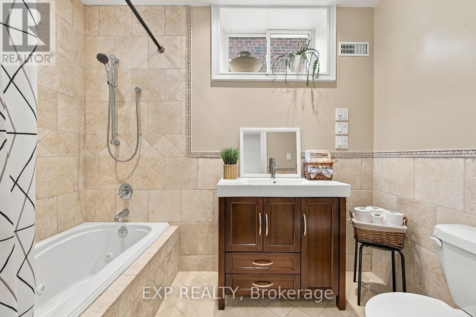
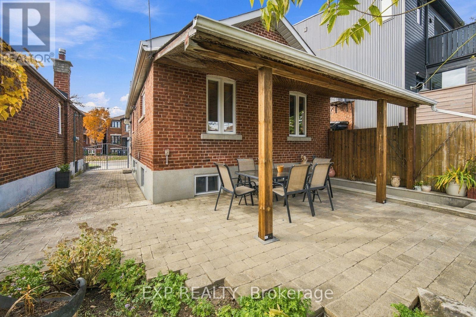
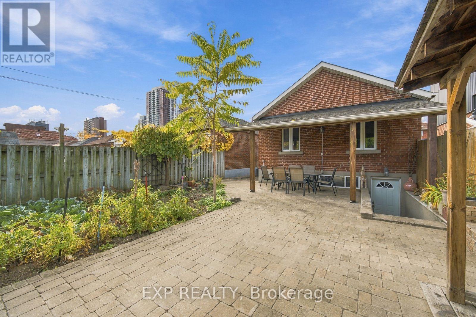
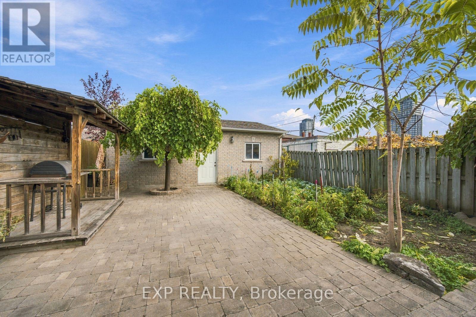
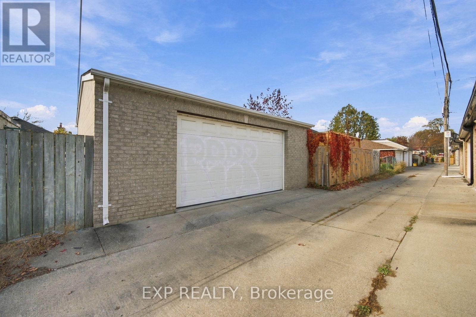
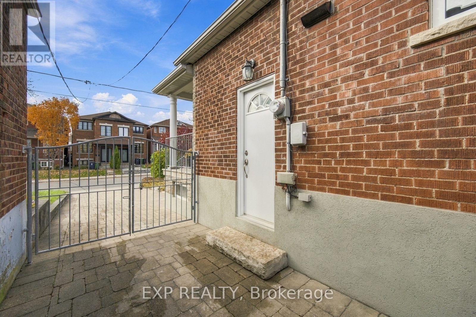
A Remarkable & Renovated Bungalow On A Rare, Oversized Lot! Meticulously Maintained, Light-Filled Rooms & An Upgraded Kitchen With Stainless Steel Appliances And Built-In Oven. Generously Sized Bedrooms With Ample Storage Will Make Your Everyday Living Effortless. Newer Mechanicals Including Plumbing, Electrical, Heating & Drains Giving You Peace Of Mind. The Lower Level Impresses With 8 Foot High Ceilings, A Wet Bar, A Bedroom With 4-Piece Ensuite And Walk-In Closet & Two Separate Entrances Creating The Possibility Of An In-Law Suite. A Sunny Entertainer's Backyard, A Large Gated Private Drive, And Laneway Access To A Massive 26 Foot Wide x 20 Foot Deep Garage. Bonus Potential For An Approx 1394 Sq Ft Laneway House (Report Available). Just Steps To Geary Ave's Buzzing Restaurant Strip, With Morning Espresso At Dark Horse, Craft Cocktails And Burgers At The Greater Good, Parallel's Inventive Dining & So Much More. Take A Short Stroll To Corso Italia For Authentic Trattorias, Gelaterias, Bakeries And Patios. Soon You'll Be Able To Enjoy The New Wallace Emerson Community Centre That Is Being Built With Almost 90,000 Sq Ft Of Amenities And Offerings Right In Your Neighbourhood! (id:4555)
PROPERTY SPECS
Price $1,198,800
City Toronto, Ontario
Bed / Bath 3 / 3 Full, 1 Half
Address 891 St Clarens Avenue
Listing ID W14152936
Style Bungalow, House
Flooring Hardwood, Wood
Parking 6.00
Type Residential
Status For Sale
Listing Brokerage: EXP REALTY
EXTENDED FEATURES
Subtype
Single Family Features
Carpet Free Ownership
Freehold Basement
Separate entrance, Walk-up, N/A Heating / Cooling
Forced air, Natural gas Sewer
Sanitary sewer Parking
6.00

REQUEST MORE INFORMATION
Grocery Stores
Schools
Restaurants
Gas Stations
Banks
Parks
Transit
Police
Fire Station
Place of Worship
Please select an amenity above to view a list.

