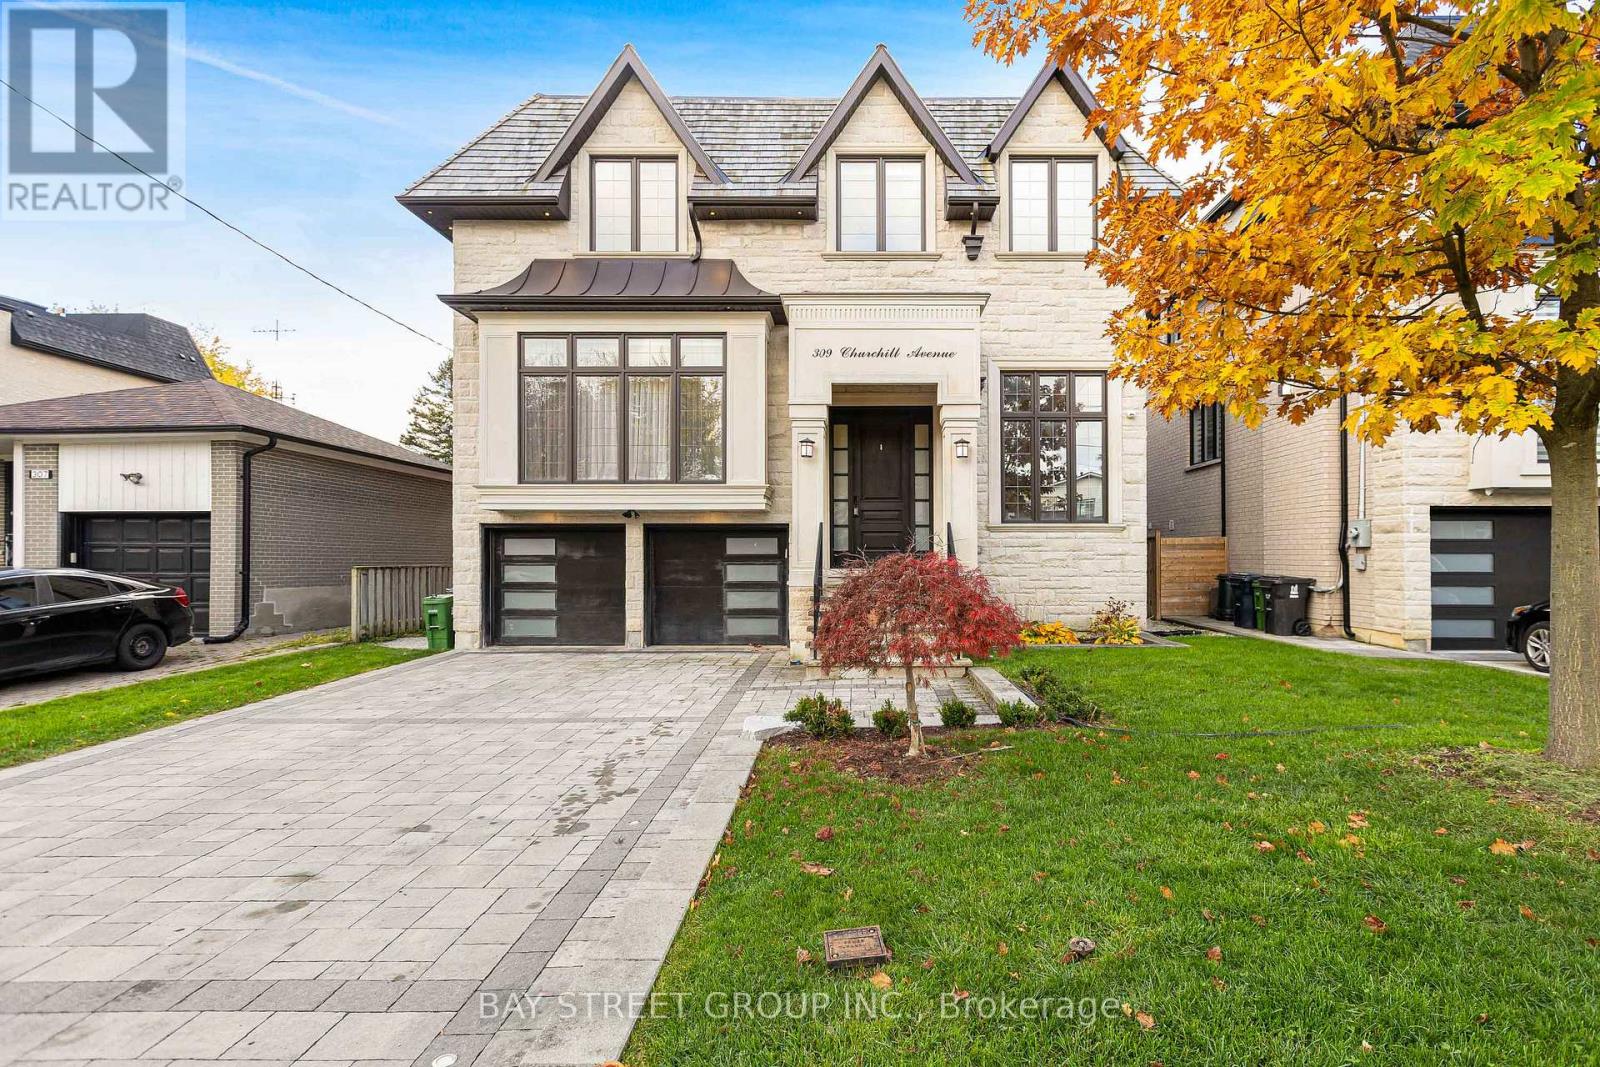
309 Churchill Avenue Toronto, Ontario
PROPERTY INFO
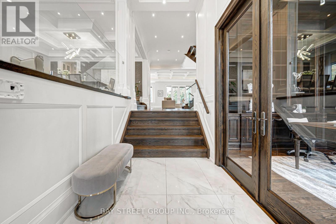
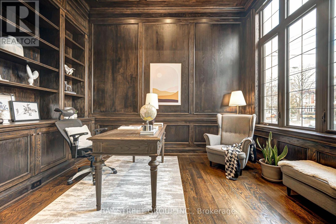
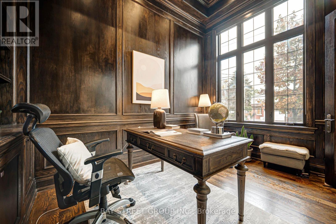
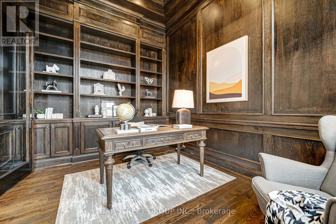
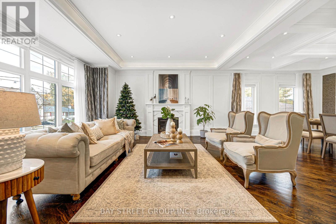
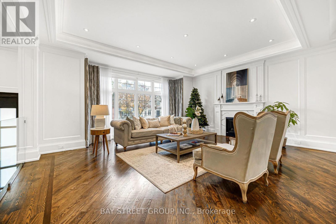
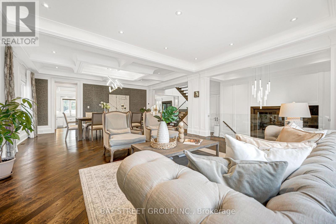
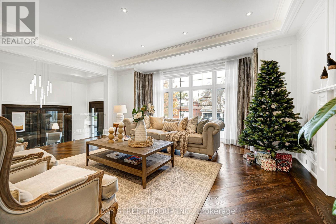
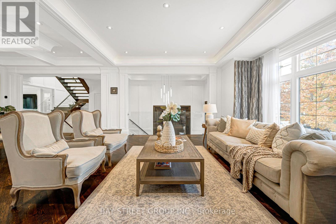
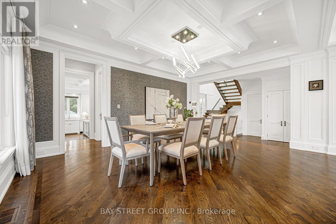
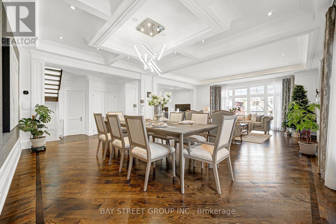
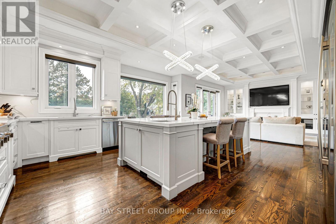
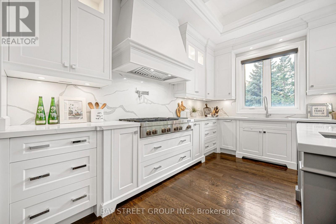
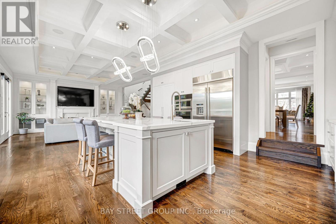
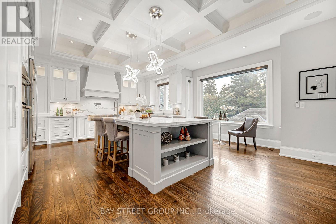
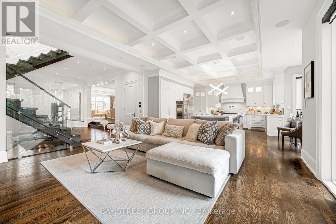
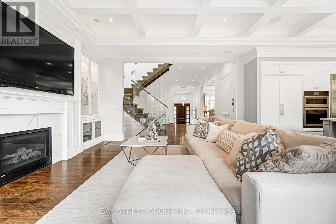
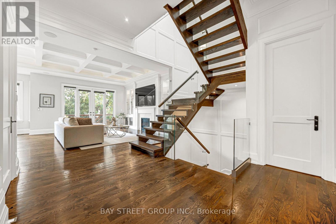
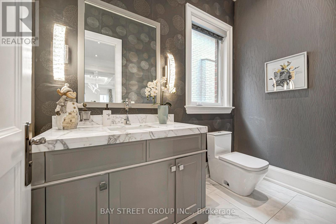
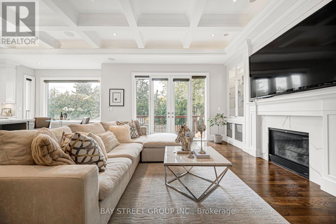
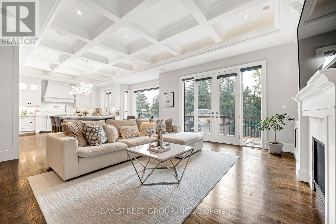
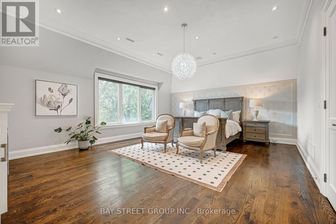
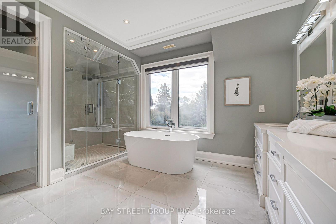
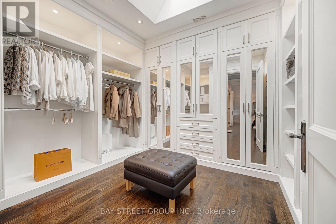
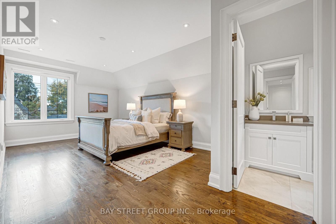
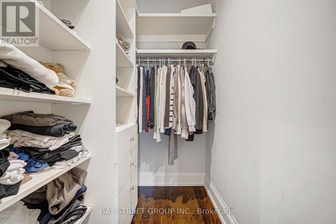
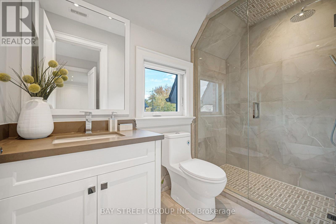
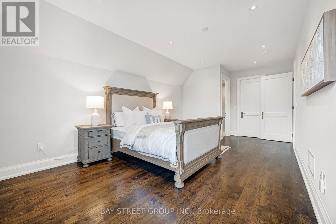
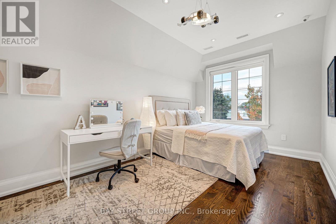
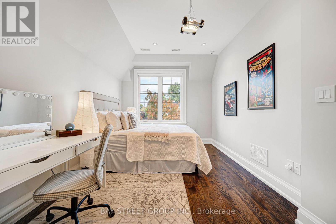
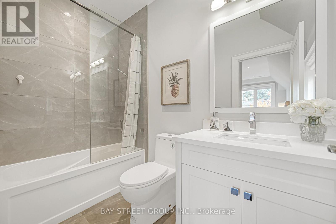
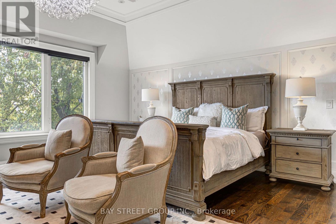
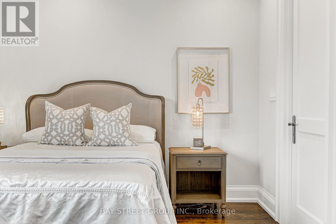
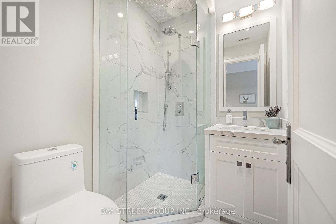
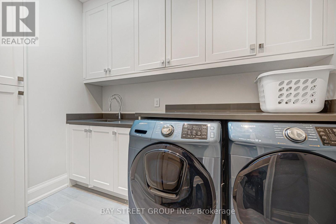
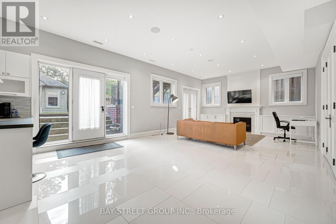
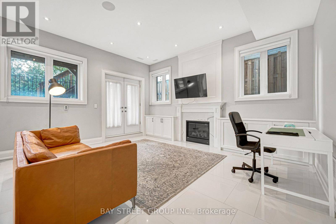
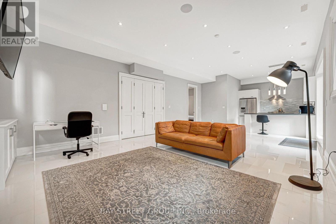
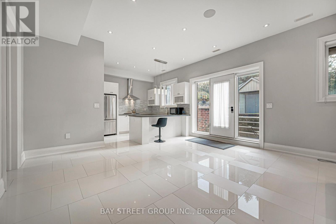
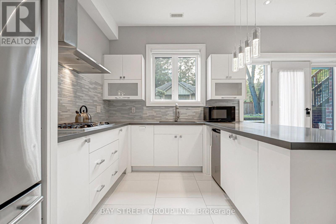
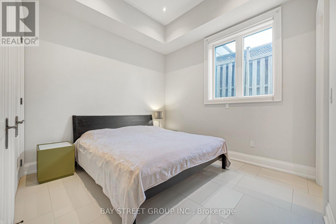
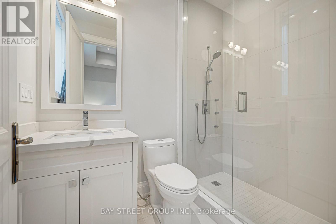
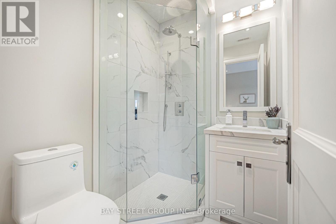
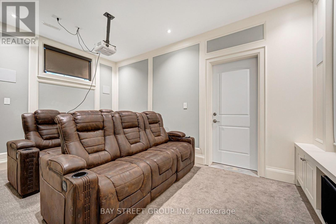
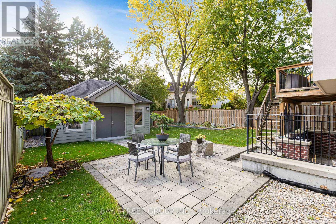
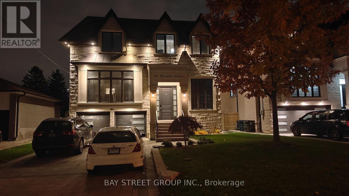
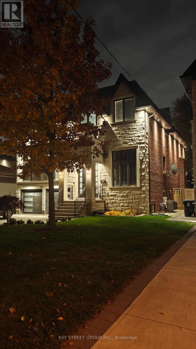
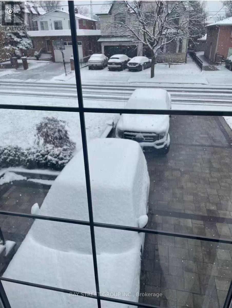
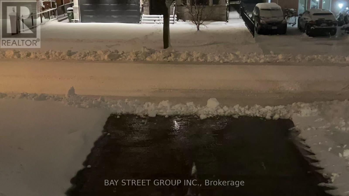
An Exceptional Custom-Built Residence in Prestigious Willowdale West, Where Thoughtful Design, Superior Craftsmanship and Everyday Functionality Come Together. Situated on a Premium 50-Ft Lot, Offering Approx. 4,100 Sq.Ft. Above Grade and Nearly 6,000 Sq.Ft. of Total Living Space. Designed for Long-Term Comfort with Radiant Heated Floors Throughout the Home, Heated Driveway, Rare 4-Level Elevator and Soaring 9-12 Ft Ceilings. Extensive Custom Millwork, Smart Home Automation and Carefully Selected Finishes Reflect Attention to Detail Throughout. Four Spacious Upper-Level Bedrooms, Each with a Private Ensuite. Primary Suite Features a Fireplace, Walk-In Closet and 7-Piece Ensuite. Well-Appointed Chef's Kitchen with Separate Pantry. Impressive Walk-Up Basement with Approx. 12-Ft Ceilings, Full Kitchen, Ensuite Bedroom, Second Laundry Room and Dedicated Home Theatre. Separate Backyard Gym Adds Further Lifestyle Flexibility. A Remarkably Complete Custom Home Offering the Space, Comfort, Accessibility and Practical Features Sought After in Modern Luxury Living. (id:4555)
PROPERTY SPECS
Price $3,558,000
City Toronto, Ontario
Bed / Bath 5 / 7 Full, 1 Half
Address 309 Churchill Avenue
Listing ID C14150882
Style House
Flooring Hardwood, Carpeted
Parking 6.00
Type Residential
Status For Sale
Listing Brokerage: BAY STREET GROUP INC.
EXTENDED FEATURES
Subtype
Single Family Community Features
Community Centre Features
Sump Pump Ownership
Freehold Basement
Finished, Walk out, N/A Heating / Cooling
Forced air, Natural gas Sewer
Sanitary sewer Parking
6.00
Open House(s):
| WHEN | TYPE | |
|---|---|---|
| Saturday, November 07, 2026 2:00 PM - 4:00 PM |

REQUEST MORE INFORMATION
Grocery Stores
Schools
Restaurants
Gas Stations
Banks
Parks
Transit
Police
Fire Station
Place of Worship
Please select an amenity above to view a list.

