1 Clairtrell Road Unit# 1001 Toronto, Ontario
PROPERTY INFO
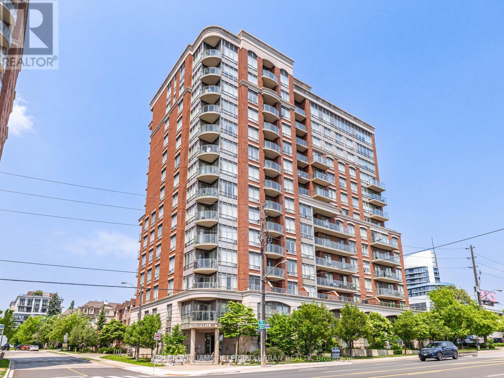
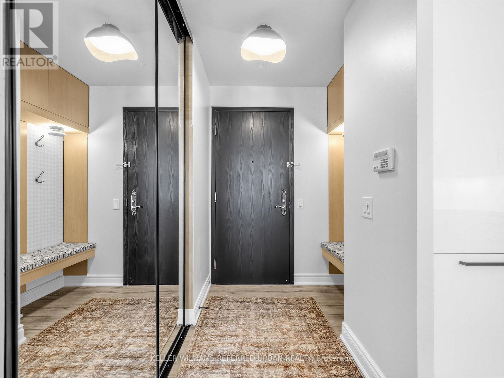
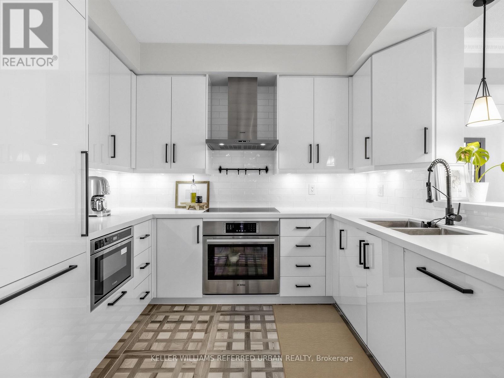
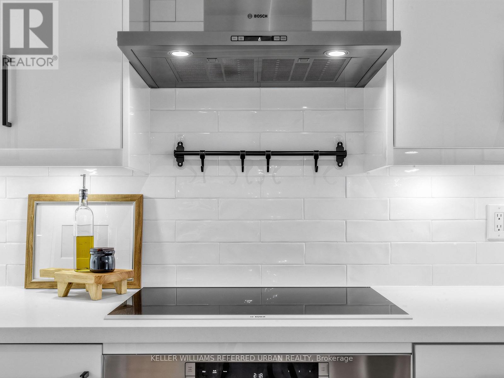
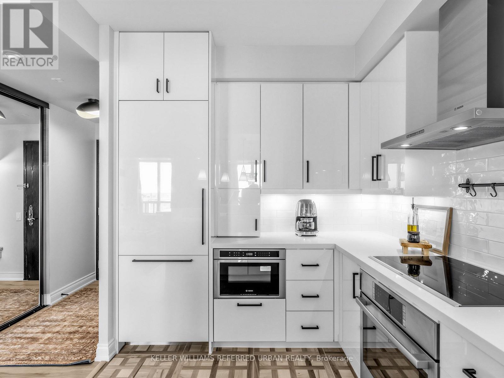
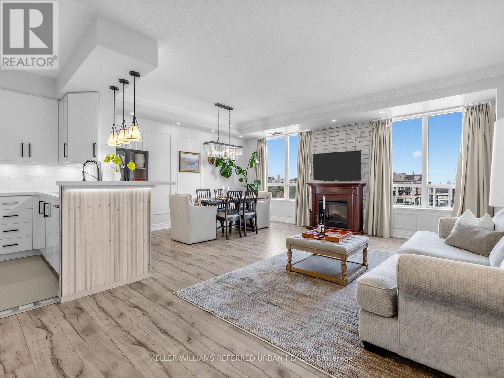
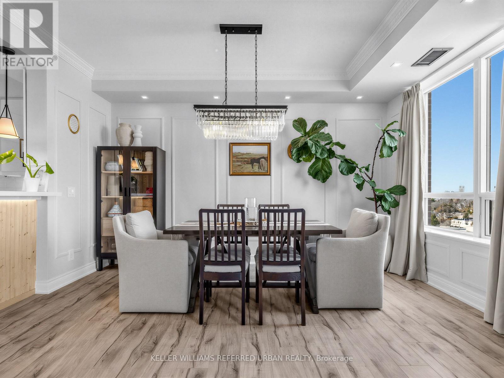
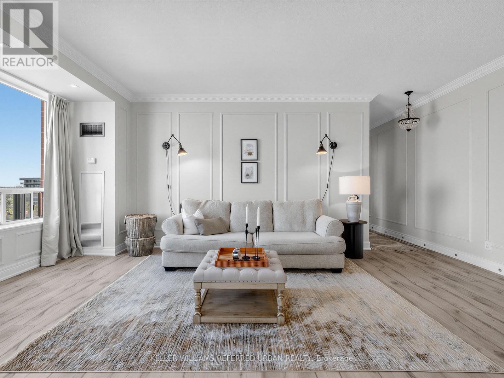
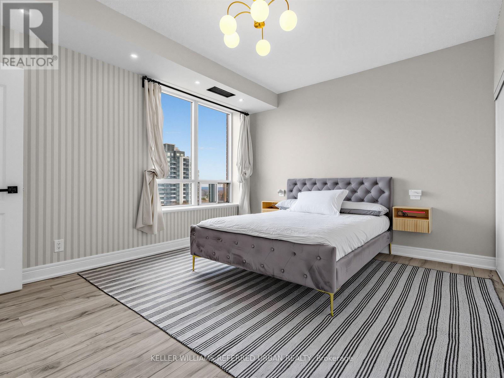
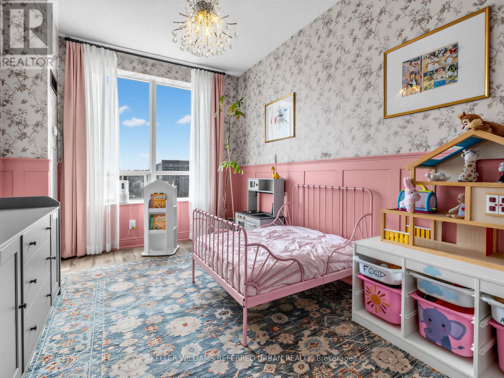
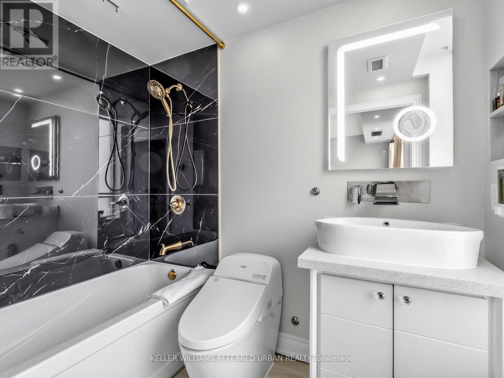
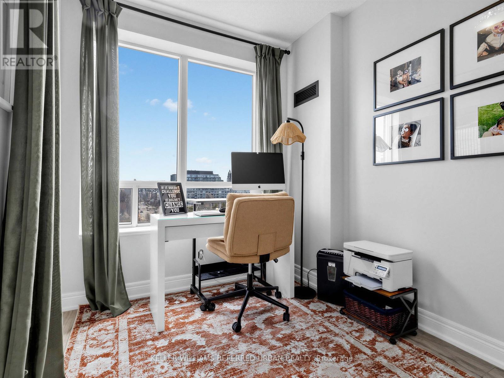
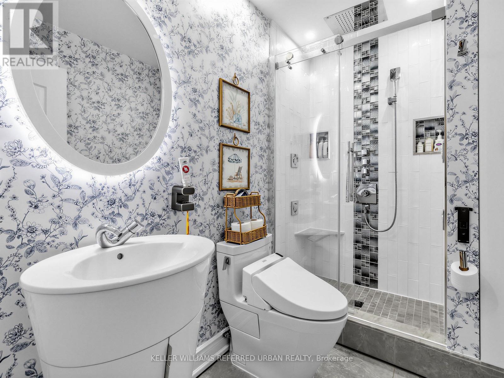
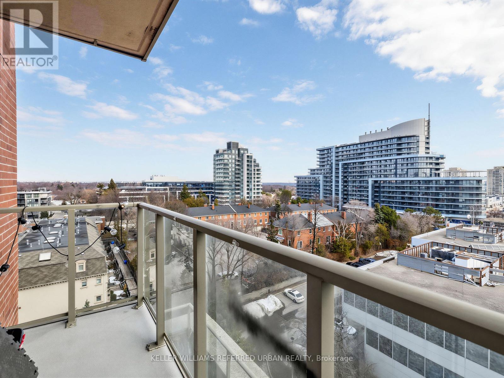
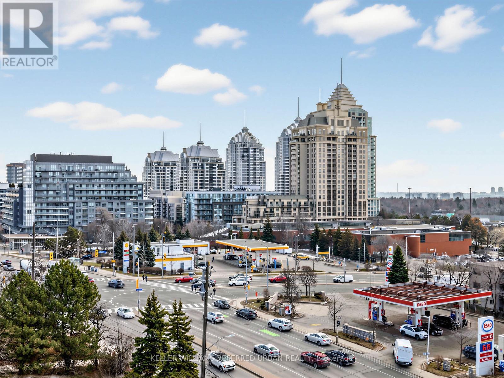
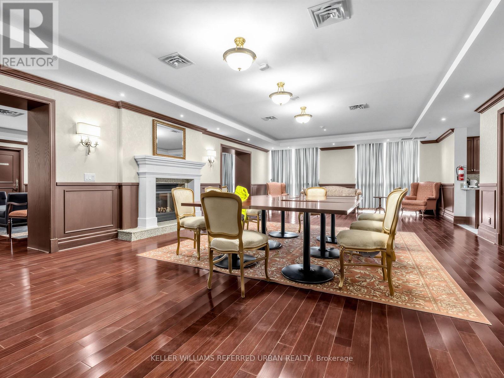
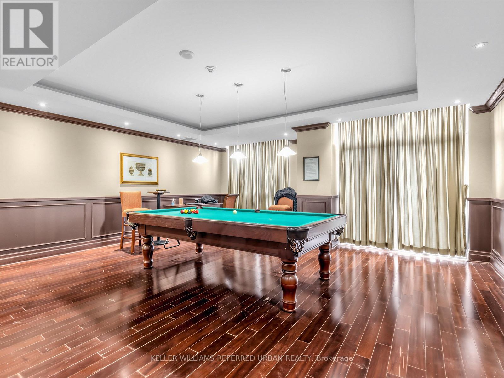
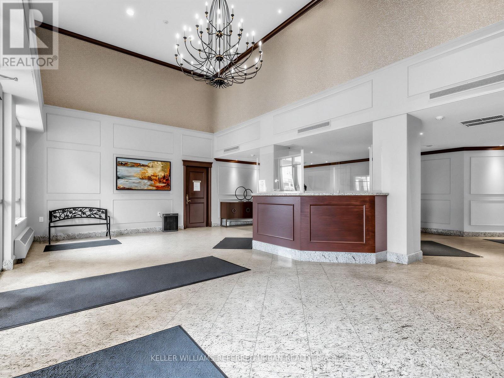
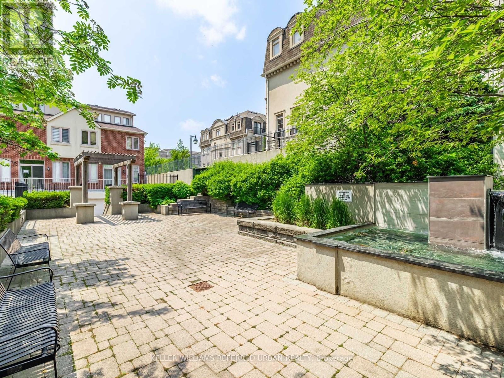
****TOP-RANKED SCHOOL---HOLYWOOD PS****WALKING DISTANCE TO SUBWAY STATION****This stunning, fully recently renovated(SPENT $$$$)1,366 sq. ft. corner suite(N.E EXPOSURE) at the prestigious Bayview Mansions offers a rare blend of modern luxury and serene urban living. This bright three-bedroom residence features 9-foot ceilings with crown moulding, 6-inch plank flooring, and a designer white lacquer kitchen equipped with premium Bosch appliances, induction cooktop, and quartz counters. Both bathrooms have been meticulously upgraded with heated floors, Toto Washlets, and a free standing master tub. Designed for comfort and style, the open-concept layout includes a Napoleon fireplace, custom closets throughout, and a spacious balcony offering breathtaking, unobstructed cityscape and sunset views. Located in a boutique mid-rise with 24-hour concierge, rooftop deck, and top-tier amenities, you are just steps from the Bayview Village Shopping Centre, YMCA, and the subway, with easy access to Hwy 401/404. All utilities are included in the maintenance fee, making this 10th floor unit a ten out of ten ultimate turnkey retreat in a top-ranked school district. (id:4555)
PROPERTY SPECS
Price $999,000
City Toronto, Ontario
Bed / Bath 3 / 2 Full
Address 1 Clairtrell Road Unit# 1001
Listing ID C14142752
Style Apartment
Flooring Laminate
Parking 1.00
Type Condominium
Status For Sale
Listing Brokerage: KELLER WILLIAMS REFERRED URBAN REALTY
EXTENDED FEATURES
Subtype
Single Family Community Features
Pets Allowed With Restrictions Features
Elevator Ownership
Freehold Basement
None Heating / Cooling
Forced air, Natural gas Parking
1.00

REQUEST MORE INFORMATION
Grocery Stores
Schools
Restaurants
Gas Stations
Banks
Parks
Transit
Police
Fire Station
Place of Worship
Please select an amenity above to view a list.

