61 Shannon Street Toronto, Ontario
PROPERTY INFO
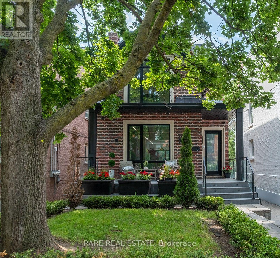
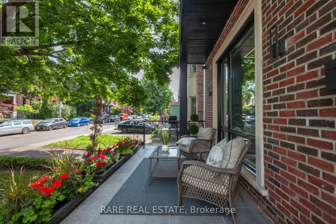
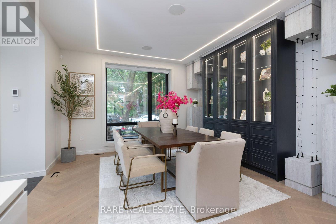
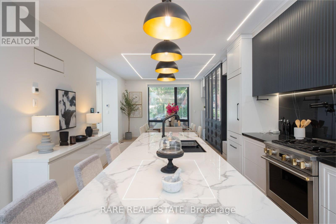
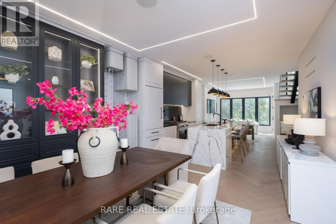
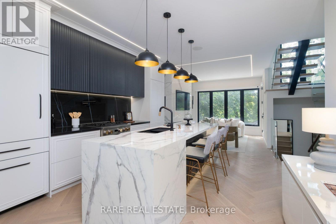
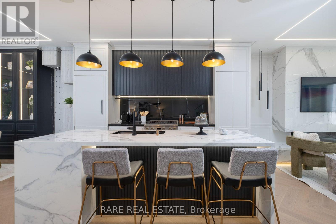
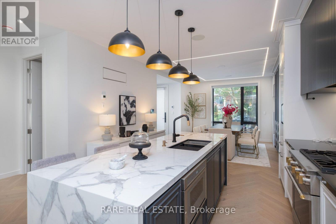
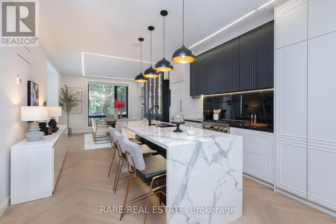
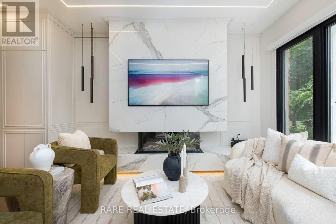
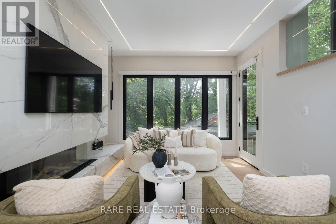
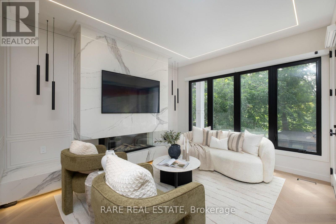
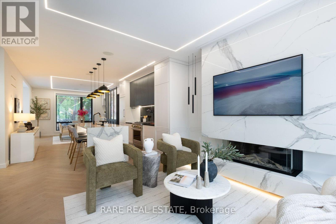
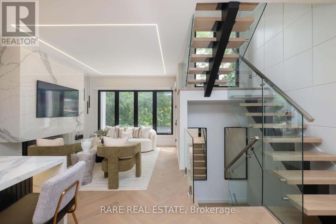
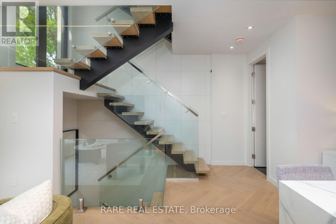
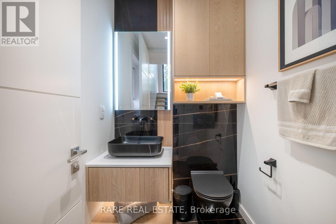
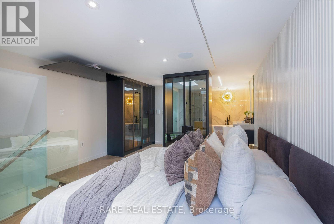
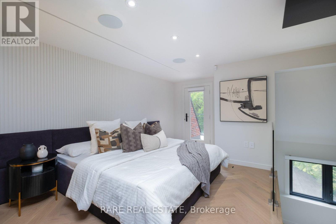
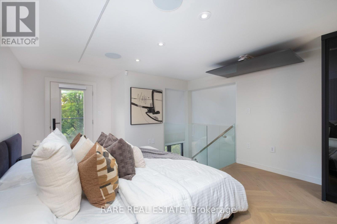
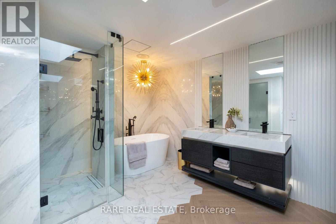
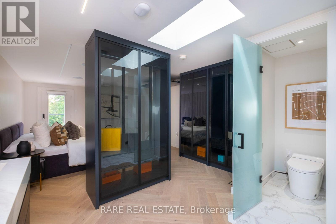
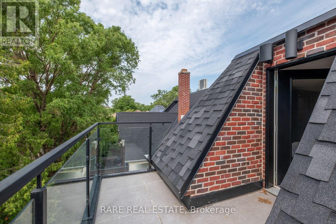
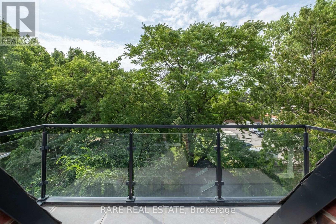
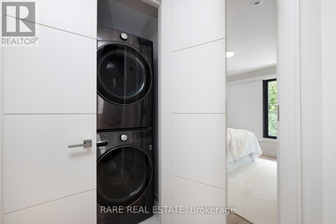
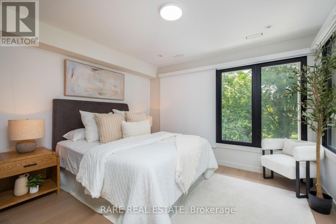
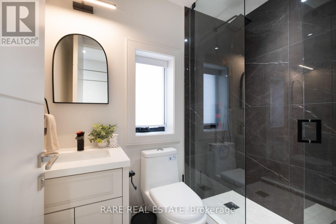
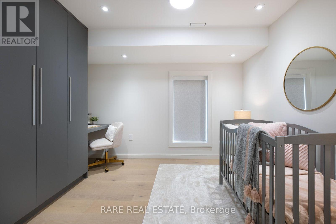
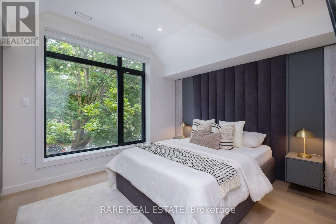
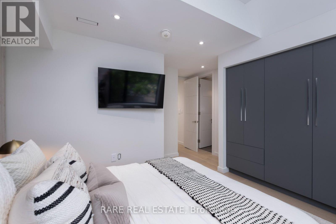
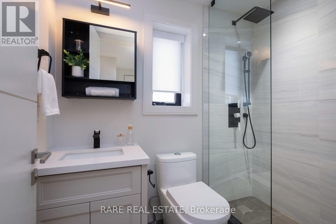
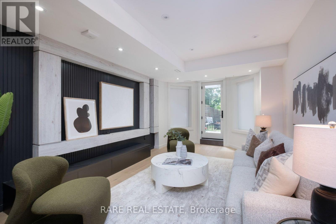
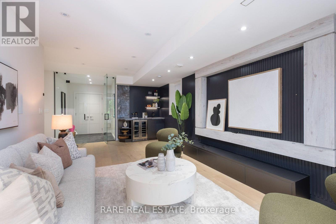
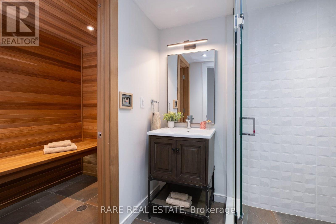
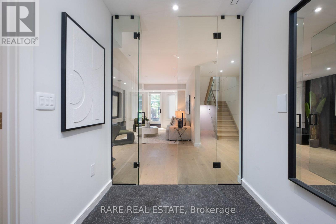
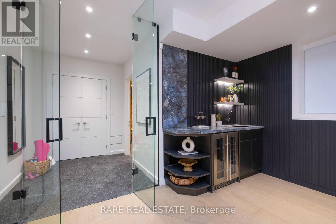
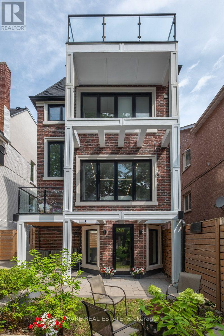
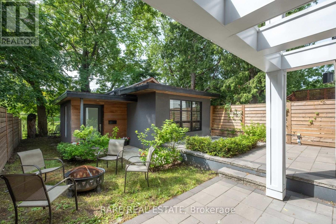
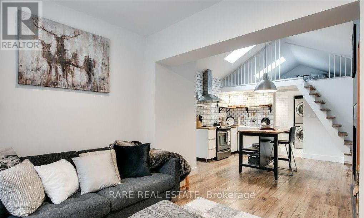
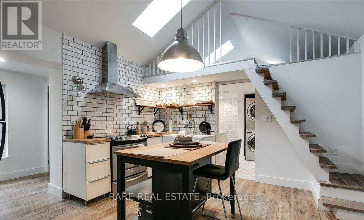
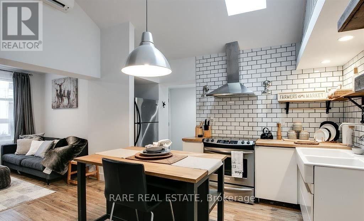
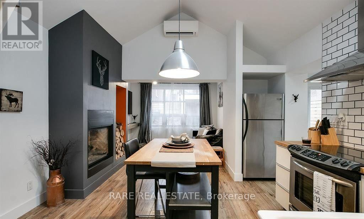
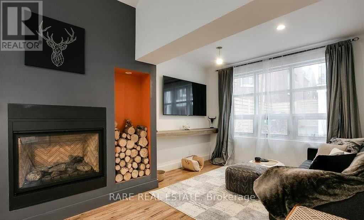
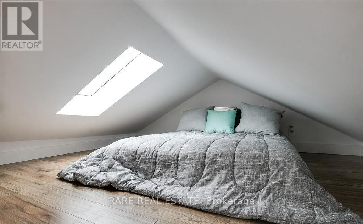
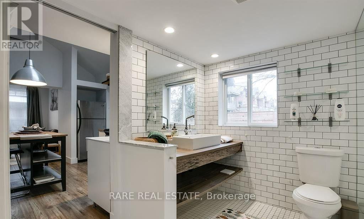
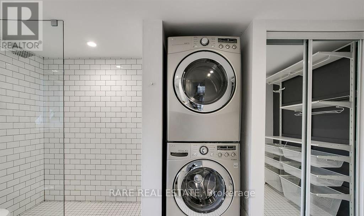
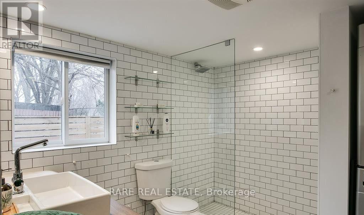
A Rare Opportunity In The Heart Of Trinity-Bellwoods! Discover This Distinctive Contemporary Detached Residence, Thoughtfully Reimagined To Offer Modern Urban Living With Exceptional Versatility. Situated On A Generous 30-Foot Lot, This Four-Bedroom Home Features Expansive Windows, Abundant Natural Light, Open-Concept Living Spaces, Contemporary Finishes, And A Striking Loft-Style Primary Retreat. The Finished Lower Level Offers Additional Living Space, Complete With A Sauna And Walkout To The Rear Yard. The True Standout Is The Separate, Legal Detached Coach House Of Approximately 640 Sq. Ft., Offering Endless Possibilities For Extended Family, Guests, A Private Workspace, Or Potential Rental Income. Ideally Located Steps From Vibrant Restaurants, Boutique Shopping, Parks, And Transit, This Property Offers A Unique Combination Of Location, Lifestyle, And Flexibility. Two Distinct Living Spaces. One Exceptional Toronto Address. (id:4555)
PROPERTY SPECS
Price $2,950,000
City Toronto, Ontario
Bed / Bath 4 / 5 Full, 1 Half
Address 61 Shannon Street
Listing ID C14139500
Style House
Fireplace 1.00
Parking 1.00
Type Residential
Status For Sale
Listing Brokerage: RARE REAL ESTATE
EXTENDED FEATURES
Subtype
Single Family Features
Carpet Free, Sauna Ownership
Freehold Basement
Finished, Full, Walk out, N/A Heating / Cooling
Forced air, Electric Sewer
Sanitary sewer Parking
1.00

REQUEST MORE INFORMATION
Grocery Stores
Schools
Restaurants
Gas Stations
Banks
Parks
Transit
Police
Fire Station
Place of Worship
Please select an amenity above to view a list.

