8b Frater Avenue Toronto, Ontario
PROPERTY INFO
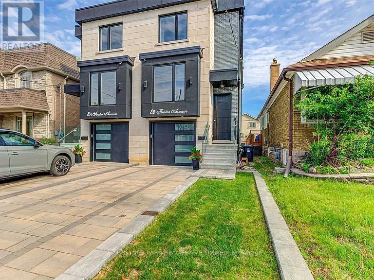
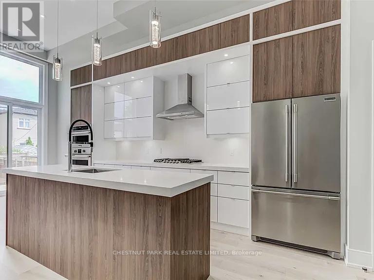
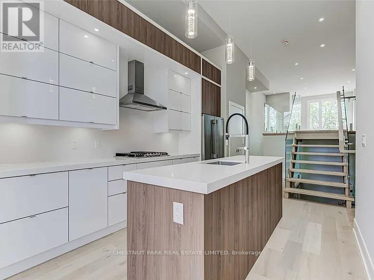
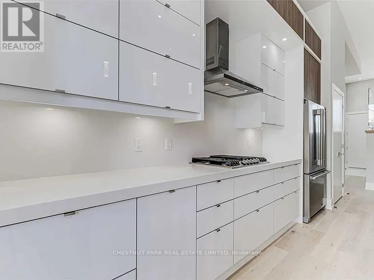
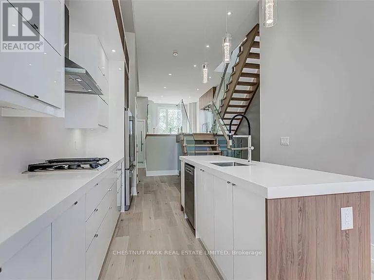
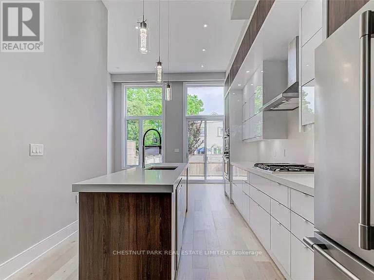
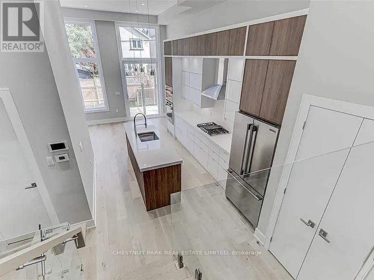
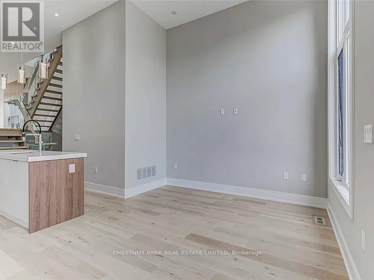
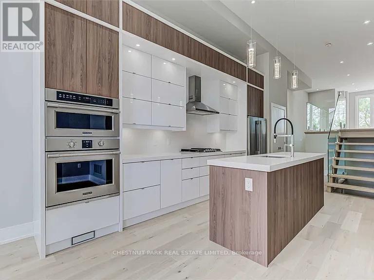
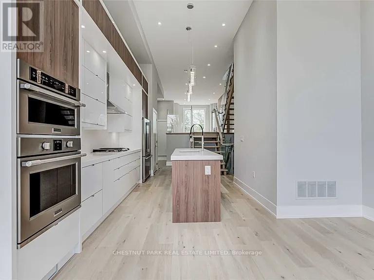
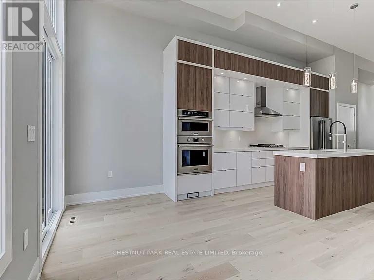
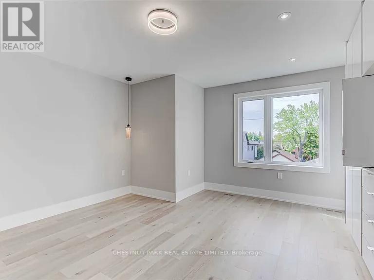
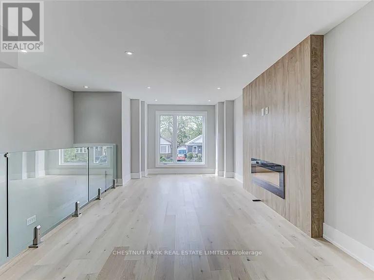
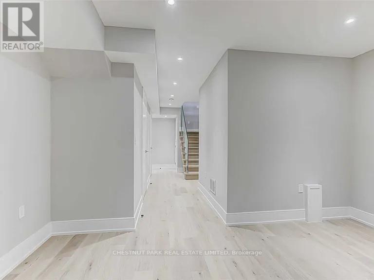
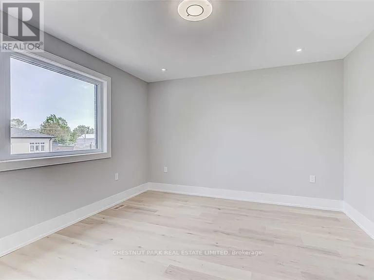
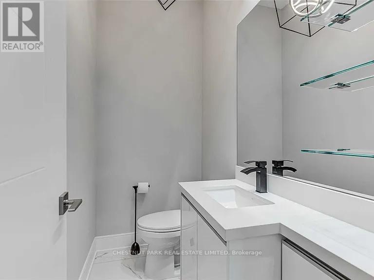
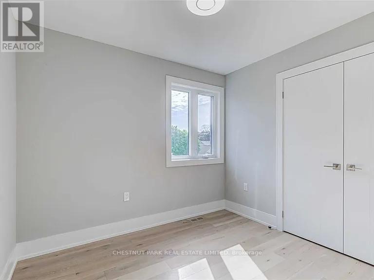
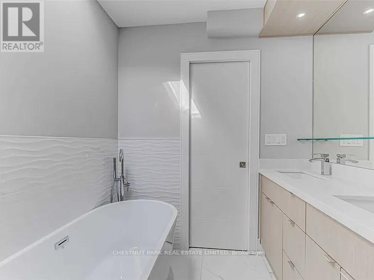
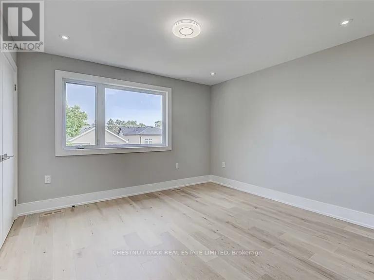
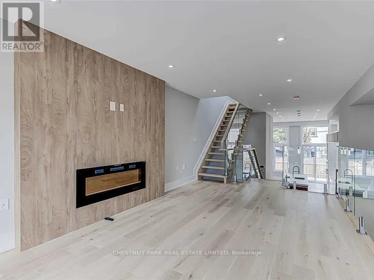
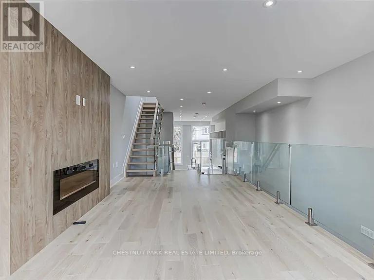
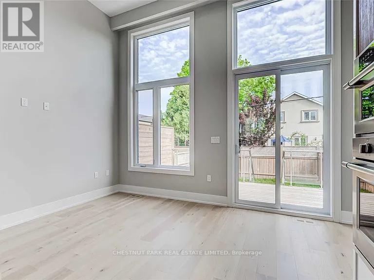
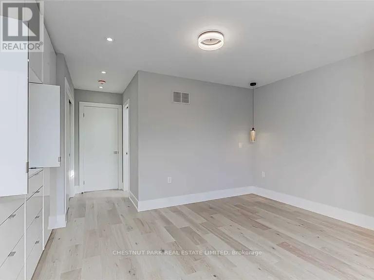
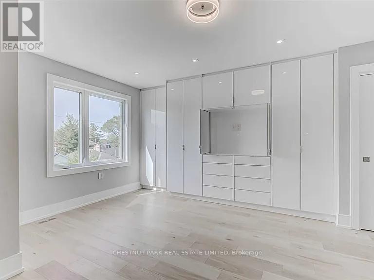
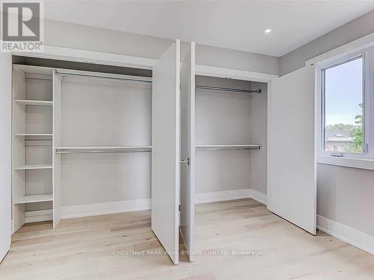
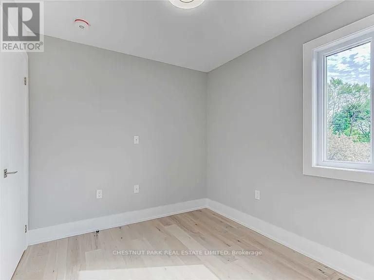
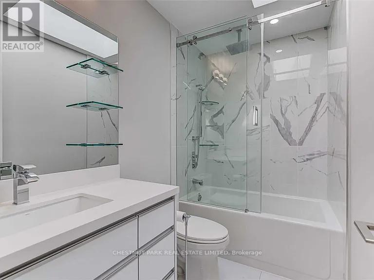
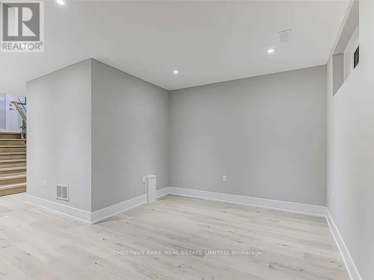
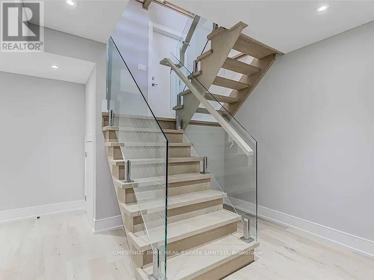
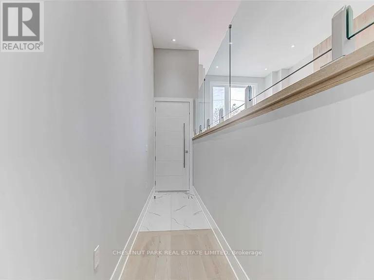
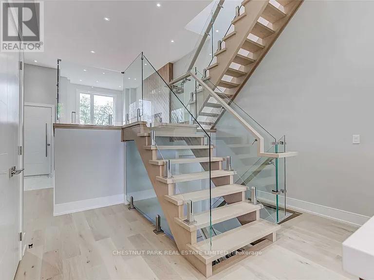
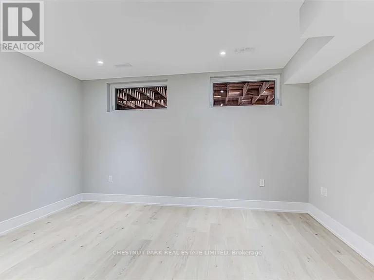
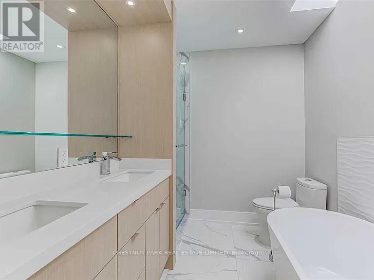
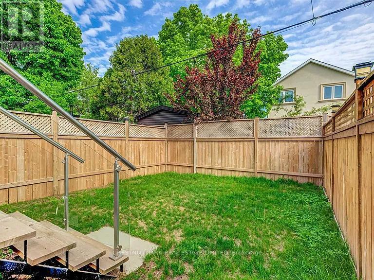
Custom-built 5 years new modern semi in the heart of East York, on a quite family/friendly street finished to a high standard throughout. The main floor has 12'10" ceilings and a chef's kitchen with custom cabinetry, built-in stainless steel appliances and quartz counters and backsplash. The dining room has floor-to-ceiling windows and walks out to a 16' x 8' deck with glass railings and a fully fenced private yard. The family room is oversized, with a gas fireplace. Upstairs are 3 large bedrooms. The primary suite has custom closet organizers and an ensuite with a double vanity, a glass rainhead shower and a freestanding tub. The finished open-concept basement has engineered hardwood floors throughout, a full bathroom, laundry room. (id:4555)
PROPERTY SPECS
Lease $6,000
City Toronto, Ontario
Bed / Bath 3 / 4 Full, 1 Half
Address 8B FRATER Avenue
Listing ID E14138232
Style House
Flooring Hardwood, Porcelain Tile
Parking 3.00
Type Residential
Status For Lease
Listing Brokerage: CHESTNUT PARK REAL ESTATE LIMITED
EXTENDED FEATURES
Subtype
Single Family Features
Lighting, Carpet Free, In suite Laundry Ownership
Freehold Basement
Finished, N/A Heating / Cooling
Forced air, Natural gas Sewer
Sanitary sewer Parking
3.00

REQUEST MORE INFORMATION
Grocery Stores
Schools
Restaurants
Gas Stations
Banks
Parks
Transit
Police
Fire Station
Place of Worship
Please select an amenity above to view a list.

