89 Finch Avenue Toronto, Ontario
$2,500
PROPERTY INFO
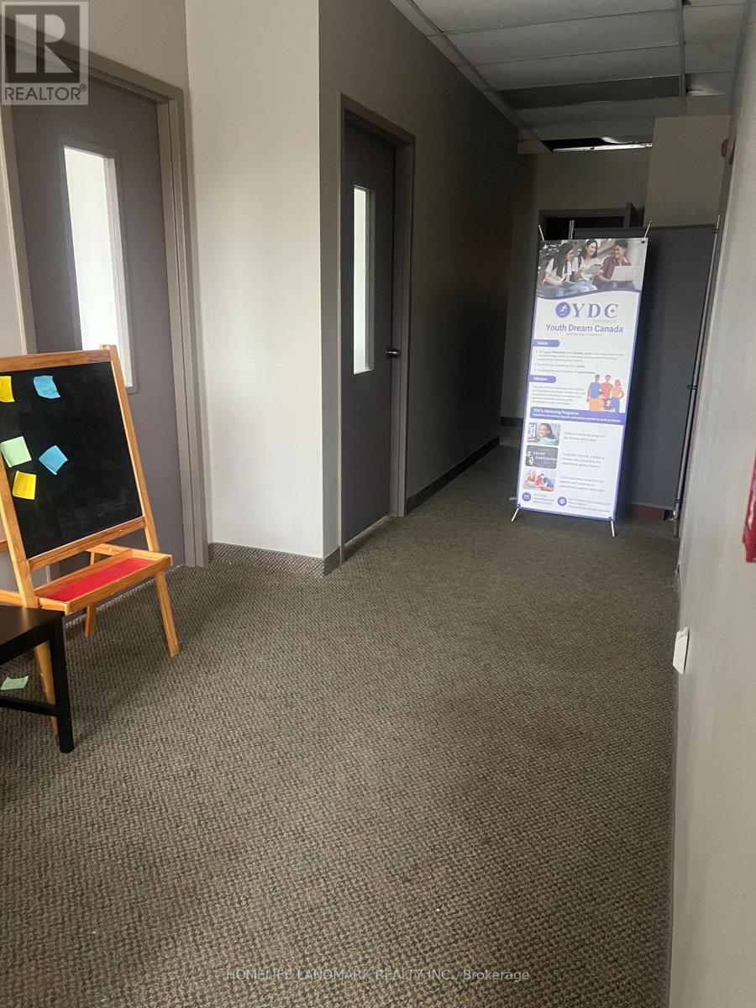
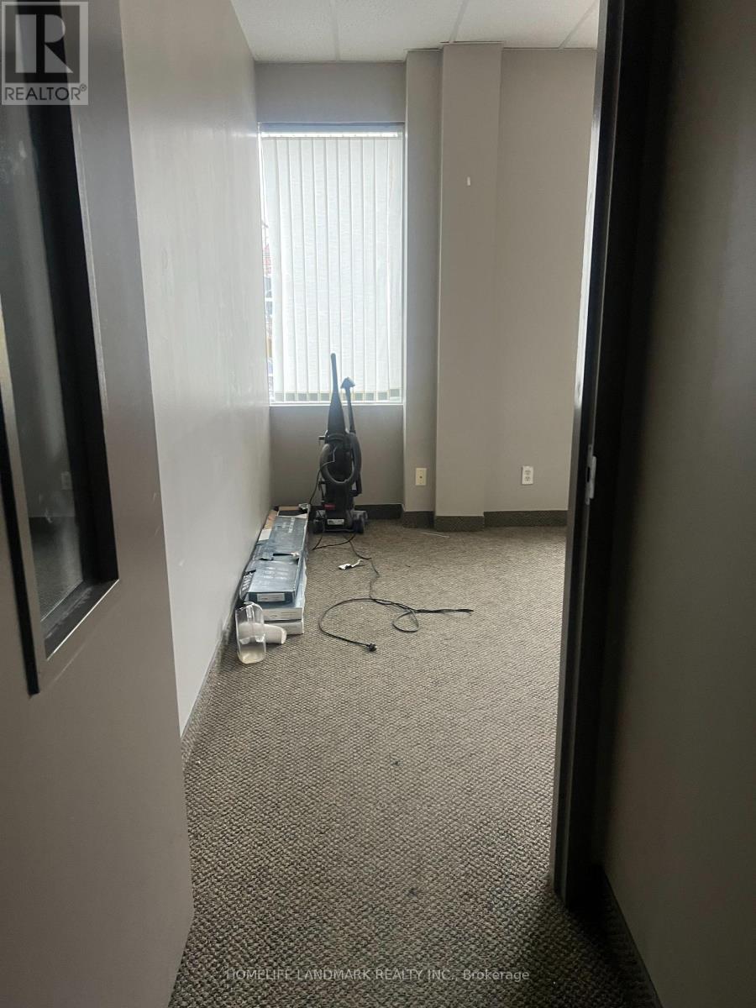
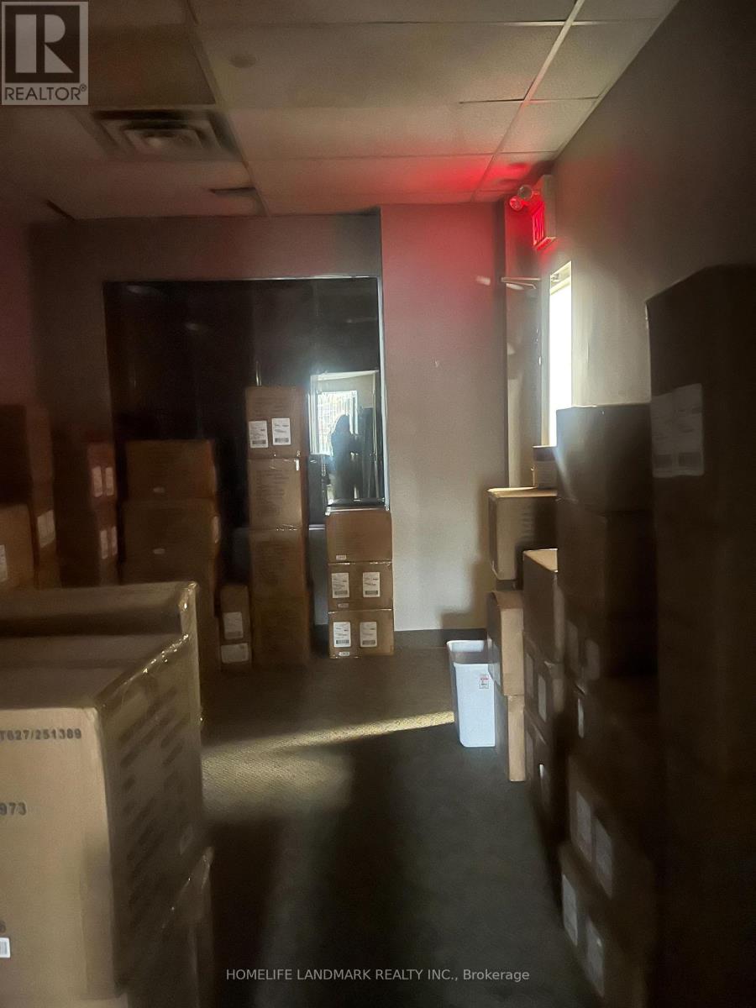
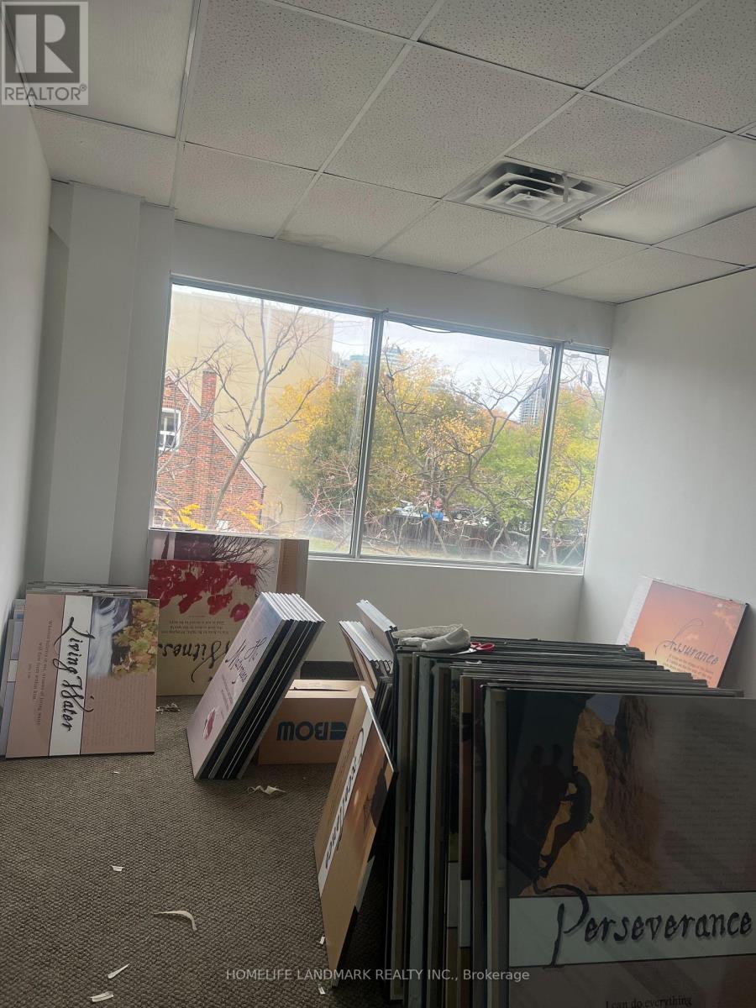
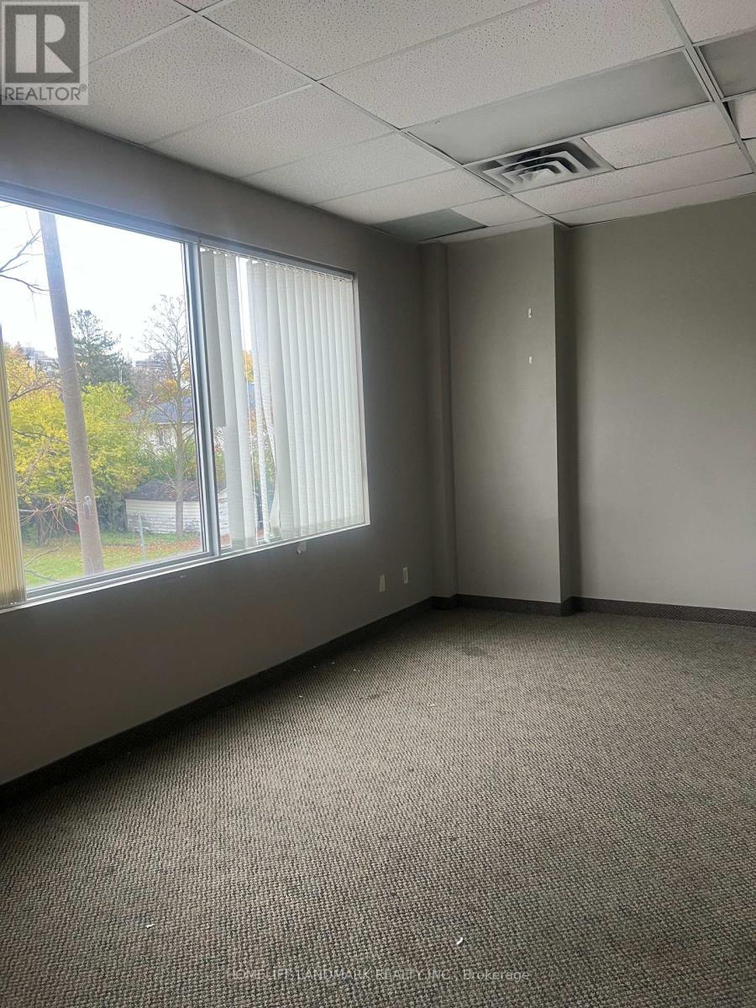
Bright second-floor office space with many windows and a flexible layout. The full office area measures approximately 1,135 sq. ft. and comprises four private offices plus a foyer. One office is already leased; the remaining three are available together or individually. Broadloom throughout, one shared washroom, and two entrances-front and rear. One parking space is available. Conveniently located near local amenities, with a TTC stop directly in front of the building. Additional monthly charges per room: Utilities: $100; Property tax: $125; Total: $225, in addition to rent.Room dimensions:Foyer: 9.23 2.30Office 1: 4.30 3.80Office 2: 4.65 3.70Office 3: 5.80 3.10Office 4: 4.65 3.10This mixed-use building features a ground-floor bookstore, second-floor offices, and two third-floor residential apartments, also available for lease. An elevator has been installed and is awaiting certification. Elevator access will be available once certification is complete. (id:4555)
PROPERTY SPECS
Lease $2,500
City Toronto, Ontario
Address 89 Finch Avenue
Listing ID C14133426
Square Footage 1135
Type Industrial/Commercial
Status For Lease
Listing Brokerage: HOMELIFE LANDMARK REALTY INC.
EXTENDED FEATURES
Subtype
Retail Ownership
Leasehold Heating / Cooling
Forced air, Natural gas

REQUEST MORE INFORMATION
Grocery Stores
Schools
Restaurants
Gas Stations
Banks
Parks
Transit
Police
Fire Station
Place of Worship
Please select an amenity above to view a list.

