315 Markland Drive Toronto, Ontario
PROPERTY INFO
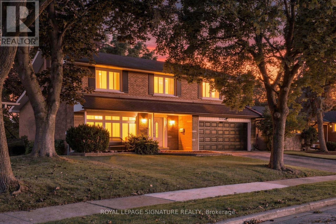
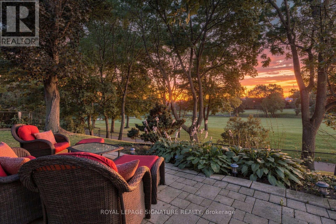
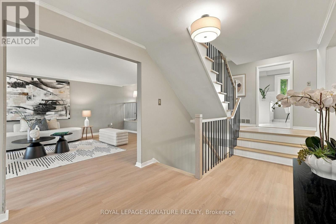
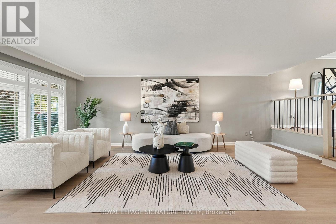
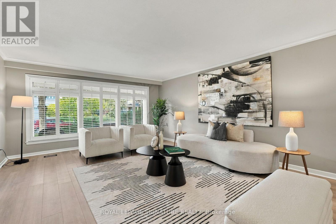
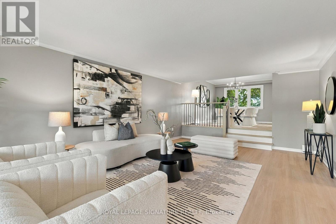
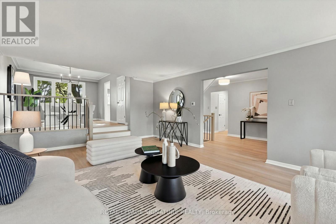
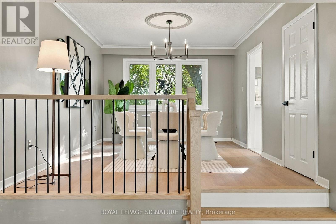
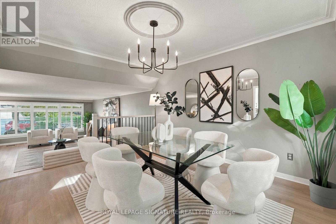
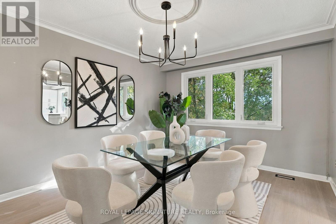
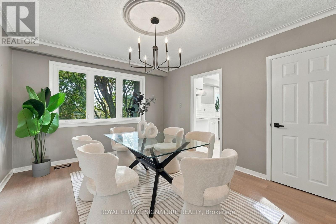
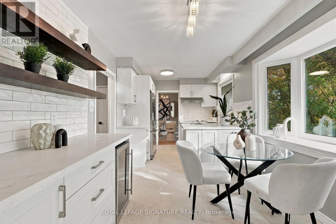
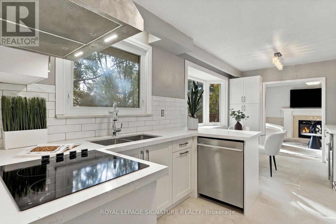
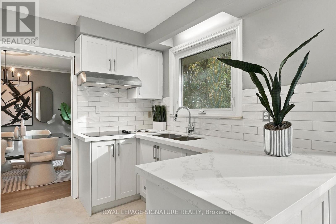
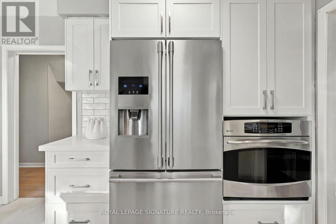
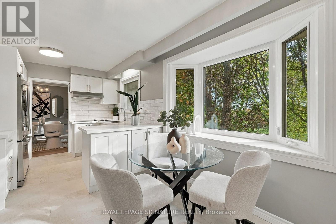
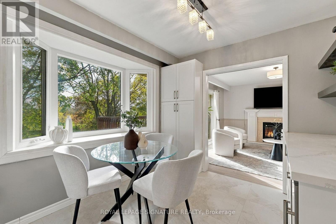
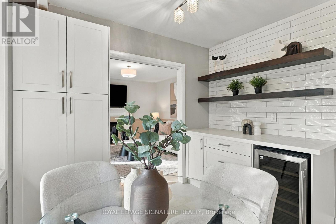
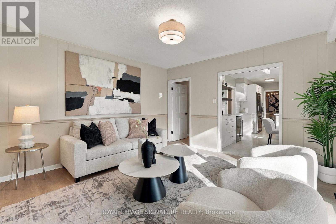
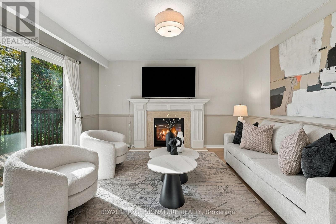
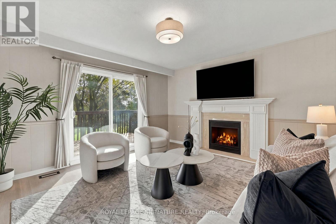
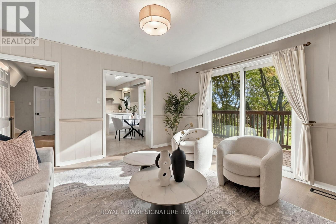
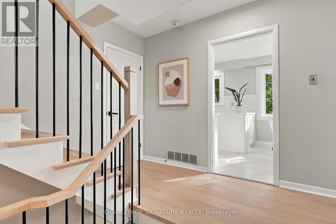
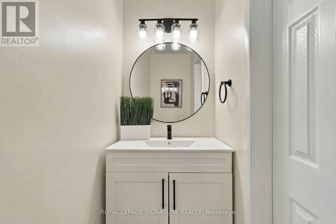
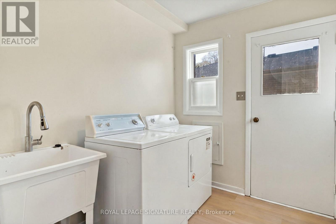
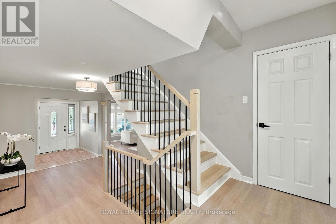
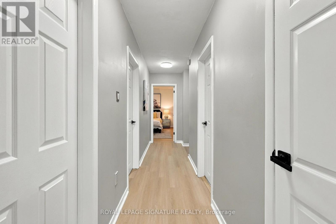
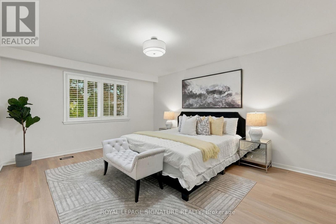
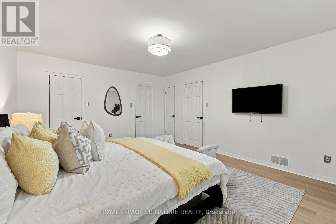
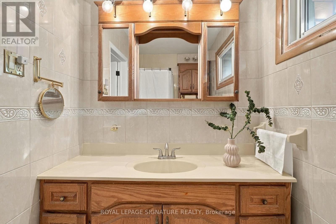
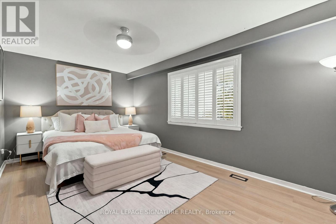
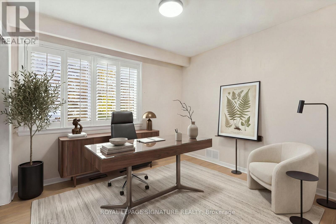
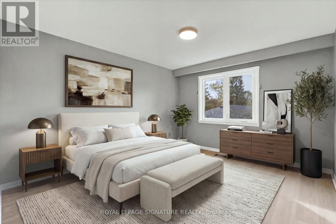
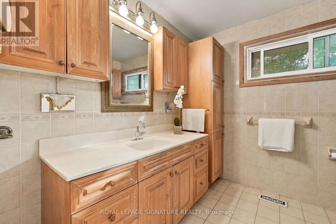
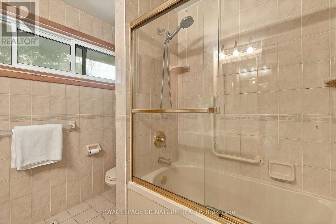
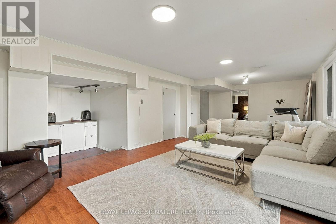
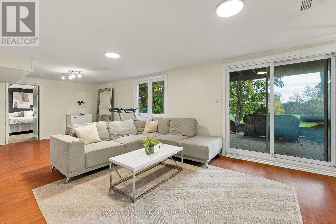
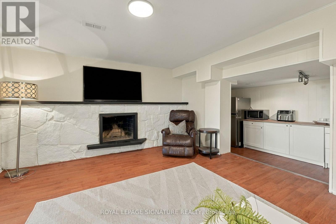
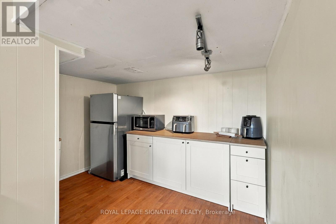
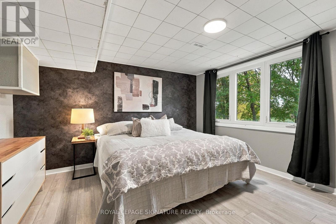
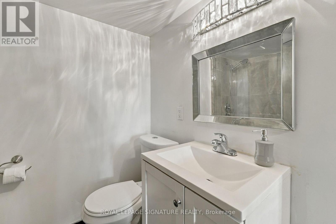
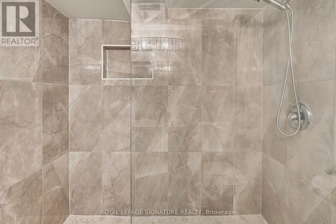
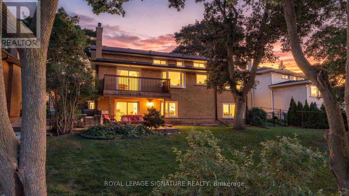
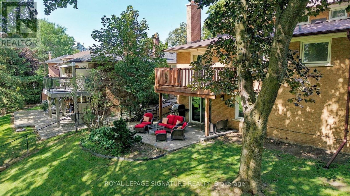
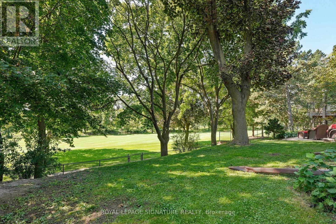
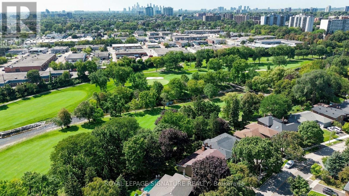
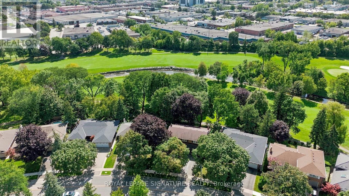
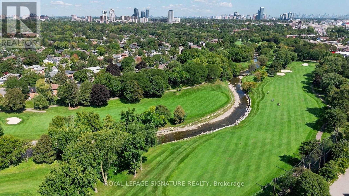
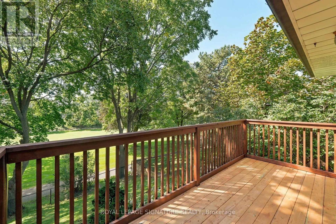
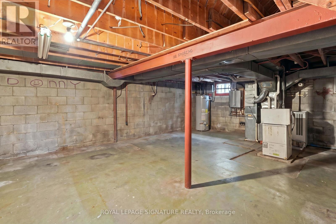
Set on a quiet stretch of Markland Drive, this beautifully renovated move in ready 4+1 bedroom, 4-bath residence backs directly onto the manicured fairways of Markland Wood Golf Club. It offers nearly 4000 sq ft of versatile living space across three levels, framed by mature trees and uninterrupted green views. A covered front porch welcomes you inside, where wide-plank flooring, a refreshed palette and a new staircase with black metal pickets set a light, modern tone. The living room is generous and sun-filled, and the formal dining room is finished with a chandelier and ceiling medallion, ready for entertaining. At the heart of the home is a new custom kitchen with stainless steel appliances, white shaker cabinetry, quartz counters, a subway tile backsplash, open wood shelving and a beverage fridge. Its bay-window breakfast nook overlooks the course. The family room has a fireplace and opens onto a large deck with views across the fairways, and a powder room and main-floor laundry with a separate entrance complete the level.Upstairs are four great size bedrooms, most dressed in California shutters. The primary suite has a walk-in closet and a 3-piece ensuite.The walkout lower level is designed for living. It features a 29 ft recreation room with a stone-surround wood-burning fireplace, a kitchenette, a renovated 3-piece bath with a large tiled shower, and a fifth bedroom with oversized windows facing the golf course. It's well suited for extended family or guests, and steps out to a covered stone patio and a private, tree-lined yard.A double garage completes the home. It's minutes to top-rated schools, parks, shopping, the 427, the QEW, Pearson and downtown Toronto. (id:4555)
PROPERTY SPECS
Price $1,699,000
City Toronto, Ontario
Bed / Bath 5 / 4 Full, 1 Half
Address 315 Markland Drive
Listing ID W14130192
Style House
Flooring Concrete, Laminate, Ceramic, Vinyl
Fireplace 2.00
Parking 6.00
Type Residential
Status For Sale
Listing Brokerage: ROYAL LEPAGE SIGNATURE REALTY
EXTENDED FEATURES
Subtype
Single Family Features
Wooded area, Backs on greenbelt, Flat site, Carpet Free Ownership
Freehold Basement
Finished, Separate entrance, Walk out, N/A Heating / Cooling
Forced air, Natural gas Sewer
Sanitary sewer Parking
6.00

REQUEST MORE INFORMATION
Grocery Stores
Schools
Restaurants
Gas Stations
Banks
Parks
Transit
Police
Fire Station
Place of Worship
Please select an amenity above to view a list.

