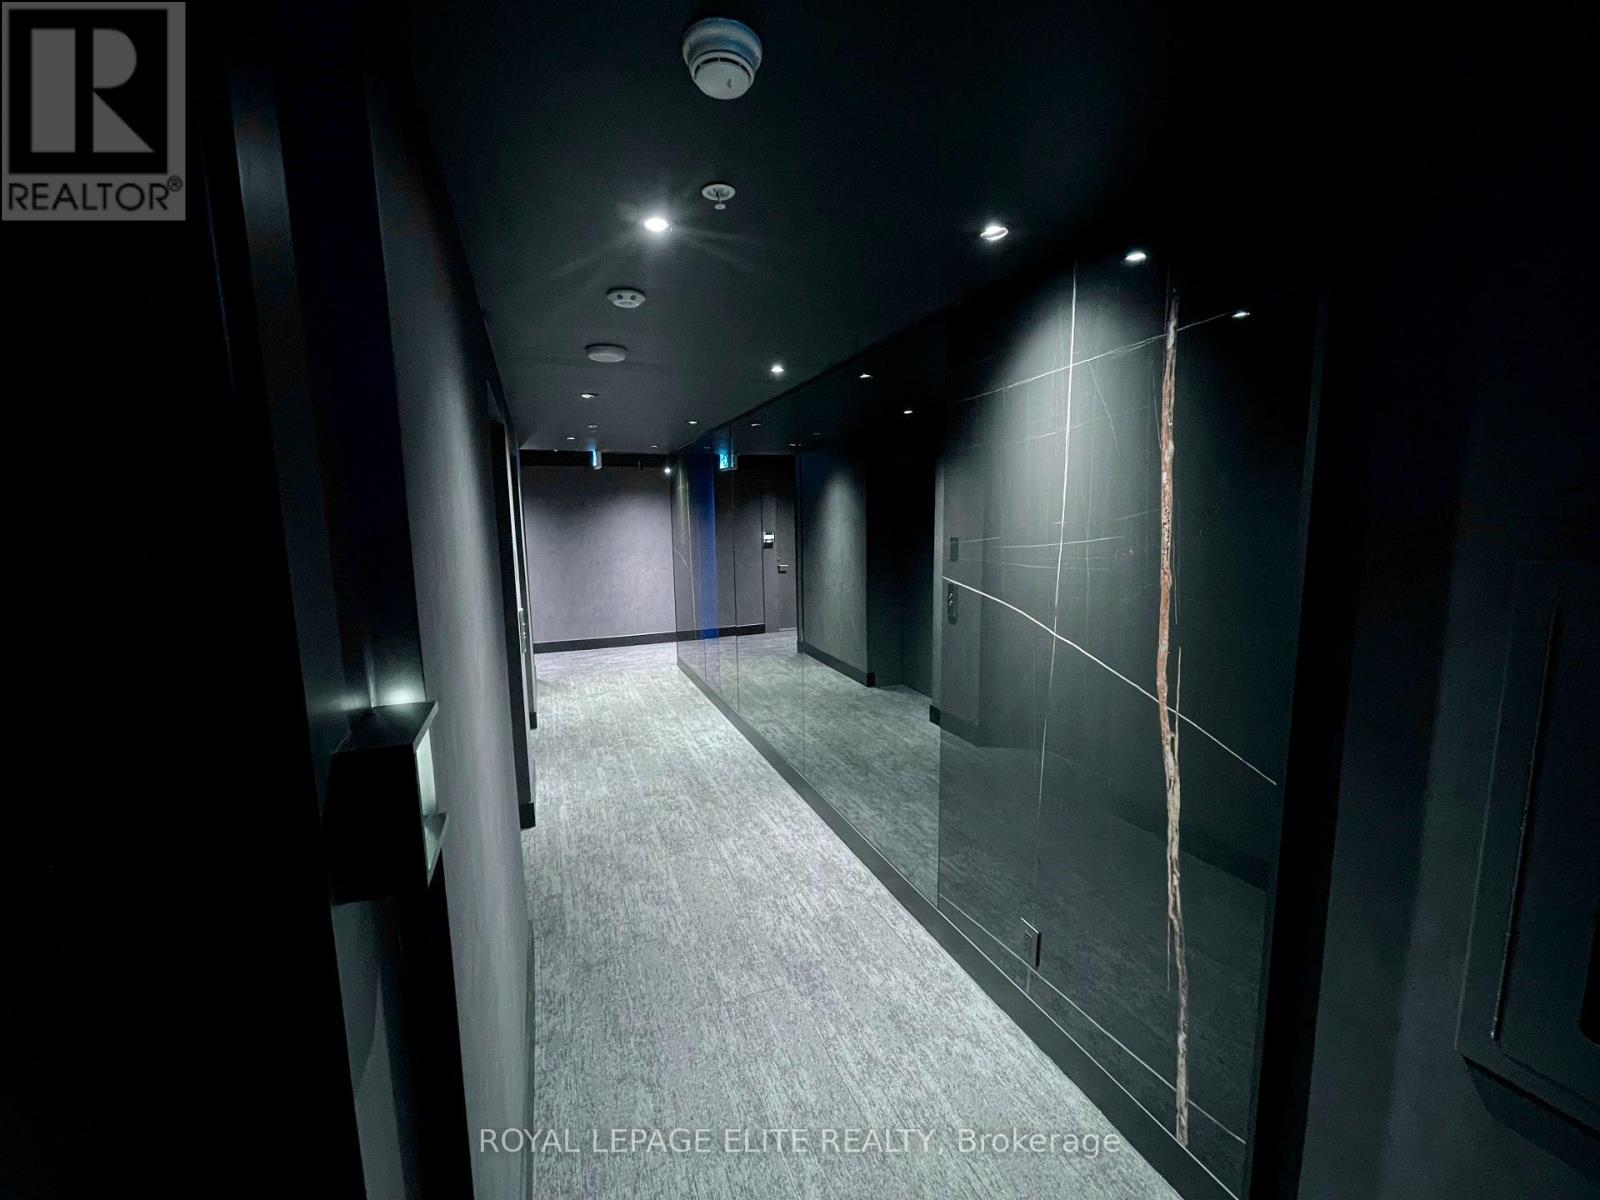
111 Bathurst Street Unit# 1119 Toronto, Ontario
PROPERTY INFO
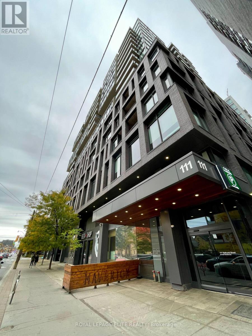
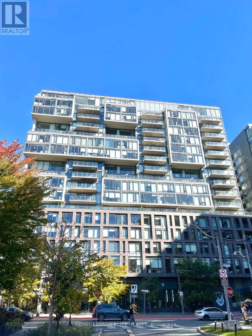
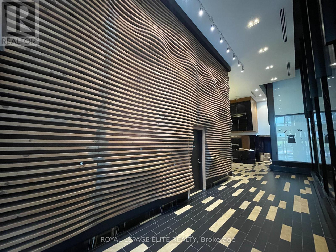
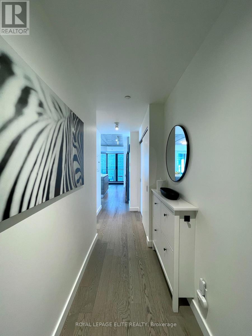
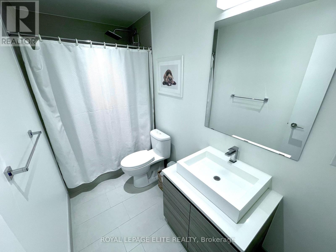
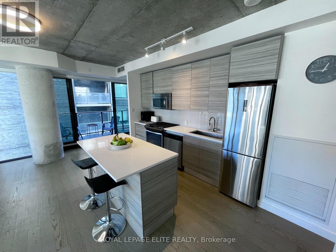
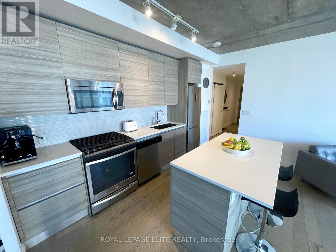
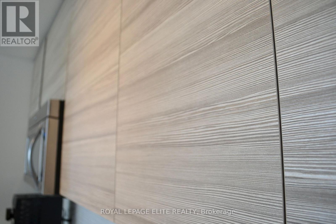
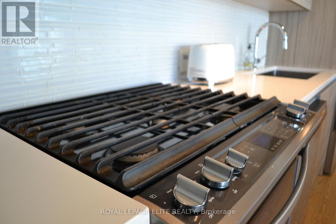
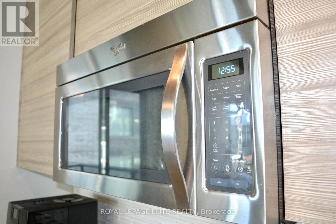
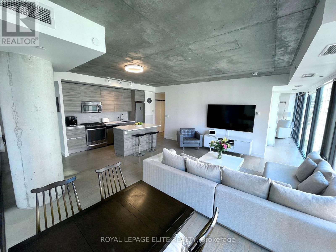
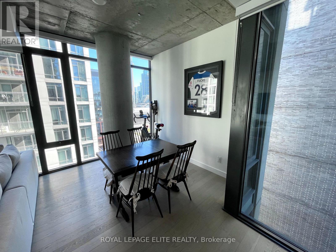
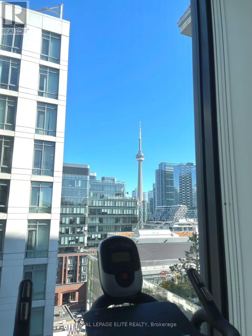
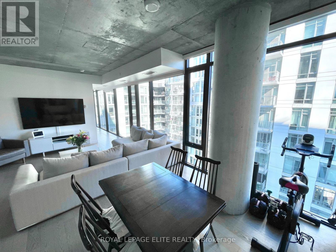
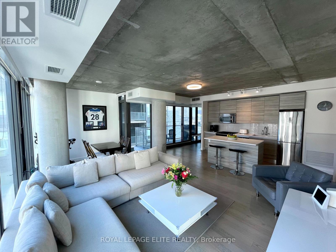
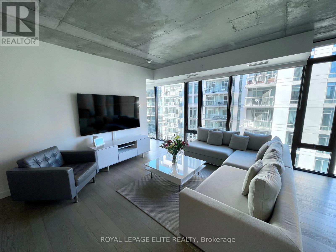
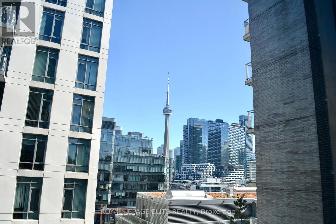
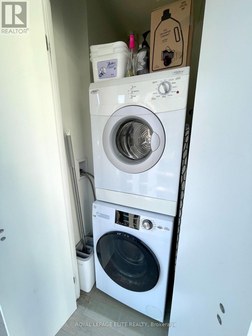
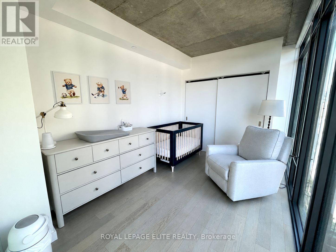
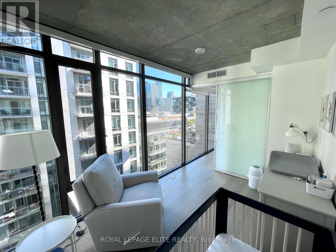
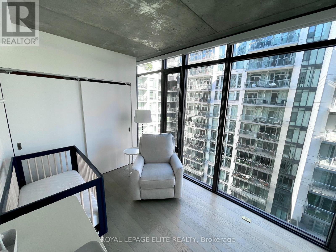
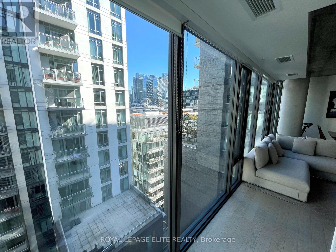
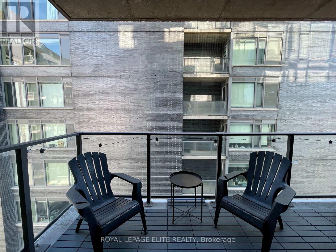
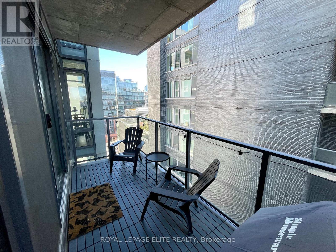
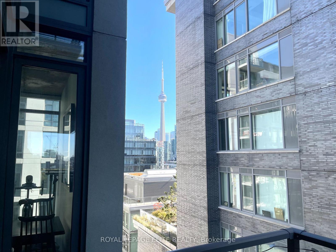
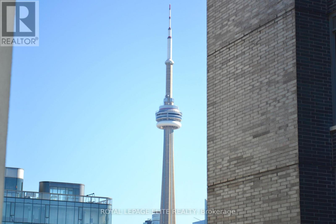
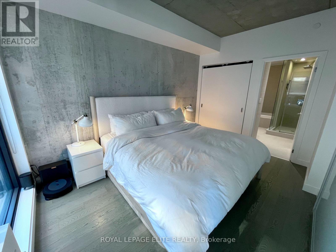
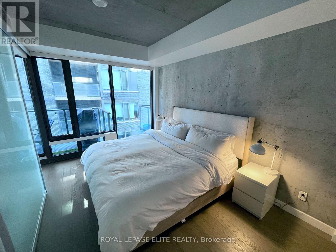
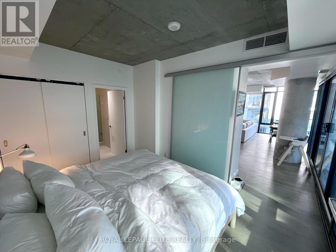
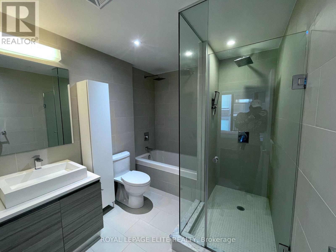
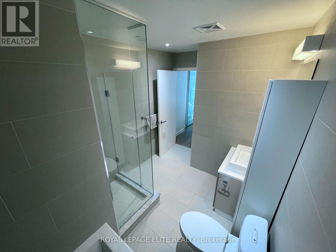
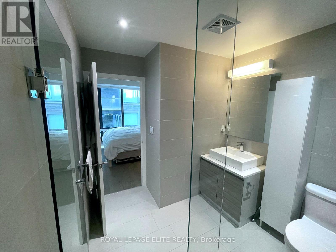
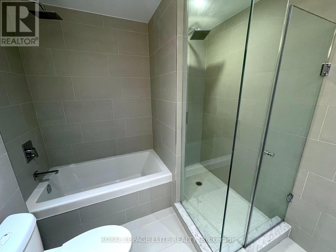
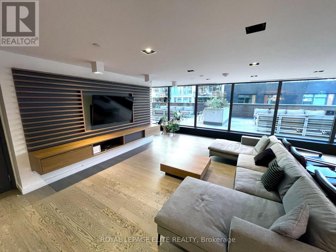
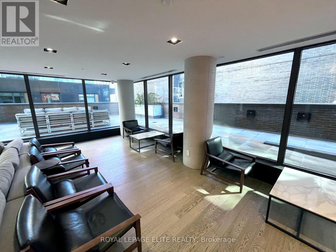
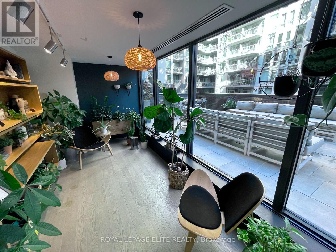
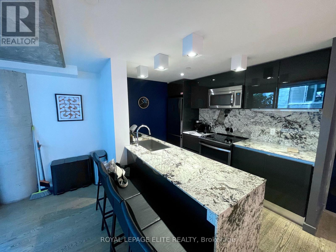
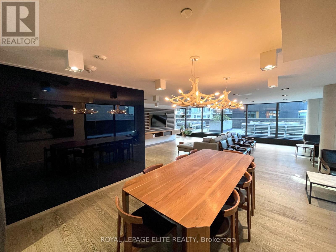
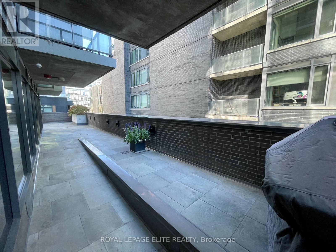
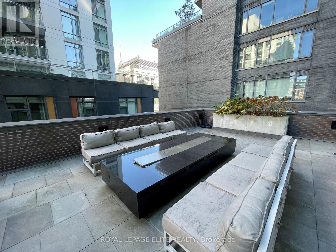
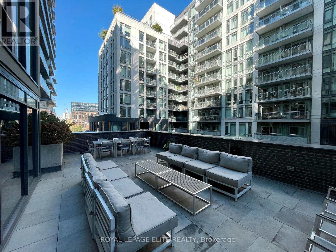
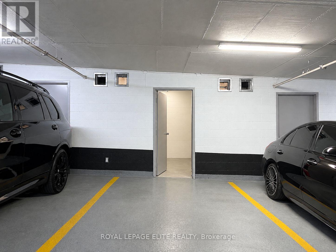
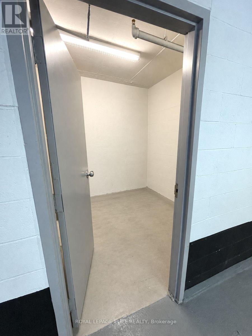
An architectural triumph at the celebrated OneEleven Condos, Suite 1119 at 111 Bathurst Street masterfully reimagines the coveted 1,136 sq. ft. "York" corner floor plan into an expansive, gallery-like two-bedroom, two-bathroom sanctuary. Thoughtfully customized from the original three-bedroom builder blueprint to prioritize grand-scale living and entertaining, this residence boasts one of the most impressive open-concept footprints in the building. Quietly tucked away on the tranquil southeast corner-shielded from the bustle of the main avenues-the suite is wrapped in walls of floor-to-ceiling glass that flood the interiors with natural light and frame dead-on, unobstructed views of the iconic CN Tower and downtown skyline. Soaring 9-foot exposed concrete ceilings and rich wide-plank hardwood flooring lend an authentic industrial-chic warmth to the space, anchored by a 25-foot European-inspired chef's kitchen complete with sleek custom cabinetry, stone countertops, integrated appliances, and a gas range. Effortlessly extending the entertaining space outdoors, the sun-drenched private terrace features a natural gas BBQ line for year-round grilling against a glittering city backdrop. Retreat to two generously proportioned bedrooms, highlighted by a serene primary suite and its spa-inspired four-piece bath with a deep soaker tub and separate glass-enclosed shower. Complete with a coveted EV-ready parking space pre-wired for seamless charger installation, concierge service and a sprawling rooftop sundeck, this residence places Toronto's premier Michelin-recognized dining, electric nightlife, and the future Ontario Line transit hub directly at your doorstep. (id:4555)
PROPERTY SPECS
Price $1,050,000
City Toronto, Ontario
Bed / Bath 3 / 2 Full
Address 111 Bathurst Street Unit# 1119
Listing ID C14130230
Style Apartment
Flooring Hardwood
Parking 1.00
Type Condominium
Status For Sale
Listing Brokerage: ROYAL LEPAGE ELITE REALTY
EXTENDED FEATURES
Subtype
Single Family Community Features
Community Centre, Pets Allowed With Restrictions Features
Balcony, Carpet Free Ownership
Freehold Views
City view Basement
None Heating / Cooling
Heat Pump, Natural gas Parking
1.00

REQUEST MORE INFORMATION
Grocery Stores
Schools
Restaurants
Gas Stations
Banks
Parks
Transit
Police
Fire Station
Place of Worship
Please select an amenity above to view a list.

