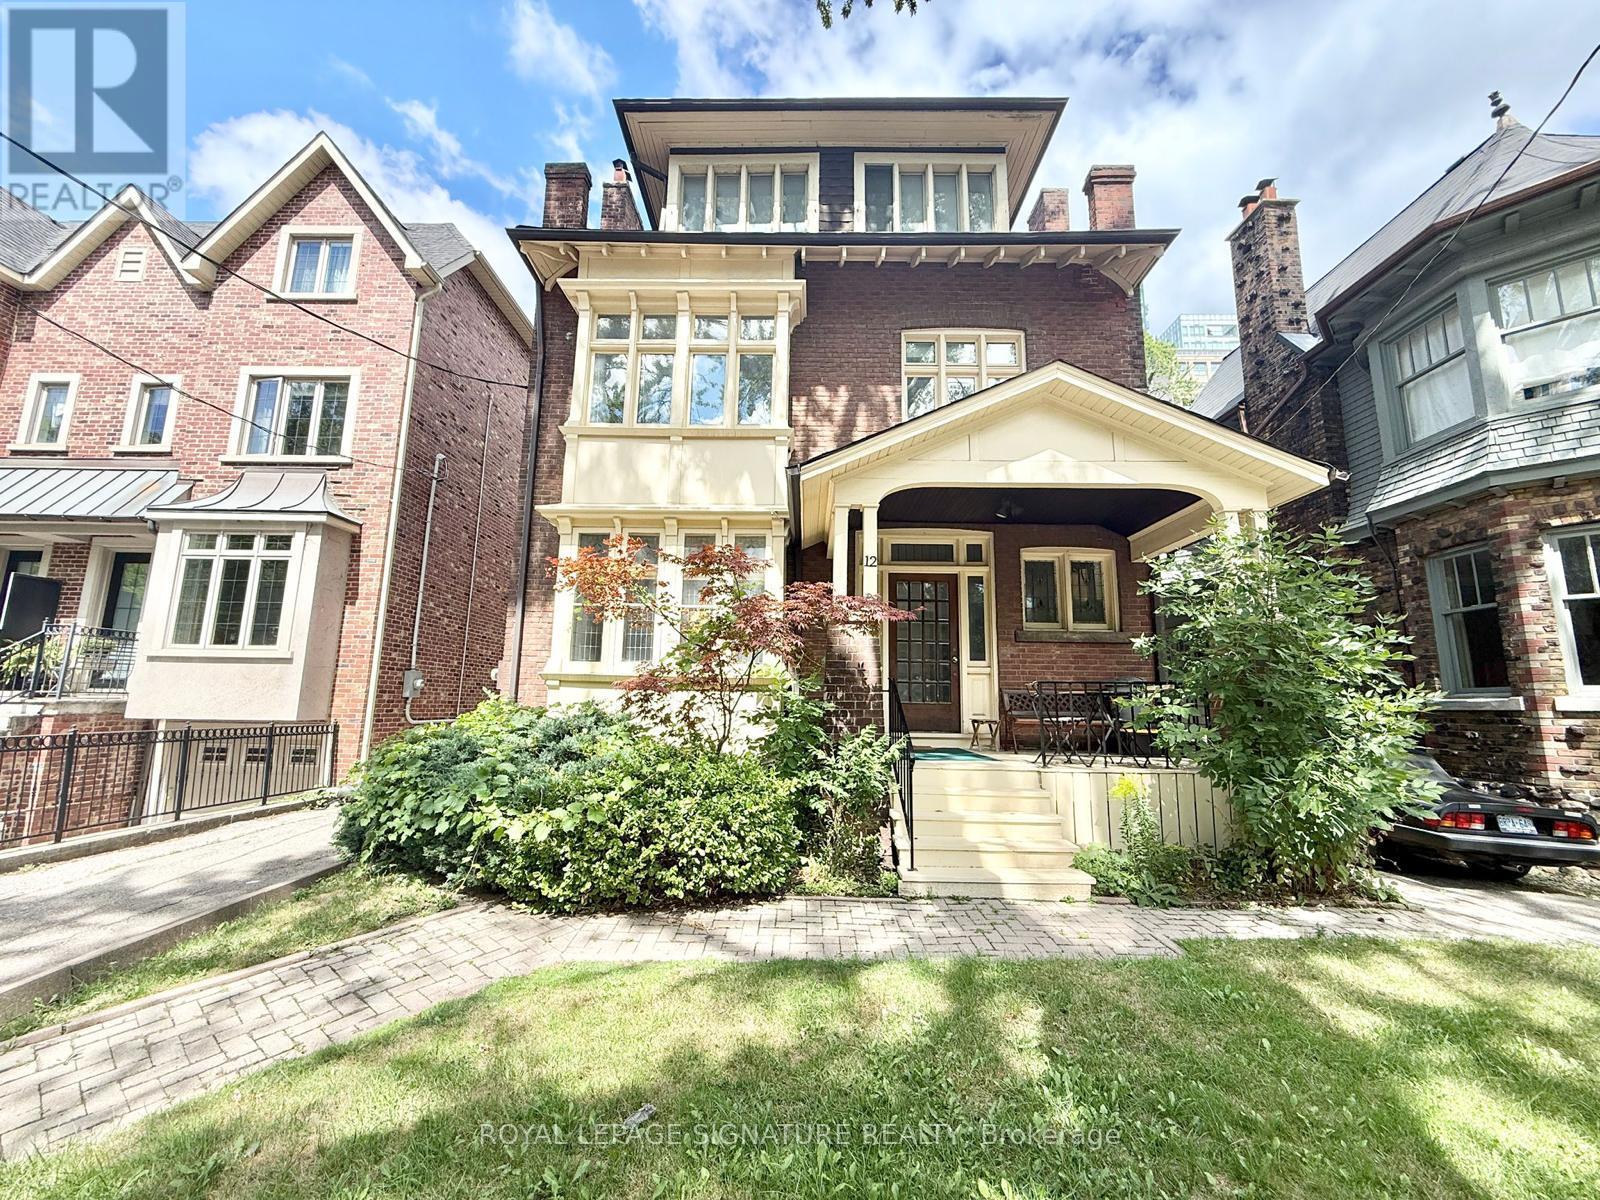
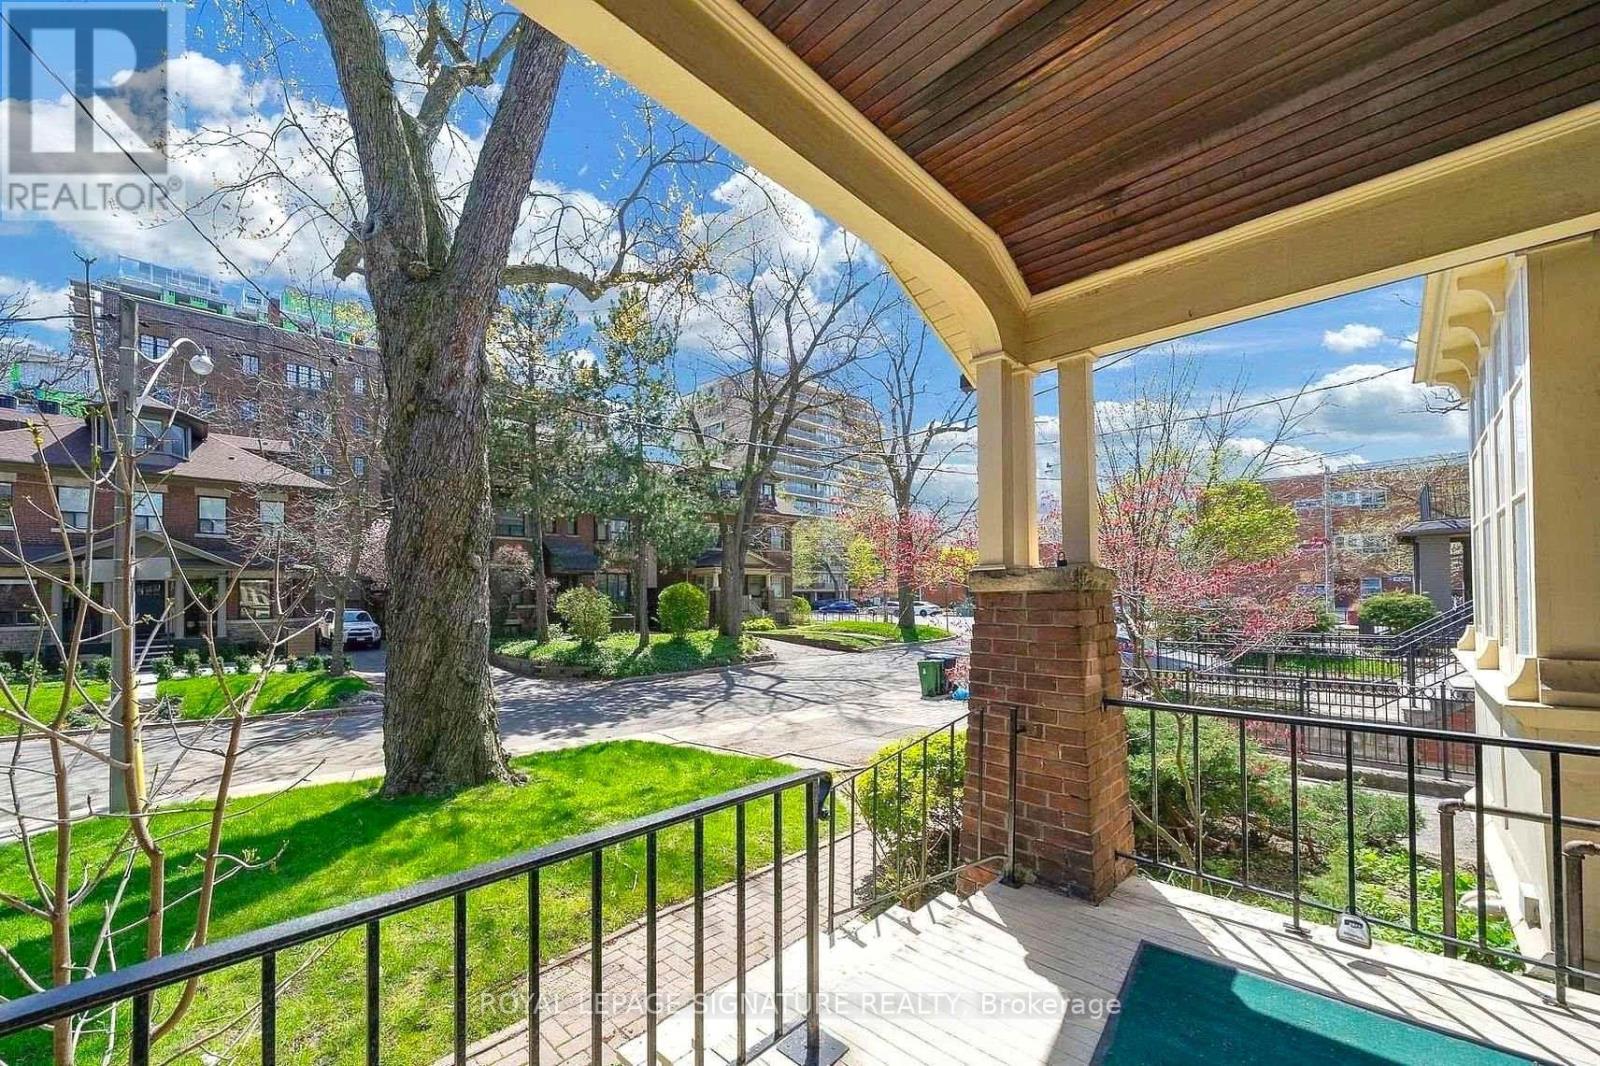
12 Foxbar Road Unit# 2 Toronto, Ontario
PROPERTY INFO
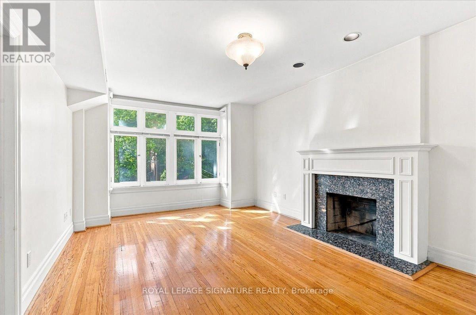
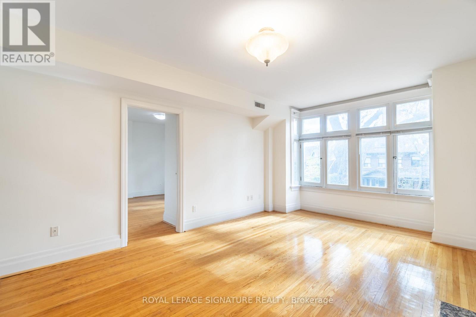
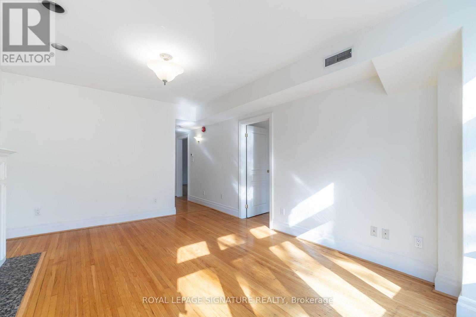
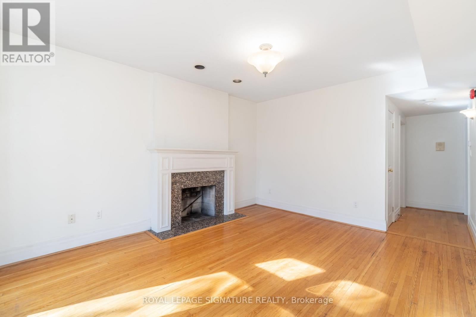
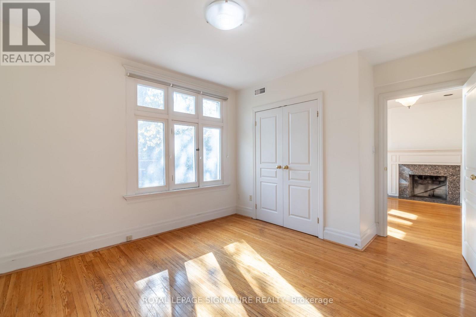
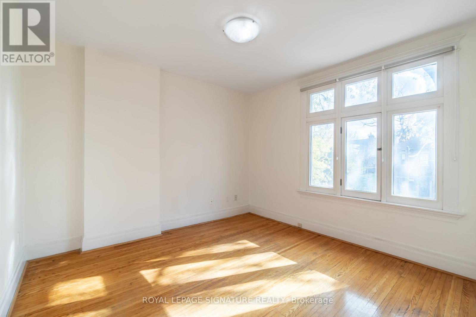
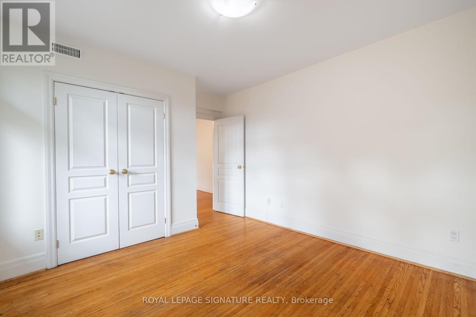
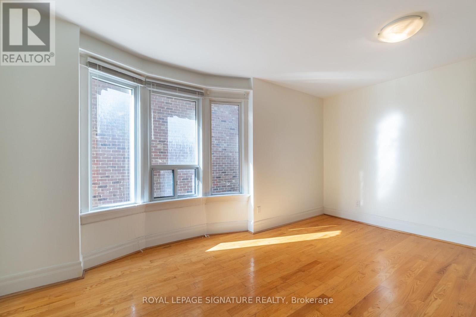
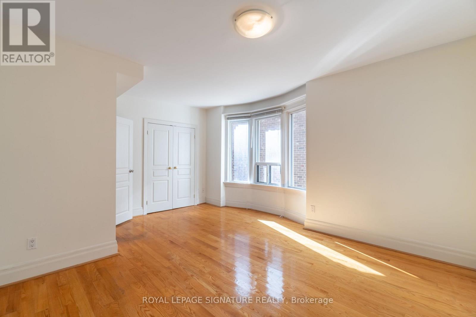
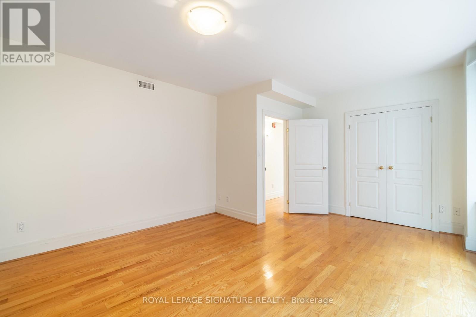
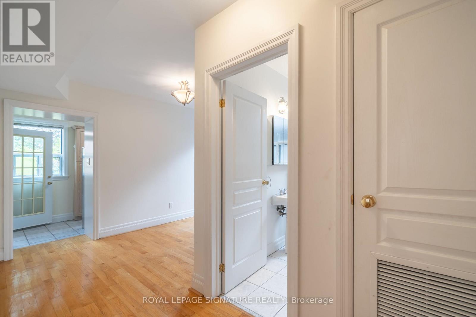
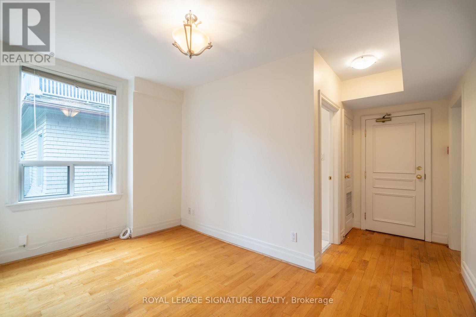
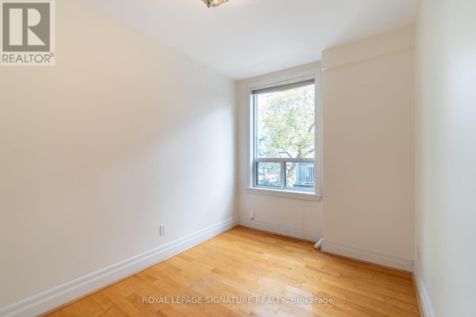
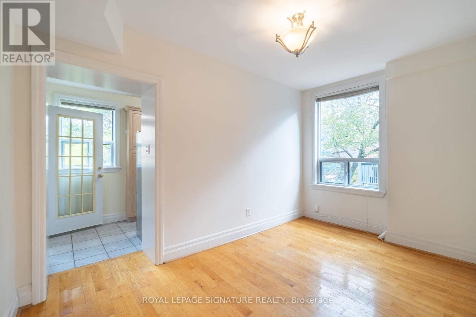
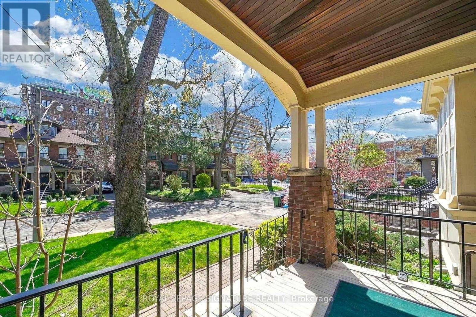
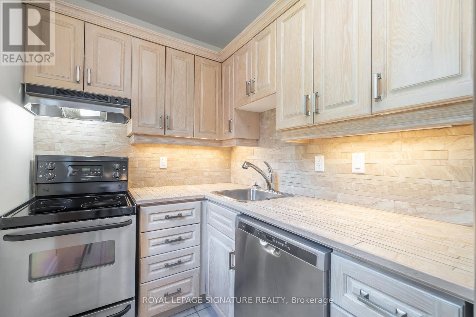
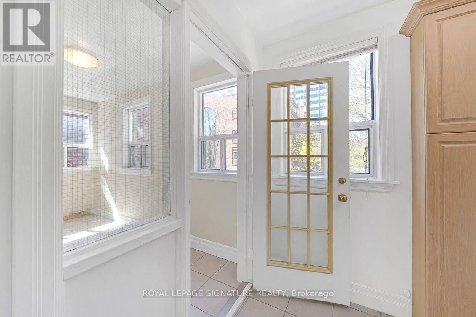
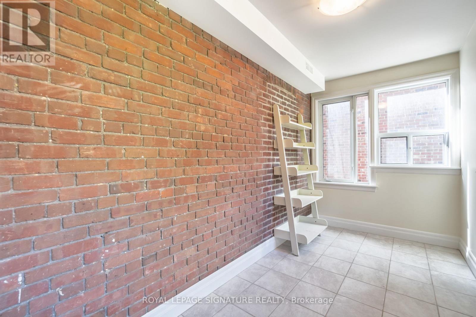
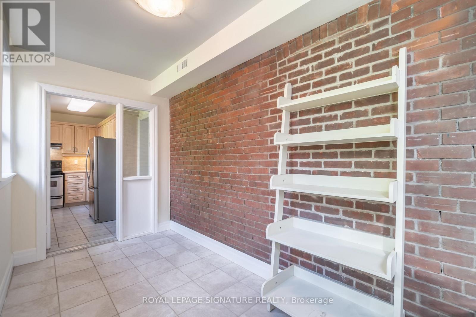
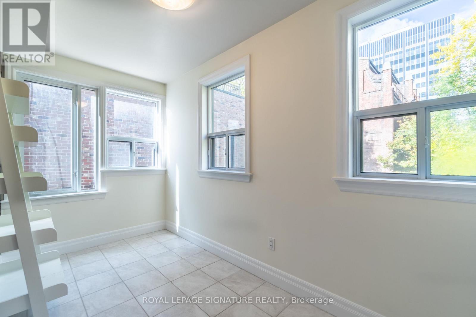
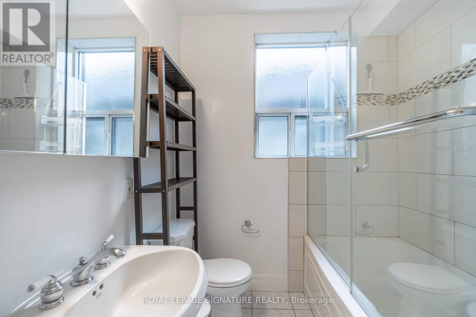
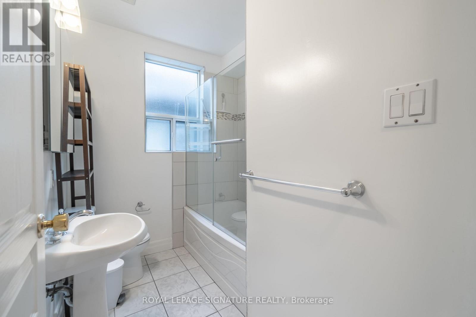
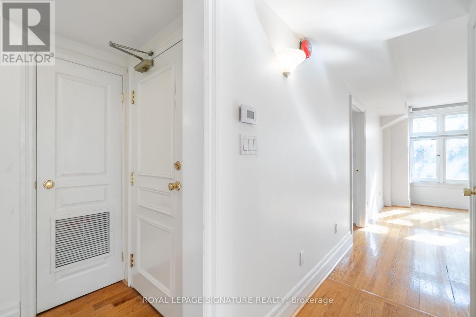
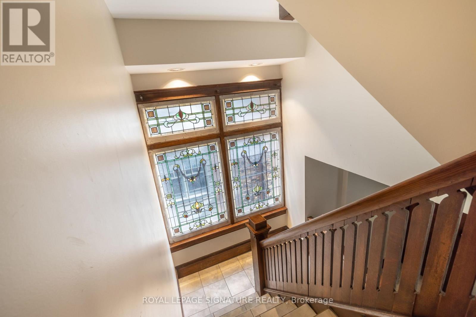
More room to live, work, and make yourself at home! This bright and spacious two-bedroom plus den suite at 12 Foxbar Road offers plenty of charm, character, and room to spread out. Located on the second floor, this well-maintained home features hardwood floors throughout with no carpeting, an oversized living room, and two generously sized bedrooms. One of the highlights is the sun-filled den just off the kitchen, surrounded by windows with an exposed brick wall and its own door. It's a great space for a home office, reading room, or simply an extra room to enjoy. Large windows throughout the suite bring in plenty of natural light, making the space feel bright and airy. Located on a quiet, tree-lined one-way street near St. Clair and Avenue Road, you're just a short walk from local cafes, restaurants, shops, parks, and everyday conveniences. St. Clair Subway Station is also within walking distance. With generous room sizes, a separate den, and a great midtown location, this home offers something a little different from your typical condo rental. Tenant is responsible for hydro, gas, and the Reliance Heating & Cooling protection plan. Offsite city permit parking available, or onsite parking for an additional $150/month. (id:4555)
PROPERTY SPECS
Lease $2,950
City Toronto, Ontario
Bed / Bath 3 / 1 Full
Address 12 Foxbar Road Unit# 2
Listing ID C14129642
Style Fourplex
Type Multi-Family
Status For Lease
Listing Brokerage: ROYAL LEPAGE SIGNATURE REALTY
EXTENDED FEATURES
Community Features
Community Centre Features
Ravine, Carpet Free, Laundry- Coin operated Ownership
Leasehold Basement
Other, See Remarks, N/A Heating / Cooling
Forced air, Natural gas Sewer
Sanitary sewer

REQUEST MORE INFORMATION
Grocery Stores
Schools
Restaurants
Gas Stations
Banks
Parks
Transit
Police
Fire Station
Place of Worship
Please select an amenity above to view a list.

