113 Hatherley Road Unit# Bsmt Toronto, Ontario
PROPERTY INFO
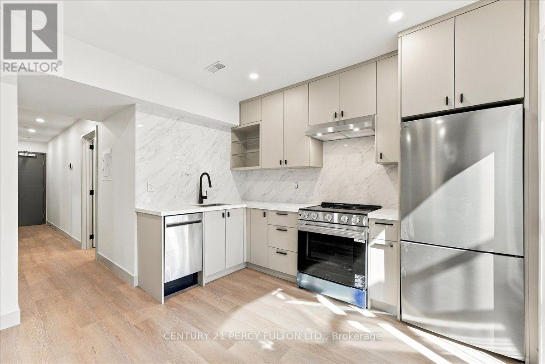
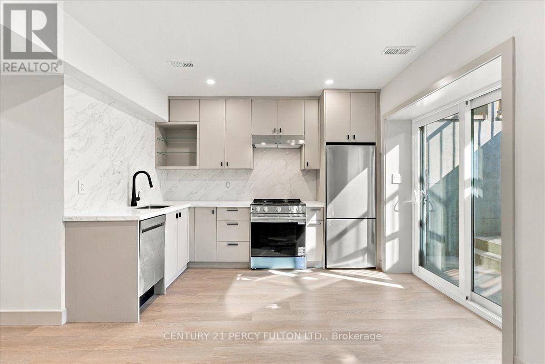
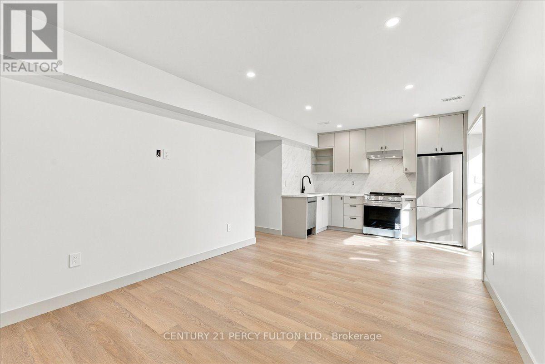
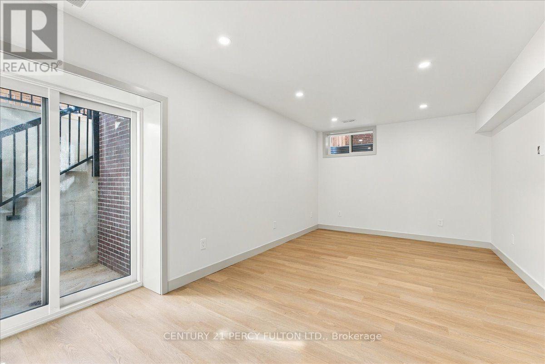
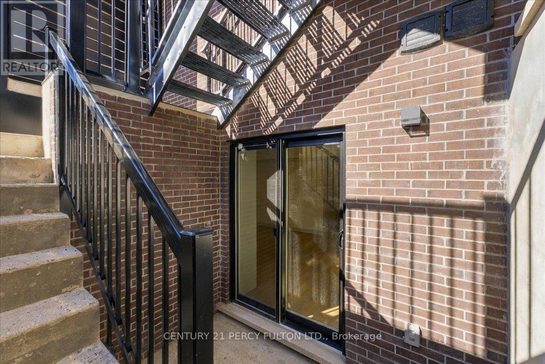
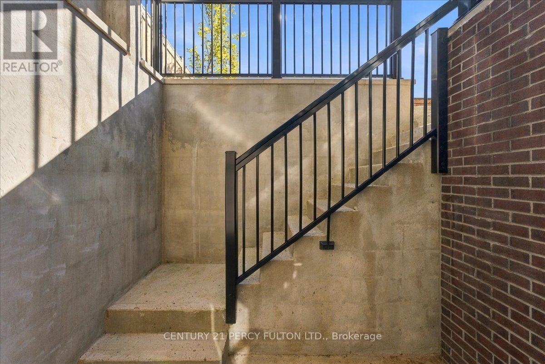
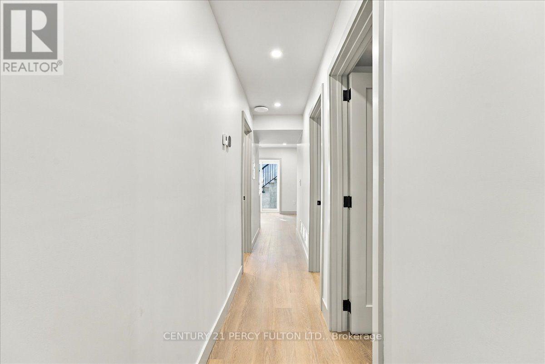
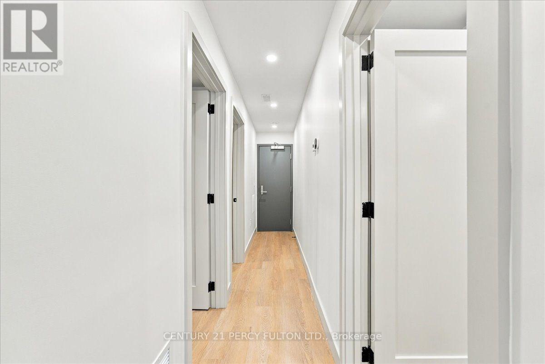
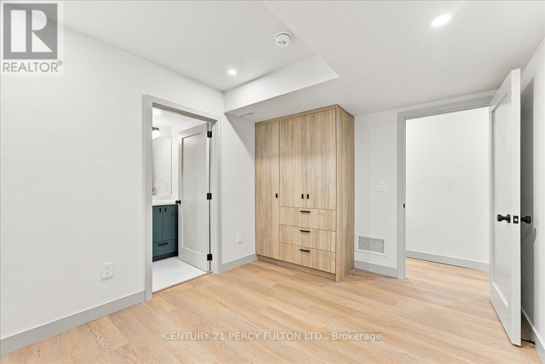
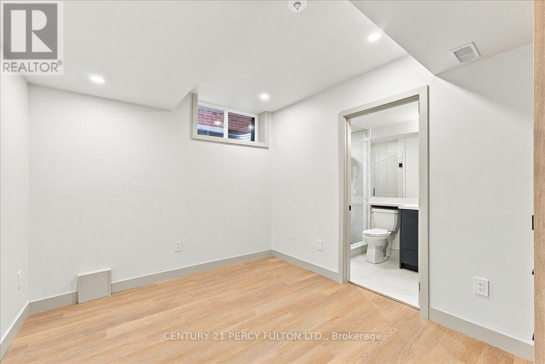
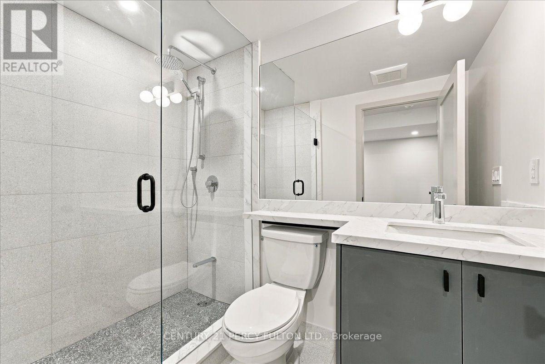
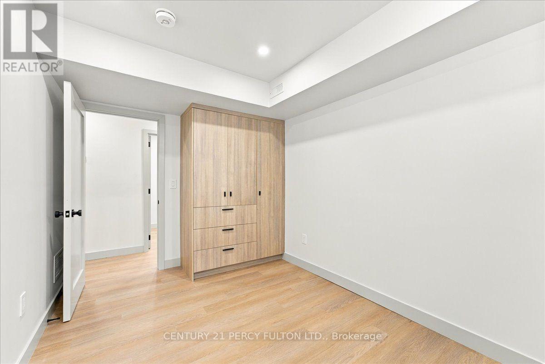
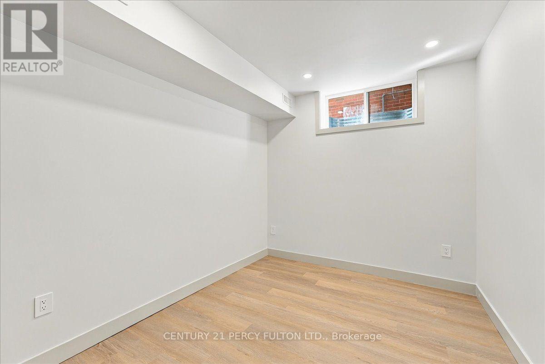
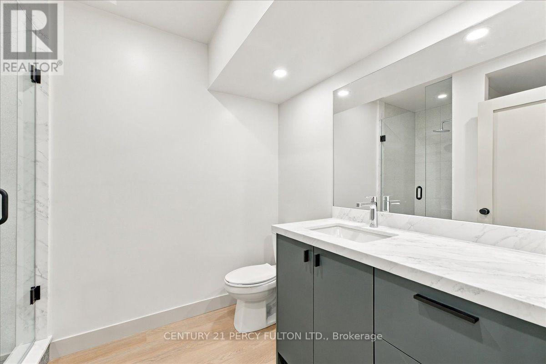
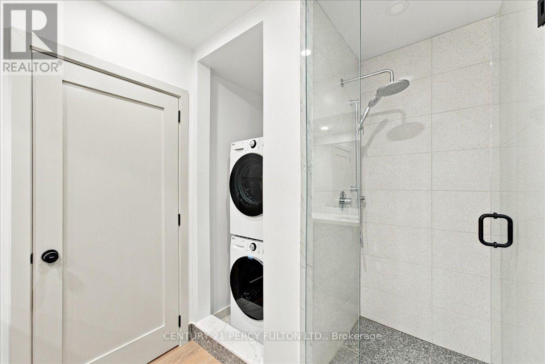
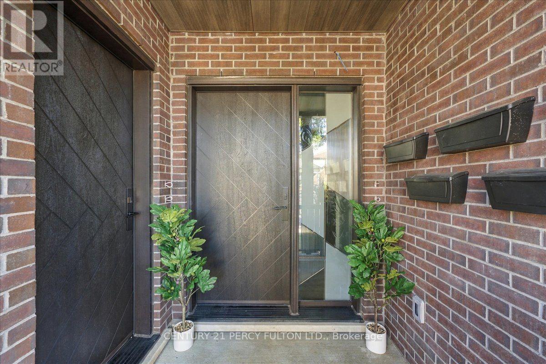
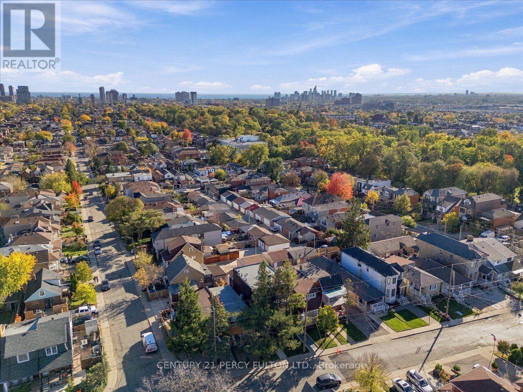
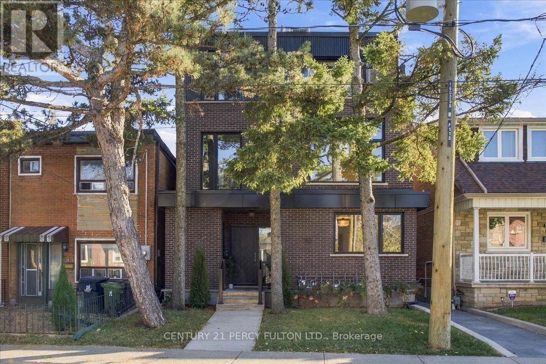
Experience Elevated Urban Living in Toronto's Sought-After Caledonia-Fairbank Community! Welcome to this luxurious lower-level, basement suite, nestled within an exquisite, custom-built fourplex, offering the perfect combination of modern elegance, sophisticated finishes, and exceptional urban comfort. This beautifully designed suite features 2 spacious bedrooms and 2 stylish full bathrooms, complemented by an inviting, open-concept kitchen and living room with a private walk-up to the backyard. Experience the ultimate year-round comfort with luxurious HEATED flooring throughout, adding an exceptional touch of warmth and sophistication. The stunning contemporary kitchen showcases sleek custom cabinetry, elegant quartz countertops, and premium stainless steel LG appliances, combining modern style with everyday functionality. Enjoy the added convenience of private ensuite laundry and elegant pot lights throughout, creating a bright, inviting, and sophisticated living environment. Ideally situated close to schools, shopping, restaurants, transit, and everyday amenities, this exceptional residence offers the perfect balance of luxury, comfort, and urban convenience. (id:4555)
PROPERTY SPECS
Lease $2,350
City Toronto, Ontario
Bed / Bath 2 / 2 Full
Address 113 Hatherley Road Unit# Bsmt
Listing ID W14117738
Style Fourplex
Flooring Laminate
Type Multi-Family
Status For Lease
Listing Brokerage: CENTURY 21 PERCY FULTON LTD.
Listing Brokerage: CENTURY 21 NEW CONCEPT
EXTENDED FEATURES
Features
Irregular lot size, Carpet Free, In suite Laundry Ownership
Leasehold Basement
Apartment in basement, N/A Heating / Cooling
Forced air, Natural gas Sewer
Sanitary sewer

REQUEST MORE INFORMATION
Grocery Stores
Schools
Restaurants
Gas Stations
Banks
Parks
Transit
Police
Fire Station
Place of Worship
Please select an amenity above to view a list.

