61 Rosemeade Avenue Toronto, Ontario
PROPERTY INFO
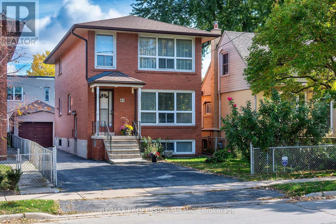
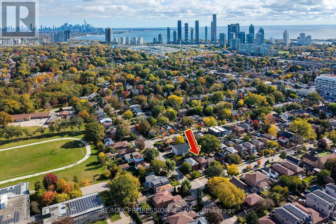
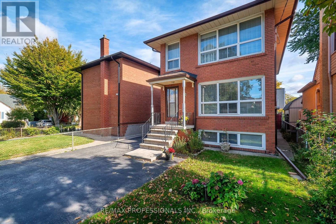
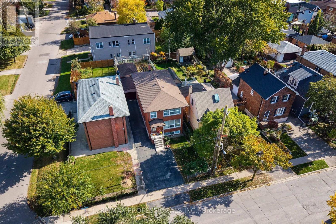
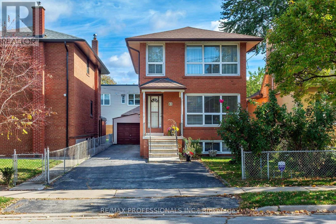
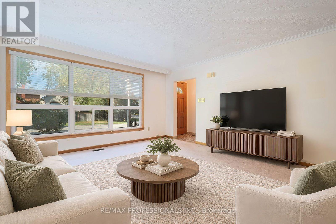
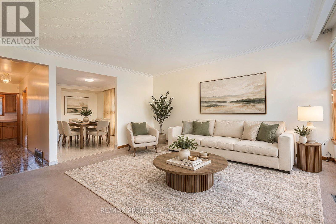
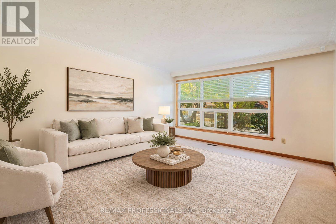
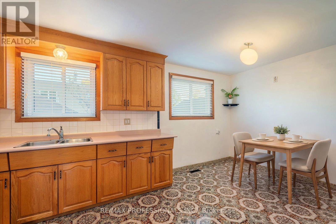
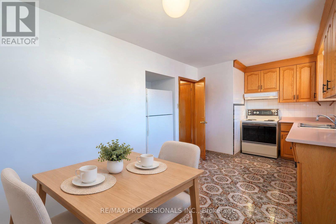
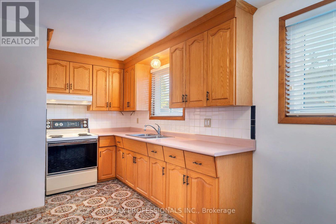
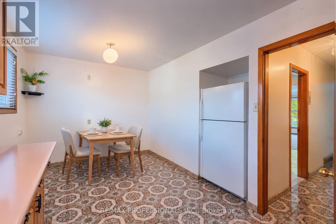
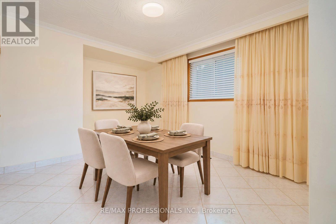
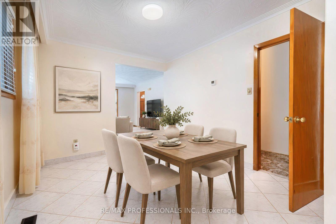
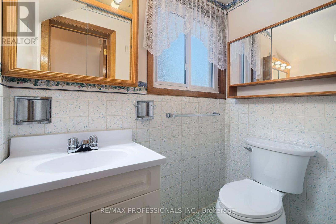
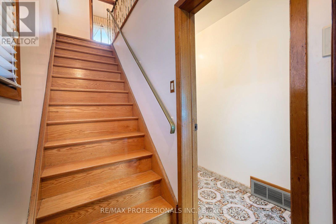
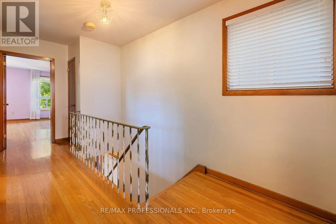
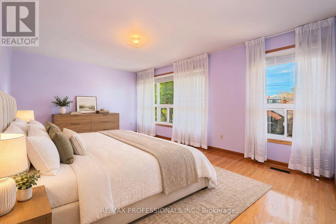
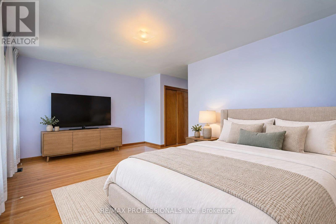
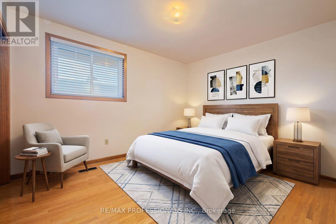
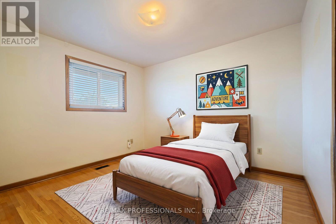
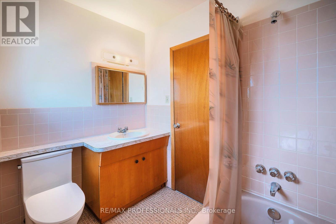
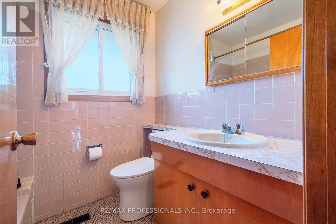
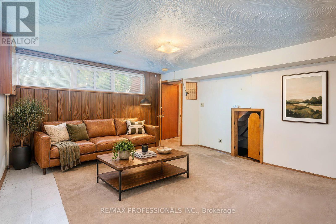
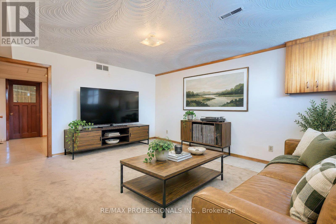
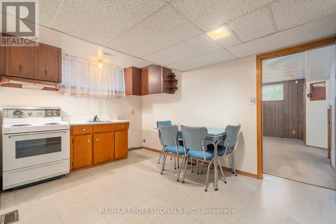
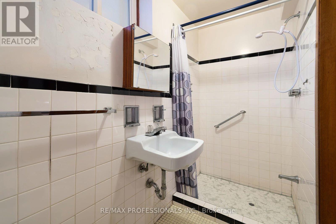
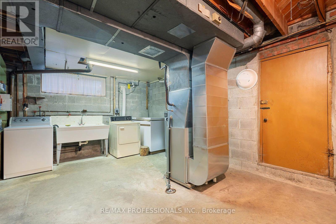
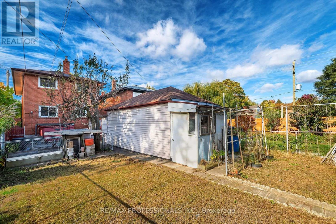
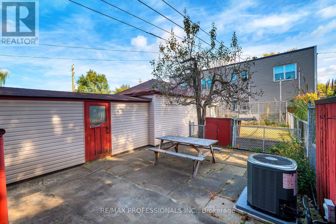
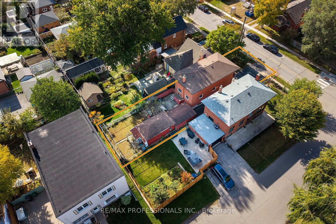
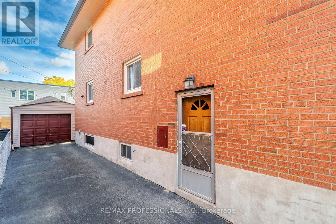
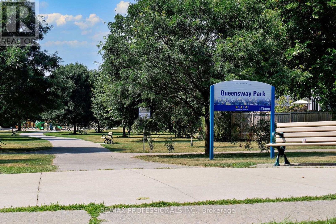
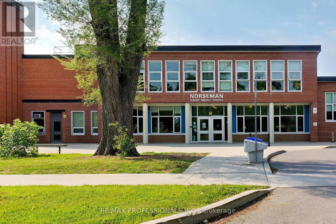
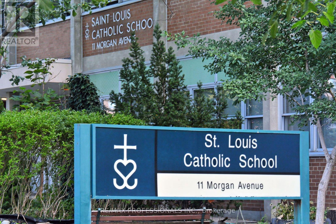
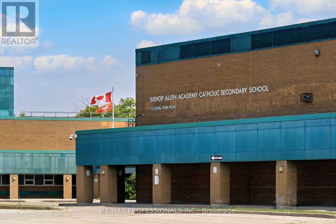
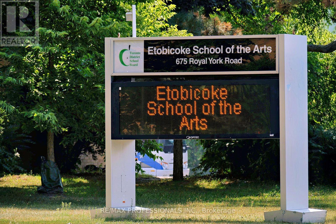
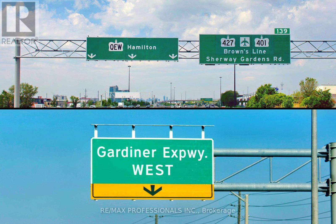
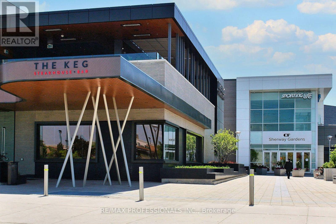
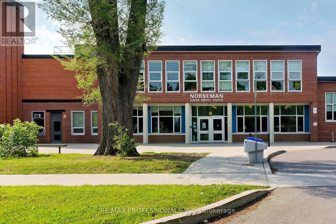
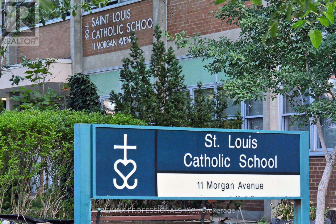
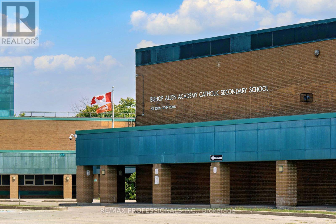
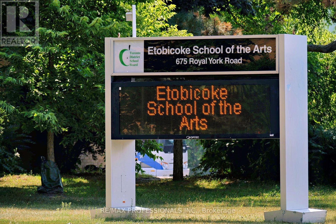
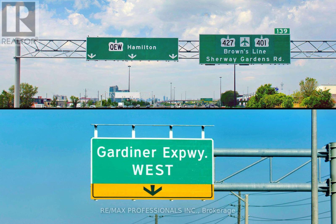
Solid and spacious 2-storey brick detached in prime Stonegate-Queensway location ** Lovingly maintained by same family since new in 1967! The main floor has connected but separate living and dining rooms, powder room, and an eat-in kitchen. Main floor living room has hardwood under broadloom! Upstairs boasts original oak hardwood floors in excellent condition across three generous sized bedrooms, plus a full family bathroom. The bright basement has above grade windows and offers a rec room, kitchen, 3-piece washroom, large utility/laundry room and connecting cantina/cold storage. * A separate side entrance allows for easy lower-level conversion to in-law suite or income-generating accessory apartment. * Walk-up at back of basement adds to versatility of the space! The property features a long private drive, and the 450 sq ft over-sized garage is fantastic for a home workshop or multi-car storage! Rosemeade is a quiet street well-positioned near excellent schools and parks, and a couple of blocks to Tom's Dairy Freeze, Mamma Martino's and many more shops and restaurants on the Queensway. Jeff Healey Park is just around the corner, and you'll be just a short walk to Etobicoke School of the Arts, Karen Kain, Bishop Allen and more. Excellent public transit options close by, and a short commute by car downtown. Live in, update to taste, or renovate for multi-unit living... great possibilities for families of all types! * Some room photos virtually staged* (id:4555)
PROPERTY SPECS
Price $1,155,000
City Toronto, Ontario
Bed / Bath 3 / 3 Full, 1 Half
Address 61 Rosemeade Avenue
Listing ID W14116126
Style House
Flooring Concrete, Tile, Hardwood, Carpeted, Ceramic, Vinyl
Parking 5.00
Type Residential
Status For Sale
Listing Brokerage: RE/MAX PROFESSIONALS INC.
EXTENDED FEATURES
Subtype
Single Family Features
Level lot, Flat site Ownership
Freehold Basement
Finished, Separate entrance, N/A Heating / Cooling
Forced air, Natural gas Sewer
Sanitary sewer Parking
5.00
Open House(s):
| WHEN | TYPE | |
|---|---|---|
| Sunday, November 01, 2026 2:00 PM - 4:00 PM |

REQUEST MORE INFORMATION
Grocery Stores
Schools
Restaurants
Gas Stations
Banks
Parks
Transit
Police
Fire Station
Place of Worship
Please select an amenity above to view a list.

