89 Ashbourne Drive Toronto, Ontario
PROPERTY INFO
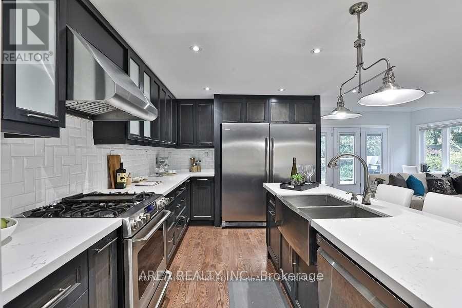
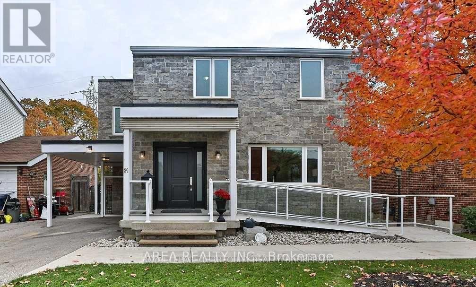
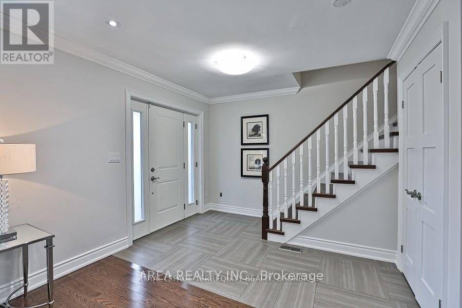
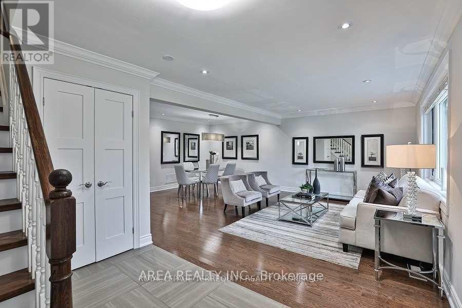
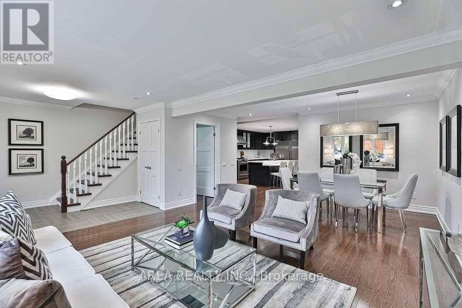
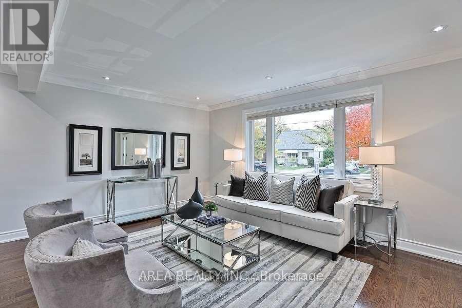
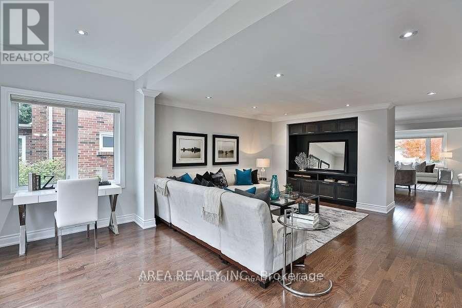
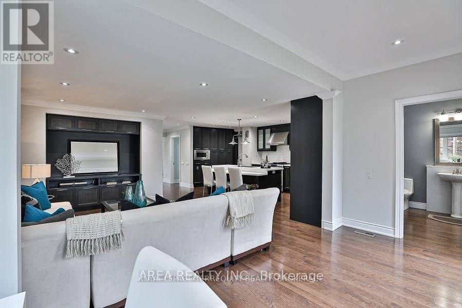
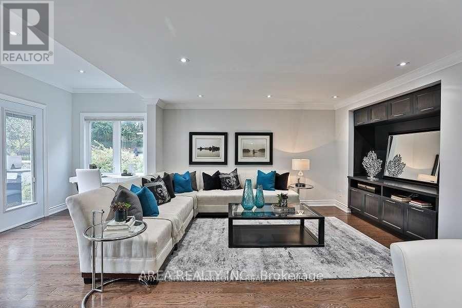
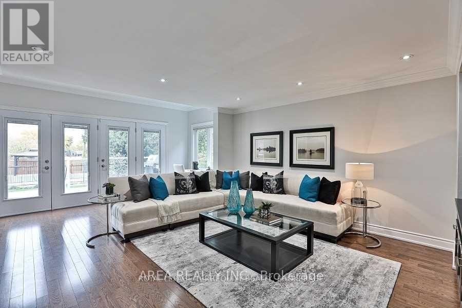
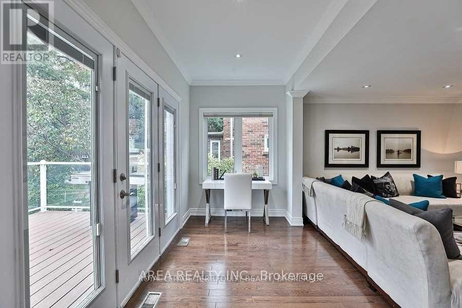
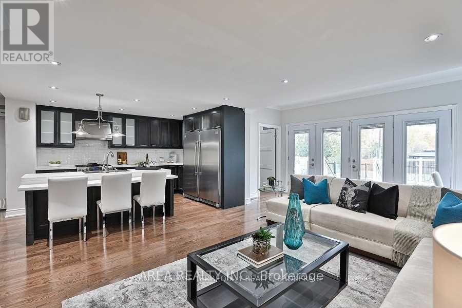
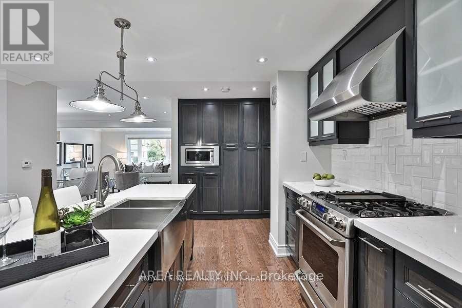
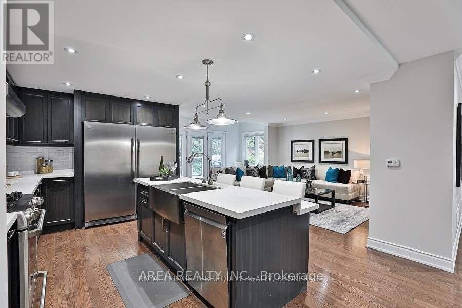
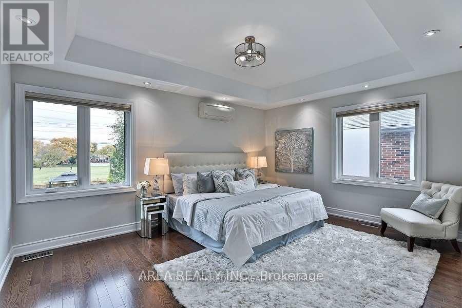
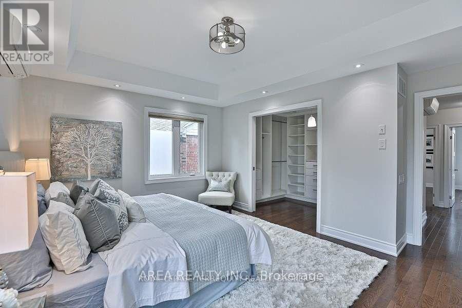
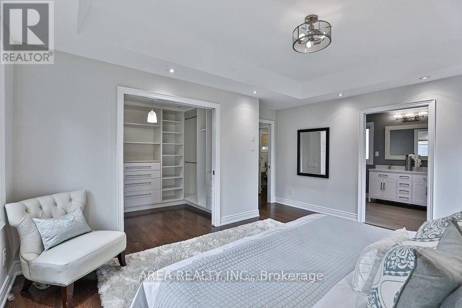
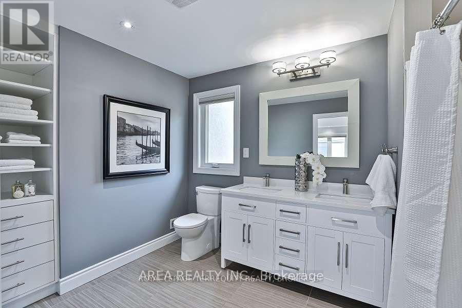
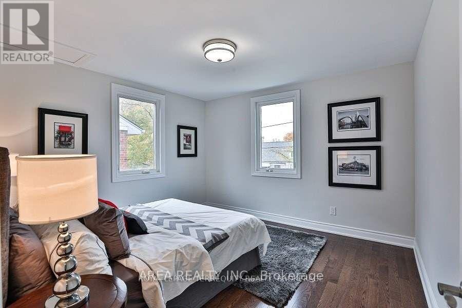
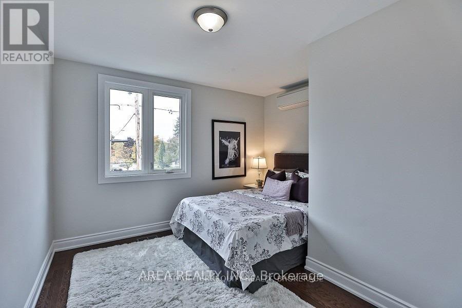
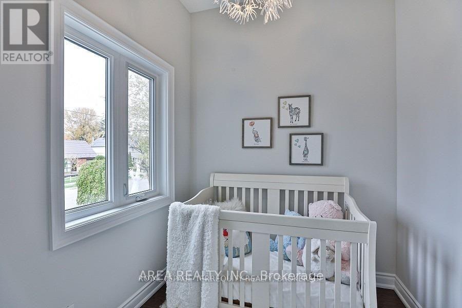
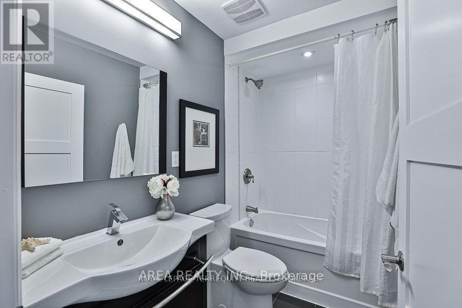
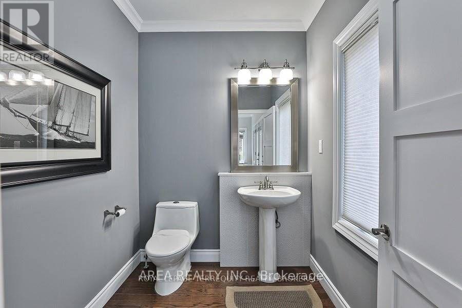
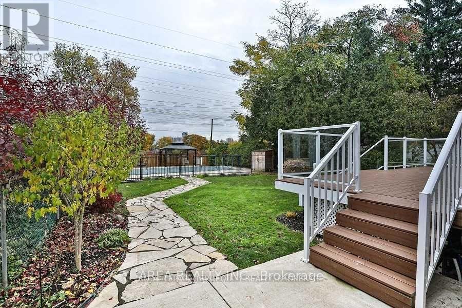
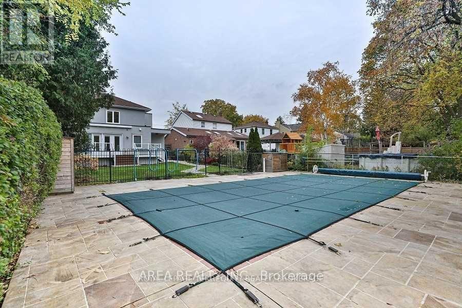
Located in the quiet heart of Etobicoke, close to Bloor St and Kipling, this 3 bedroom house with 4 bathrooms and full basement apartment features an accessible and a barrier free design (including an elevator providing access to every floor and outside). Enjoy a spacious, open concept main floor with plenty of space for families of all types and sizes. Living room, Dining room, and separate Family Room provide the perfect layout for everyday life and entertaining friends. Professional grade chef's kitchen With Oversized Fridge/Freezer, Gas Range, And Quartz Countertops is the perfect layout for hosting and entertaining. Walk-Out To your own private oasis with a large rear Deck overlooking the tree-filled backyard and in-ground swimming pool. Well appointed primary suite includes a large walk-in closet & 4Pc Ensuite. Basement features full, separate apartment. Perfect for extra space, extra bedrooms for large families, or ideal for those who need a nanny suite, in-law suite or who want to lease to friends or family (subject to Landlord's approval). Fantastic neighbourhood, close to Kipling, 427, grocery store, shops, restaurants and more! Fantastic School district, quiet neighbourhood, the perfect family home! (id:4555)
PROPERTY SPECS
Lease $6,000
City Toronto, Ontario
Bed / Bath 5 / 4 Full, 1 Half
Address 89 Ashbourne Drive
Listing ID W14114314
Style House
Flooring Hardwood, Laminate, Carpeted, Ceramic
Parking 3.00
Type Residential
Status For Lease
Listing Brokerage: AREA REALTY INC.
EXTENDED FEATURES
Subtype
Single Family Features
Level lot, Wheelchair access, In-Law Suite Ownership
Freehold Basement
Finished, Apartment in basement, Walk out, N/A Heating / Cooling
Forced air, Natural gas Sewer
Sanitary sewer Parking
3.00

REQUEST MORE INFORMATION
Grocery Stores
Schools
Restaurants
Gas Stations
Banks
Parks
Transit
Police
Fire Station
Place of Worship
Please select an amenity above to view a list.

