10 Old York Mills Road Unit# 701 Toronto, Ontario
PROPERTY INFO
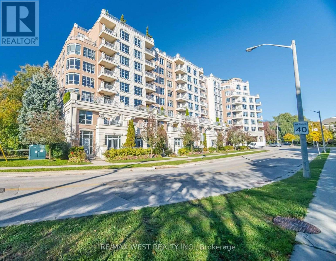
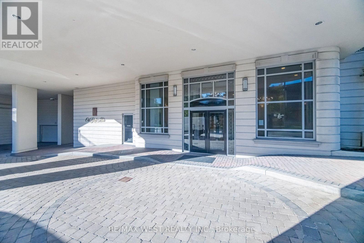
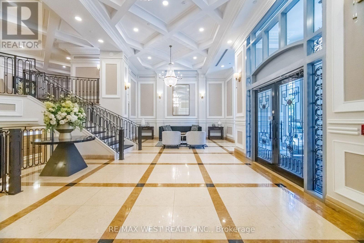
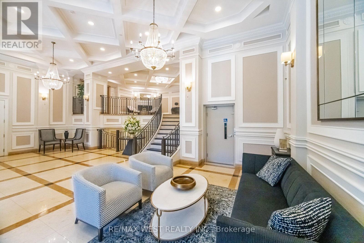
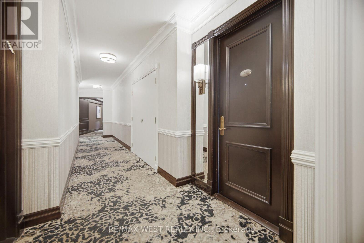
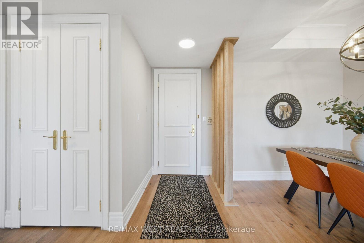
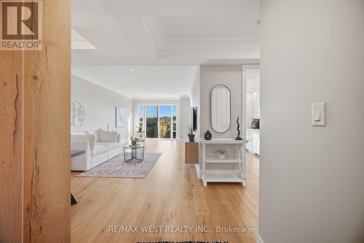
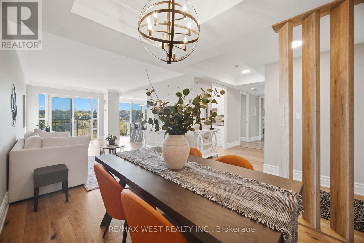
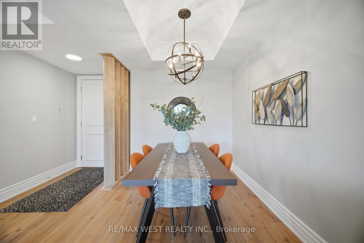
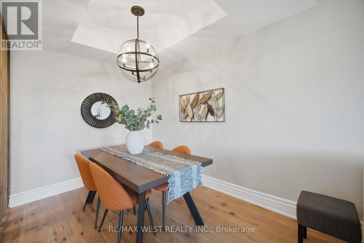
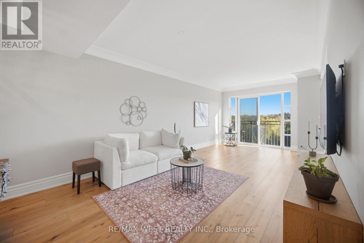
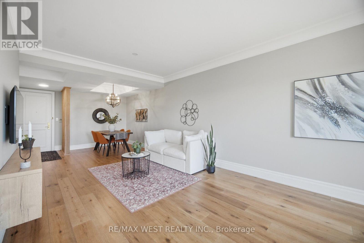
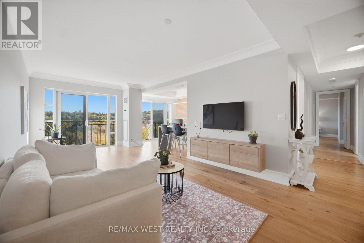
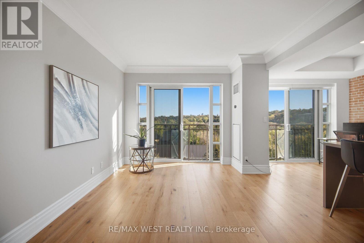
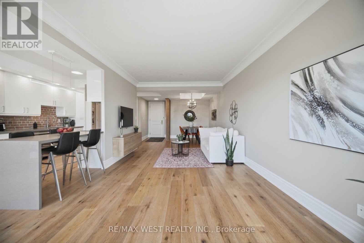
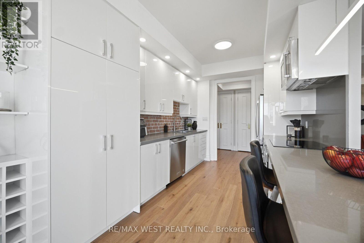
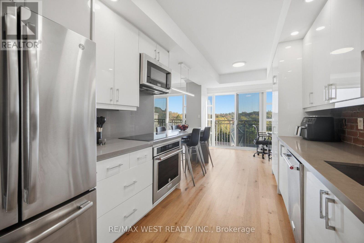
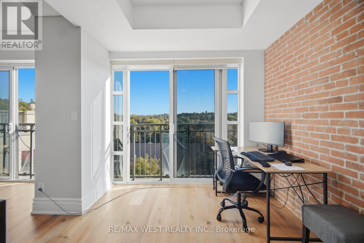
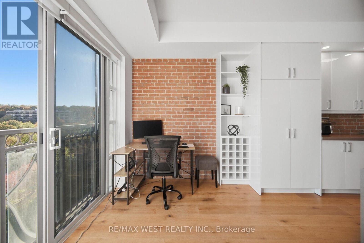
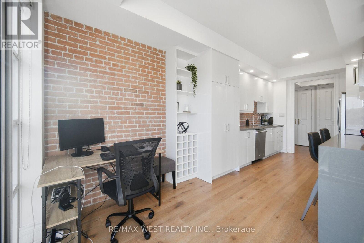
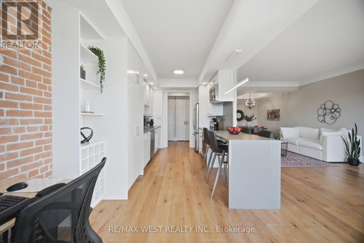
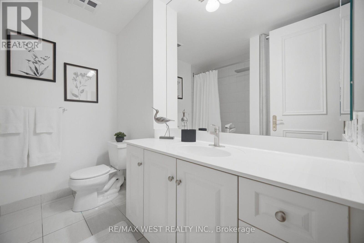
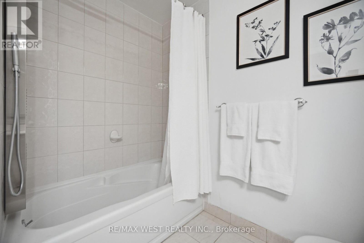
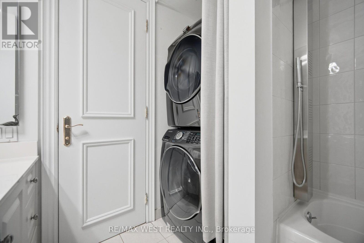
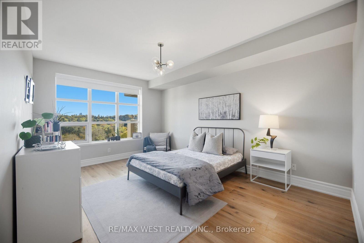
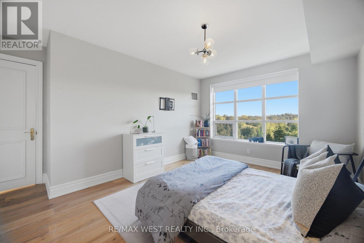
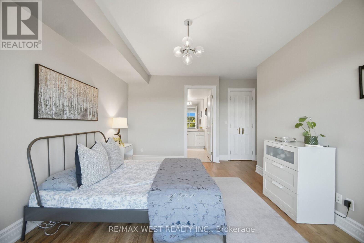
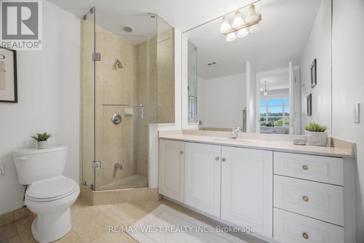
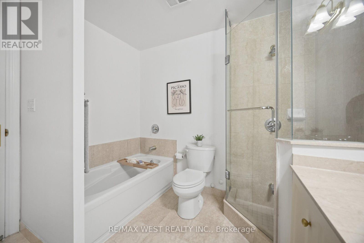
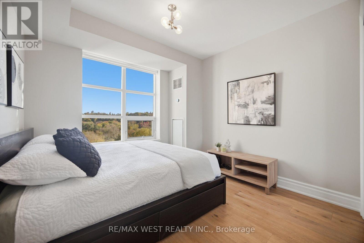
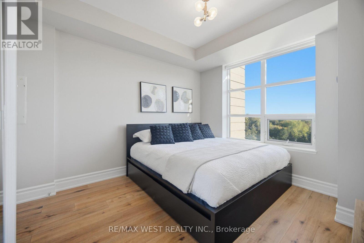
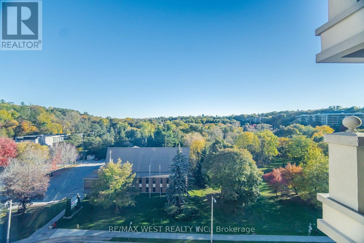
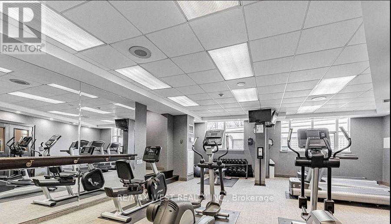
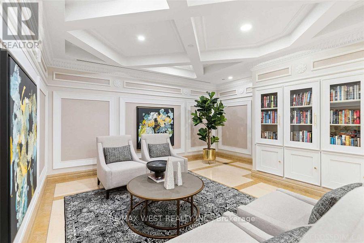
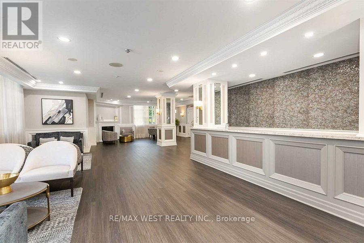
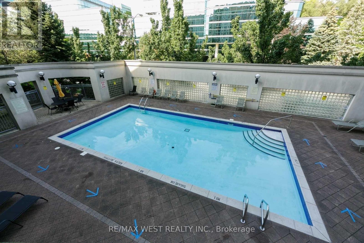
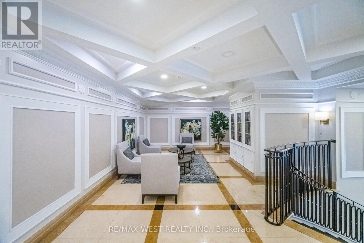
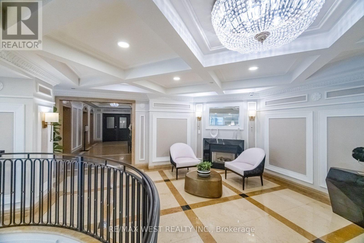
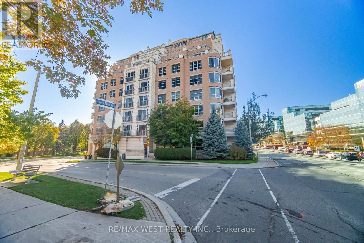
Refined condo living in the prestigious residence of 10 Old York Mills Road, nestled in prestigious Hogg's Hollow. Offering approx. 1,376 sq. ft. (MPAC), this sun-filled, south-facing suite features oversized windows showcasing beautiful treetop views of the Hollow's lush greenery. The renovated kitchen boasts quartz countertops, a quartz breakfast bar and KitchenAid appliances, complemented by wide-plank hardwood flooring throughout, 9-ft ceilings, crown moulding and generous closet spaces. The primary bedroom features a walk-in closet and 4-piece ensuite, while the second bedroom offers a large double closet. A versatile den with lovely south-facing views is ideal for a home office. In-suite laundry, TWO owned underground parking spaces and an owned locker add exceptional value. Maintenance fees include water, heat, central air conditioning and building insurance. Enjoy resort-style amenities including 24-hour concierge, outdoor pool, fitness centre, sauna, party room and guest suites. Ideally located steps to York Mills subway and minutes to Hwy 401, parks, trails, shopping and top-rated schools. (id:4555)
PROPERTY SPECS
Price $1,249,000
City Toronto, Ontario
Bed / Bath 2 / 2 Full
Address 10 Old York Mills Road Unit# 701
Listing ID C14110766
Style Apartment
Flooring Hardwood
Parking 2.00
Type Condominium
Status For Sale
Listing Brokerage: RE/MAX WEST REALTY INC.
EXTENDED FEATURES
Subtype
Single Family Community Features
School Bus, Pets Allowed With Restrictions Features
Wooded area, Balcony, Carpet Free, In suite Laundry Ownership
Freehold Basement
None Heating / Cooling
Heat Pump, Natural gas Parking
2.00

REQUEST MORE INFORMATION
Grocery Stores
Schools
Restaurants
Gas Stations
Banks
Parks
Transit
Police
Fire Station
Place of Worship
Please select an amenity above to view a list.

